
69 Sheridan Avenue Toronto (Little Portugal), Ontario M6K 2G8


$1,189,999
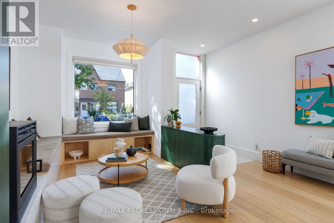
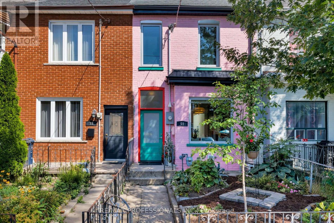
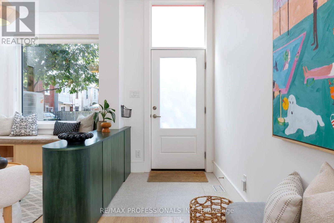
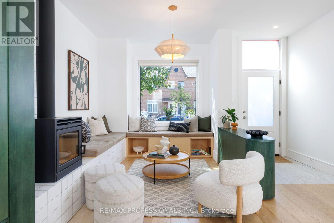
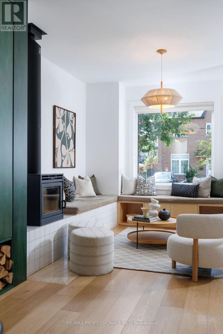
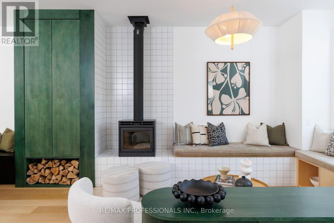
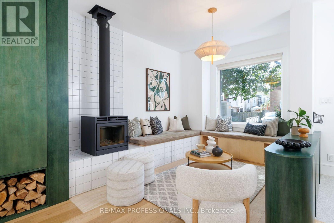
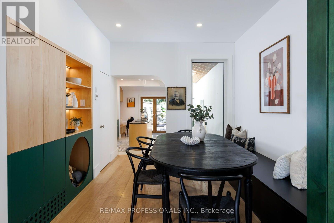
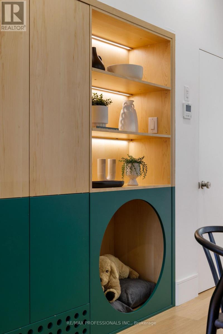
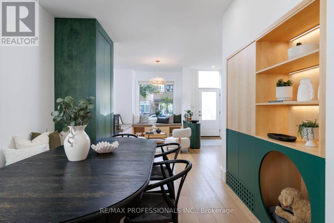
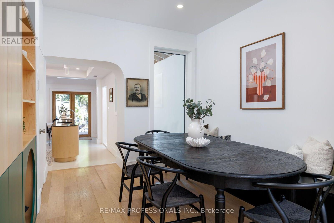
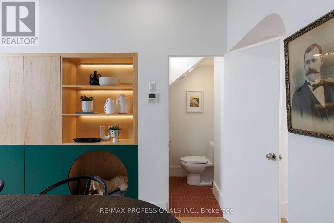
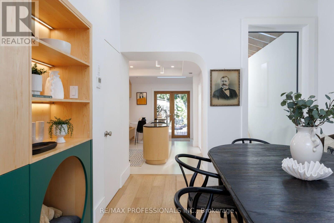
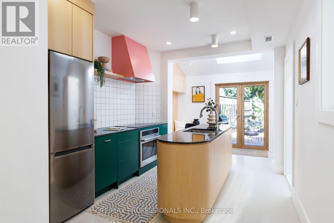
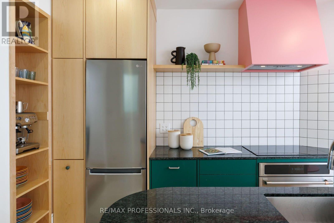
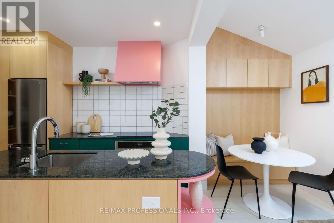
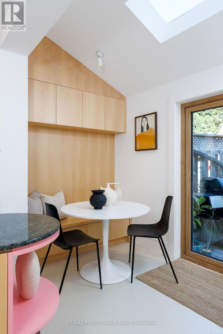
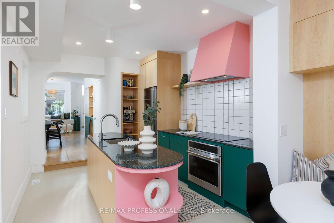
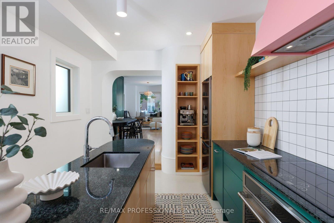
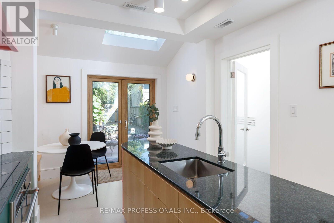
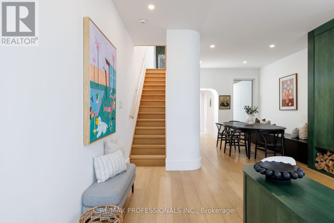
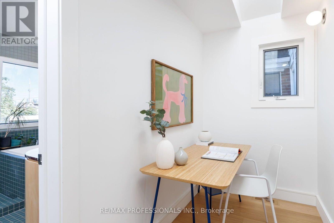
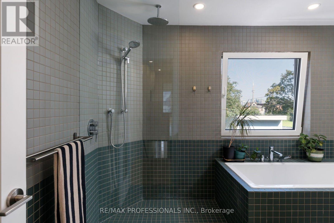
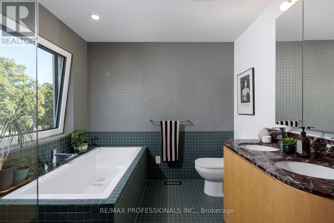
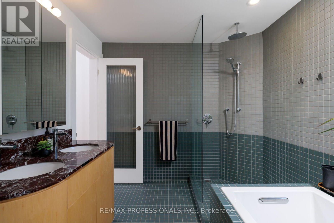
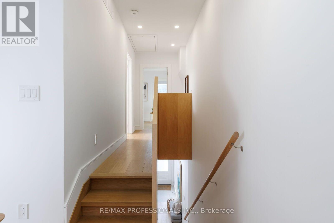
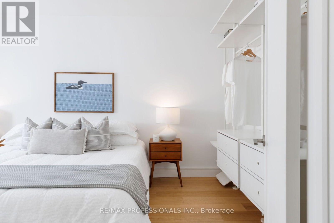
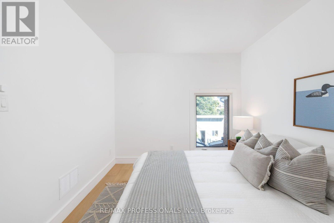
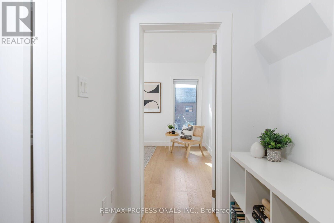
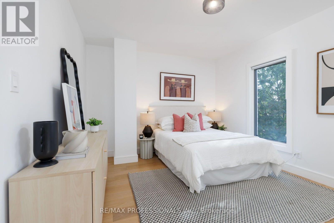
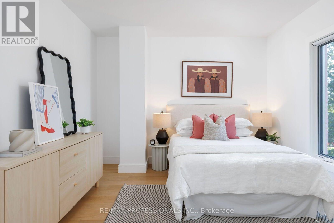
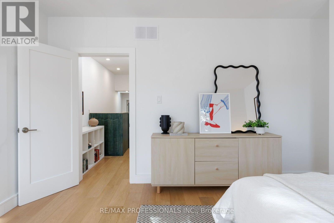
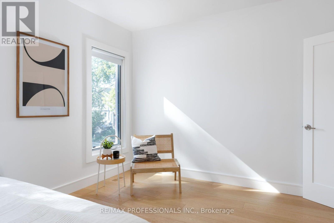
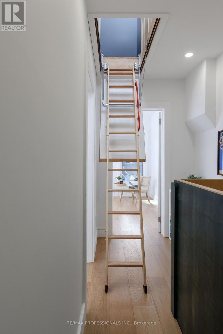
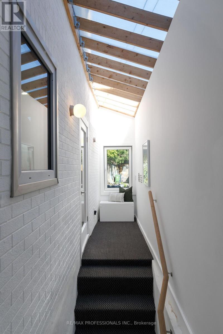
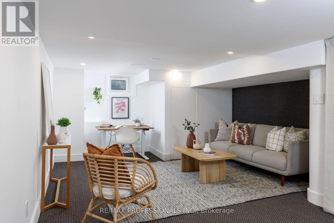
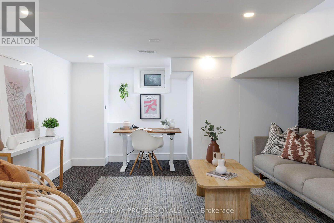
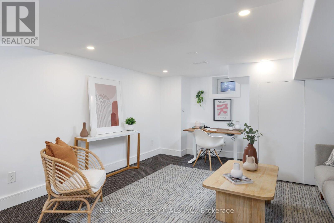
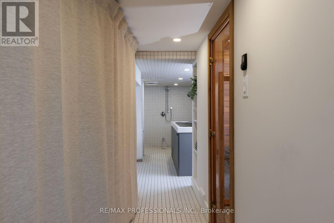
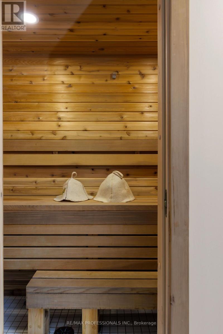
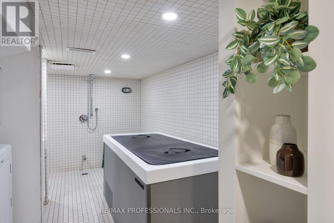
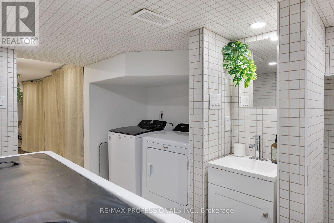
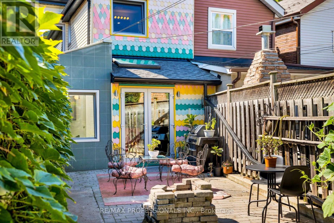
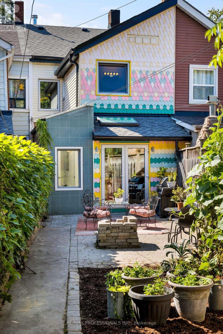
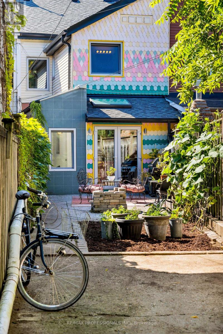
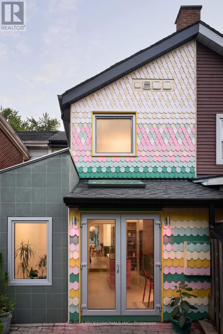
Meet The Pink House - a classic 19th-century Toronto row house reimagined into something unexpected. Extensively renovated by SHEEEP & featured in AZURE Magazine, this home combines serious architecture, energy efficiency & a playful lifestyle. Remarkably bright, the home was designed to draw daylight deep inside through oversized triple-glazed windows, new skylights & a spectacular greenhouse-style rear addition & stairwell. Warm oak, custom millwork, clever built-ins & a modern-yet-timeless palette create spaces that feel thoughtful, warm & intentional. The main floor was designed for living well. At its heart is a custom kitchen with a sculptural island, integrated Bosch dishwasher, GE Café appliances & purpose-built storage. A colourful breakfast nook, generous dining space & wood-burning fireplace create distinct places to gather, while a coveted main-floor powder room adds practicality. Upstairs, 2 bedrooms are joined by a bright reading/office nook & a renovated bathroom with double vanity, separate shower and soaking tub with breathtaking views of the CN Tower - the best place in the house to do absolutely nothing. Downstairs is anything but an afterthought. The warm, dry lower level feels like true living space & includes a recreation area, bathroom and laundry - plus your own sauna & cold plunge. Behind all the personality is a substantial renovation designed with comfort & longevity in mind, including upgraded 200-amp electrical service, updated plumbing & electrical, high-efficiency heating & cooling, extensive insulation and building-envelope improvements. Then there's the house itself. It exudes joy. A happy home, thoughtfully reimagined with quality & whimsy - distinctive without being precious and designed to be lived in and loved. Set in one of Toronto's most beloved neighbourhoods, surrounded by great restaurants, shops, transit, green spaces and a vibrant community - all mere steps from the front door. (id:43681)
Open House
现在这个房屋大家可以去Open House参观了!
5:00 pm
结束于:7:00 pm
2:00 pm
结束于:4:00 pm
2:00 pm
结束于:4:00 pm
房源概要
| MLS® Number | C13780784 |
| 房源类型 | 民宅 |
| 社区名字 | Little Portugal |
| 特征 | Lane, Sauna |
| 总车位 | 1 |
详 情
| 浴室 | 3 |
| 地上卧房 | 2 |
| 总卧房 | 2 |
| 公寓设施 | Fireplace(s) |
| 家电类 | Water Heater, 洗碗机, 烘干机, Sauna, 炉子, 洗衣机, 窗帘, 冰箱 |
| 地下室进展 | 已装修 |
| 地下室类型 | N/a (finished) |
| 施工种类 | 附加的 |
| 空调 | 中央空调 |
| 外墙 | 砖, Cedar Siding |
| 壁炉 | 有 |
| Flooring Type | Hardwood, Carpeted |
| 地基类型 | Unknown |
| 客人卫生间(不包含洗浴) | 1 |
| 供暖方式 | 电 |
| 供暖类型 | 压力热风 |
| 储存空间 | 3 |
| 内部尺寸 | 1500 - 2000 Sqft |
| 类型 | 联排别墅 |
| 设备间 | 市政供水 |
车 位
| 没有车库 |
土地
| 英亩数 | 无 |
| 污水道 | Sanitary Sewer |
| 土地深度 | 121 Ft |
| 土地宽度 | 15 Ft ,7 In |
| 不规则大小 | 15.6 X 121 Ft |
房 间
| 楼 层 | 类 型 | 长 度 | 宽 度 | 面 积 |
|---|---|---|---|---|
| 二楼 | 主卧 | 4.55 m | 3.52 m | 4.55 m x 3.52 m |
| 二楼 | 第二卧房 | 2.88 m | 4.45 m | 2.88 m x 4.45 m |
| 二楼 | 衣帽间 | 2.14 m | 1.39 m | 2.14 m x 1.39 m |
| 二楼 | 卧室 | 3.03 m | 2.5 m | 3.03 m x 2.5 m |
| 三楼 | Loft | 4.57 m | 7.62 m | 4.57 m x 7.62 m |
| 地下室 | 浴室 | 2.69 m | 6.59 m | 2.69 m x 6.59 m |
| 地下室 | 娱乐,游戏房 | 4.16 m | 5.77 m | 4.16 m x 5.77 m |
| 一楼 | 客厅 | 3.09 m | 5.12 m | 3.09 m x 5.12 m |
| 一楼 | 餐厅 | 2.99 m | 3.46 m | 2.99 m x 3.46 m |
| 一楼 | Partial Bathroom | 1.44 m | 1.92 m | 1.44 m x 1.92 m |
| 一楼 | 厨房 | 3.06 m | 6.21 m | 3.06 m x 6.21 m |

The trademarks REALTOR®, REALTORS®, and the REALTOR® logo are controlled by The Canadian Real Estate Association (CREA) and identify real estate professionals who are members of CREA. The trademarks MLS®, Multiple Listing Service® and the associated logos are owned by The Canadian Real Estate Association (CREA) and identify the quality of services provided by real estate professionals who are members of CREA. The trademark DDF® is owned by The Canadian Real Estate Association (CREA) and identifies CREA's Data Distribution Facility (DDF®)
Toronto Real Estate Board
RE/MAX Professionals Inc.
September 17 2026 04:28:56
