
69 Ralph Newbrooke Circle Paris, Ontario N3L 0P2


$999,900
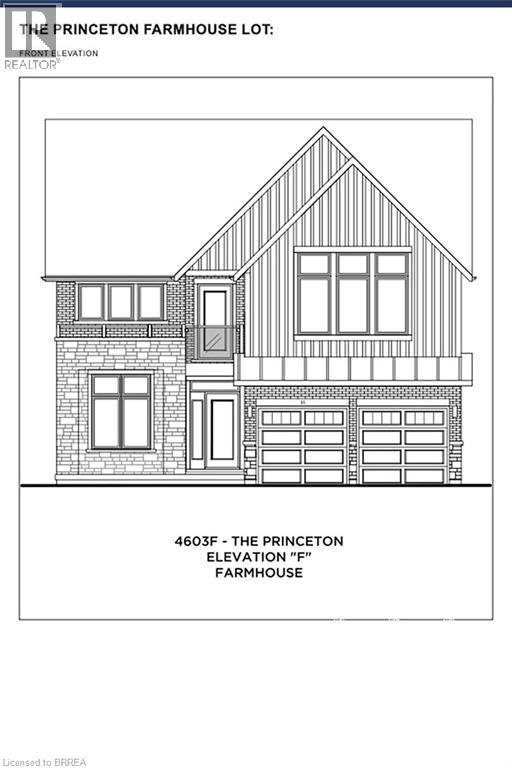
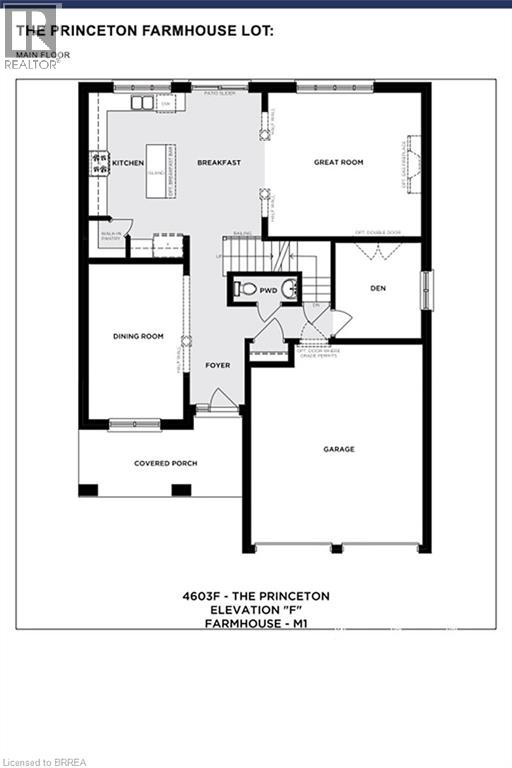
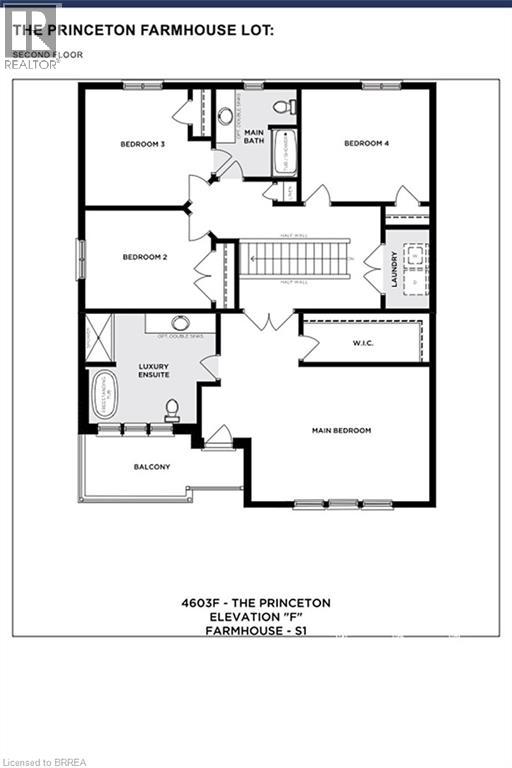
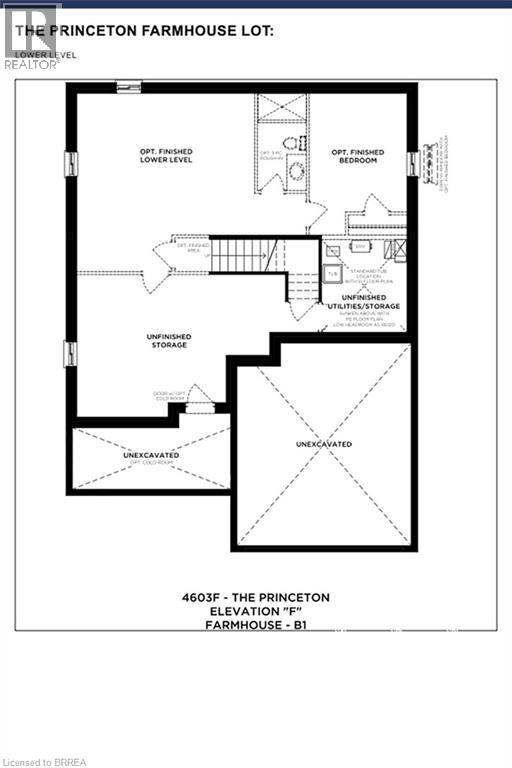
Welcome to 69 Ralph Newbrooke Circle, located in the desirable Riverbank Estates community in Paris! This beautiful Princeton Elevation Farmhouse model, offers 2,408 sq. ft. of thoughtfully designed living space with 4 bedrooms and 2.5 bathrooms. The main floor features a spacious great room, a separate formal dining room, and a beautiful kitchen with an island, walk-in pantry, and breakfast area with access to the backyard. A versatile main-floor den, convenient powder room, and inside entry from the double-car garage complete this level. Upstairs, the spacious primary bedroom offers a walk-in closet and a luxurious ensuite with a freestanding tub and glass shower, along with access to a private balcony. Three additional bedrooms, a full bathroom, and convenient second-floor laundry provide plenty of space for the whole family. Additional highlights include quartz countertops, 200-amp electrical service, a 3-piece bathroom rough-in in the basement, and a double-car garage. Currently completed to the drywall stage, this home offers buyers the exciting opportunity to personalize select finishes, including flooring, cabinetry, and countertops, with the assistance of the builder's design team. Situated in a beautiful community surrounded by greenspace and walking trails, this home offers the perfect combination of comfort, functionality, and customization. Estimated occupancy in approximately 120 days! (id:43681)
房源概要
| MLS® Number | 40877686 |
| 房源类型 | 民宅 |
| 社区特征 | 安静的区域, School Bus |
| 设备类型 | 其它 |
| 特征 | Conservation/green Belt, Sump Pump |
| 总车位 | 4 |
| 租赁设备类型 | 其它 |
详 情
| 浴室 | 3 |
| 地上卧房 | 4 |
| 总卧房 | 4 |
| 建筑风格 | Other |
| 地下室进展 | 已完成 |
| 地下室类型 | Full (unfinished) |
| 施工种类 | 独立屋 |
| 空调 | 中央空调 |
| 外墙 | 砖, 石, 乙烯基壁板 |
| 地基类型 | 混凝土浇筑 |
| 客人卫生间(不包含洗浴) | 1 |
| 供暖方式 | 天然气 |
| 供暖类型 | 压力热风 |
| 储存空间 | 2 |
| 内部尺寸 | 2408 Sqft |
| 类型 | 独立屋 |
| 设备间 | 市政供水 |
车 位
| 附加车库 |
土地
| 入口类型 | Highway Access |
| 英亩数 | 无 |
| 污水道 | 城市污水处理系统 |
| 土地深度 | 106 Ft |
| 土地宽度 | 46 Ft |
| 规划描述 | R1-42 |
房 间
| 楼 层 | 类 型 | 长 度 | 宽 度 | 面 积 |
|---|---|---|---|---|
| 二楼 | 卧室 | 13'3'' x 11'7'' | ||
| 二楼 | 5pc Bathroom | Measurements not available | ||
| 二楼 | 卧室 | 13'1'' x 12'1'' | ||
| 二楼 | 卧室 | 10'2'' x 13'0'' | ||
| 二楼 | 5pc Ensuite Bath | Measurements not available | ||
| 二楼 | 主卧 | 11'4'' x 20'0'' | ||
| 一楼 | 大型活动室 | 16'0'' x 15'0'' | ||
| 一楼 | Breakfast | 8'8'' x 15'0'' | ||
| 一楼 | 厨房 | 9'4'' x 17'2'' | ||
| 一楼 | 衣帽间 | 9'0'' x 10'0'' | ||
| 一楼 | 两件套卫生间 | Measurements not available | ||
| 一楼 | 餐厅 | 9'11'' x 15'0'' |
https://www.realtor.ca/real-estate/30509740/69-ralph-newbrooke-circle-paris

The trademarks REALTOR®, REALTORS®, and the REALTOR® logo are controlled by The Canadian Real Estate Association (CREA) and identify real estate professionals who are members of CREA. The trademarks MLS®, Multiple Listing Service® and the associated logos are owned by The Canadian Real Estate Association (CREA) and identify the quality of services provided by real estate professionals who are members of CREA. The trademark DDF® is owned by The Canadian Real Estate Association (CREA) and identifies CREA's Data Distribution Facility (DDF®)
Brantford Regional Real Estate Assn Inc
Revel Realty Inc
November 13 2026 03:33:48
