
69 Nottingham Street Guelph (Downtown), Ontario N1H 3M9


$960,000
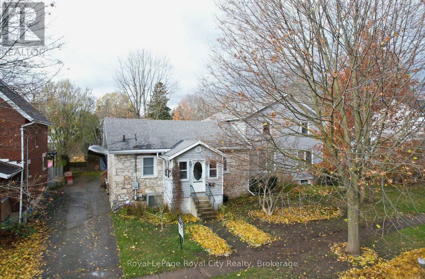
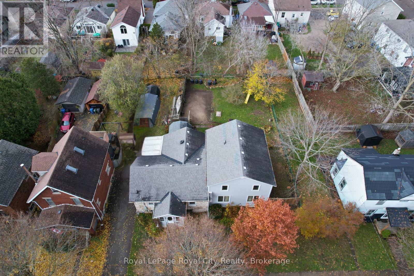
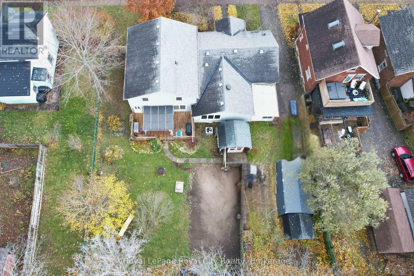
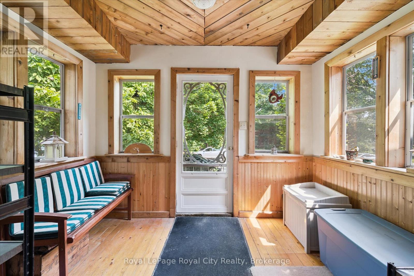
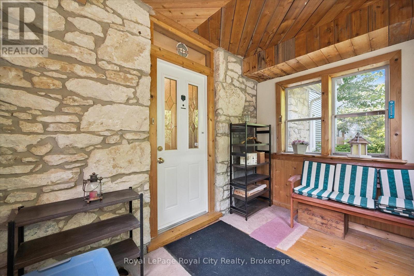
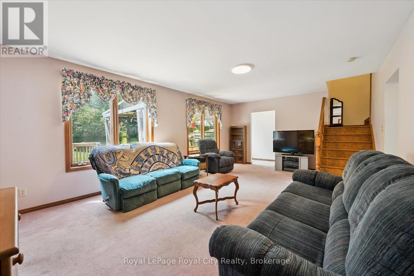
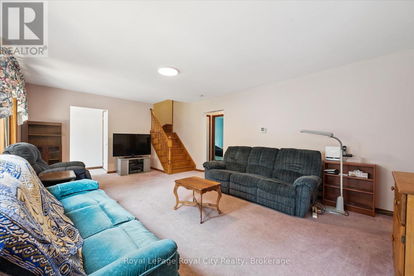
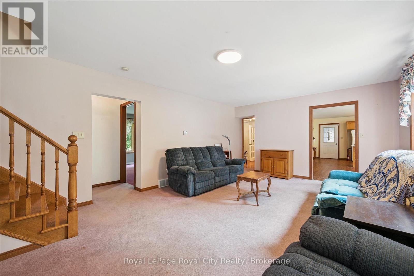
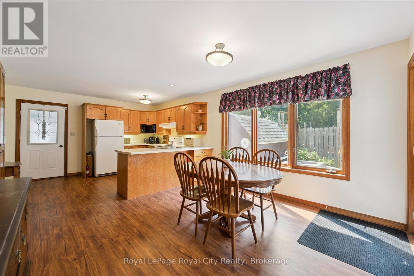
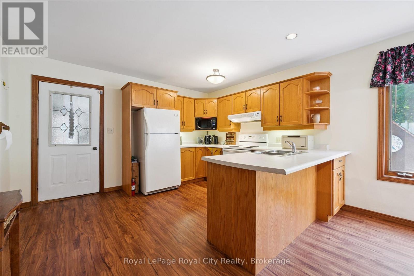
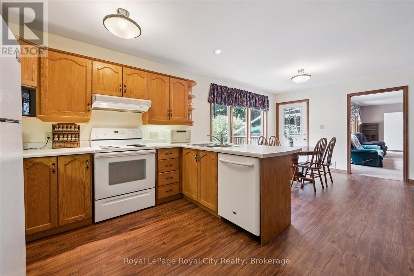
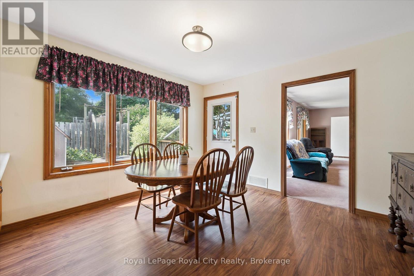
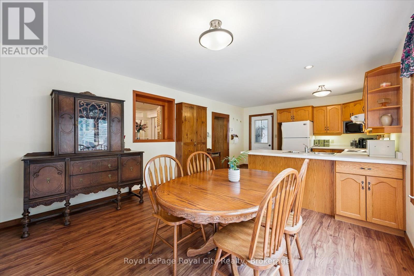
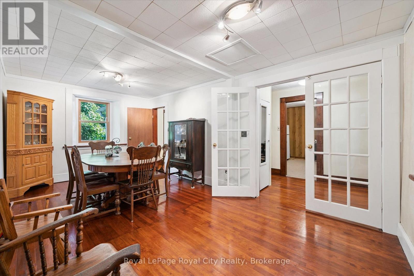
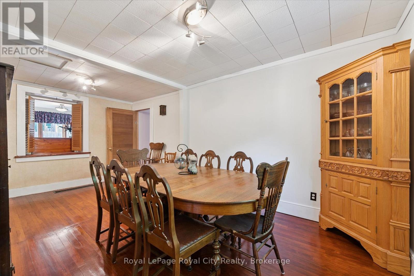
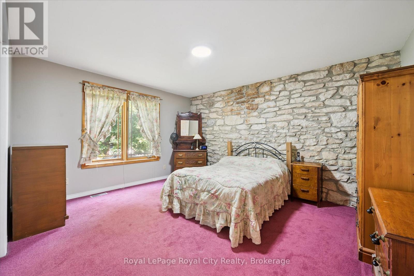
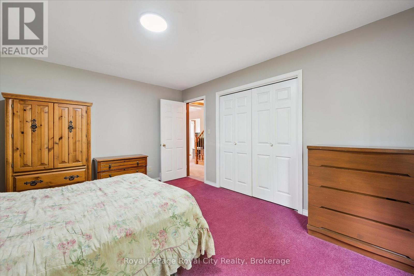
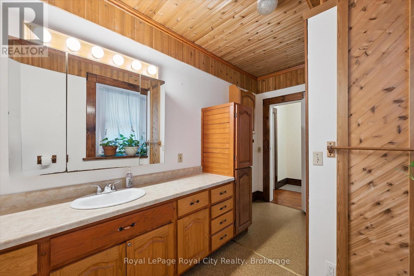
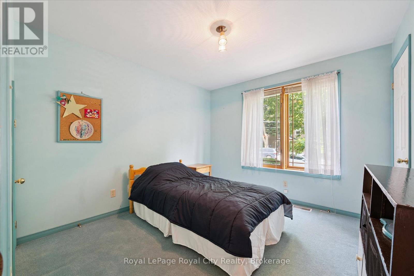
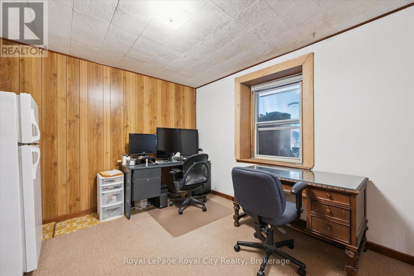
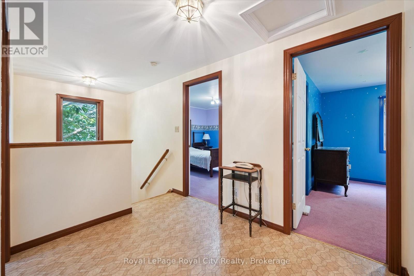
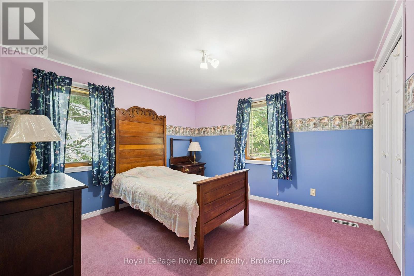
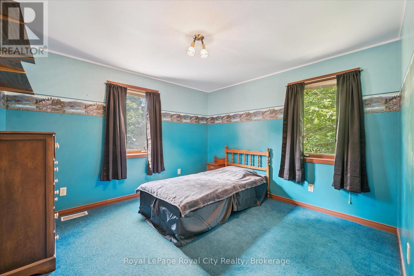
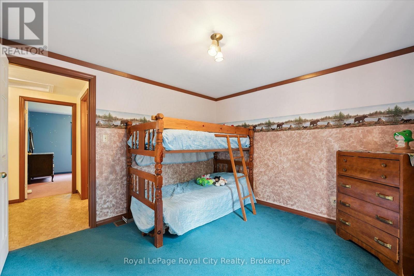
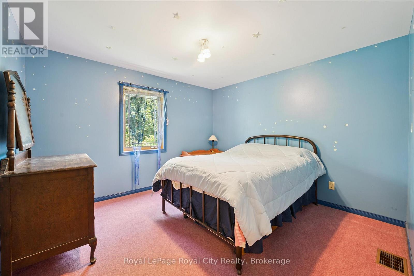
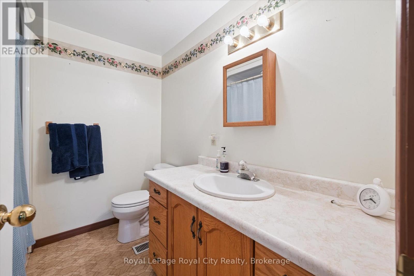
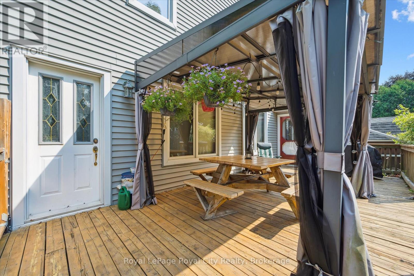
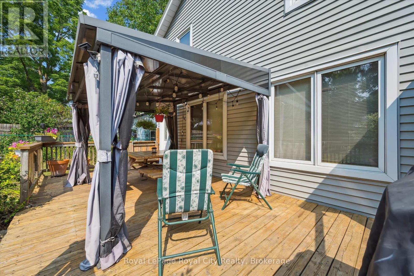
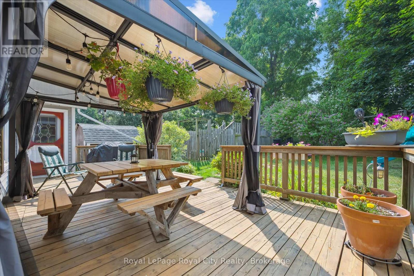
This distinctive stone cottage, originally built in 1880, was thoughtfully expanded in 1994 with a spacious two-storey addition to meet the needs of modern family living. Ideally situated in the heart of downtown Guelph, this exceptional home offers a rare blend of historic character and contemporary comfort that is nestled on a generous lot with parking for four vehicles and the potential to build a garage or workshop. The main floor offers a warm and inviting layout, featuring a bright living room within the addition, a spacious eat-in kitchen, a formal dining room, an office, and a cozy sunroom- a fantastic space to unwind with your morning coffee or a favourite book. You'll also find two well-appointed bedrooms, including the primary suite, a full 4-piece bathroom, and an enclosed porch, all contributing to a functional and versatile main level. The second-storey addition includes four additional, well-sized bedrooms and a second 4-piece bathroom, providing ample space for growing families or guests, while the partially finished basement extends the living area with a recreation room, perfect for movie nights, a games room, or a children's play area. Step outside to enjoy the large deck and fully fenced backyard with mature trees, offering a peaceful setting for entertaining, gardening, or play. With over 2,600 square feet of living space, this home is ideal for growing families seeking charm, modern livability, and unbeatable walkability. Just steps from the heart of downtown Guelph and walking trails along the Speed River, this property is truly one of a kind. (id:43681)
房源概要
| MLS® Number | X12977832 |
| 房源类型 | 民宅 |
| 社区名字 | Downtown |
| 附近的便利设施 | 医院, 礼拜场所, 公园 |
| 设备类型 | 热水器 |
| 特征 | Sump Pump |
| 总车位 | 4 |
| 租赁设备类型 | 热水器 |
| 结构 | Porch, Deck, 棚 |
详 情
| 浴室 | 2 |
| 地上卧房 | 6 |
| 总卧房 | 6 |
| Age | 100+ Years |
| 公寓设施 | Fireplace(s) |
| 家电类 | All, 洗碗机, 烘干机, 微波炉, 炉子, 洗衣机, Water Softener, 冰箱 |
| 地下室进展 | 部分完成 |
| 地下室类型 | 全部完成 |
| 施工种类 | 独立屋 |
| 空调 | 中央空调 |
| 外墙 | 乙烯基壁板, 石 |
| 壁炉 | 有 |
| Fireplace Total | 1 |
| 地基类型 | 石, 混凝土浇筑 |
| 供暖方式 | 天然气 |
| 供暖类型 | 压力热风 |
| 储存空间 | 2 |
| 内部尺寸 | 2500 - 3000 Sqft |
| 类型 | 独立屋 |
| 设备间 | 市政供水 |
车 位
| 没有车库 |
土地
| 英亩数 | 无 |
| 围栏类型 | Fenced Yard |
| 土地便利设施 | 医院, 宗教场所, 公园 |
| 污水道 | Sanitary Sewer |
| 土地深度 | 105 Ft |
| 土地宽度 | 85 Ft |
| 不规则大小 | 85 X 105 Ft |
| 规划描述 | R1b |
房 间
| 楼 层 | 类 型 | 长 度 | 宽 度 | 面 积 |
|---|---|---|---|---|
| 二楼 | 第三卧房 | 3.2 m | 3.43 m | 3.2 m x 3.43 m |
| 二楼 | Bedroom 4 | 3.23 m | 3.39 m | 3.23 m x 3.39 m |
| 二楼 | Bedroom 5 | 3.33 m | 3.39 m | 3.33 m x 3.39 m |
| 二楼 | 卧室 | 3.32 m | 3.43 m | 3.32 m x 3.43 m |
| 二楼 | 浴室 | Measurements not available | ||
| 地下室 | 娱乐,游戏房 | 8.49 m | 6.12 m | 8.49 m x 6.12 m |
| 地下室 | 洗衣房 | 3.89 m | 3.79 m | 3.89 m x 3.79 m |
| 地下室 | Workshop | 3.47 m | 4.92 m | 3.47 m x 4.92 m |
| 地下室 | 设备间 | 3.12 m | 6.22 m | 3.12 m x 6.22 m |
| 地下室 | 其它 | 8.49 m | 1.92 m | 8.49 m x 1.92 m |
| 一楼 | 门厅 | 2.15 m | 3.12 m | 2.15 m x 3.12 m |
| 一楼 | 厨房 | 3.98 m | 3.31 m | 3.98 m x 3.31 m |
| 一楼 | Eating Area | 3.98 m | 3.37 m | 3.98 m x 3.37 m |
| 一楼 | 餐厅 | 5.74 m | 3.14 m | 5.74 m x 3.14 m |
| 一楼 | 客厅 | 4.23 m | 7.06 m | 4.23 m x 7.06 m |
| 一楼 | 主卧 | 4.48 m | 3.77 m | 4.48 m x 3.77 m |
| 一楼 | 第二卧房 | 3.32 m | 3.19 m | 3.32 m x 3.19 m |
| 一楼 | Office | 3.45 m | 3.58 m | 3.45 m x 3.58 m |
| 一楼 | 浴室 | Measurements not available | ||
| 一楼 | Sunroom | 4.2 m | 2.61 m | 4.2 m x 2.61 m |
https://www.realtor.ca/real-estate/29580821/69-nottingham-street-guelph-downtown-downtown

The trademarks REALTOR®, REALTORS®, and the REALTOR® logo are controlled by The Canadian Real Estate Association (CREA) and identify real estate professionals who are members of CREA. The trademarks MLS®, Multiple Listing Service® and the associated logos are owned by The Canadian Real Estate Association (CREA) and identify the quality of services provided by real estate professionals who are members of CREA. The trademark DDF® is owned by The Canadian Real Estate Association (CREA) and identifies CREA's Data Distribution Facility (DDF®)
Muskoka Haliburton Orillia – The Lakelands Association of REALTORS®
Royal LePage Royal City Realty
June 15 2026 11:41:12
