
69 Nisbet Drive Aurora (Aurora Highlands), Ontario L4G 2K6


$1,499,900
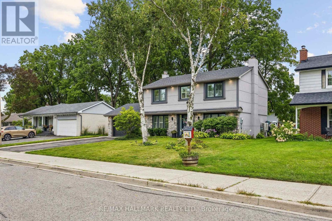
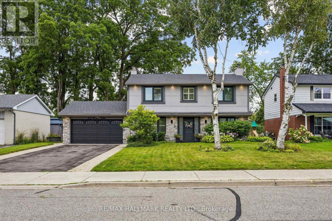
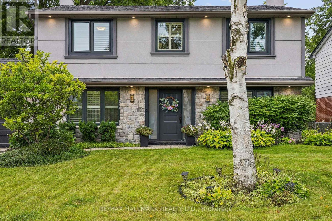
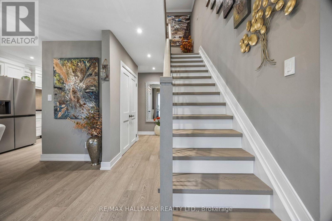
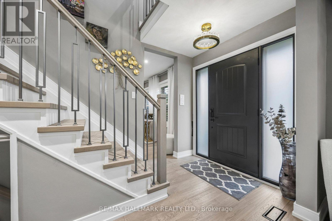
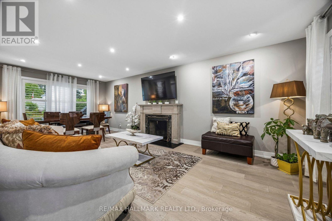
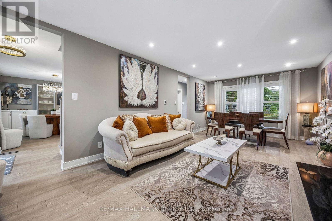
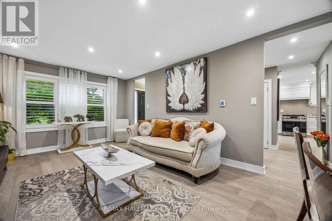
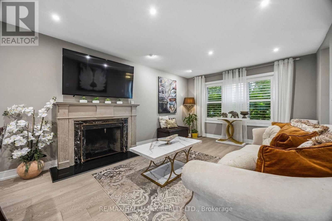
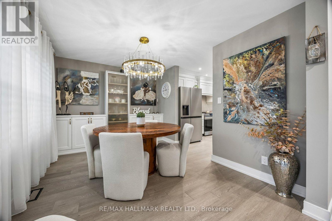
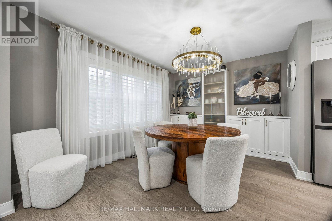
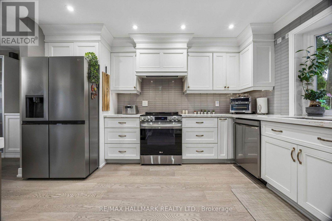
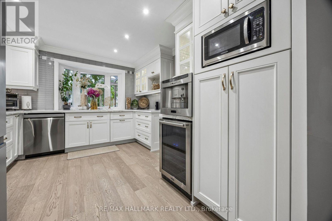
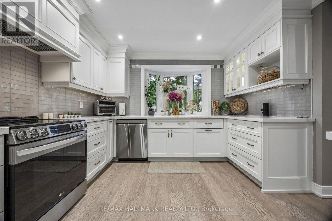
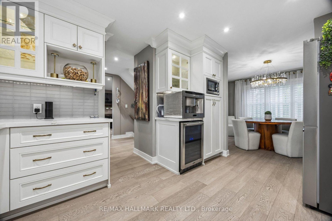
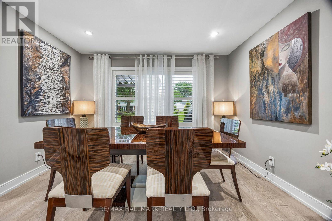
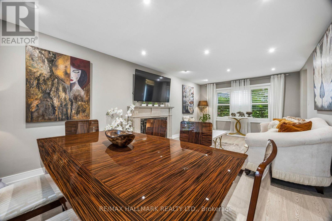
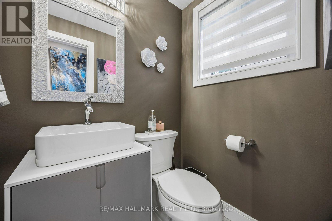
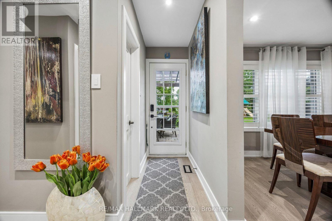
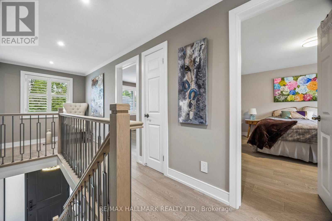
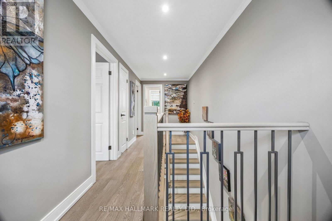
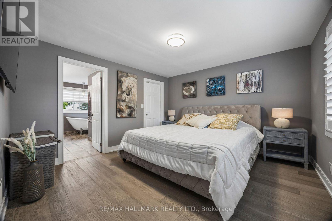
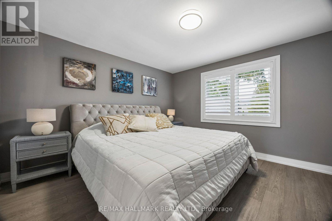
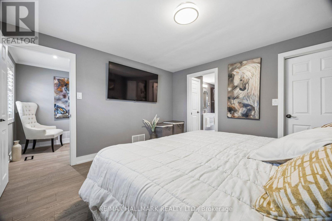
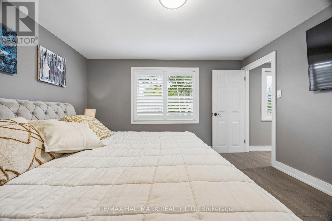
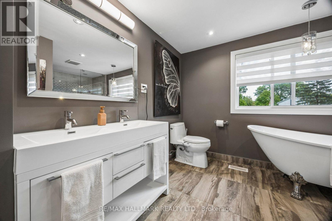
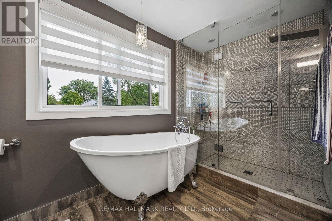
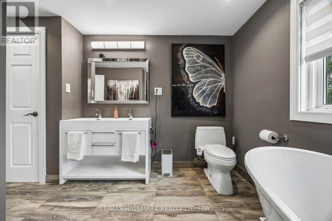
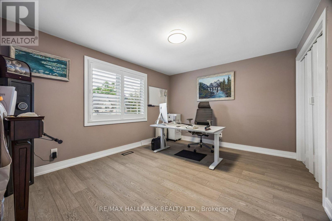
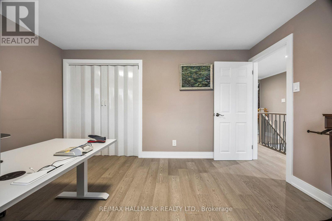
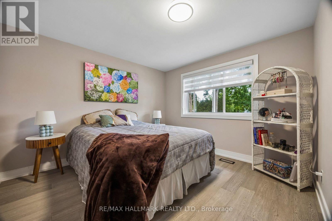
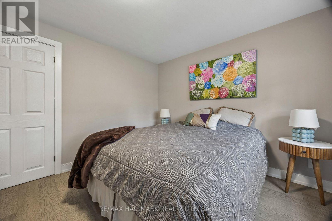
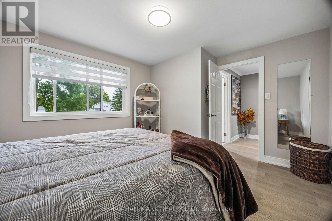
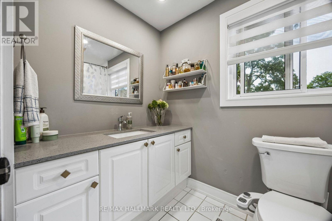
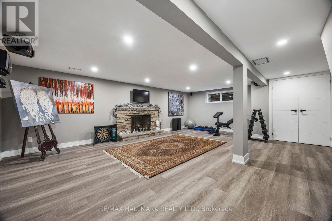
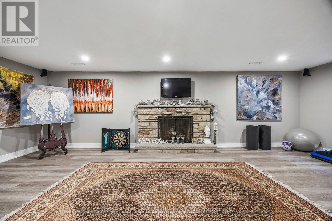
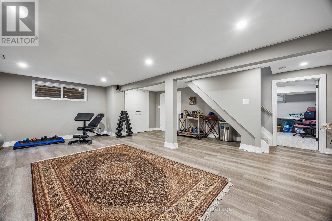
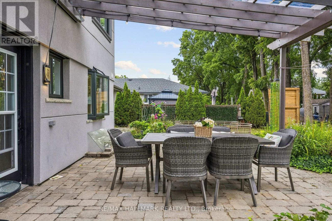
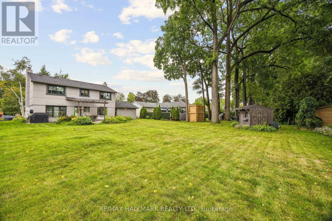
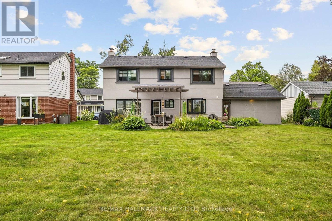
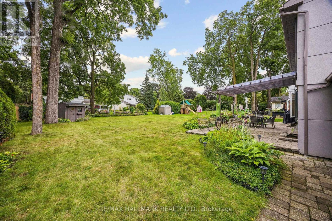
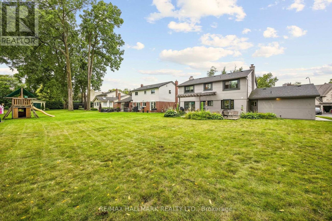
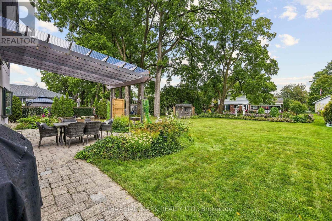
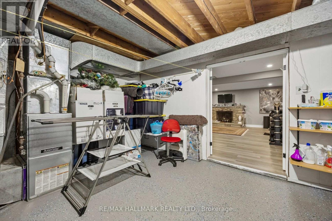
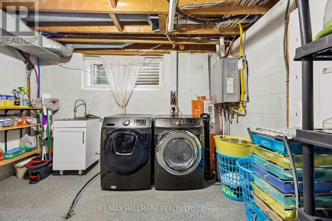
Welcome to this fully renovated masterpiece in prestigious Aurora Highlands! Outstanding curb appeal features a sleek new stone and stucco exterior, upgraded high-efficiency 3-pane windows and doors, 200-amp electrical service, tankless on-demand hot water, new high-efficiency A/C, natural gas BBQ hookup, engineered hardwood flooring, and smart Wi-Fi lighting throughout. Ideally situated within walking distance to top-rated schools (Devins Drive PS, Aurora HS, St. Maximilian Kolbe), Case Woodlot trails, local parks, Yonge Street dining, shopping, Aurora Public Library, and the Aurora Family Leisure Complex. Seamless commuting via YRT/Viva, Aurora GO, and quick access to Highways 404 & 400. Turnkey perfection in one of Aurora's premier family communities-renovated top-to-bottom in Fall 2024! (id:43681)
房源概要
| MLS® Number | N13789440 |
| 房源类型 | 民宅 |
| 社区名字 | Aurora Highlands |
| 特征 | Lighting, 无地毯 |
| 总车位 | 6 |
| 结构 | Patio(s), Porch, 棚 |
详 情
| 浴室 | 3 |
| 地上卧房 | 3 |
| 地下卧室 | 1 |
| 总卧房 | 4 |
| 公寓设施 | Fireplace(s) |
| 家电类 | Garage Door Opener Remote(s), Garburator, Water Heater - Tankless, Water Heater, 洗碗机, Hood 电扇, 微波炉, 炉子, Wine Fridge, 冰箱 |
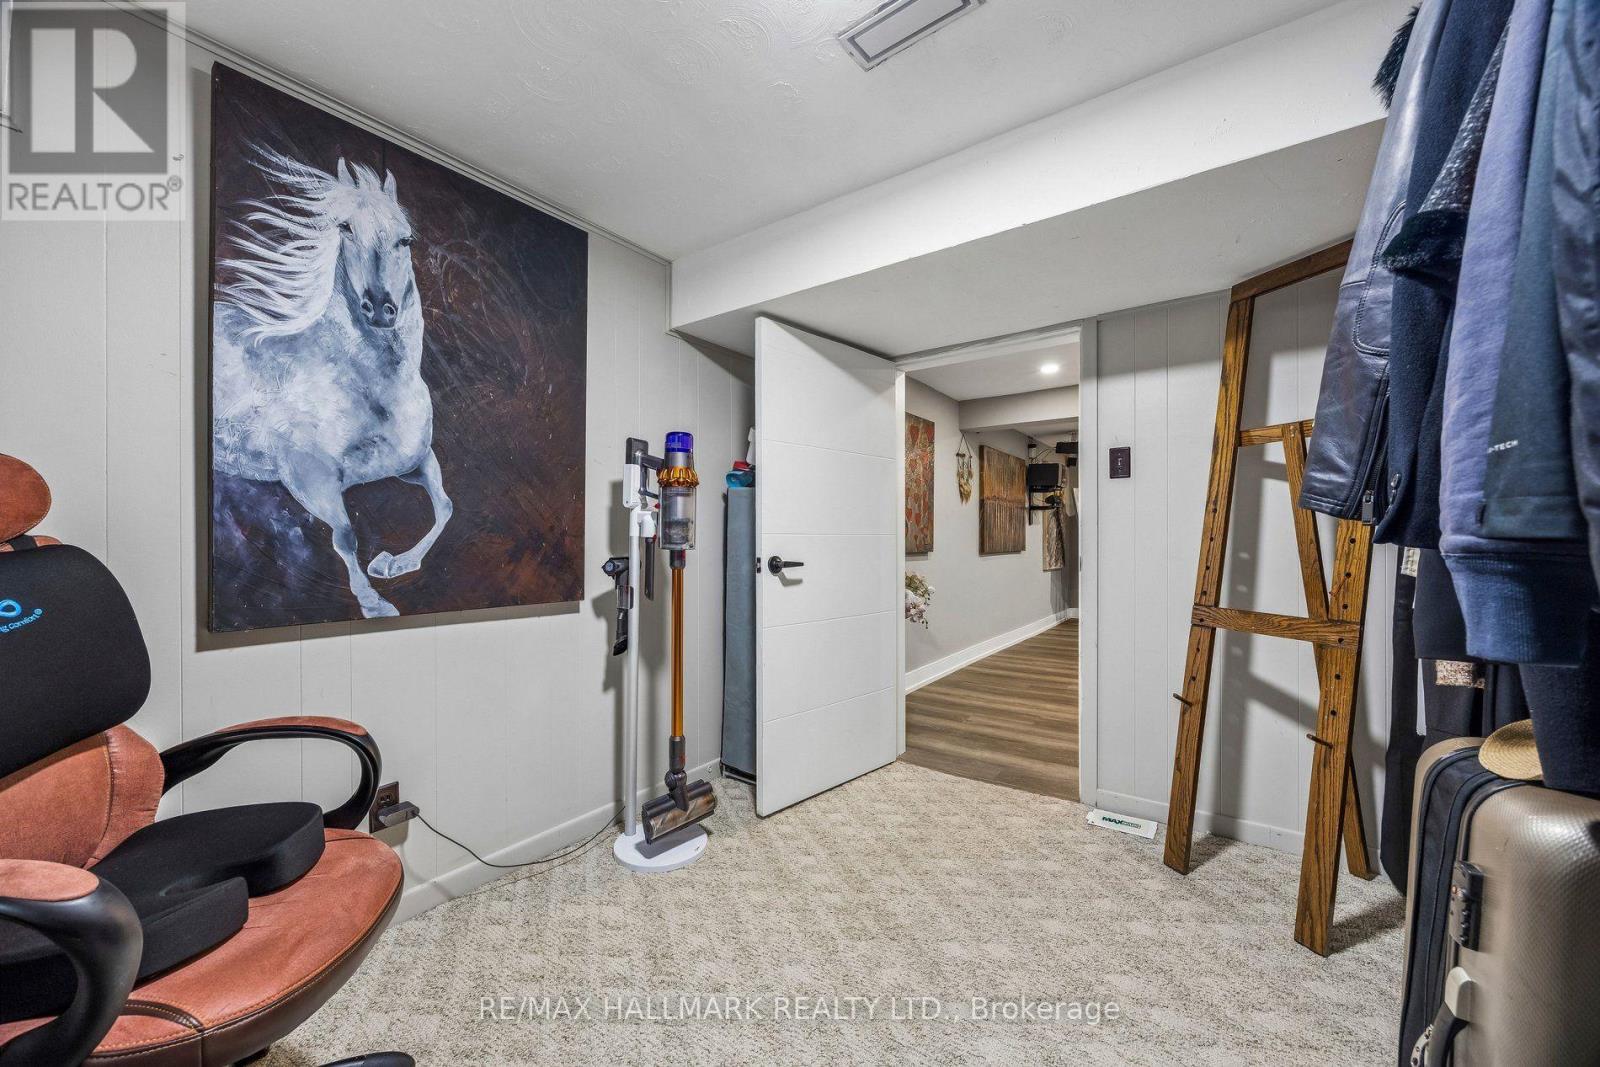
| 地下室进展 | 已装修 |
| 地下室功能 | Walk-up |
| 地下室类型 | N/a (finished), N/a |
| Construction Status | Insulation Upgraded |
| 施工种类 | 独立屋 |
| 空调 | 中央空调 |
| 外墙 | 灰泥, 石 |
| 壁炉 | 有 |
| Fireplace Total | 2 |
| Flooring Type | Hardwood, Laminate |
| 地基类型 | 混凝土浇筑, 水泥 |
| 客人卫生间(不包含洗浴) | 1 |
| 供暖方式 | 天然气 |
| 供暖类型 | 压力热风 |
| 储存空间 | 2 |
| 内部尺寸 | 1500 - 2000 Sqft |
| 类型 | 独立屋 |
| 设备间 | 市政供水 |
车 位
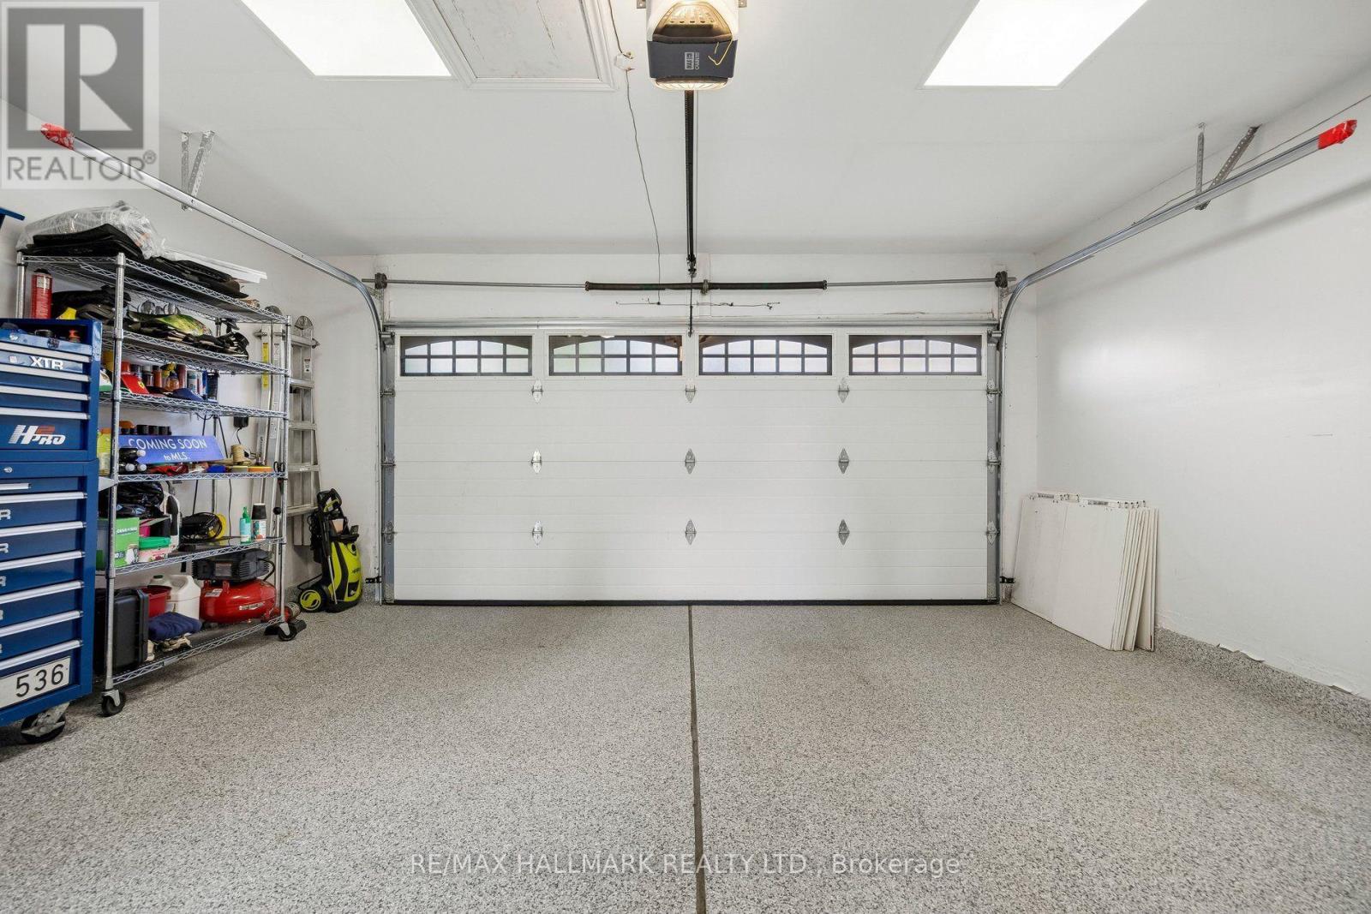
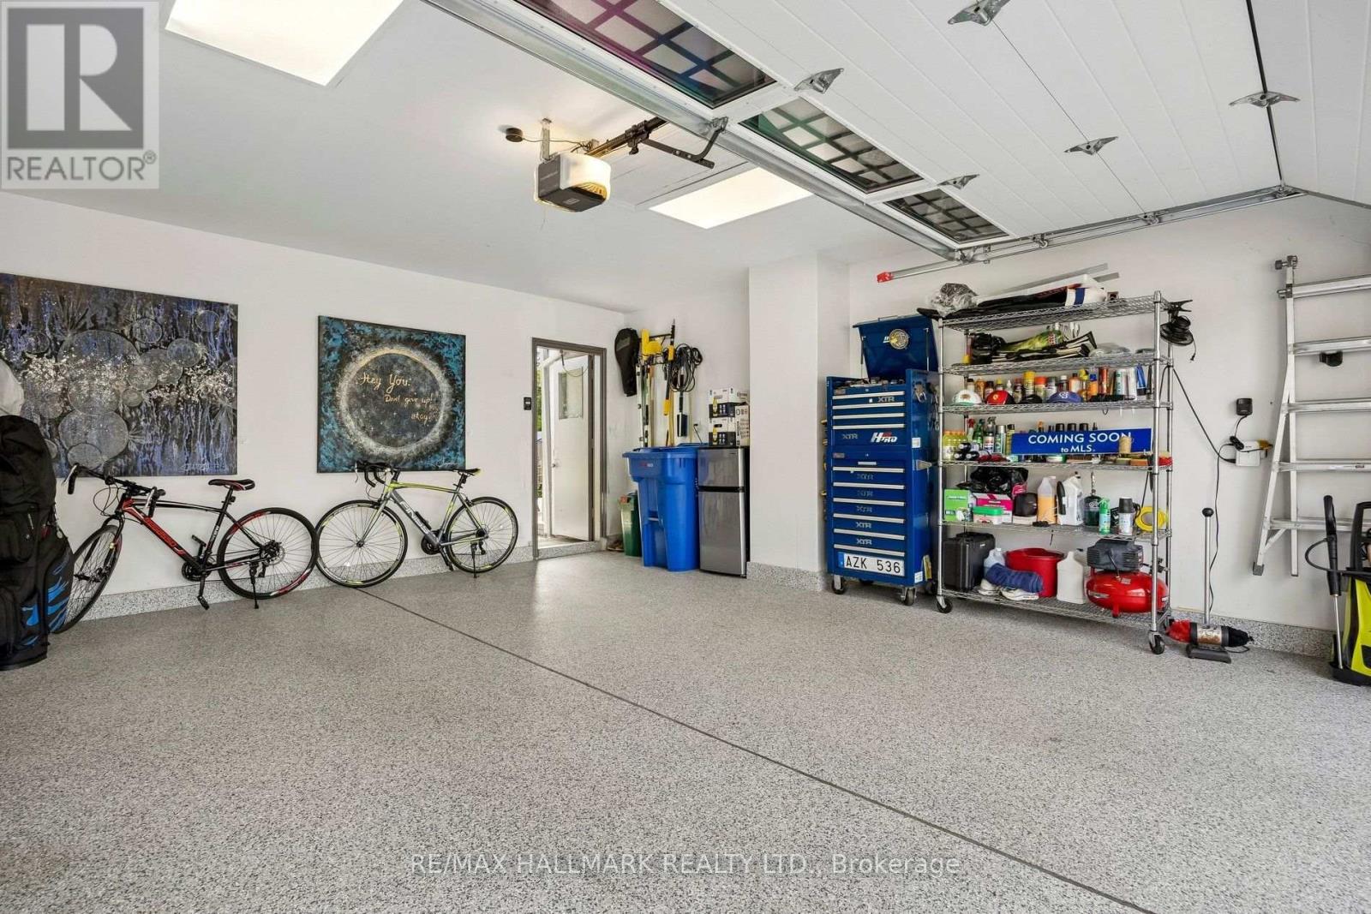
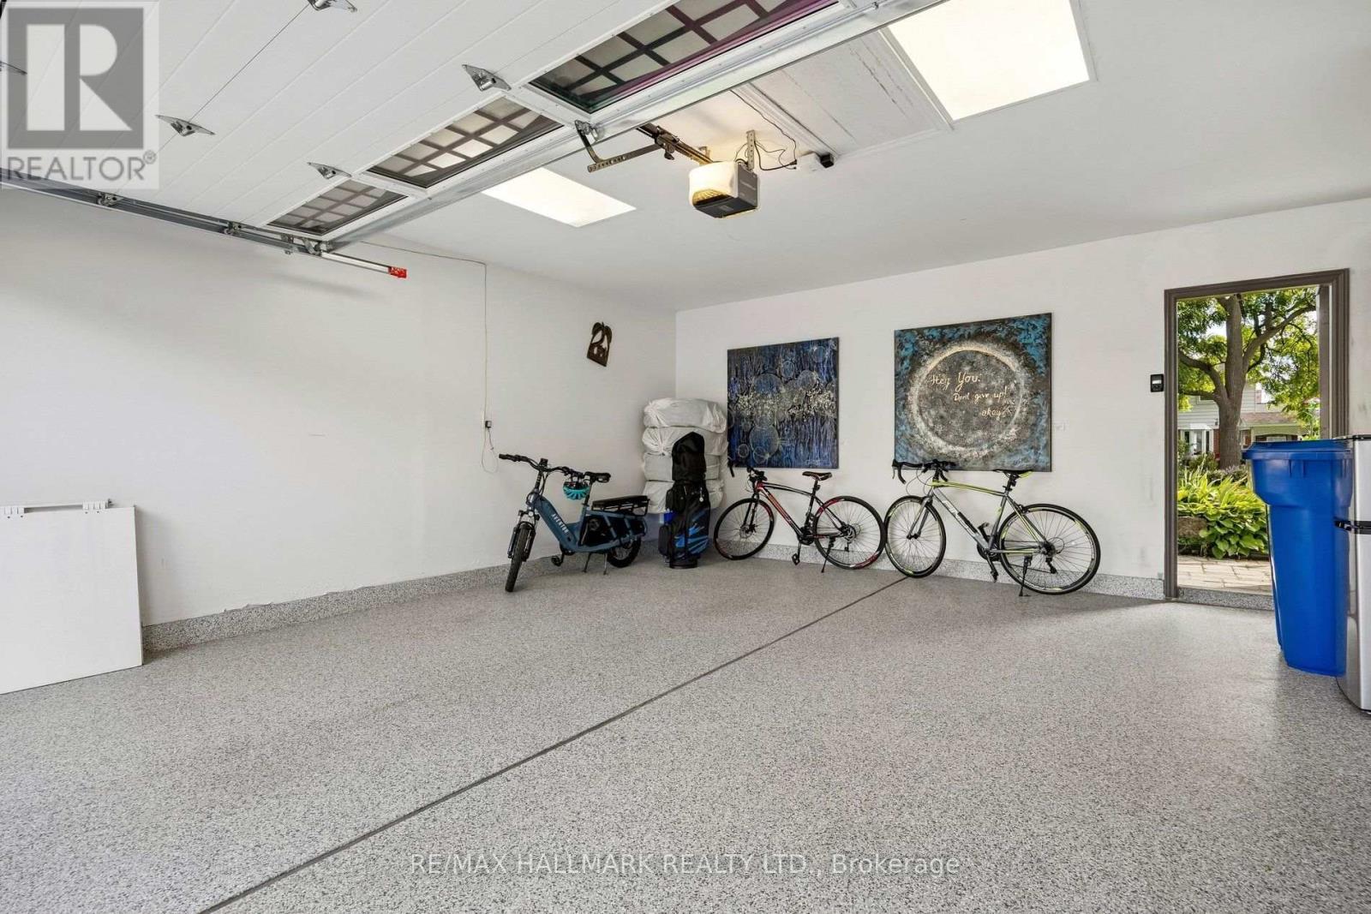
| 附加车库 | |
| Garage |
土地
| 英亩数 | 无 |
| 污水道 | Sanitary Sewer |
| 土地深度 | 125 Ft ,1 In |
| 土地宽度 | 64 Ft ,1 In |
| 不规则大小 | 64.1 X 125.1 Ft |
| 规划描述 | R2 |
房 间
| 楼 层 | 类 型 | 长 度 | 宽 度 | 面 积 |
|---|---|---|---|---|
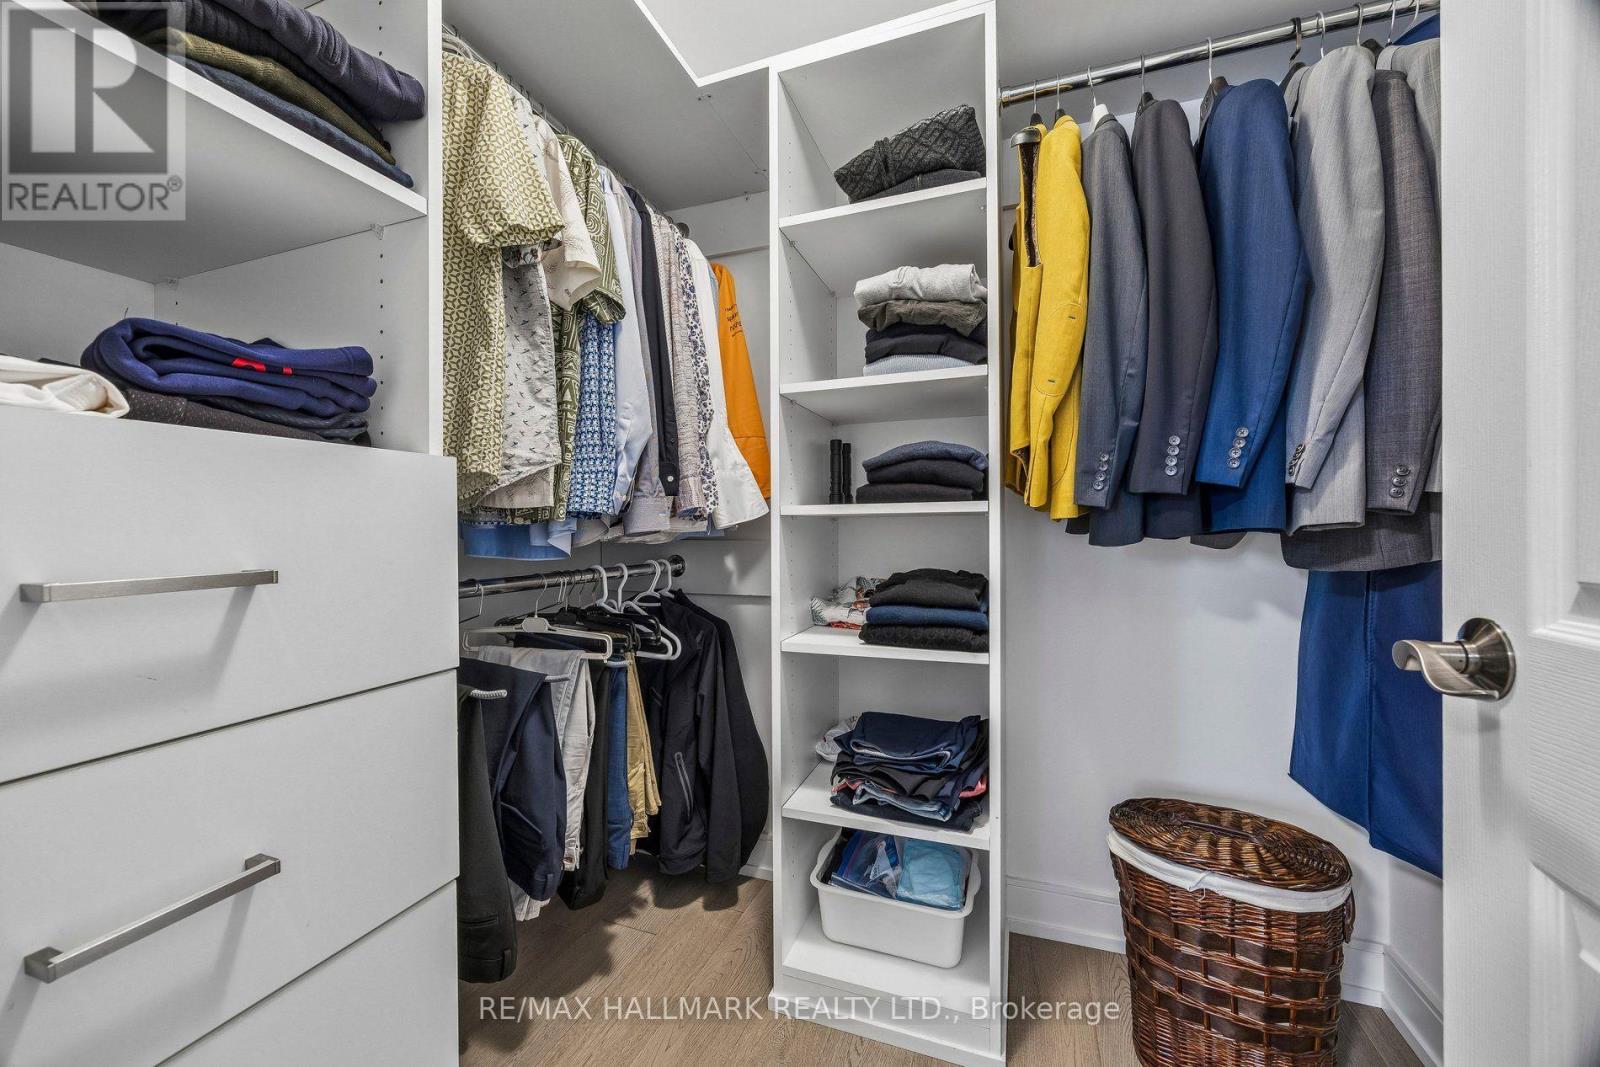
| 二楼 | 主卧 | 3.5 m | 3.68 m | 3.5 m x 3.68 m |
| 二楼 | 第二卧房 | 3.2 m | 3.81 m | 3.2 m x 3.81 m |
| 二楼 | 第三卧房 | 3.2 m | 3.78 m | 3.2 m x 3.78 m |
| 地下室 | 卧室 | 2.54 m | 3.44 m | 2.54 m x 3.44 m |
| 地下室 | 娱乐,游戏房 | 22.7 m | 18.7 m | 22.7 m x 18.7 m |
| 一楼 | 家庭房 | 3.65 m | 7.01 m | 3.65 m x 7.01 m |
| 一楼 | 客厅 | 3.66 m | 7.01 m | 3.66 m x 7.01 m |
| 一楼 | 餐厅 | 3.04 m | 3.89 m | 3.04 m x 3.89 m |
| 一楼 | 厨房 | 3.96 m | 3.49 m | 3.96 m x 3.49 m |
设备间
| 有线电视 | 已安装 |
| 配电箱 | 已安装 |
| 污水道 | 已安装 |
https://www.realtor.ca/real-estate/30285002/69-nisbet-drive-aurora-aurora-highlands-aurora-highlands

The trademarks REALTOR®, REALTORS®, and the REALTOR® logo are controlled by The Canadian Real Estate Association (CREA) and identify real estate professionals who are members of CREA. The trademarks MLS®, Multiple Listing Service® and the associated logos are owned by The Canadian Real Estate Association (CREA) and identify the quality of services provided by real estate professionals who are members of CREA. The trademark DDF® is owned by The Canadian Real Estate Association (CREA) and identifies CREA's Data Distribution Facility (DDF®)
Toronto Real Estate Board
RE/MAX Hallmark Realty Ltd.
September 16 2026 12:01:34
