
69 Mcgee Street Toronto (South Riverdale), Ontario M4M 2L1


$1,099,000
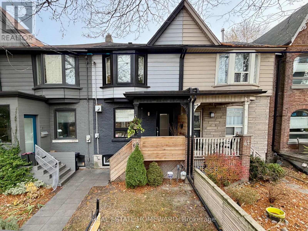
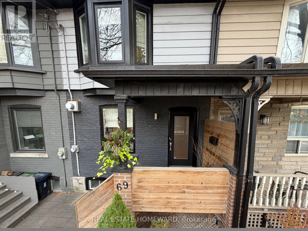
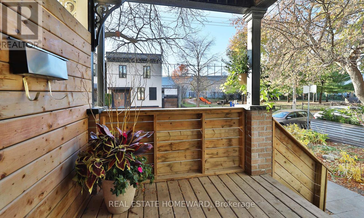
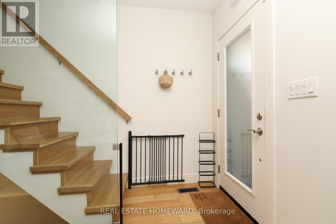
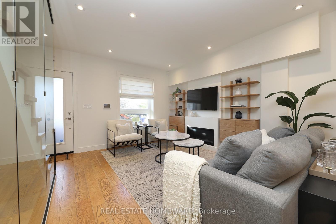
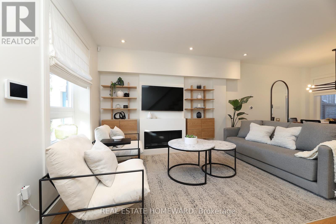
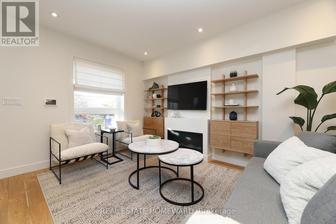
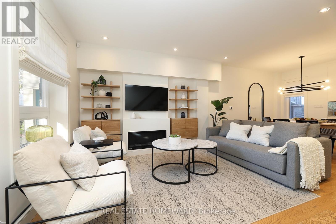
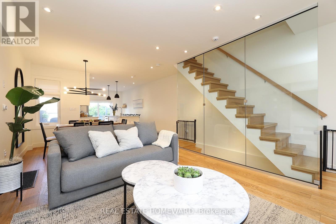
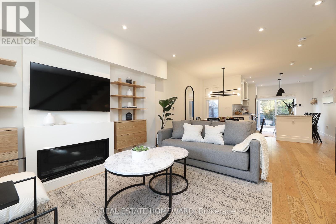
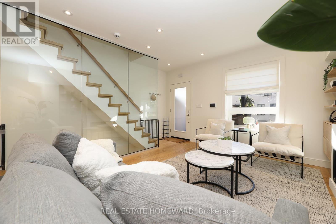
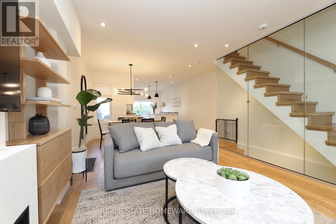
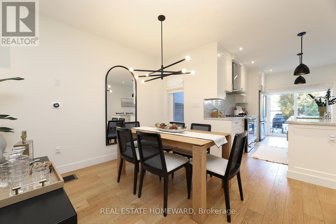
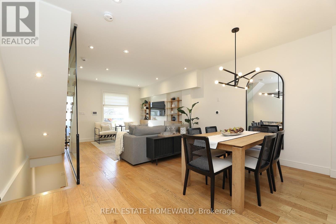
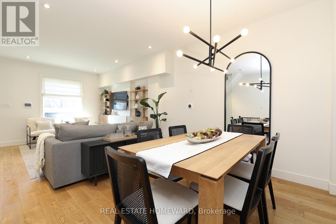
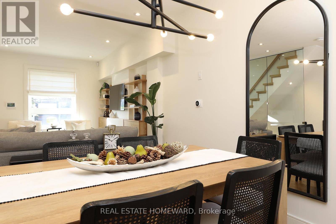
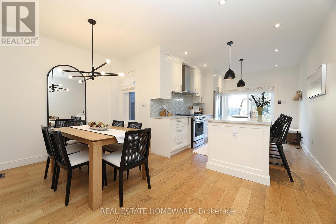
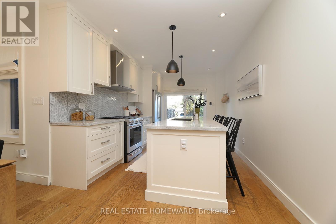
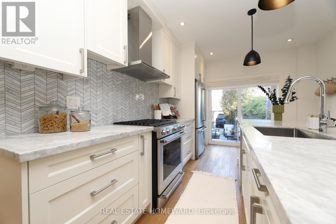
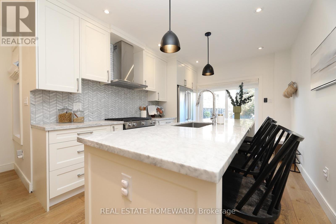
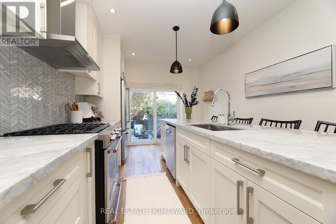
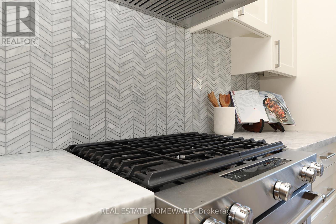
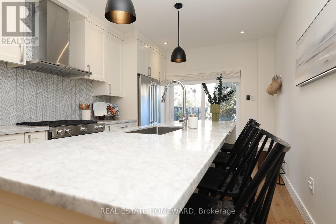
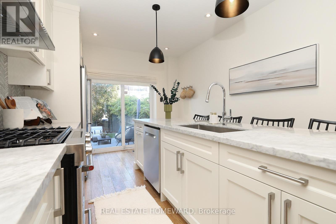
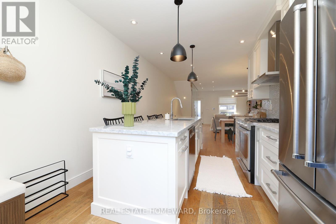
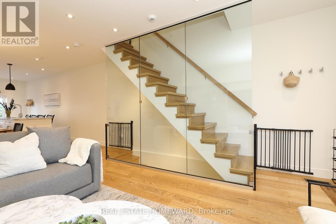
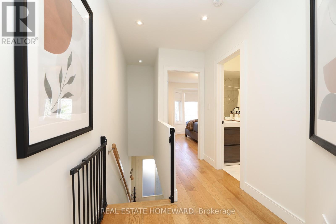
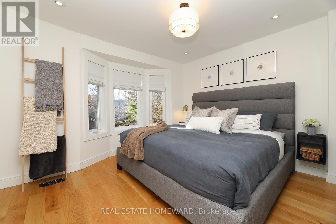
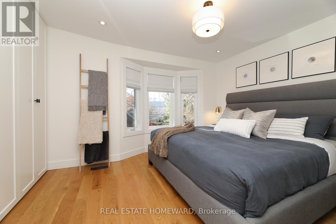
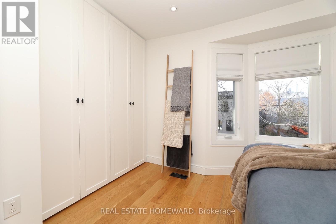
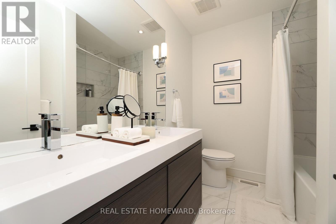
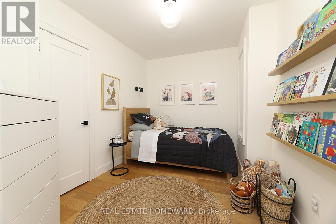
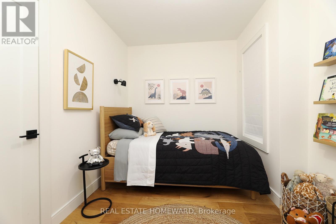
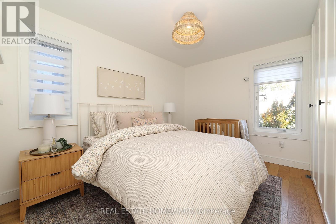
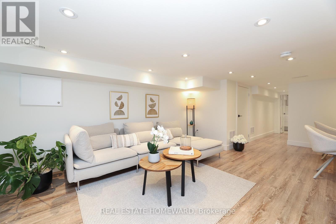
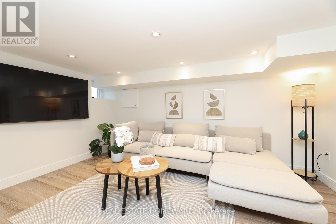
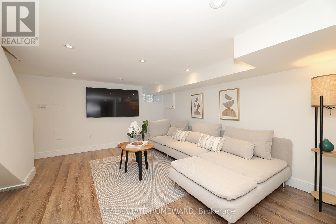
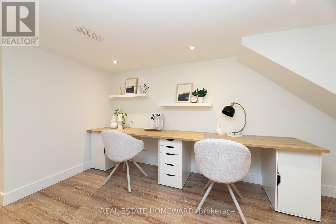
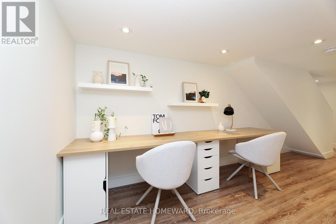
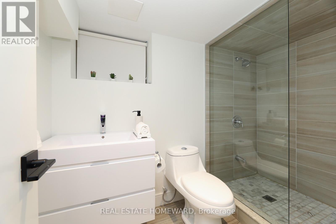
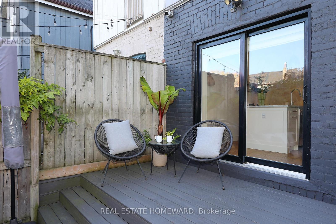
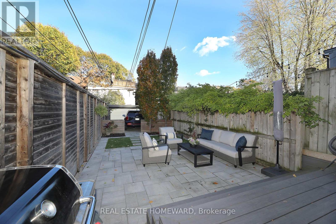
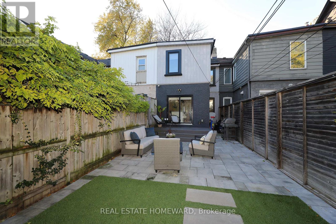
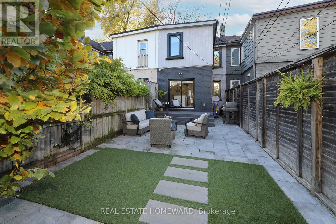
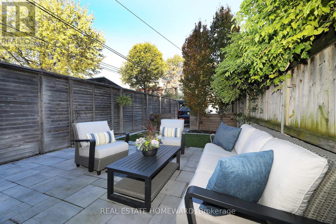
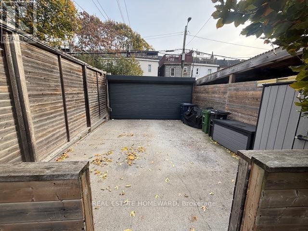
Welcome to 69 McGee Street! Perfectly situated overlooking McCleary Park in the heart of vibrant Riverside/Leslieville, this beautifully updated home offers the perfect blend of modern style, comfort and functionality. The bright, open-concept main floor features natural-toned flooring, a welcoming living room with beautiful gas fireplace, and a spacious dining area that flows seamlessly into the stunning kitchen. A large centre island with marble countertops creates the perfect space for everyday living and entertaining. Walk out to a professionally landscaped backyard oasis featuring a composite deck and beautifully paved patio, ideal for outdoor dining and relaxation. Convenient parking for one car is accessible through a roll-up garage door.Upstairs, the generous primary bedroom features custom built-in closets and a charming bay window overlooking the park. The second bedroom offers a window and closet, while the spacious, light-filled third bedroom features built-in closets and overlooks the landscaped backyard. The finished basement adds exceptional versatility, complete with a comfortable family room, a thoughtfully designed double workstation, a full bathroom and a dedicated laundry room.Located within the highly sought-after Morse Street Junior Public School catchment and just steps from Queen Street East, you'll enjoy easy access to some of Toronto's best cafés, restaurants, boutiques, parks and community amenities. Leslieville is one of Toronto's most vibrant and connected neighbourhoods, with exciting growth and transit improvements continuing to enhance the area's appeal. Combining beautiful park views, thoughtfully designed living spaces and a prime location, this home offers the perfect balance of comfort, style and urban convenience. (id:43681)
Open House
现在这个房屋大家可以去Open House参观了!
6:30 pm
结束于:8:00 pm
2:00 pm
结束于:4:00 pm
2:00 pm
结束于:4:00 pm
房源概要
| MLS® Number | E14170960 |
| 房源类型 | 民宅 |
| 社区名字 | South Riverdale |
| 附近的便利设施 | Beach, 公园, 公共交通 |
| 社区特征 | 社区活动中心 |
| 特征 | Lane |
| 总车位 | 1 |
详 情
| 浴室 | 2 |
| 地上卧房 | 3 |
| 总卧房 | 3 |
| Age | 100+ Years |
| 家电类 | 洗碗机, 烘干机, Water Heater, 微波炉, Hood 电扇, Gas 炉子(s), 洗衣机, 冰箱 |
| 地下室进展 | 已装修 |
| 地下室类型 | N/a (finished) |
| 施工种类 | 附加的 |
| 空调 | 中央空调 |
| 外墙 | 砖 |
| 壁炉 | 有 |
| Fireplace Total | 1 |
| Flooring Type | Hardwood, Laminate |
| 地基类型 | 混凝土 |
| 供暖方式 | 天然气 |
| 供暖类型 | 压力热风 |
| 储存空间 | 2 |
| 内部尺寸 | 1100 - 1500 Sqft |
| 类型 | 联排别墅 |
| 设备间 | 市政供水 |
车 位
| 没有车库 |
土地
| 英亩数 | 无 |
| 围栏类型 | Fenced Yard |
| 土地便利设施 | Beach, 公园, 公共交通 |
| 污水道 | Sanitary Sewer |
| 土地深度 | 103 Ft ,6 In |
| 土地宽度 | 15 Ft ,8 In |
| 不规则大小 | 15.7 X 103.5 Ft |
| 规划描述 | R1 |
房 间
| 楼 层 | 类 型 | 长 度 | 宽 度 | 面 积 |
|---|---|---|---|---|
| 二楼 | 主卧 | 3.04 m | 3.94 m | 3.04 m x 3.94 m |
| 二楼 | 第二卧房 | 3.54 m | 2.57 m | 3.54 m x 2.57 m |
| 二楼 | 第三卧房 | 3.78 m | 2.77 m | 3.78 m x 2.77 m |
| 地下室 | 娱乐,游戏房 | 4.28 m | 3.27 m | 4.28 m x 3.27 m |
| 地下室 | Office | 2.17 m | 2.6 m | 2.17 m x 2.6 m |
| 地下室 | 洗衣房 | 2.38 m | 1.56 m | 2.38 m x 1.56 m |
| 一楼 | 客厅 | 4 m | 3.56 m | 4 m x 3.56 m |
| 一楼 | 餐厅 | 3.04 m | 4.48 m | 3.04 m x 4.48 m |
| 一楼 | 厨房 | 4.22 m | 3.1 m | 4.22 m x 3.1 m |
设备间
| 有线电视 | 已安装 |
| 配电箱 | 已安装 |
| 污水道 | 已安装 |
https://www.realtor.ca/real-estate/30503122/69-mcgee-street-toronto-south-riverdale-south-riverdale

The trademarks REALTOR®, REALTORS®, and the REALTOR® logo are controlled by The Canadian Real Estate Association (CREA) and identify real estate professionals who are members of CREA. The trademarks MLS®, Multiple Listing Service® and the associated logos are owned by The Canadian Real Estate Association (CREA) and identify the quality of services provided by real estate professionals who are members of CREA. The trademark DDF® is owned by The Canadian Real Estate Association (CREA) and identifies CREA's Data Distribution Facility (DDF®)
Toronto Real Estate Board
Real Estate Homeward
November 11 2026 06:01:43
