
69 Masters Street Welland (Dain City), Ontario L3B 0N4


$2,500 Monthly
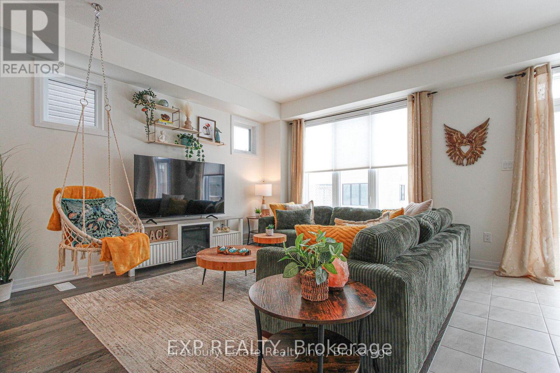
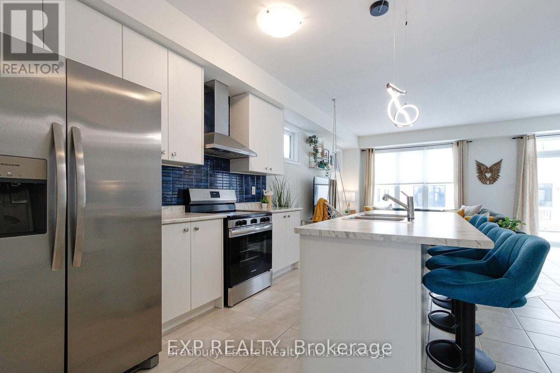
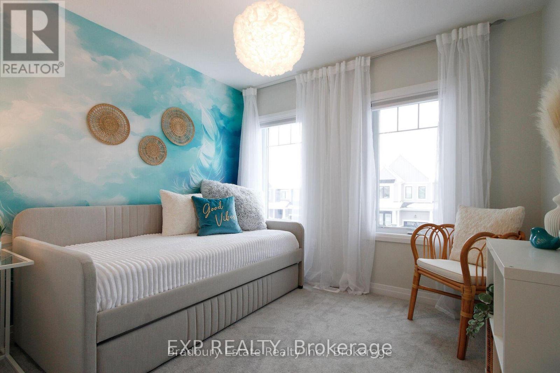
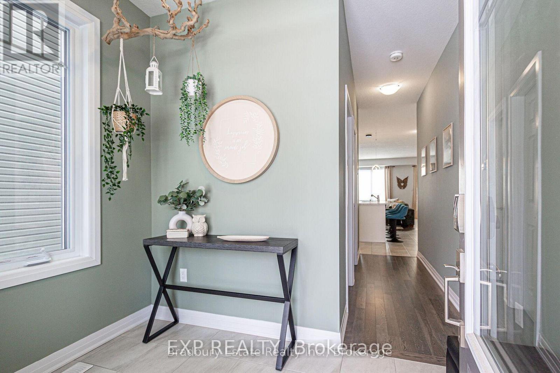
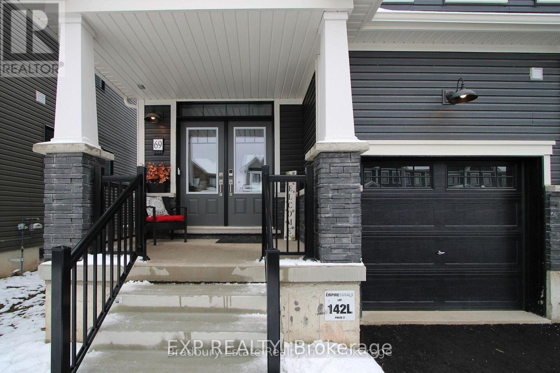
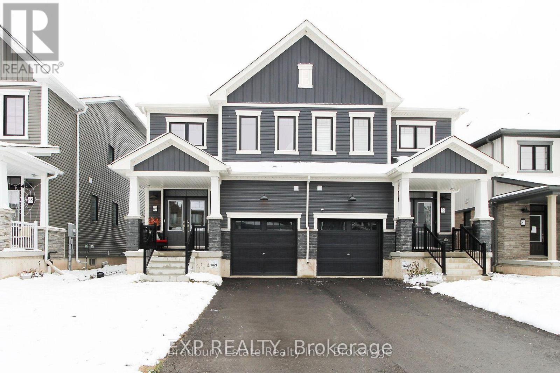
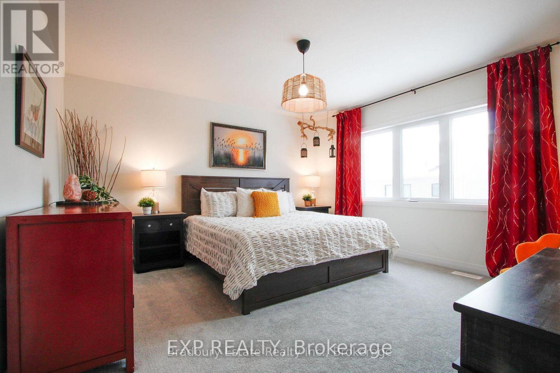
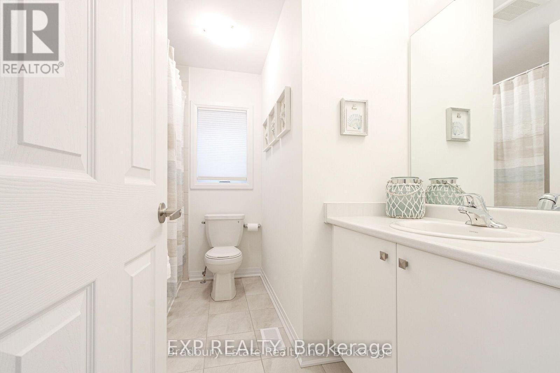
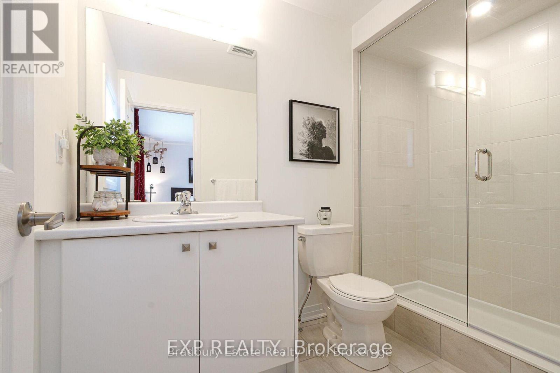
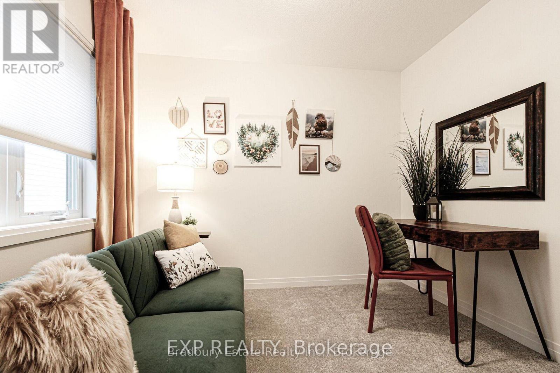
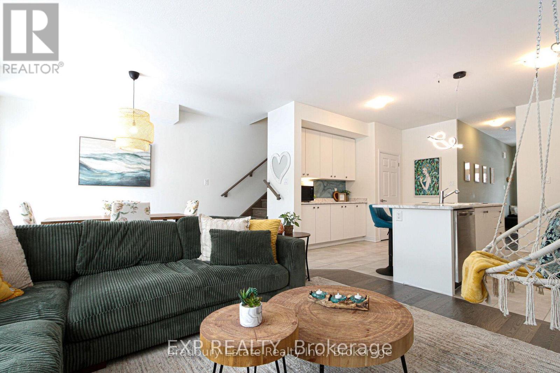
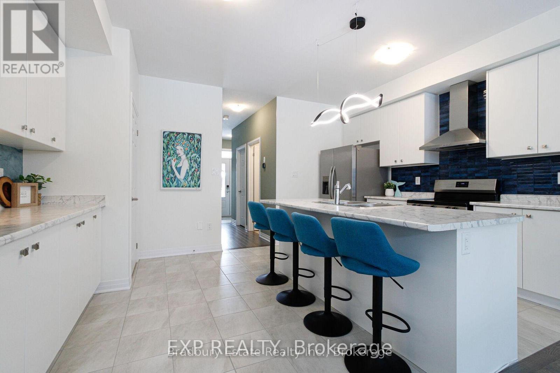
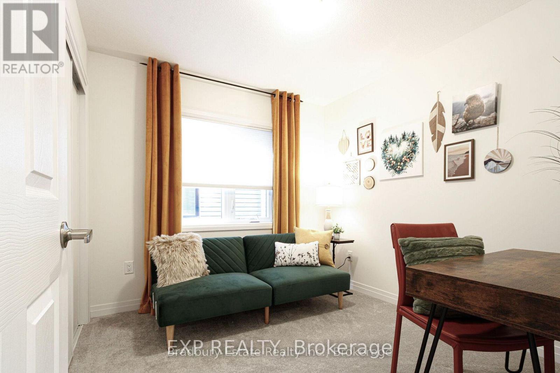
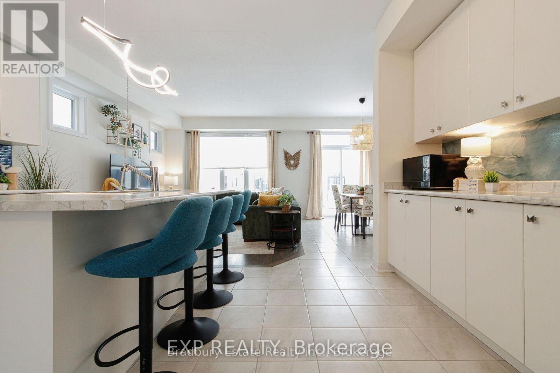
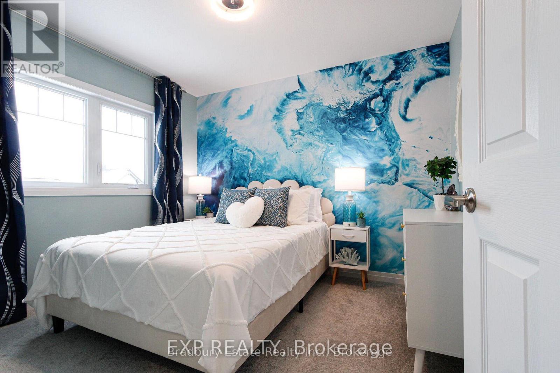
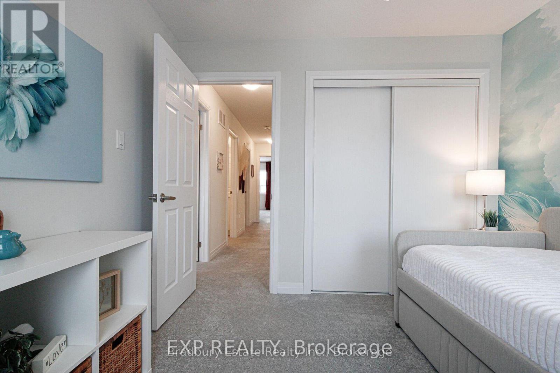
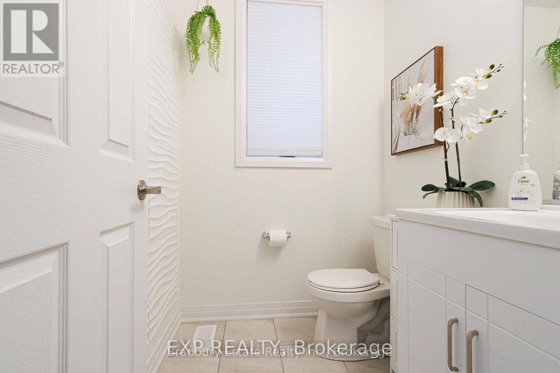
Welcome to this beautifully designed home in a quiet, family-friendly neighbourhood of Dain City. A perfect blend of modern comfort and timeless elegance, making it an ideal choice for families, professionals or students. This is a comfortable place to settle in - two-storey home, bright open-concept, 9-foot ceiling main floor, primary bedroom with walk-in closet and ensuite, central air conditioning, built-in garage. Just 15-30 minutes drive to Niagara Falls, Brock University, Niagara College and US Border, this home boasts of four (4) large bedrooms, 2.5 bathrooms and ample space for relaxation and entertaining. The main level is a well laid-out open concept living, kitchen and dining areas and half bathroom. The upper level includes four (4) spacious bedrooms, two (2) walk-in closets and a convenient washer and dryer. Bright and airy from large windows flood the home with natural light, creating a warm and inviting atmosphere. Close to all amenities, banks, plazas, schools, highways and everything that the Beautiful Niagara Region has to offer. This gorgeous, newly built modern semi-detached home is near to exciting amenities, growth and developments of Niagara area. Among the major developments are the upcoming South Niagara Hospital in 2028, Asahi Kasei Battery Separator Canada in 2027 and South Welland Elementary School expected for completion in 2028. Option to have the property furnished, subject to tenant's preference and agreement. You will pay for all utilities (hydro, gas, water, hot water). No smoking, no pet. $50 key deposit. Don't miss it. Book it now ! (id:43681)
房源概要
| MLS® Number | X14141328 |
| 房源类型 | 民宅 |
| 社区名字 | 774 - Dain City |
| 总车位 | 2 |
详 情
| 浴室 | 3 |
| 地上卧房 | 4 |
| 总卧房 | 4 |
| Age | 0 To 5 Years |
| 家电类 | 烘干机, 炉子, 洗衣机, 冰箱 |
| 地下室进展 | 已完成 |
| 地下室类型 | N/a (unfinished) |
| 施工种类 | Semi-detached |
| 空调 | Central Air Conditioning, 换气机 |
| 外墙 | 石, 乙烯基壁板 |
| Flooring Type | 木头, Ceramic, Carpeted |
| 地基类型 | 混凝土 |
| 客人卫生间(不包含洗浴) | 1 |
| 供暖方式 | 天然气 |
| 供暖类型 | 压力热风 |
| 储存空间 | 2 |
| 内部尺寸 | 1500 - 2000 Sqft |
| 类型 | 独立屋 |
车 位
| 附加车库 | |
| Garage |
土地
| 英亩数 | 无 |
| 污水道 | Septic System |
| 土地深度 | 91 Ft ,10 In |
| 土地宽度 | 25 Ft ,8 In |
| 不规则大小 | 25.7 X 91.9 Ft |
房 间
| 楼 层 | 类 型 | 长 度 | 宽 度 | 面 积 |
|---|---|---|---|---|
| 二楼 | 主卧 | 4.11 m | 4.11 m | 4.11 m x 4.11 m |
| 二楼 | 第二卧房 | 3.05 m | 2.9 m | 3.05 m x 2.9 m |
| 二楼 | 第三卧房 | 2.9 m | 3.2 m | 2.9 m x 3.2 m |
| 二楼 | Bedroom 4 | 2.9 m | 2.74 m | 2.9 m x 2.74 m |
| 二楼 | 洗衣房 | 1.91 m | 1.78 m | 1.91 m x 1.78 m |
| 一楼 | 大型活动室 | 4.4 m | 3.5 m | 4.4 m x 3.5 m |
| 一楼 | Eating Area | 3.86 m | 2.56 m | 3.86 m x 2.56 m |
| 一楼 | 厨房 | 3.45 m | 4.95 m | 3.45 m x 4.95 m |
设备间
| 配电箱 | 已安装 |
| 污水道 | 已安装 |
https://www.realtor.ca/real-estate/30470758/69-masters-street-welland-dain-city-774-dain-city

The trademarks REALTOR®, REALTORS®, and the REALTOR® logo are controlled by The Canadian Real Estate Association (CREA) and identify real estate professionals who are members of CREA. The trademarks MLS®, Multiple Listing Service® and the associated logos are owned by The Canadian Real Estate Association (CREA) and identify the quality of services provided by real estate professionals who are members of CREA. The trademark DDF® is owned by The Canadian Real Estate Association (CREA) and identifies CREA's Data Distribution Facility (DDF®)
Toronto Real Estate Board
Exp Realty
November 02 2026 10:37:27
