
69 Louisbourg Way Markham (Greensborough), Ontario L6E 2A2


$1,168,800管理费,Water, Cable TV, Insurance, Parking
$1,219.40 每月
管理费,Water, Cable TV, Insurance, Parking
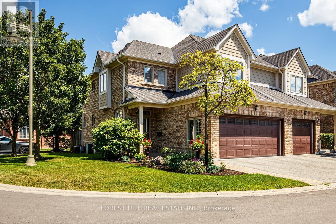
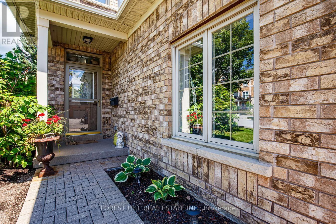
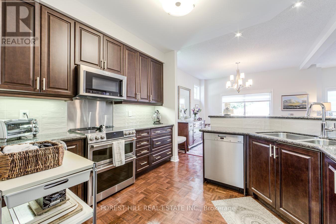
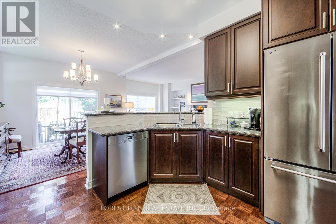
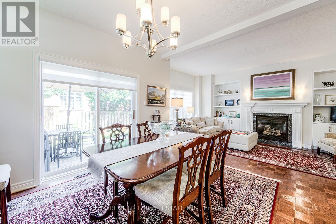
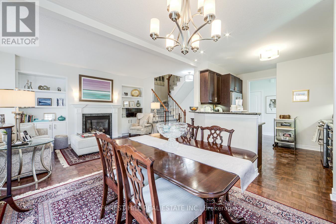
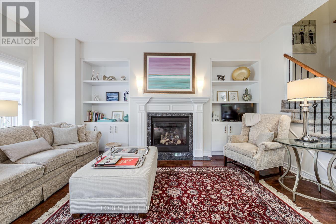
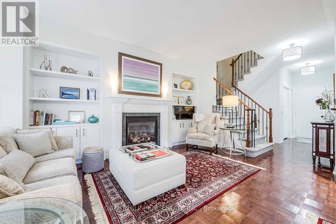
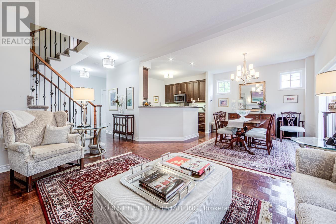
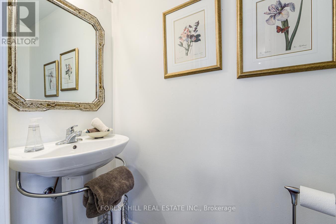
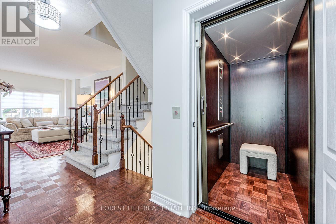
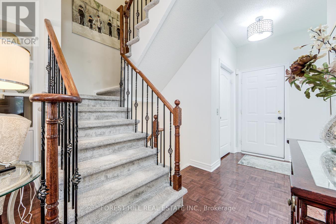
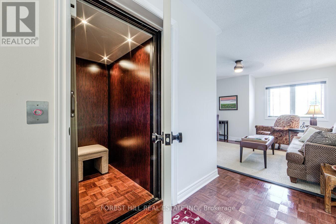
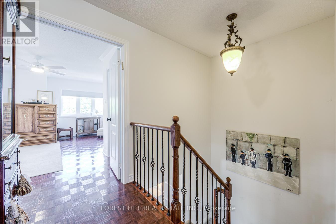
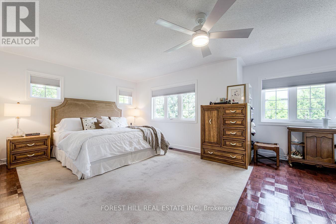
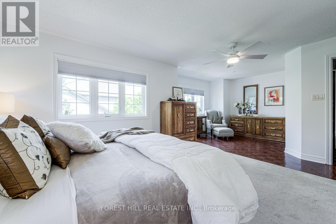
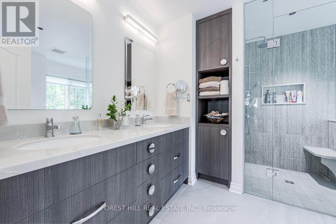
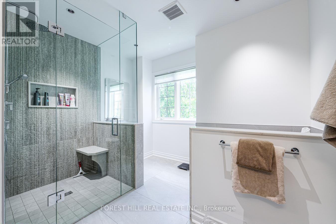
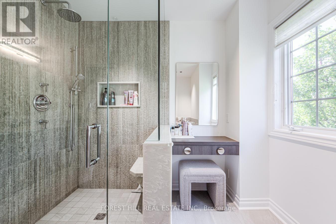
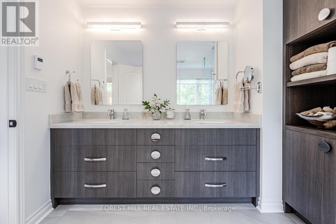
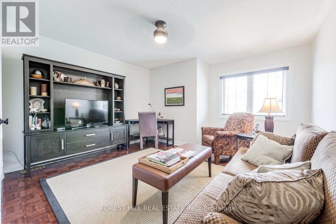
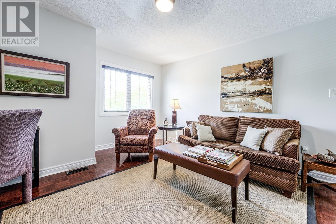
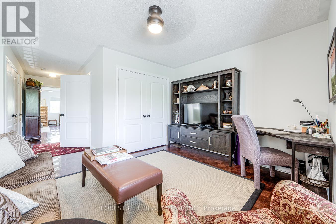
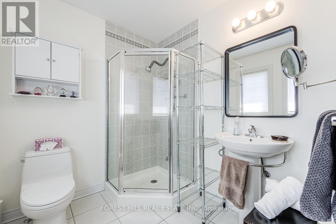
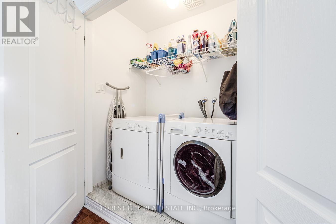
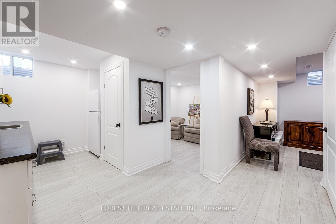
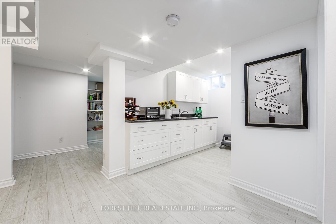
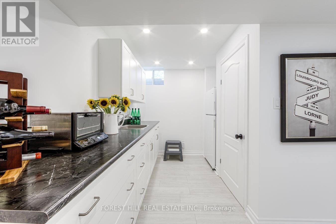
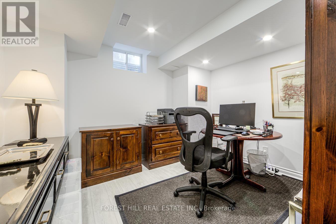
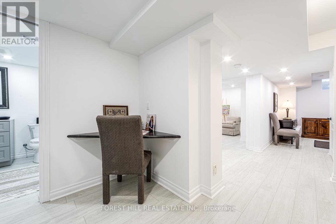
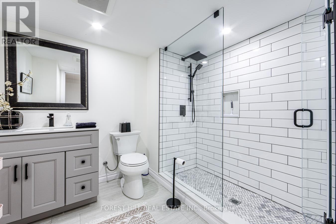
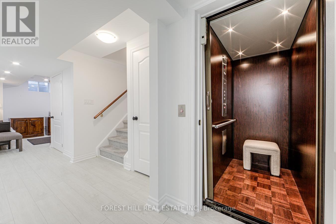
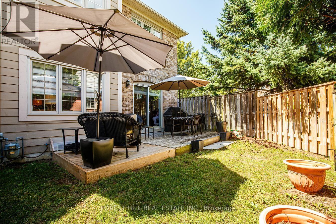
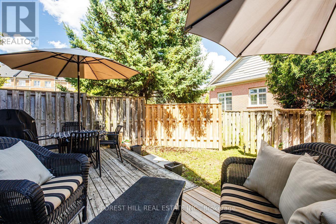
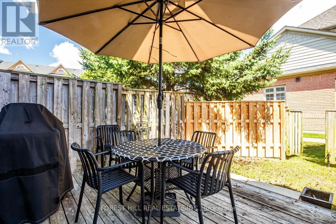
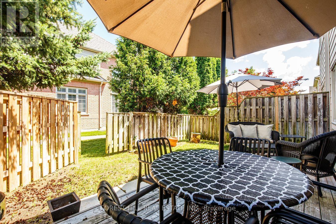
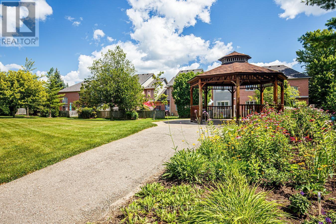
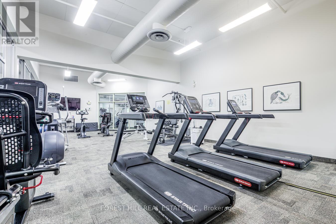
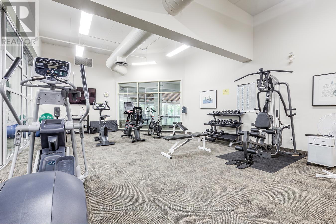
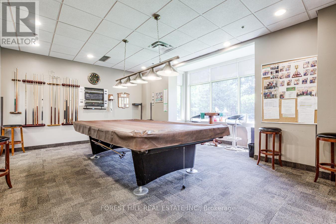
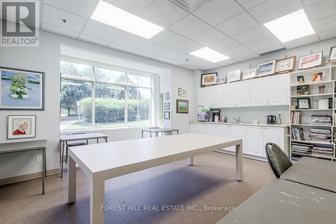
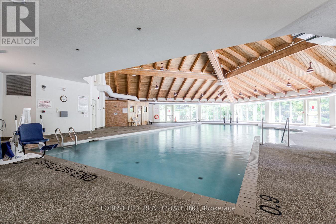
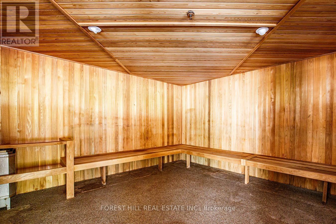
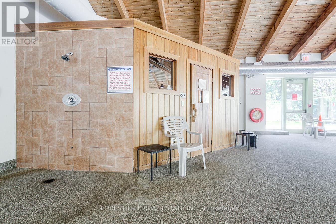
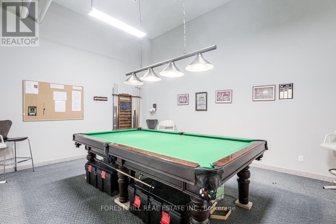
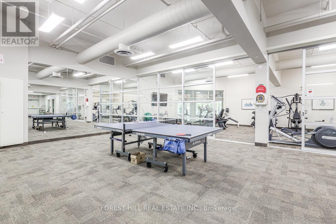
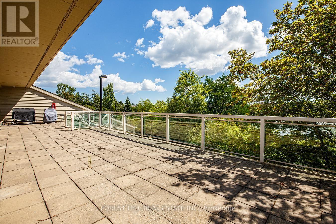
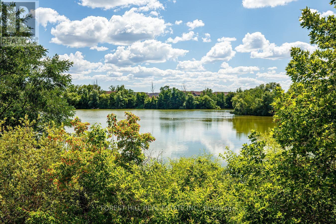
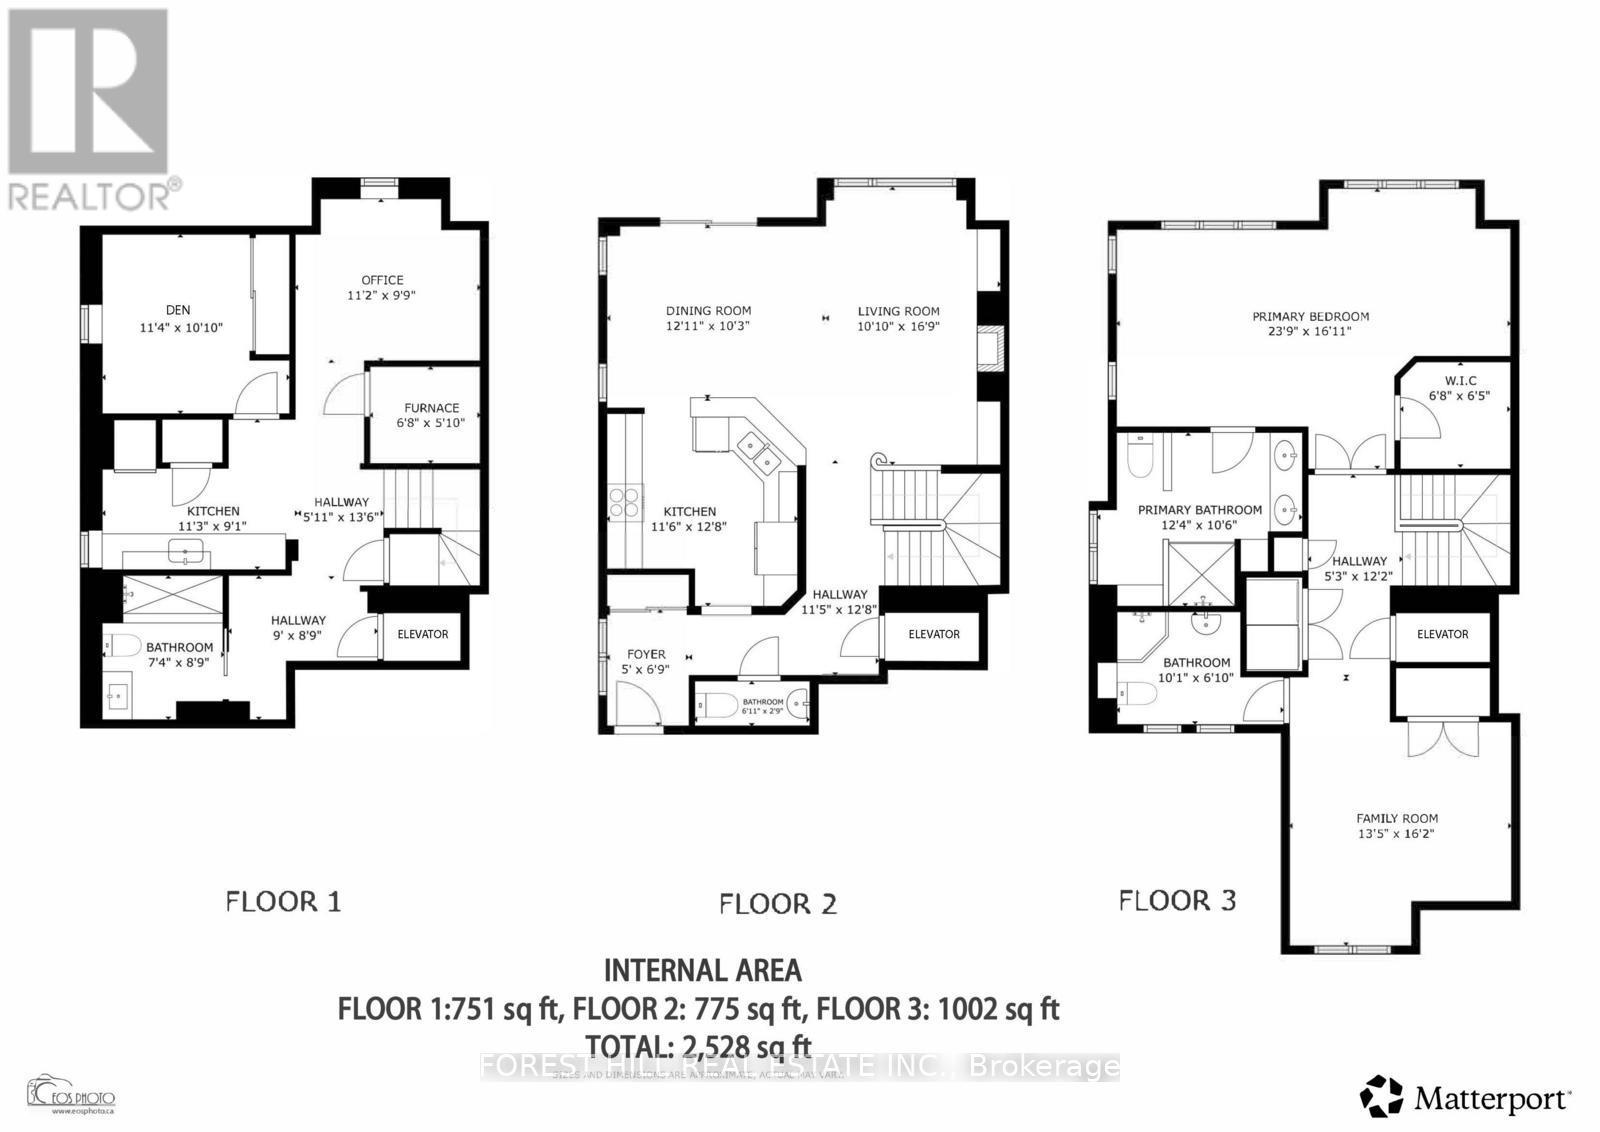
$1,219.40 每月Discover refined, carefree living in Swan Lake Village, Markham's prestigious gated adult lifestyle community. Enjoy 24-hour security, beautifully landscaped grounds, a clubhouse, indoor pool, fitness centre, billiards, library, social activities, outdoor pools, tennis, pickleball, bocce, walking trails and tranquil lake views. Historic Main Street Markham, shopping and restaurants are just minutes away. Rarely offered, this elegant end-unit townhome boasts approximately 2,500 sq. ft. of finished living space, a private elevator servicing every level, a two-car garage and private double driveway. Additional side windows fill the home with natural light, enhancing its bright, welcoming atmosphere. Lovingly maintained and thoughtfully upgraded, the home features soaring vaulted ceilings in the living and dining rooms, with a walkout to a professionally landscaped backyard retreat featuring an expansive deck and BBQ area. The well-appointed kitchen offers convenient pull-out storage and quality appliances, including a GE Café double-oven range, Miele dishwasher, KitchenAid refrigerator and over-the-range microwave with steamer and air-fryer functions. The spacious primary suite features an upgraded ensuite with heated floors and a generous walk-in shower with seamless, zero-threshold entry, plus a convenient dressing table. Ceiling fans in the primary bedroom and den add comfort. A versatile second-floor family room can serve as a second bedroom, den or private retreat. The finished lower level offers outstanding flexibility for guests, extended family or a live-in caregiver, with its own kitchen, refrigerator and three-piece bathroom. Move-in ready, this exceptional residence combines space, privacy and versatility with the ease of a carefree lifestyle. Enjoy your own private outdoor oasis, the convenience of a personal elevator and the welcoming community spirit of Swan Lake Village. (id:43681)
房源概要
| MLS® Number | N13639248 |
| 房源类型 | 民宅 |
| 社区名字 | Greensborough |
| 附近的便利设施 | 医院, 礼拜场所 |
| 社区特征 | Pets Allowed With Restrictions, 社区活动中心 |
| 设备类型 | 热水器 - Gas, 热水器 |
| 特征 | Elevator, Wheelchair Access, In Suite Laundry, 亲戚套间 |
| 总车位 | 4 |
| 泳池类型 | 地下游泳池 |
| 租赁设备类型 | 热水器 - Gas, 热水器 |
| 结构 | Clubhouse, Deck, Patio(s) |
详 情
| 浴室 | 4 |
| 地上卧房 | 2 |
| 总卧房 | 2 |
| 公寓设施 | 健身房, Visitor Parking, Canopy, Fireplace(s), Security/concierge |
| 家电类 | Garage Door Opener Remote(s), Water Heater, 洗碗机, 烘干机, 微波炉, 烤箱, Hood 电扇, 洗衣机, 窗帘, Two 冰箱s |
| 地下室进展 | 已装修 |
| 地下室类型 | 全完工 |
| 空调 | 中央空调 |
| 外墙 | 砖 |
| Fire Protection | Controlled Entry, Security Guard |
| 壁炉 | 有 |
| Flooring Type | Parquet, Vinyl |
| 客人卫生间(不包含洗浴) | 1 |
| 供暖方式 | 天然气 |
| 供暖类型 | 压力热风 |
| 储存空间 | 2 |
| 内部尺寸 | 2500 - 2749 Sqft |
| 类型 | 联排别墅 |
车 位
| Garage |
土地
| 英亩数 | 无 |
| 围栏类型 | Fenced Yard |
| 土地便利设施 | 医院, 宗教场所 |
| Landscape Features | Landscaped |
| 地表水 | 湖泊/池塘 |
房 间
| 楼 层 | 类 型 | 长 度 | 宽 度 | 面 积 |
|---|---|---|---|---|
| 二楼 | 主卧 | 7.23 m | 5.15 m | 7.23 m x 5.15 m |
| 二楼 | 第二卧房 | 4.92 m | 4.09 m | 4.92 m x 4.09 m |
| 地下室 | 卧室 | 3.45 m | 3.3 m | 3.45 m x 3.3 m |
| 地下室 | Office | 3.4 m | 2.97 m | 3.4 m x 2.97 m |
| 地下室 | 厨房 | 3.42 m | 2.77 m | 3.42 m x 2.77 m |
| 地下室 | Furnace | 2.03 m | 1.77 m | 2.03 m x 1.77 m |
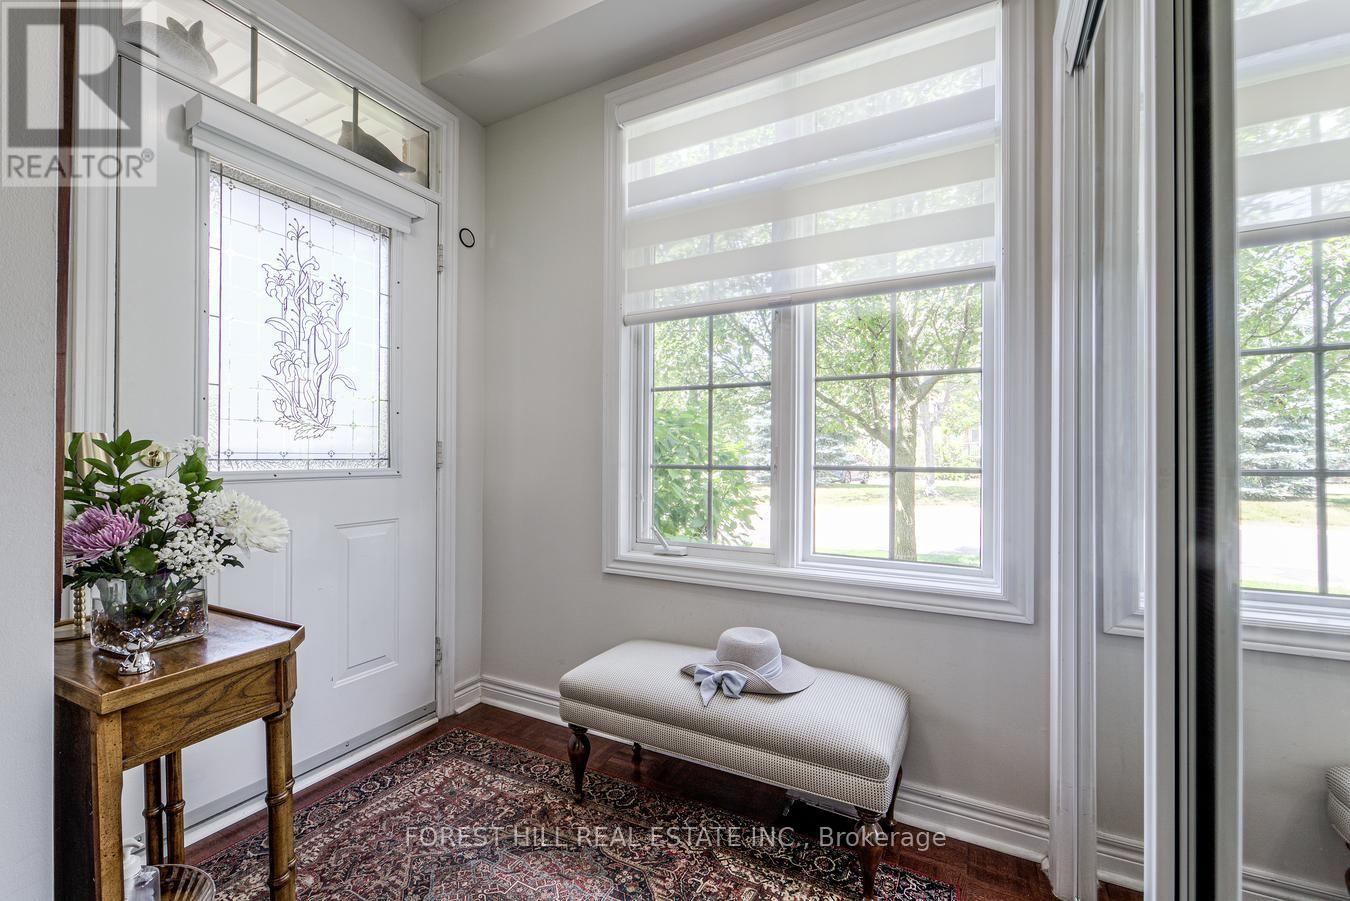
| 一楼 | 门厅 | 2.05 m | 1.52 m | 2.05 m x 1.52 m |
| 一楼 | 客厅 | 5.1 m | 3.3 m | 5.1 m x 3.3 m |
| 一楼 | 餐厅 | 3.93 m | 3.12 m | 3.93 m x 3.12 m |
| 一楼 | 厨房 | 3.65 m | 3.5 m | 3.65 m x 3.5 m |
https://www.realtor.ca/real-estate/30116000/69-louisbourg-way-markham-greensborough-greensborough

The trademarks REALTOR®, REALTORS®, and the REALTOR® logo are controlled by The Canadian Real Estate Association (CREA) and identify real estate professionals who are members of CREA. The trademarks MLS®, Multiple Listing Service® and the associated logos are owned by The Canadian Real Estate Association (CREA) and identify the quality of services provided by real estate professionals who are members of CREA. The trademark DDF® is owned by The Canadian Real Estate Association (CREA) and identifies CREA's Data Distribution Facility (DDF®)
Toronto Real Estate Board
Forest Hill Real Estate Inc.
October 29 2026 09:31:32
