
69 Island Drive Trent Lakes, Ontario K0L 1J0


$569,000
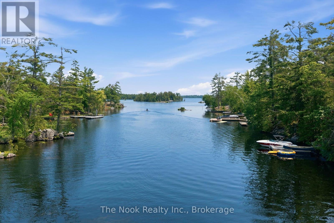
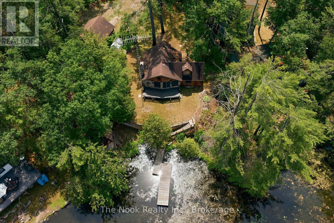
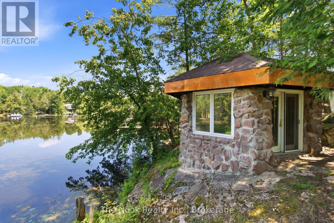
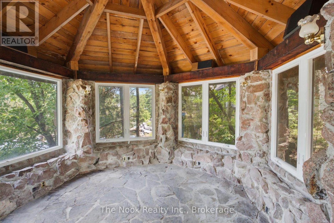
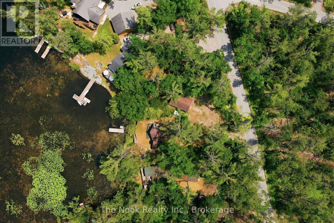
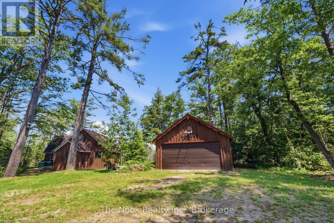
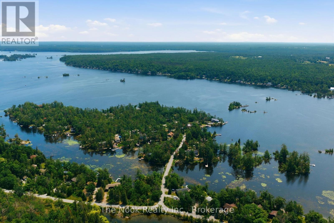
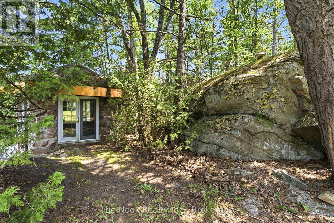
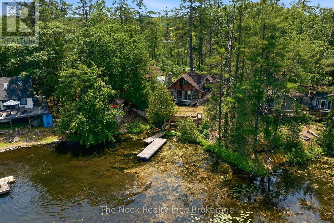
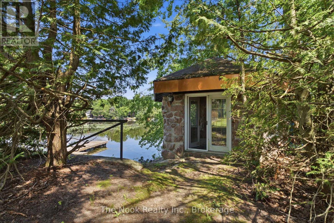
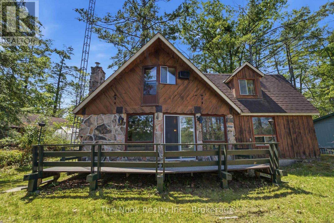
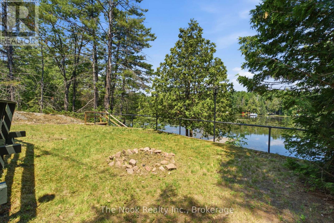
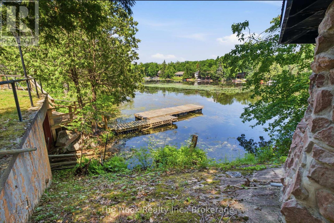
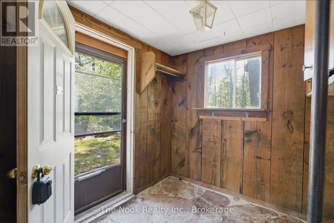
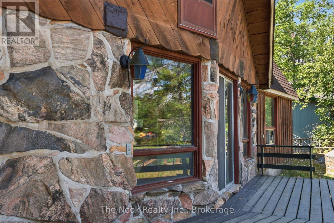
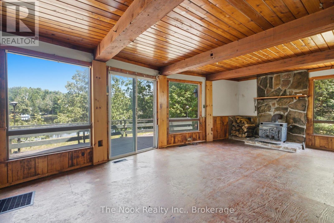
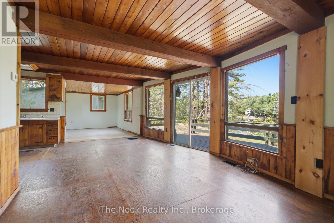
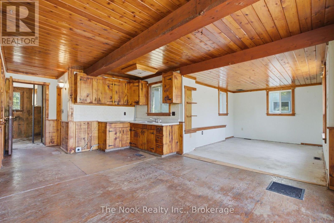
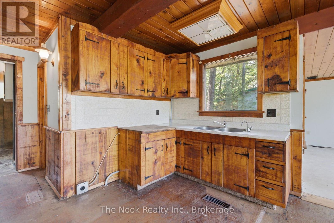
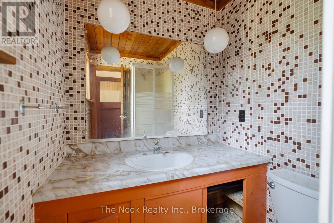
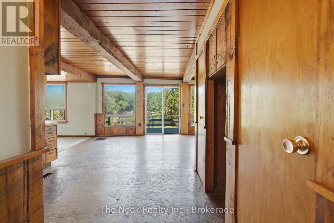
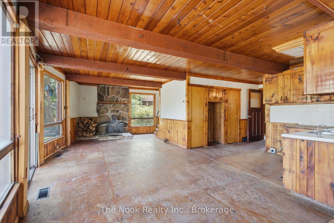
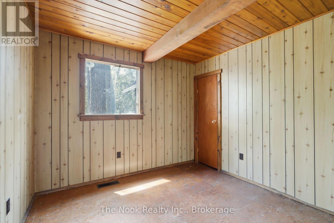
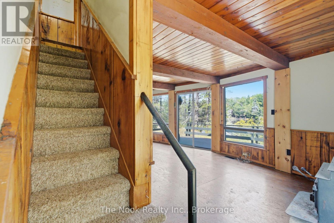
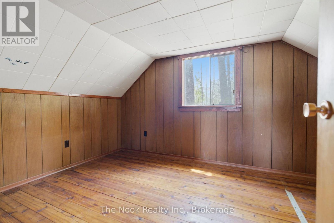
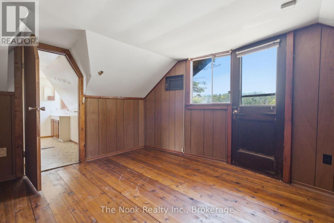
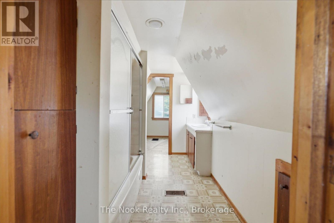
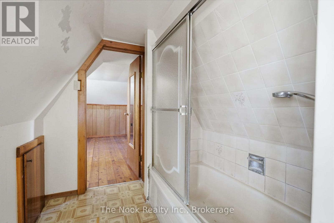
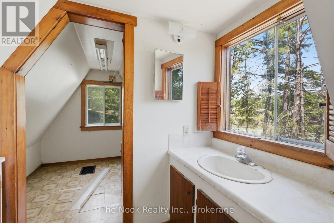
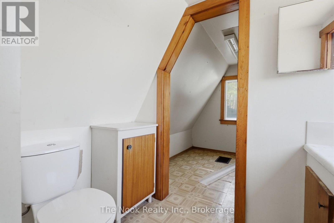
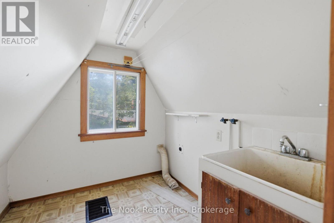
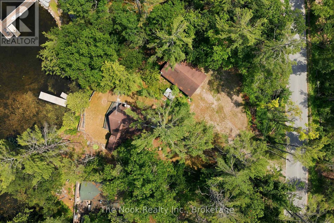
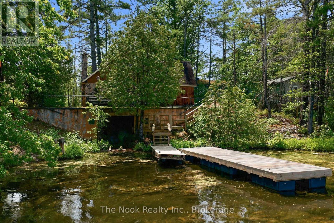
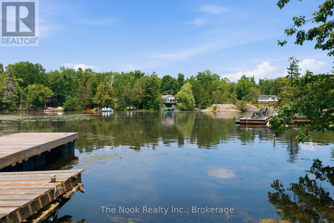
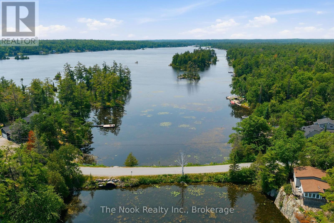
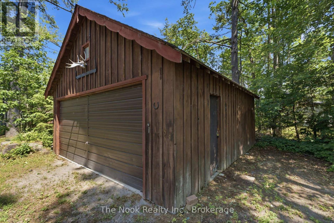
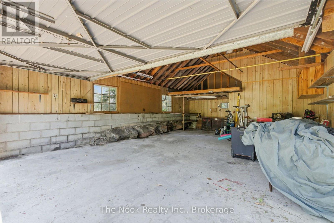
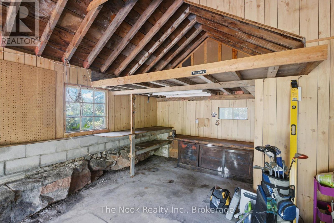
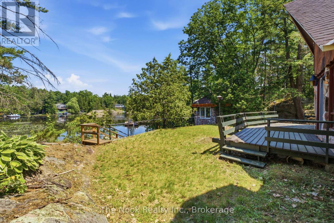
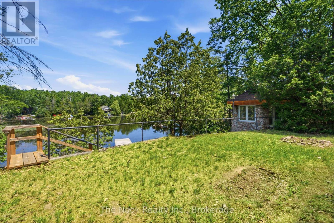
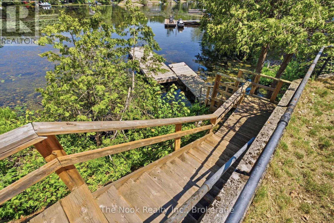
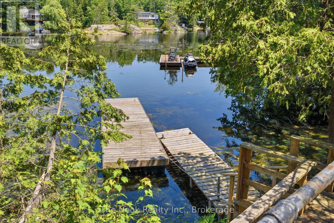
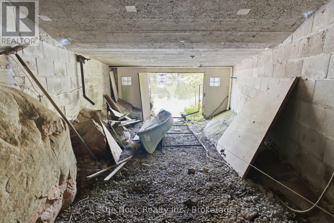
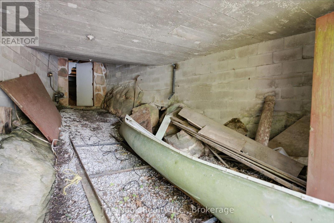
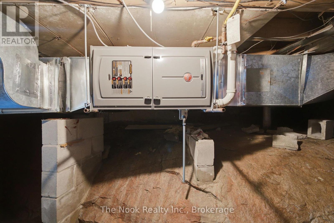
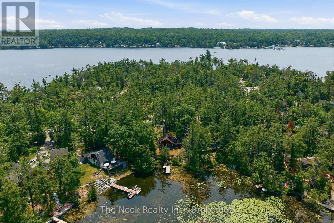
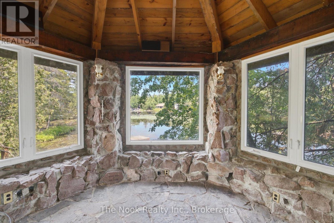
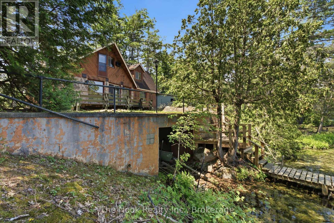
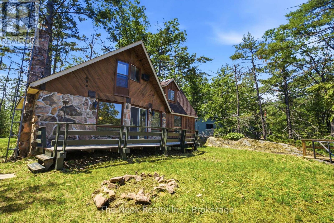
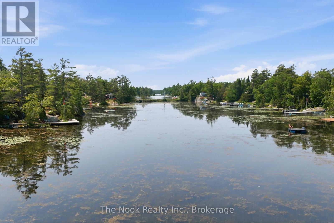
Welcome to 69 Island Drive in Hill Estates on Lower Buckhorn Lake. Consider this your cottage or make it your year round home on this 110'x169.55' waterfront lot. Steps down to the lakefront where there is a dock and a boathouse with a single marine railway (perfect for a fishing boat). Access the utility basement through the dry boathouse and you will find the newer propane furnace here. This cottage has 3 bedrooms with one on the mainfloor and 2 on the upper level along with a mainfloor 3 pc bathroom and upper level 4pc bathroom plus a laundry area. Great to have an oversized double car garage for storage or to park 2 vehicles. There is a truly unique exterior round stone outbuilding with updated windows for fresh airflow so you can enjoy summer evenings or cool fall days overlooking the private treed areas and the lake. This area is part of the Canadian Shield and has a nostalgic, natural feel. Located on the Lost Island Channel of Lower Buckhorn & part of the Trent Waterways you can travel from lake to lake- Great Fishing in this area, kayaking, paddle boarding or take your SeaDoo or motor board and located just down the channel a few moments and you are at the wide open Lower Buckhorn Lake to enjoy.4 of an Acre conveniently located on a municipal year round, paved road just minutes from Buckhorn. As one of the early cottages of this island, it was built in 1970 and has a vintage look & feel...bring your vision for updates. There is a drilled well. Please do not walk the property without your agent. Flexible Closing- Being Sold As Is, Where Is (id:43681)
房源概要
| MLS® Number | X13559546 |
| 房源类型 | 民宅 |
| 社区名字 | Trent Lakes |
| 社区特征 | Fishing |
| Easement | Unknown |
| 特征 | Cul-de-sac, 树木繁茂的地区, Irregular Lot Size, Sloping, 无地毯 |
| 总车位 | 12 |
| 结构 | Deck, Boathouse, Dock |
| View Type | View Of Water, Lake View, Direct Water View |
| Water Front Name | Lower Buckhorn Lake |
| 湖景类型 | Waterfront On Lake |
详 情
| 浴室 | 2 |
| 地上卧房 | 3 |
| 总卧房 | 3 |
| 地下室类型 | 没有 |
| 施工种类 | 独立屋 |
| 空调 | 没有 |
| 外墙 | 木头, 石 |
| 地基类型 | 石, 水泥 |
| 供暖方式 | Propane |
| 供暖类型 | 压力热风 |
| 储存空间 | 2 |
| 内部尺寸 | 700 - 1100 Sqft |
| 类型 | 独立屋 |
| 设备间 | Drilled Well |
车 位
| Detached Garage | |
| Garage |
土地
| 入口类型 | Year-round Access, Private Docking |
| 英亩数 | 无 |
| 污水道 | Septic System |
| 土地深度 | 169 Ft ,7 In |
| 土地宽度 | 110 Ft |
| 不规则大小 | 110 X 169.6 Ft |
| 地表水 | 湖泊/池塘 |
房 间
| 楼 层 | 类 型 | 长 度 | 宽 度 | 面 积 |
|---|---|---|---|---|
| 一楼 | 门厅 | 2.43 m | 2.22 m | 2.43 m x 2.22 m |
| 一楼 | 浴室 | 1.48 m | 2.1 m | 1.48 m x 2.1 m |
| 一楼 | 厨房 | 5.19 m | 2.2 m | 5.19 m x 2.2 m |
| 一楼 | 客厅 | 3.69 m | 4.86 m | 3.69 m x 4.86 m |
| 一楼 | 餐厅 | 2.82 m | 4.15 m | 2.82 m x 4.15 m |
| 一楼 | 第三卧房 | 2.76 m | 2.94 m | 2.76 m x 2.94 m |
| Upper Level | 主卧 | 3.78 m | 4.07 m | 3.78 m x 4.07 m |
| Upper Level | 第二卧房 | 2.77 m | 4.05 m | 2.77 m x 4.05 m |
| Upper Level | 浴室 | 1.87 m | 3.31 m | 1.87 m x 3.31 m |
| Upper Level | 洗衣房 | 1.98 m | 2.17 m | 1.98 m x 2.17 m |
设备间
| 配电箱 | 已安装 |
| 有线电视 | 可用 |
| Wireless | 可用 |
| Electricity Connected | Connected |
https://www.realtor.ca/real-estate/30029016/69-island-drive-trent-lakes-trent-lakes

The trademarks REALTOR®, REALTORS®, and the REALTOR® logo are controlled by The Canadian Real Estate Association (CREA) and identify real estate professionals who are members of CREA. The trademarks MLS®, Multiple Listing Service® and the associated logos are owned by The Canadian Real Estate Association (CREA) and identify the quality of services provided by real estate professionals who are members of CREA. The trademark DDF® is owned by The Canadian Real Estate Association (CREA) and identifies CREA's Data Distribution Facility (DDF®)
Durham Region Association of REALTORS®
The Nook Realty Inc.
July 14 2026 04:01:12
