
69 Imperial Drive N Sudbury Remote Area, Ontario P3L 1G6


$499,900
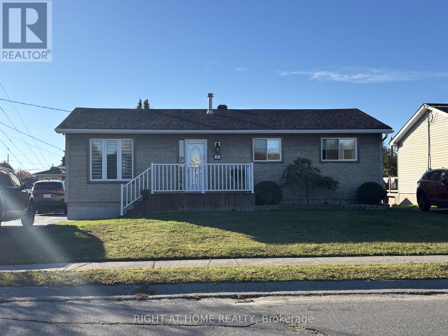
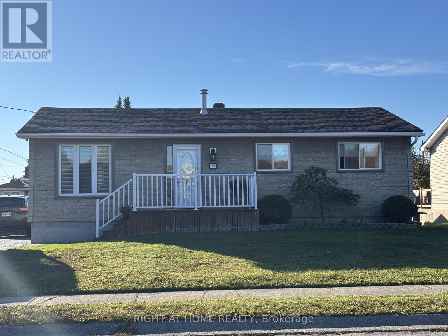
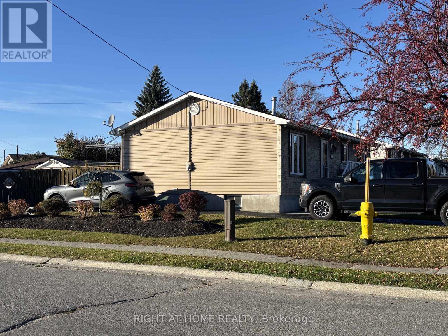
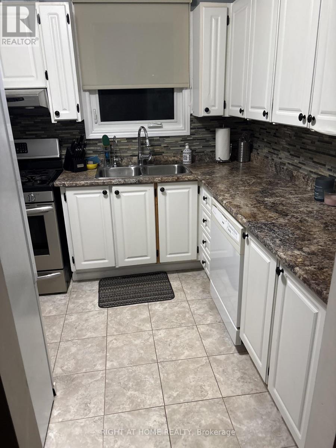
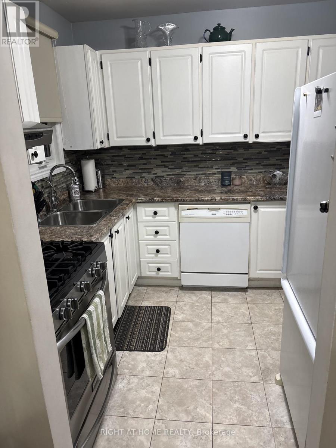
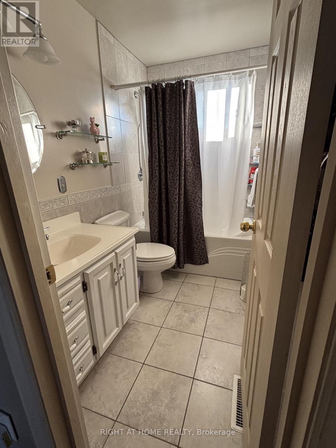
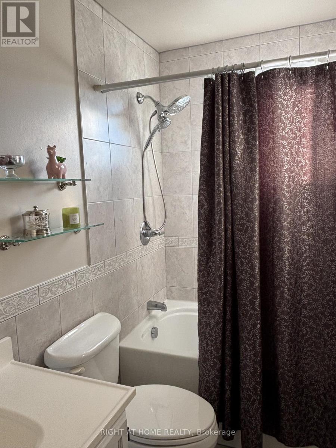
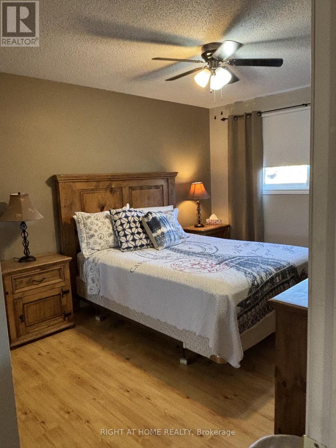
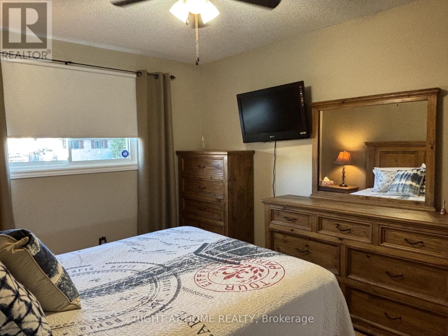
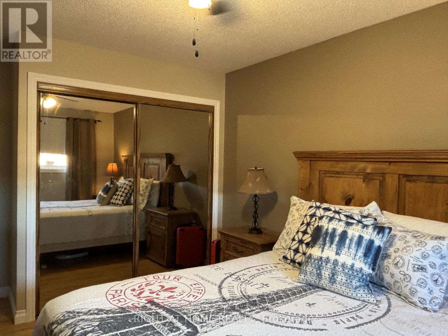
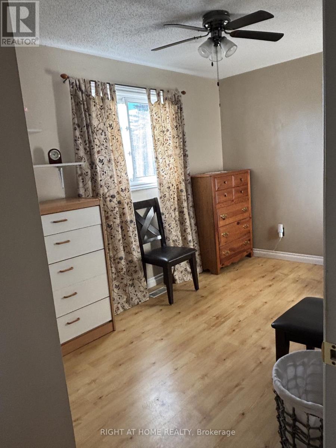
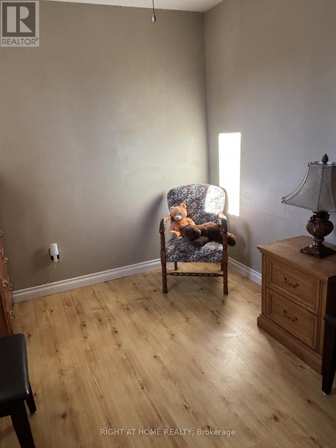
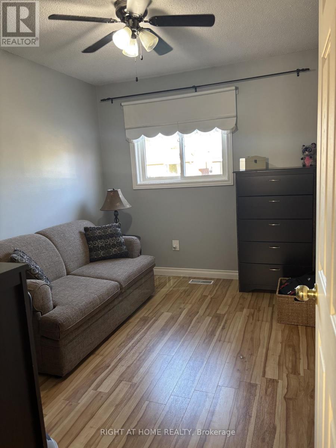
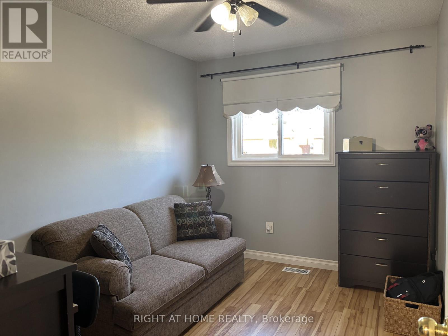
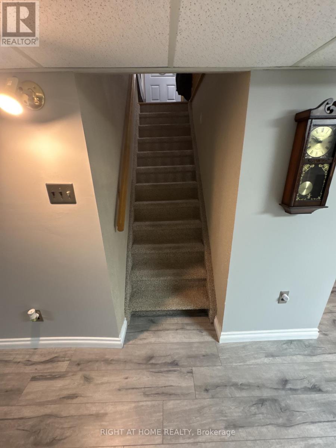
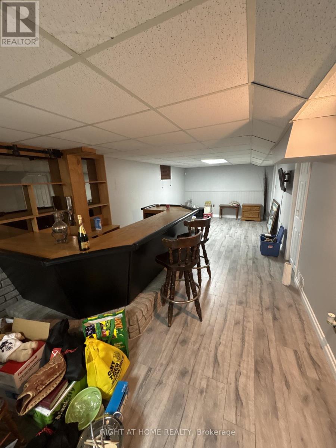
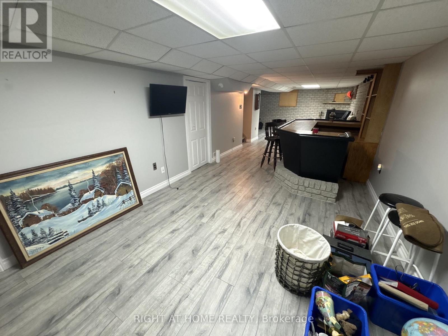
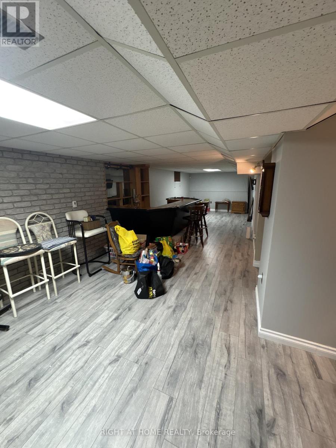
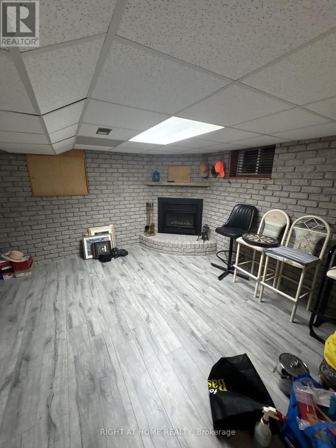
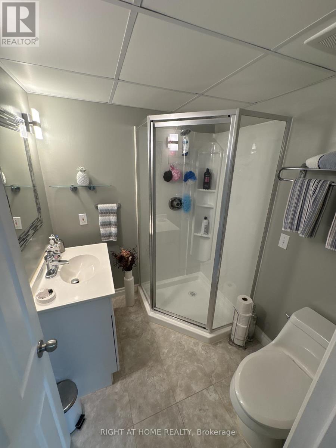
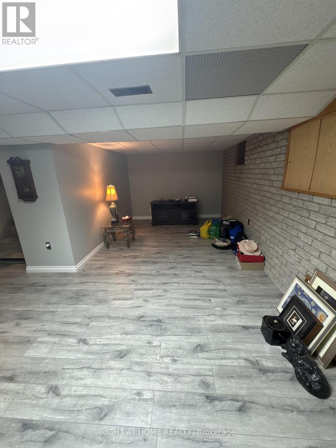
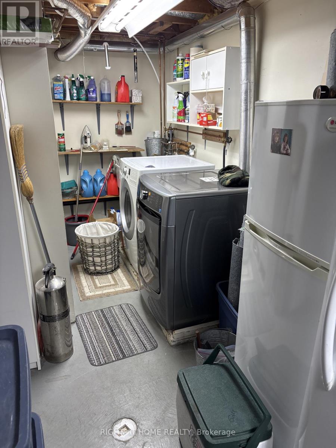
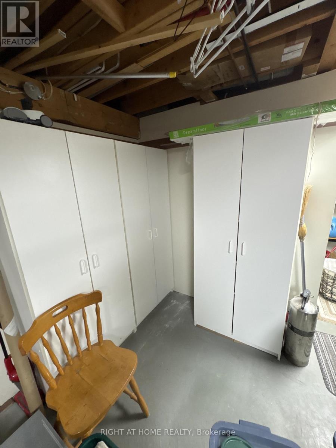
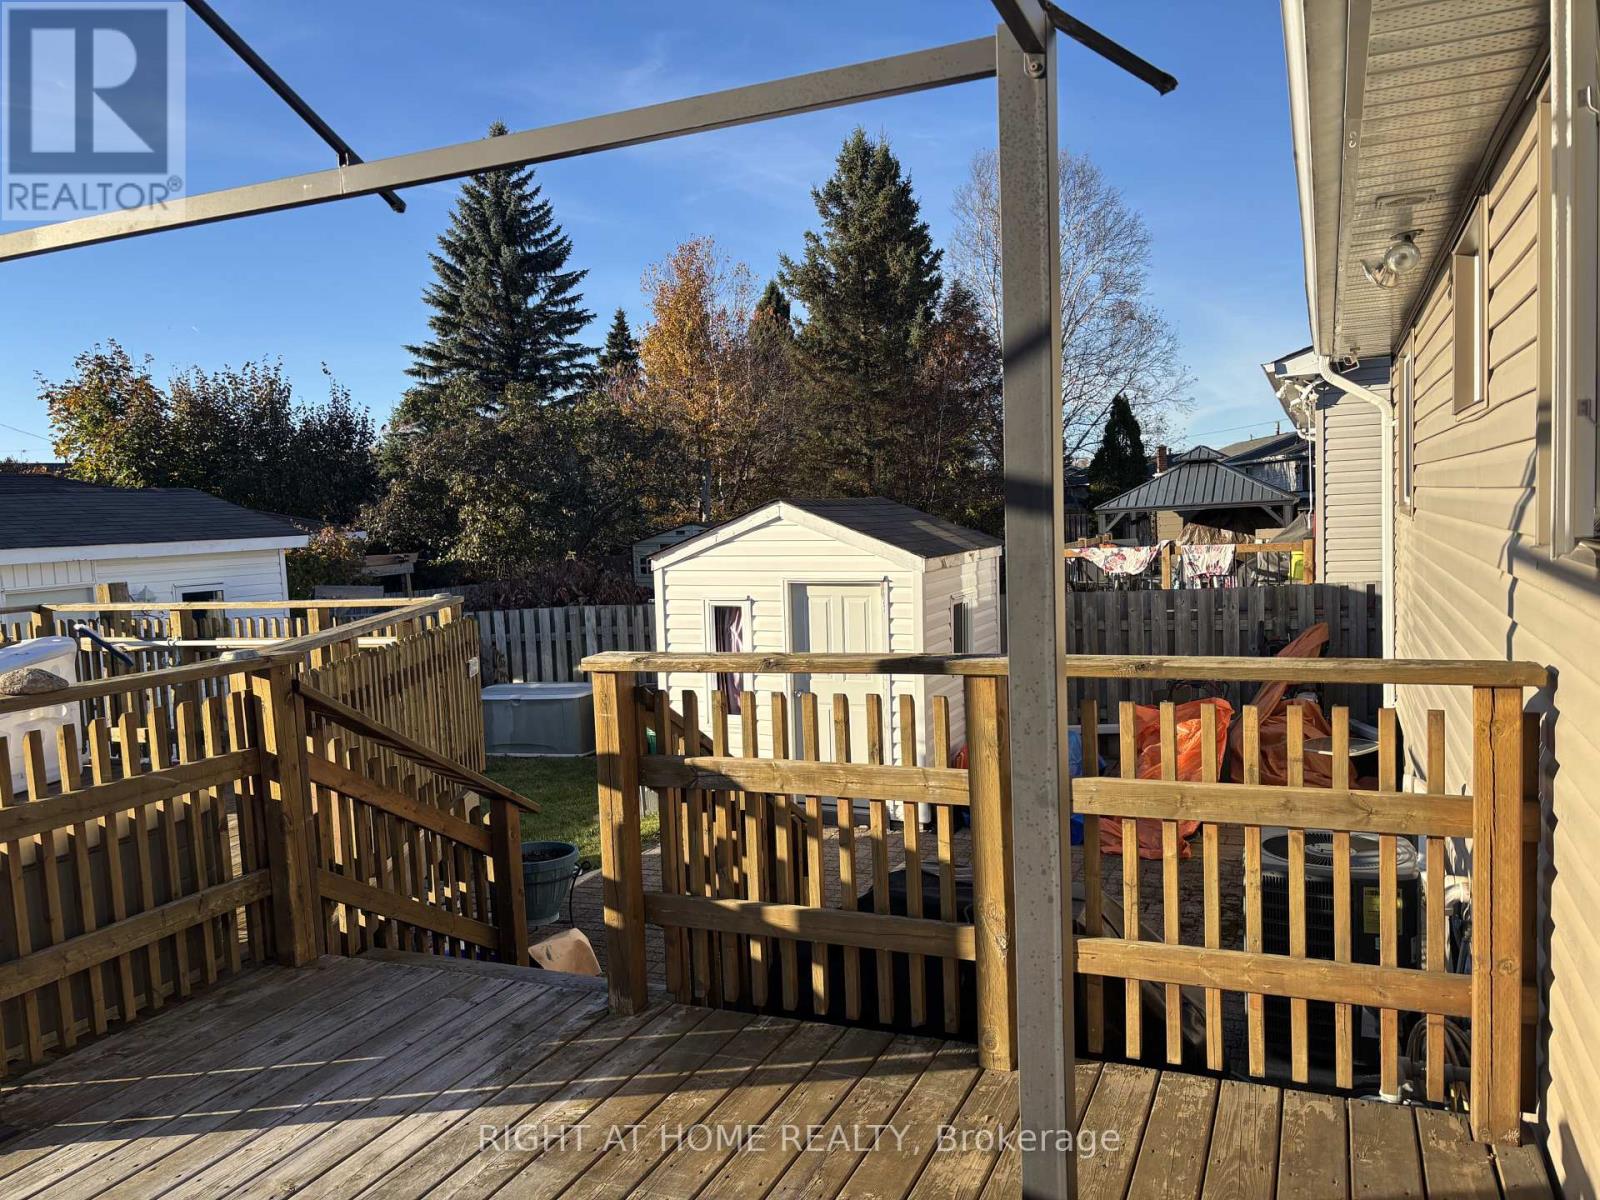
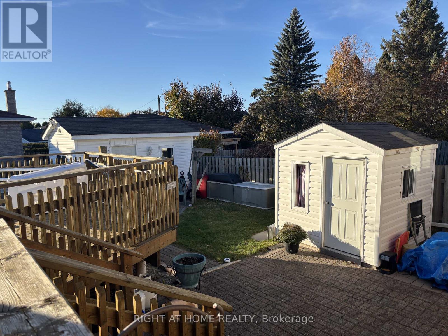
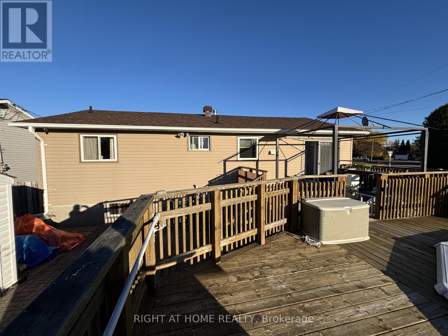
A home filled with ready to welcome a new family to make their own! For the first time ever, this well-loved 3-bedroom, 2-bathroom bungalow is being offered for sale, showcasing true pride of ownership throughout. Ideally situated on a corner lot in a quiet, established and sought-after Garson neighbourhood, this home offers the perfect blend of comfort, convenience and functionality.With ample parking and convenient access from both Imperial Drive and Newton Crescent, you'll appreciate the added flexibility this property offers. Schools, parks and everyday amenities are all just a short distance away.Step inside to discover a classic, welcoming main-floor layout featuring a bright living room with a large picture window, a functional kitchen and a dining area with French patio doors leading directly to the deck and backyard - an ideal setting for summer barbecues, family gatherings and entertaining.The outdoor space is sure to impress! Enjoy your own private backyard oasis complete with an above-ground heated pool (liner replacement required), tranquil ponds and a spacious deck. A storage shed (contents negotiable) and a converted playhouse, built to spec, provide additional storage for outdoor furniture, tools and lawn equipment.The lower level offers even more room to enjoy, featuring a cozy family/rec room with a gas fireplace and a wet bar - perfect for entertaining friends and family. There's plenty of additional space to create an open-concept home office, games or card area, or even a dedicated dining space for those special holiday gatherings. A generously sized laundry room provides plenty of storage for household essentials and seasonal supplies.Regular maintenance and thoughtful updates include new roof, both inside and out, have helped keep this home feeling fresh, comfortable and inviting.A fantastic home, a wonderful neighbourhood and a location that makes everyday living easy. Don't miss your opportunity to make 69 Imperial Drive your next home! (id:43681)
房源概要
| MLS® Number | X14172974 |
| 房源类型 | 民宅 |
| 设备类型 | 热水器 |
| 特征 | 无地毯 |
| 总车位 | 4 |
| 泳池类型 | Above Ground Pool |
| 租赁设备类型 | 热水器 |
详 情
| 浴室 | 2 |
| 地上卧房 | 3 |
| 总卧房 | 3 |
| Age | 31 To 50 Years |
| 公寓设施 | Fireplace(s) |
| 家电类 | Water Heater, Water Purifier |
| 建筑风格 | 平房 |
| 地下室进展 | 已装修 |
| 地下室类型 | 全完工 |
| 施工种类 | 独立屋 |
| 空调 | Central Air Conditioning, 换气机 |
| 外墙 | 乙烯基壁板 |
| 壁炉 | 有 |
| Fireplace Total | 1 |
| Flooring Type | Laminate |
| 地基类型 | 水泥 |
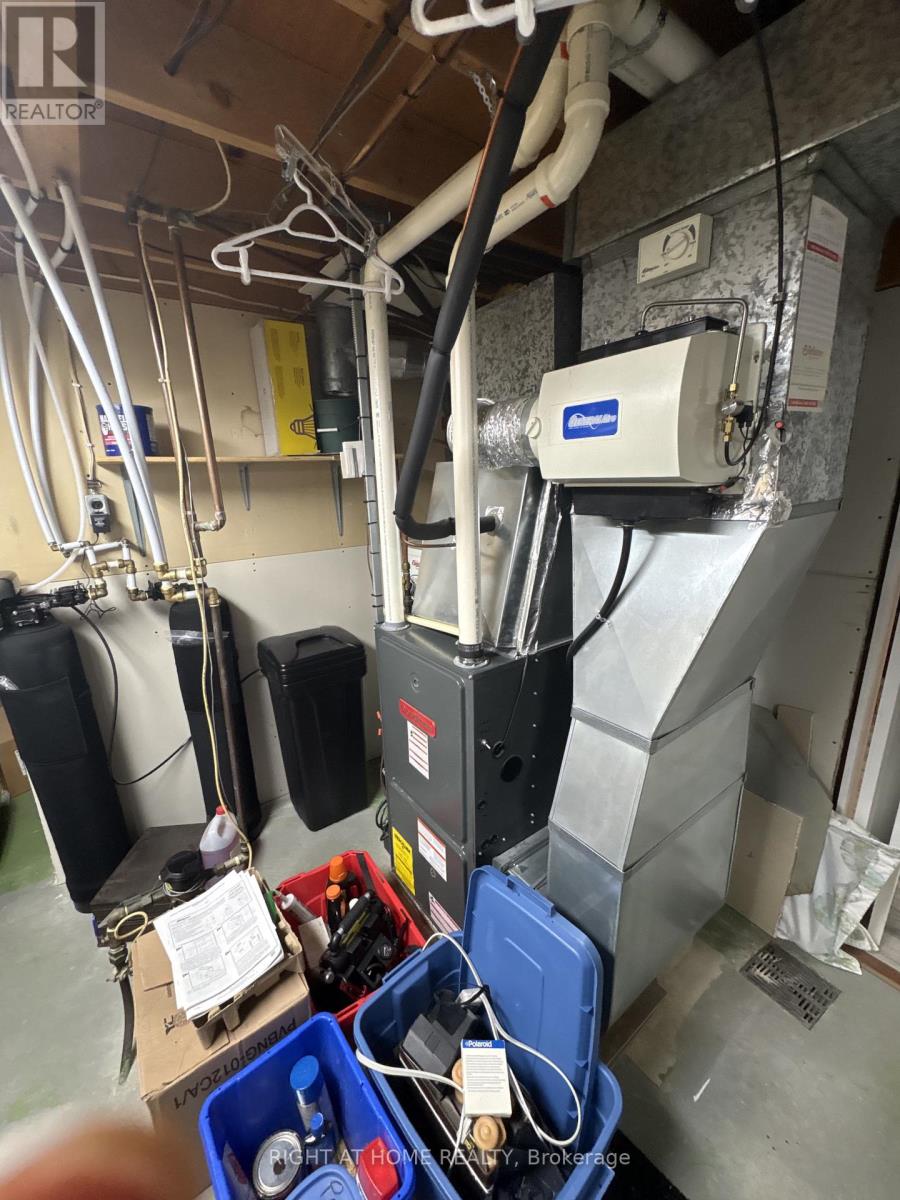
| 供暖方式 | 天然气 |
| 供暖类型 | 压力热风 |
| 储存空间 | 1 |
| 内部尺寸 | 700 - 1100 Sqft |
| 类型 | 独立屋 |
| 设备间 | 市政供水 |
车 位
| 没有车库 |
土地
| 英亩数 | 无 |
| 污水道 | Sanitary Sewer |
| 土地深度 | 104 Ft ,4 In |
| 土地宽度 | 59 Ft ,4 In |
| 不规则大小 | 59.4 X 104.4 Ft |
| 规划描述 | 住宅 |
房 间
| 楼 层 | 类 型 | 长 度 | 宽 度 | 面 积 |
|---|---|---|---|---|
| 地下室 | 家庭房 | 6.4 m | 2.96 m | 6.4 m x 2.96 m |
| 地下室 | 家庭房 | 6.7 m | 4.85 m | 6.7 m x 4.85 m |
| 地下室 | 洗衣房 | 6.37 m | 3.23 m | 6.37 m x 3.23 m |
| 一楼 | 卧室 | 14.1 m | 3.14 m | 14.1 m x 3.14 m |
| 一楼 | 第二卧房 | 3.99 m | 2.5 m | 3.99 m x 2.5 m |
| 一楼 | 第三卧房 | 3.6 m | 2.59 m | 3.6 m x 2.59 m |
| 一楼 | 厨房 | 2.56 m | 2.53 m | 2.56 m x 2.53 m |
| 一楼 | 餐厅 | 3.17 m | 2.74 m | 3.17 m x 2.74 m |
| 一楼 | 客厅 | 4.27 m | 3.17 m | 4.27 m x 3.17 m |
设备间
| 有线电视 | 已安装 |
| 配电箱 | 已安装 |
| 污水道 | 已安装 |
https://www.realtor.ca/real-estate/30504855/69-imperial-drive-n-sudbury-remote-area

The trademarks REALTOR®, REALTORS®, and the REALTOR® logo are controlled by The Canadian Real Estate Association (CREA) and identify real estate professionals who are members of CREA. The trademarks MLS®, Multiple Listing Service® and the associated logos are owned by The Canadian Real Estate Association (CREA) and identify the quality of services provided by real estate professionals who are members of CREA. The trademark DDF® is owned by The Canadian Real Estate Association (CREA) and identifies CREA's Data Distribution Facility (DDF®)
Toronto Real Estate Board
Right At Home Realty
November 12 2026 03:36:44
