
69 Cedartree Lane Kawartha Lakes (Bobcaygeon), Ontario K0M 1A0


$1,099,000
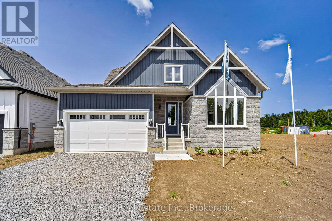
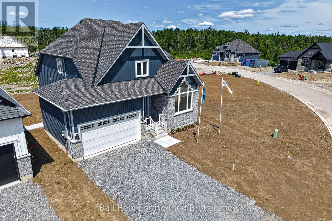
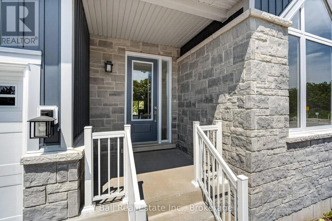
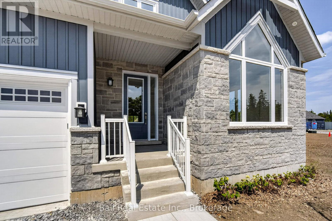
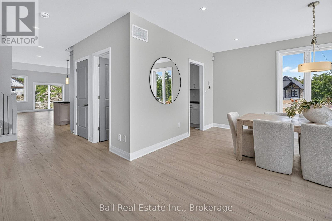
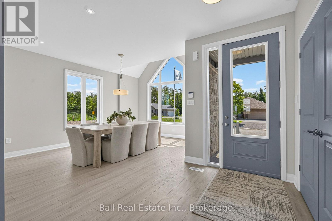
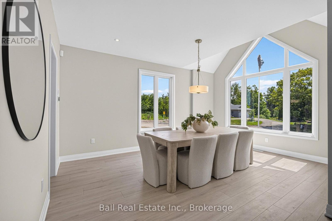
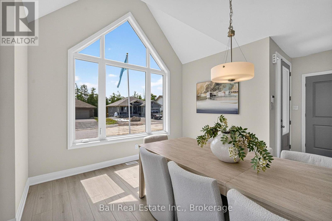
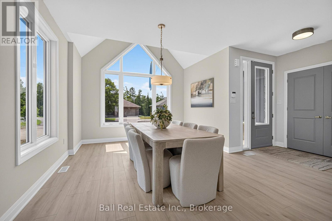
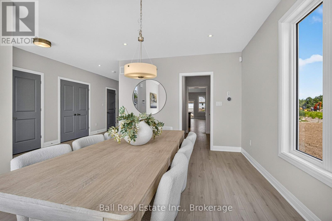
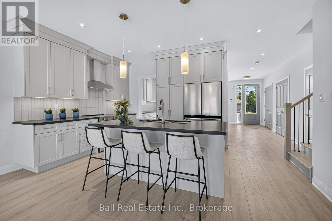
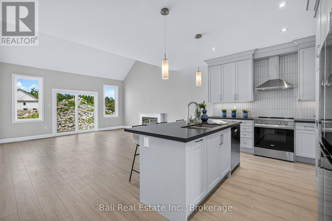
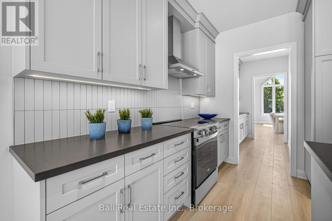
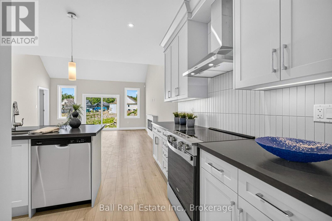
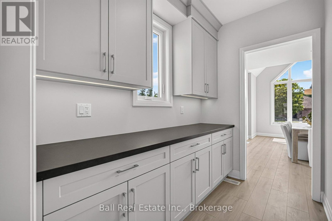
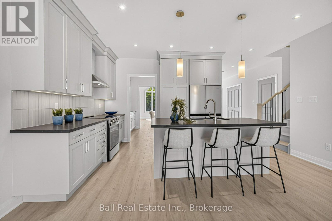
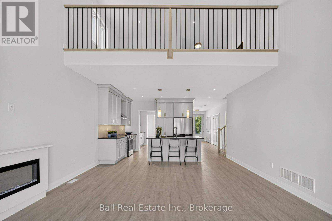
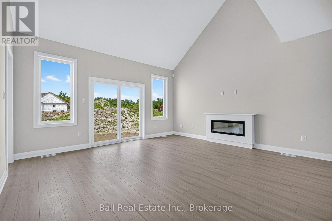
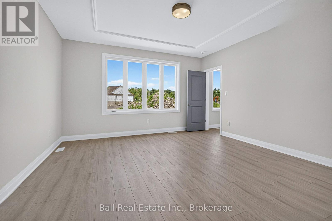
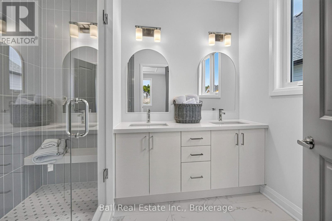
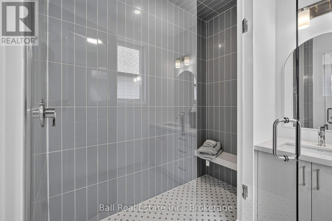
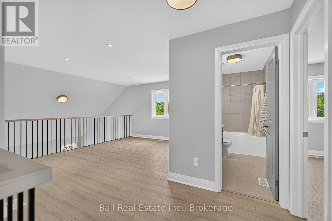
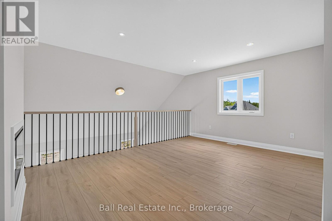
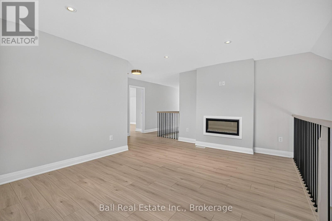
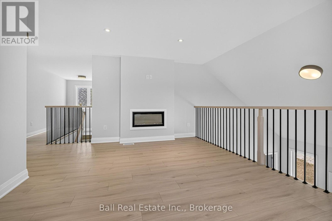
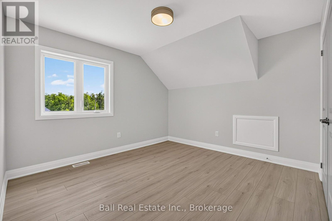
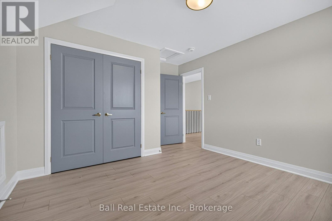
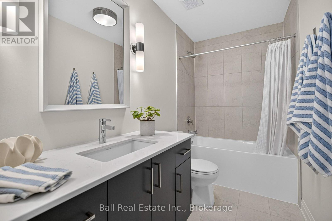
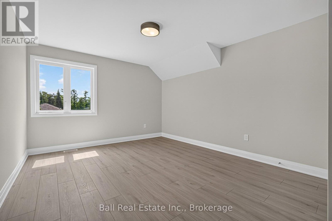
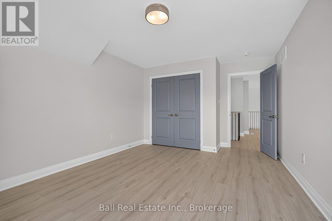
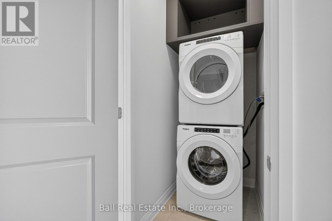
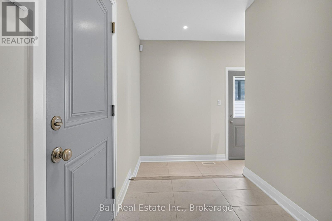
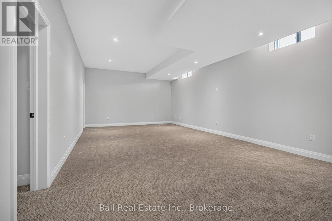
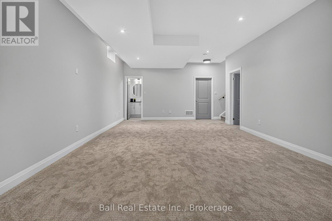
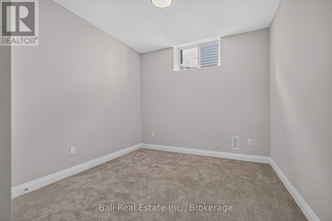
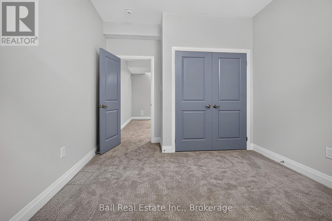
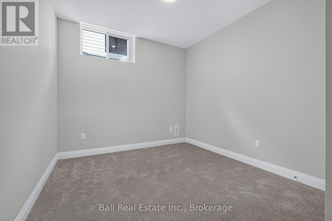
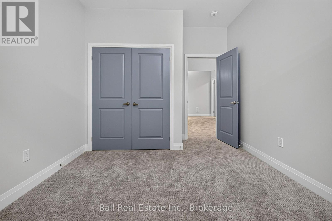
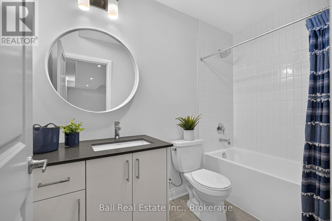
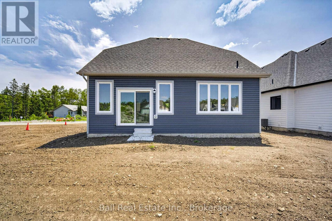
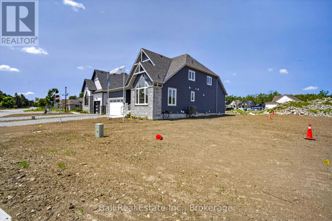
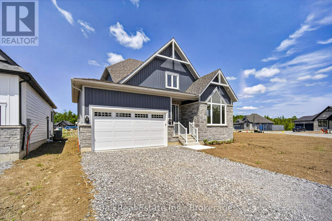
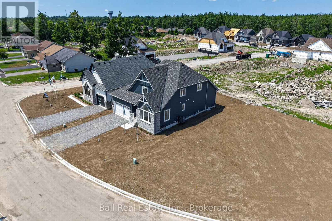
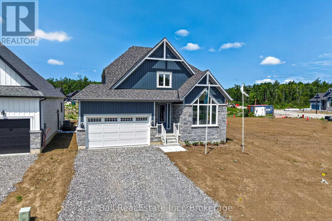
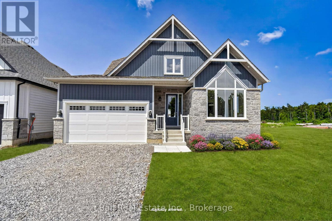
Making homeownership more affordable! The builder is excited to announce we have adjusted our Price in response to Ontario's expanded HST rebate for new homes! Model homes now available for viewing! Welcome to Iris Grove-an exclusive luxury bungalow community in the heart of beautiful Bobcaygeon, ideally nestled beside scenic Wilderness Park with its peaceful walking trails. Tucked away in a quiet, sought-after neighbourhood, this already built, stunning Cameron "A" Loft model home comes with many upgrades and can be yours as early as 30 days! Thoughtfully designed for modern living, this elegant bungaloft offers over 3,000 sq ft of refined living space. The open-concept layout showcases high-end finishes throughout, featuring 5 spacious bedrooms, 3 full bathrooms, 2 pc bath, convenient main floor laundry, and an attached 1.5 car garage. Enjoy a beautifully appointed kitchen complete with stainless steel appliances, granite or stone countertops, and seamless flow into the living and dining areas-perfect for entertaining. Additional highlights include 9-foot ceilings, ceramic, laminate and carpet flooring throughout, and 200-amp electrical service. Natural gas now in development. These freehold homes are situated on a well-maintained municipal road with full municipal services, including water and sewer. Just minutes to Pigeon and Sturgeon Lakes, you'll enjoy access to the Trent-Severn Waterway for endless boating and recreation. Plus, you're within walking distance to downtown Bobcaygeon's charming shops, restaurants, entertainment, banking, medical services, and the new beach park. Discover why Bobcaygeon is one of the Kawarthas' most beloved destinations-where every day feels like a getaway. Located just 90 minutes from the GTA. (id:43681)
房源概要
| MLS® Number | X13647102 |
| 房源类型 | 民宅 |
| 社区名字 | Bobcaygeon |
| 附近的便利设施 | Beach, 近高尔夫球场, 码头, 公园 |
| 特征 | Flat Site, Dry, Sump Pump |
| 总车位 | 3 |
详 情
| 浴室 | 4 |
| 地上卧房 | 3 |
| 地下卧室 | 2 |
| 总卧房 | 5 |
| Age | New Building |
| 公寓设施 | Fireplace(s) |
| 家电类 | Garage Door Opener Remote(s), Water Meter, 烘干机, 洗衣机 |
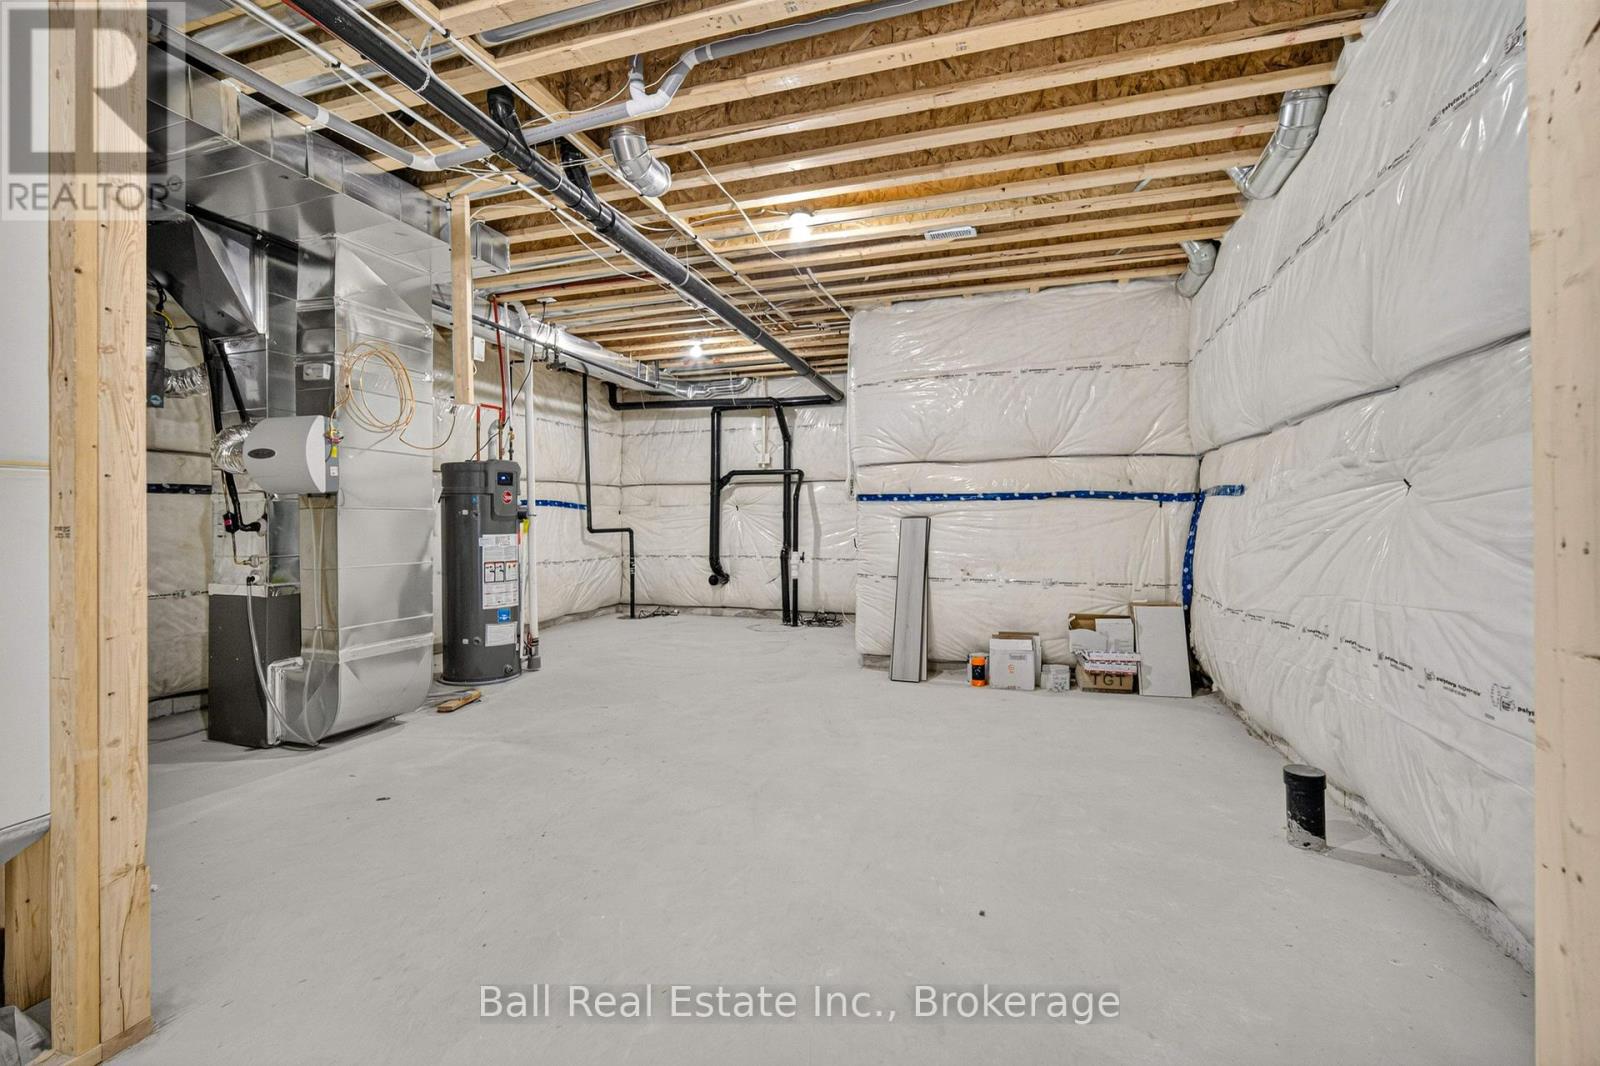
| 地下室进展 | 已装修 |
| 地下室类型 | 全完工 |
| 施工种类 | 独立屋 |
| 空调 | 中央空调 |
| 外墙 | 砖, 乙烯基壁板 |
| Fire Protection | Smoke Detectors |
| 壁炉 | 有 |
| Fireplace Total | 1 |
| 地基类型 | 混凝土浇筑 |
| 客人卫生间(不包含洗浴) | 1 |
| 供暖方式 | 天然气 |
| 供暖类型 | 压力热风 |
| 储存空间 | 2 |
| 内部尺寸 | 2000 - 2500 Sqft |
| 类型 | 独立屋 |
| 设备间 | 市政供水 |
车 位
| 附加车库 | |
| Garage |
土地
| 入口类型 | Year-round Access |
| 英亩数 | 无 |
| 土地便利设施 | Beach, 近高尔夫球场, 码头, 公园 |
| 污水道 | Sanitary Sewer |
| 土地深度 | 113 Ft |
| 土地宽度 | 49 Ft ,4 In |
| 不规则大小 | 49.4 X 113 Ft ; 49.68ft X 103.25ft X 50.13ft X 113.58ft |
| 规划描述 | R1-s20(h) |
房 间
| 楼 层 | 类 型 | 长 度 | 宽 度 | 面 积 |
|---|---|---|---|---|
| 二楼 | 第三卧房 | 4.9 m | 3.59 m | 4.9 m x 3.59 m |
| 二楼 | 浴室 | 1.51 m | 2.88 m | 1.51 m x 2.88 m |
| 二楼 | Loft | 3.61 m | 4.91 m | 3.61 m x 4.91 m |
| 二楼 | 第二卧房 | 3.56 m | 4.05 m | 3.56 m x 4.05 m |
| 地下室 | 娱乐,游戏房 | 7.72 m | 4.81 m | 7.72 m x 4.81 m |
| 地下室 | Bedroom 4 | 3.18 m | 4.15 m | 3.18 m x 4.15 m |
| 地下室 | Bedroom 5 | 3.24 m | 4.15 m | 3.24 m x 4.15 m |
| 地下室 | 浴室 | 1.49 m | 2.69 m | 1.49 m x 2.69 m |
| 地下室 | 其它 | 9.53 m | 9.34 m | 9.53 m x 9.34 m |
| 一楼 | 门厅 | 2.19 m | 1.91 m | 2.19 m x 1.91 m |
| 一楼 | 餐厅 | 5.19 m | 3.78 m | 5.19 m x 3.78 m |
| 一楼 | 厨房 | 3.06 m | 4.91 m | 3.06 m x 4.91 m |
| 一楼 | 客厅 | 5.51 m | 4.9 m | 5.51 m x 4.9 m |
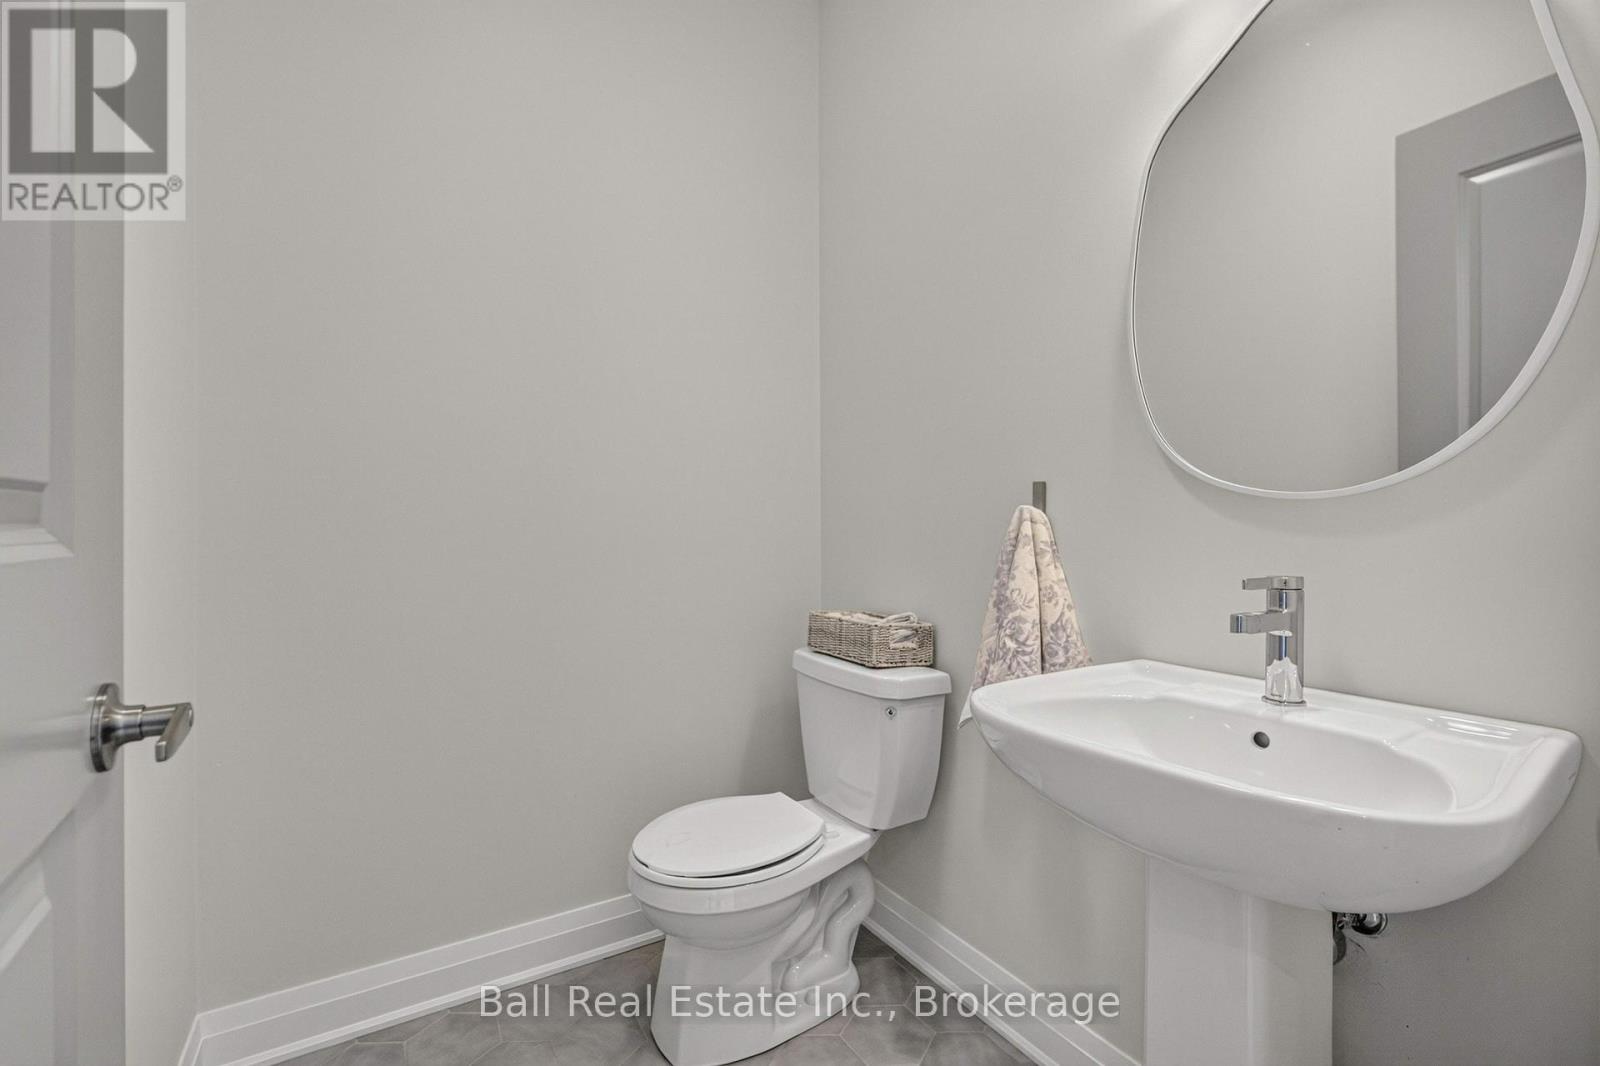
| 一楼 | 浴室 | 1.47 m | 1.73 m | 1.47 m x 1.73 m |
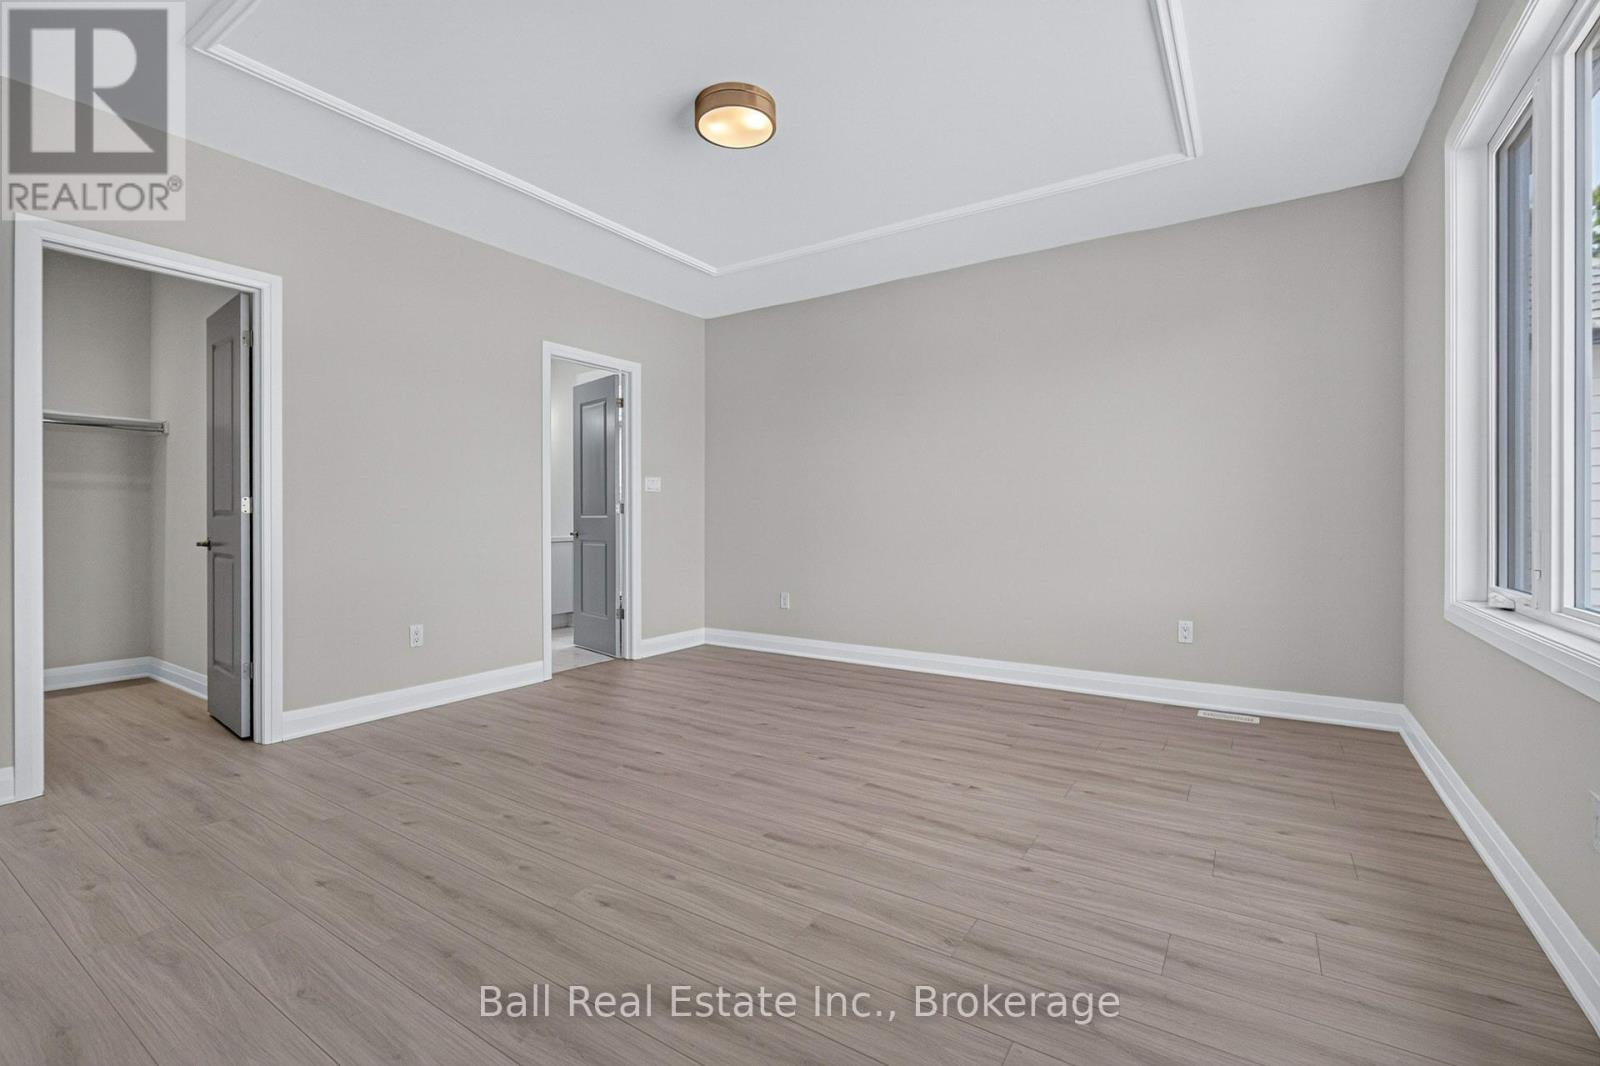
| 一楼 | 主卧 | 4.55 m | 4.51 m | 4.55 m x 4.51 m |
| 一楼 | 浴室 | 2.22 m | 2.9 m | 2.22 m x 2.9 m |
| 一楼 | Mud Room | 2.97 m | 3.77 m | 2.97 m x 3.77 m |
设备间
| 有线电视 | 可用 |
| 配电箱 | 已安装 |
| 污水道 | 已安装 |
https://www.realtor.ca/real-estate/30124565/69-cedartree-lane-kawartha-lakes-bobcaygeon-bobcaygeon

The trademarks REALTOR®, REALTORS®, and the REALTOR® logo are controlled by The Canadian Real Estate Association (CREA) and identify real estate professionals who are members of CREA. The trademarks MLS®, Multiple Listing Service® and the associated logos are owned by The Canadian Real Estate Association (CREA) and identify the quality of services provided by real estate professionals who are members of CREA. The trademark DDF® is owned by The Canadian Real Estate Association (CREA) and identifies CREA's Data Distribution Facility (DDF®)
Durham Region Association of REALTORS®
Ball Real Estate Inc.
August 06 2026 08:49:42
