
69 Beech Street Collingwood, Ontario L9Y 2T1


$825,000
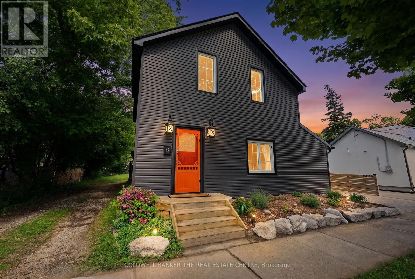
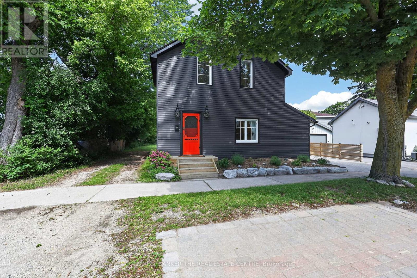
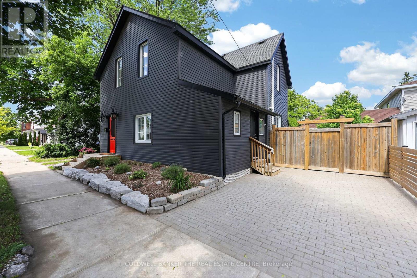
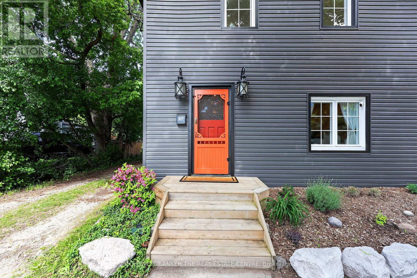
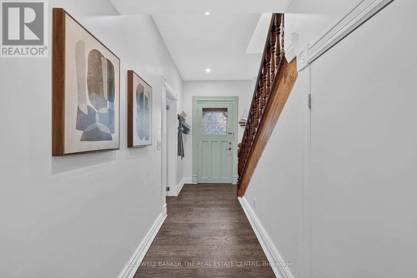
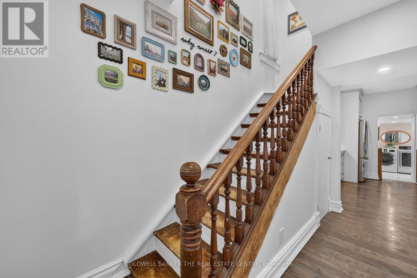
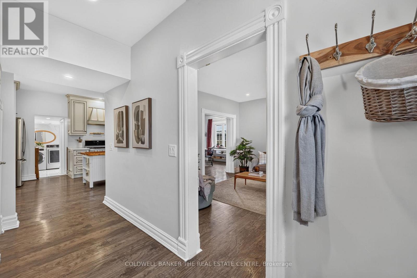
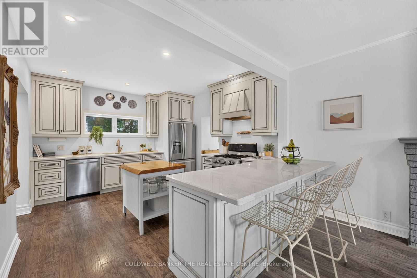
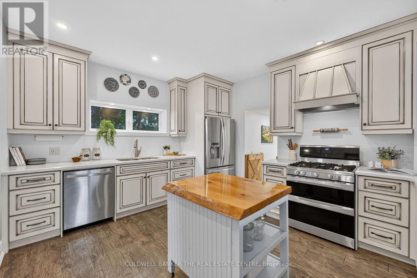
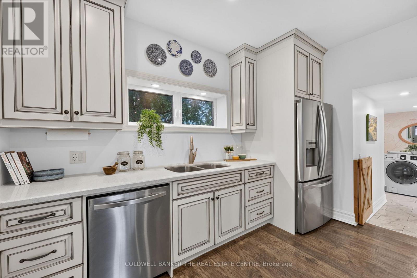
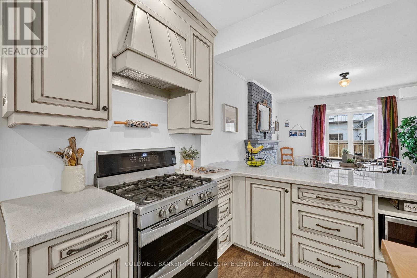
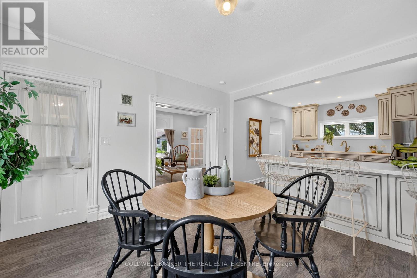
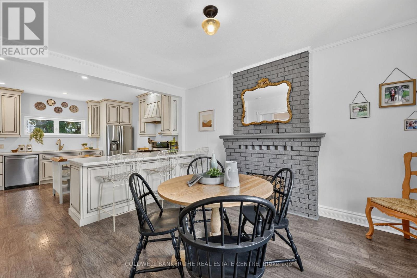
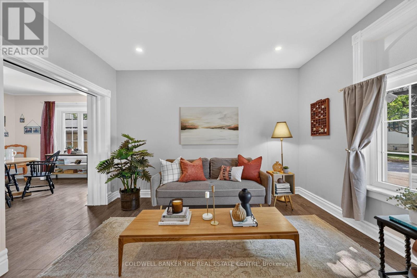
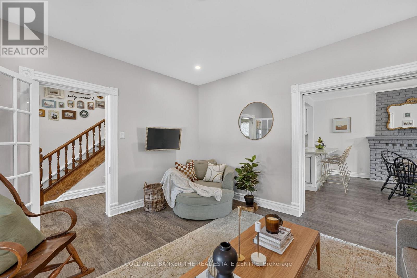
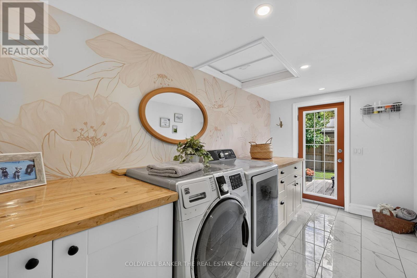
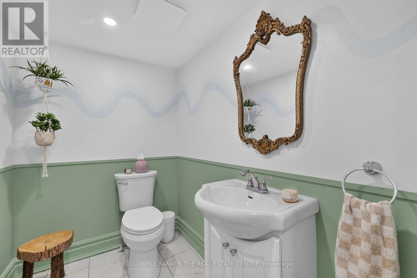
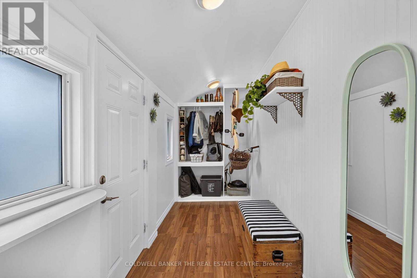
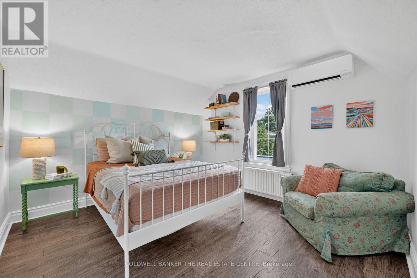
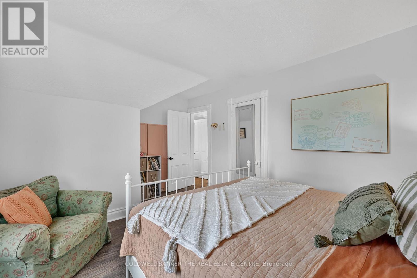
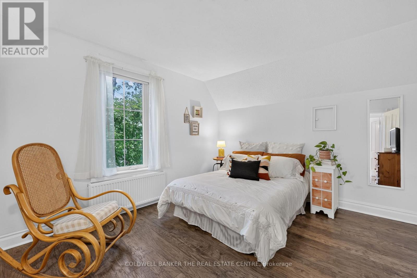
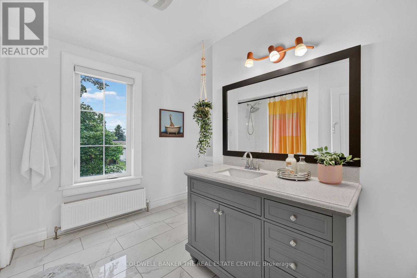
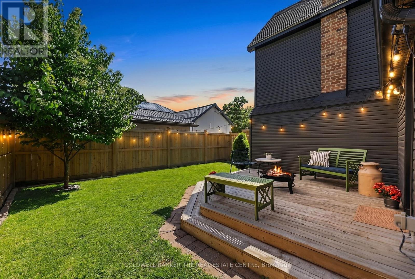
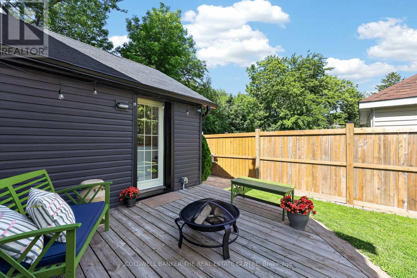
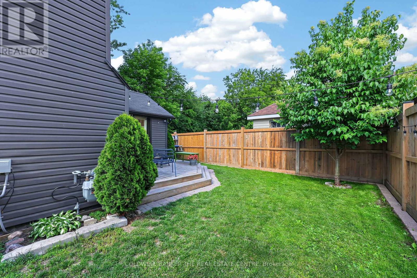
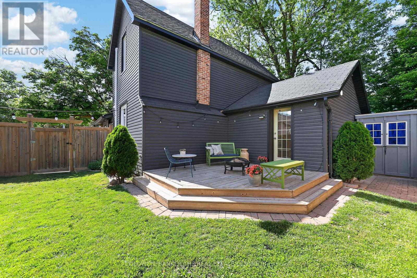
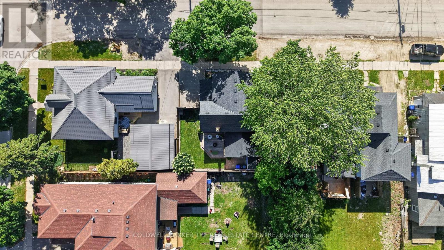
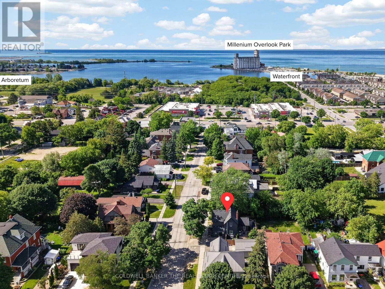
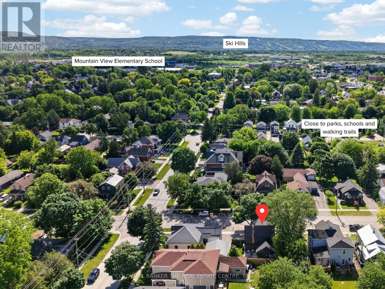
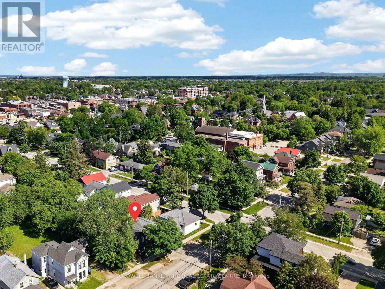
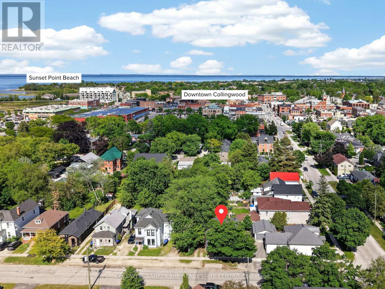
Welcome to one of Collingwood's most desirable addresses, nestled on the coveted Tree Streets just steps from downtown shops, restaurants, trails & waterfront. Meticulously cared for & thoughtfully updated, this character-rich home seamlessly blends historic charm with modern convenience, while unique features such as hand-painted murals contribute to its distinctive personality. Original architectural details, including the staircase, baseboards & door casings, provide a timeless connection to the home's history, while carefully considered improvements enhance everyday living. Filled with abundant natural light the spacious updated kitchen offers generous quartz counter space, and plenty of room for gathering with family & friends. The beautifully renovated mudroom creates a stylish & functional secondary entrance, while heated floors throughout the rest of the main level add comfort during the cooler seasons. The large primary bedroom is complemented by an oversized upper-level bathroom bathed in natural light, showcasing updated contemporary fixtures, & a newly tiled tub & shower. Outdoors, the private backyard is a hidden retreat. Surrounded by a wood privacy fence and modern landscaping, the large deck offers the perfect setting for summer barbecues or morning coffees. A few steps down lead to a lush lawn area, creating space for kids, pets or simply enjoying the outdoors. Thoughtfully designed with interlock accents & a storage shed, the backyard is both beautiful and functional. Whether you're searching for a full-time residence or a weekend escape, this exceptional property offers a rare opportunity to own a thoughtfully updated character home in one of Collingwood's most sought-after neighbourhoods. Heat pumps with AC 2024, interlock driveway 2023, new 100AMP panel 2018, also a 60AMP sub-panel on 2nd flr, updated windows 2018, laundry & mudroom update 2018, roof 2017. Heated floors/radiant heat, on-demand hot water, gas range. (id:43681)
房源概要
| MLS® Number | S13462792 |
| 房源类型 | 民宅 |
| 社区名字 | Collingwood |
| 附近的便利设施 | 学校, Ski Area |
| 特征 | 无地毯 |
| 总车位 | 2 |
| 结构 | Deck, 棚 |
| 湖景类型 | 湖景房 |
详 情
| 浴室 | 2 |
| 地上卧房 | 3 |
| 总卧房 | 3 |
| 公寓设施 | Fireplace(s), Separate Heating Controls |
| 家电类 | Water Heater - Tankless, 洗碗机, 烘干机, 微波炉, 烤箱, Gas 炉子(s), 洗衣机, 冰箱 |
| 地下室类型 | Crawl Space |
| 施工种类 | 独立屋 |
| 空调 | Wall Unit |
| 外墙 | 乙烯基壁板 |
| 壁炉 | 有 |
| Flooring Type | Laminate, Tile |
| 地基类型 | 石 |
| 客人卫生间(不包含洗浴) | 1 |
| 供暖方式 | 电, Natural Gas |
| 供暖类型 | Heat Pump, Other, 地暖 |
| 储存空间 | 2 |
| 内部尺寸 | 1100 - 1500 Sqft |
| 类型 | 独立屋 |
| 设备间 | 市政供水 |
车 位
| 没有车库 |
土地
| 英亩数 | 无 |
| 围栏类型 | Fenced Yard |
| 土地便利设施 | 学校, Ski Area |
| Landscape Features | Landscaped |
| 污水道 | Sanitary Sewer |
| 土地深度 | 55 Ft |
| 土地宽度 | 43 Ft ,8 In |
| 不规则大小 | 43.7 X 55 Ft |
| 规划描述 | R5 |
房 间
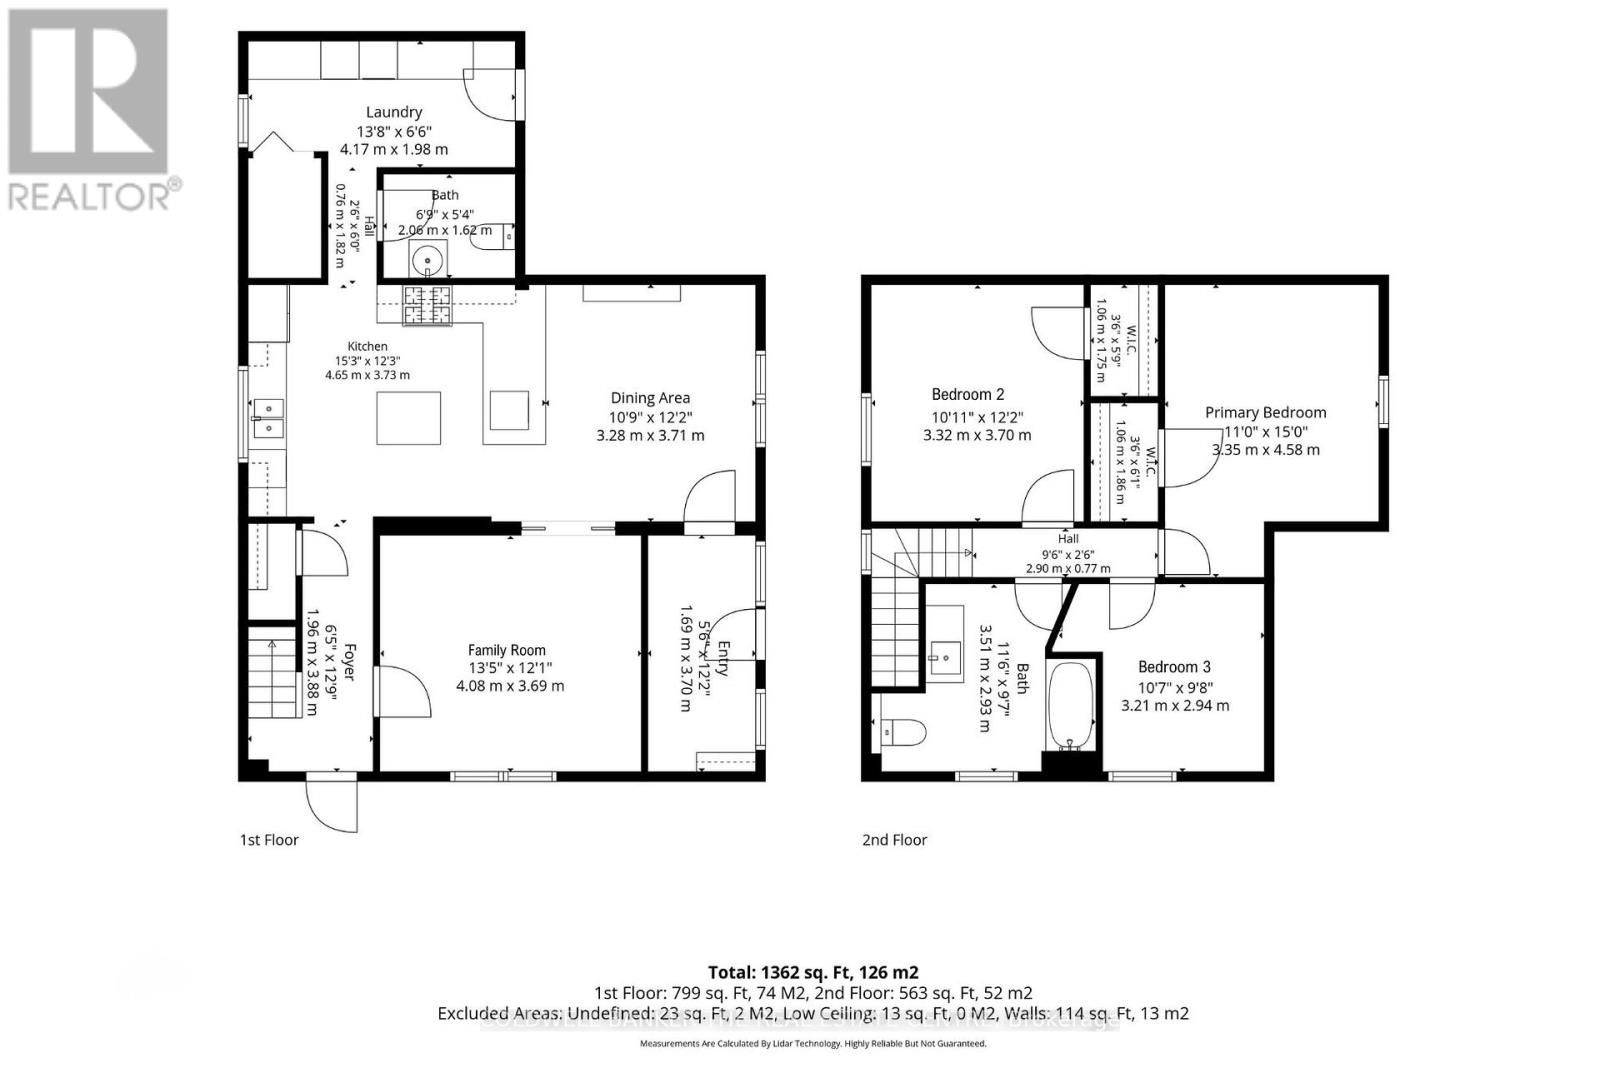
| 楼 层 | 类 型 | 长 度 | 宽 度 | 面 积 |
|---|---|---|---|---|
| 二楼 | 主卧 | 3.35 m | 4.58 m | 3.35 m x 4.58 m |
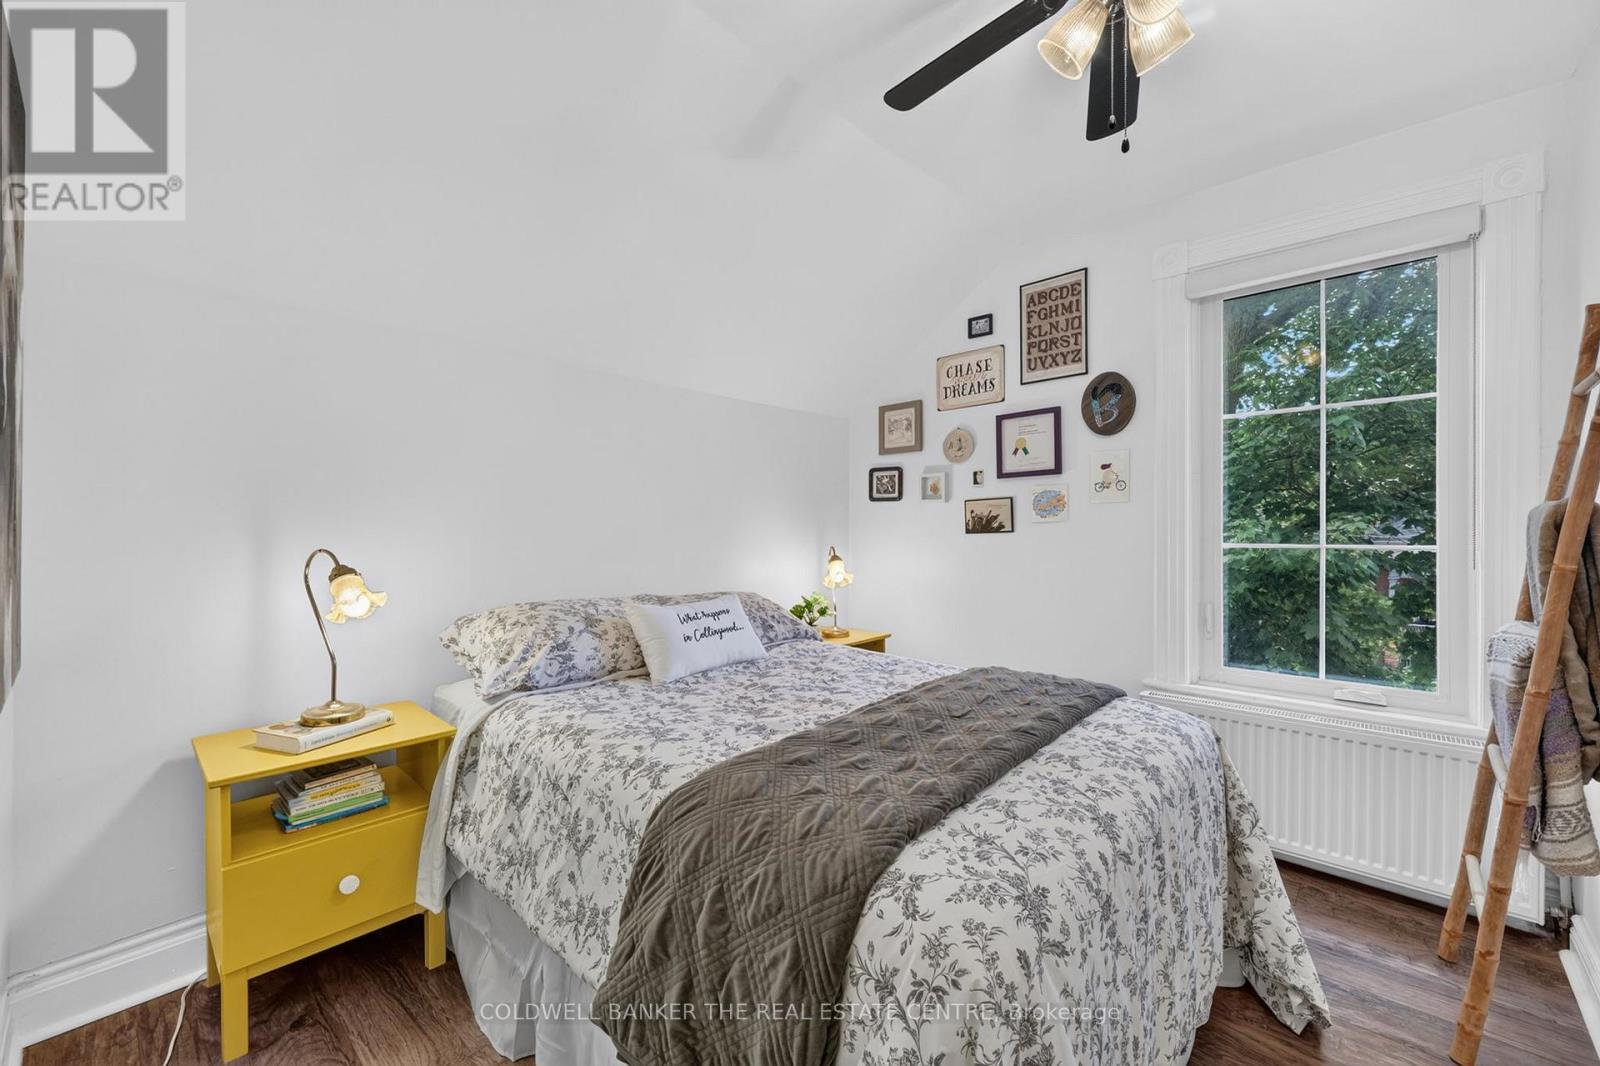
| 二楼 | 第二卧房 | 3.32 m | 3.7 m | 3.32 m x 3.7 m |
| 二楼 | 第三卧房 | 3.21 m | 2.94 m | 3.21 m x 2.94 m |
| 二楼 | 浴室 | 3.51 m | 2.93 m | 3.51 m x 2.93 m |
| 一楼 | 厨房 | 4.65 m | 3.73 m | 4.65 m x 3.73 m |
| 一楼 | 餐厅 | 3.28 m | 3.71 m | 3.28 m x 3.71 m |
| 一楼 | 家庭房 | 4.08 m | 3.69 m | 4.08 m x 3.69 m |
| 一楼 | 洗衣房 | 4.17 m | 1.98 m | 4.17 m x 1.98 m |
| 一楼 | Mud Room | 1.69 m | 3.7 m | 1.69 m x 3.7 m |
| 一楼 | Partial Bathroom | 2.06 m | 1.62 m | 2.06 m x 1.62 m |
设备间
| 有线电视 | 可用 |
| 配电箱 | 已安装 |
| 污水道 | 已安装 |
https://www.realtor.ca/real-estate/29923882/69-beech-street-collingwood-collingwood

The trademarks REALTOR®, REALTORS®, and the REALTOR® logo are controlled by The Canadian Real Estate Association (CREA) and identify real estate professionals who are members of CREA. The trademarks MLS®, Multiple Listing Service® and the associated logos are owned by The Canadian Real Estate Association (CREA) and identify the quality of services provided by real estate professionals who are members of CREA. The trademark DDF® is owned by The Canadian Real Estate Association (CREA) and identifies CREA's Data Distribution Facility (DDF®)
Toronto Real Estate Board
Coldwell Banker The Real Estate Centre
June 22 2026 12:12:24
