
69 Alton Avenue Toronto (South Riverdale), Ontario M4L 2M3


$849,000
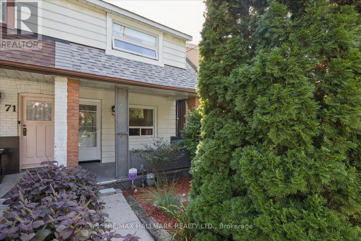
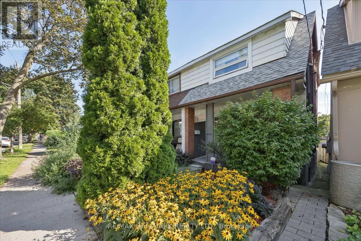
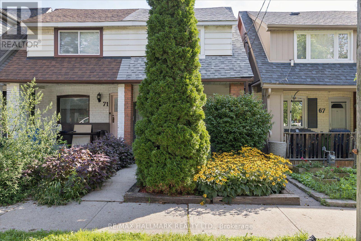
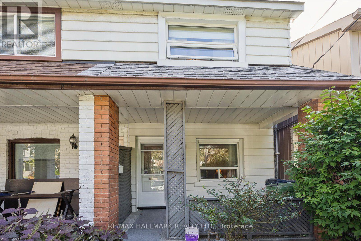
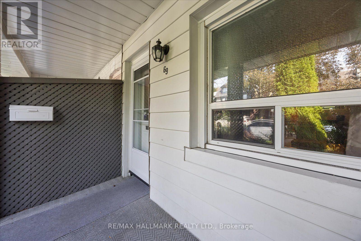
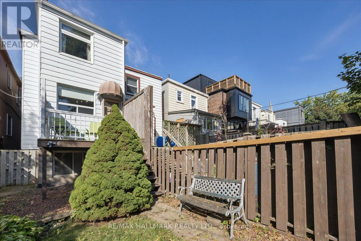
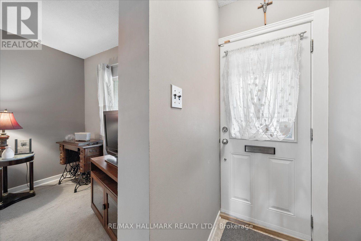
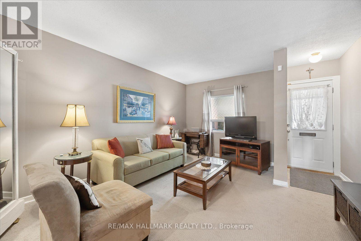
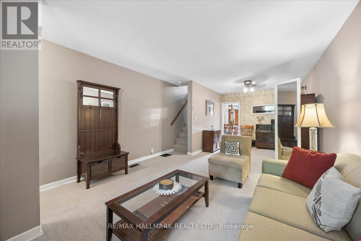
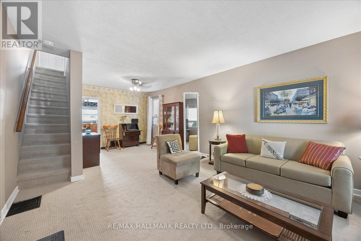
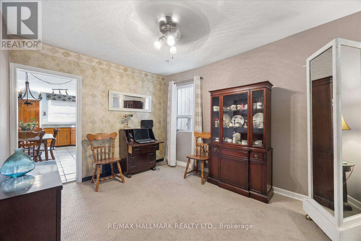
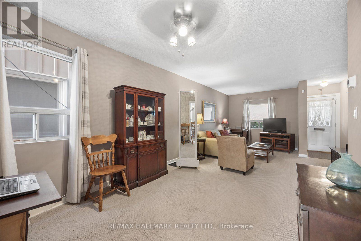
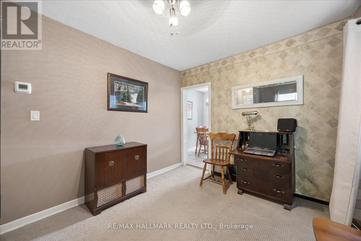
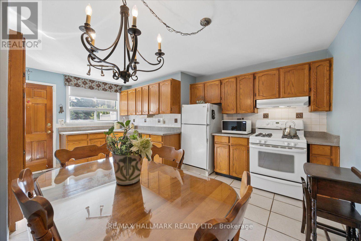
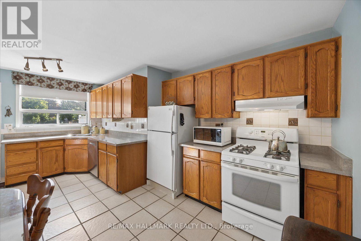
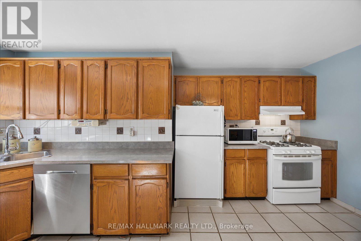
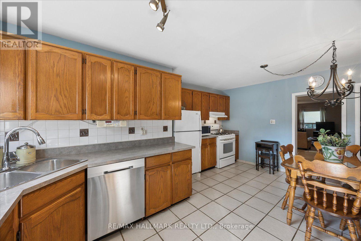
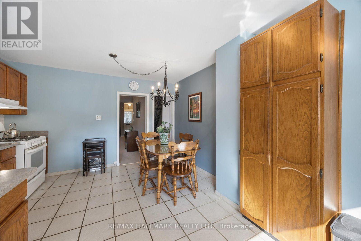
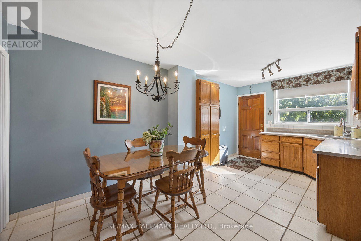
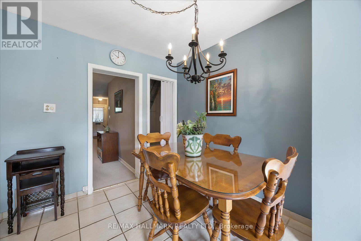
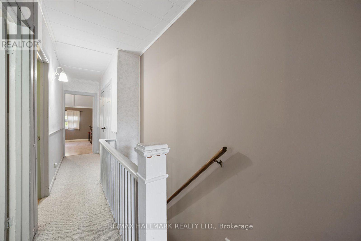
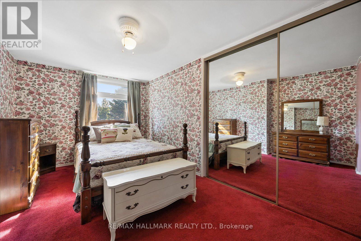
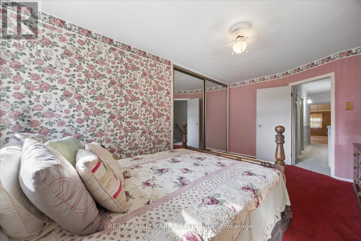
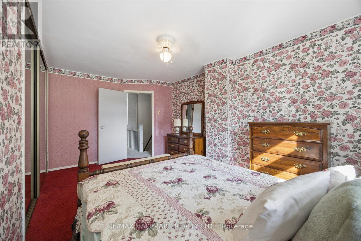
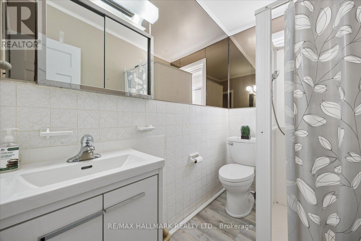
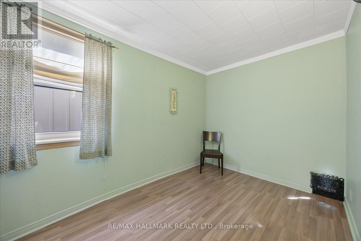
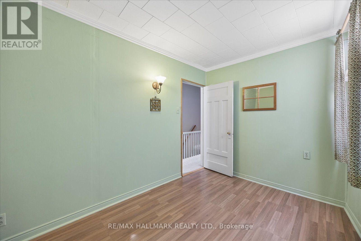
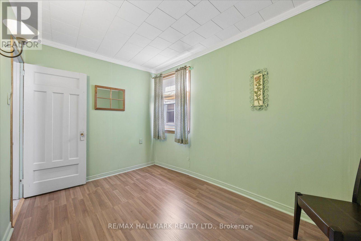
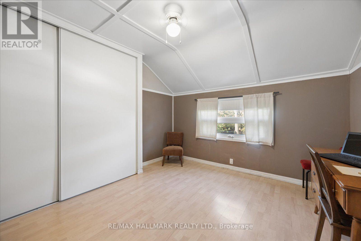
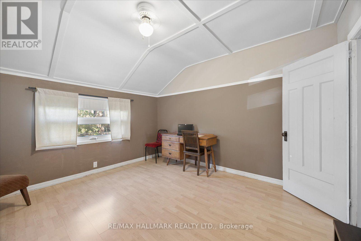
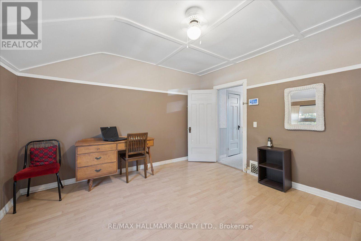
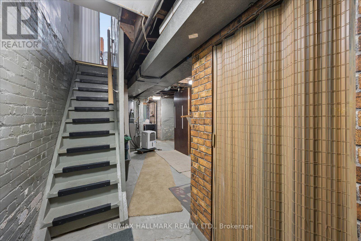
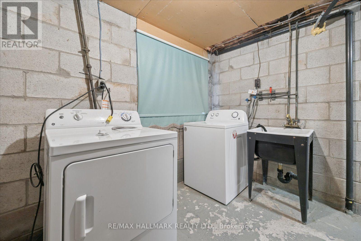
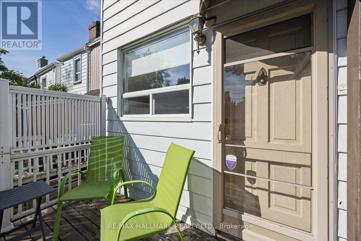
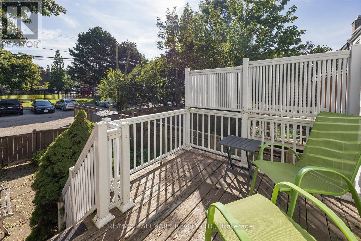
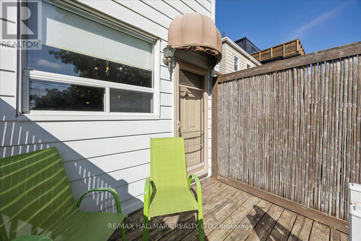
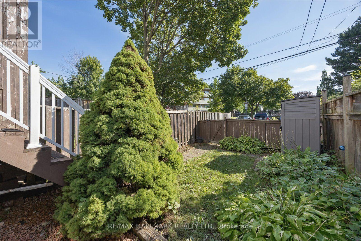
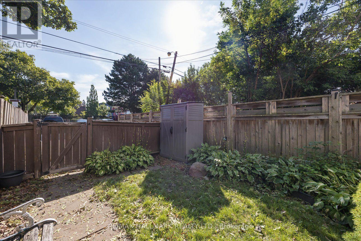
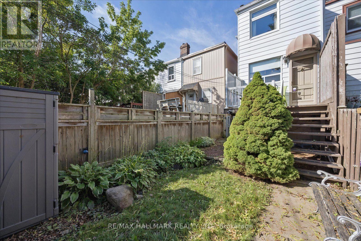
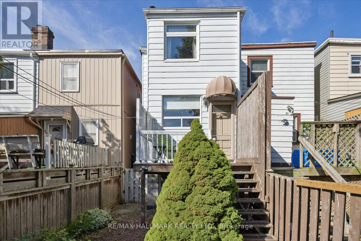
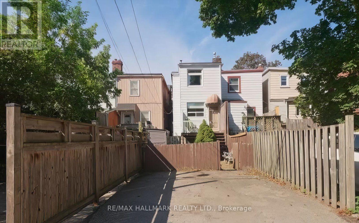
First Time Offered in Over 60 Years! Discover the perfect opportunity to put down roots in trendy Leslieville, where timeless charm, vibrant community, and urban convenience come together. This inviting starter home offers a generous footprint, thoughtfully extended from top to bottom many years ago, providing plenty of space for a growing family. Step inside to an open-concept main floor featuring comfortable living and dining areas, plus a spacious family-sized kitchen with built-in appliances. A rear walkout provides a wonderful connection to the outside and overlooks a charming parkette - an ideal spot to enjoy your morning coffee or unwind at the end of the day. Upstairs, you'll find three generously sized bedrooms, offering comfortable accommodations for a growing family, along with a three-piece bathroom. The lower level provides excellent versatility with a front room, a centrally located workshop, and a rear laundry area. With its existing layout and ample space, this level offers future potential to finish and customize to suit your needs. Enjoy everything this sought-after Leslieville neighbourhood has to offer, with easy access to Greenwood Park, perfect for outdoor activities, picnics, and visits to the friendly dog park. Explore an array of trendy local shops, cafés, restaurants, and the neighbourhood farmers' market, all just a stroll away. Convenient streetcar access makes commuting to downtown a breeze. A wonderful opportunity to create your own story in a well-established community and make this charming Leslieville home your own. (id:43681)
房源概要
| MLS® Number | E13753978 |
| 房源类型 | 民宅 |
| 社区名字 | South Riverdale |
| 设备类型 | 热水器 |
| 特征 | Lane |
| 总车位 | 1 |
| 租赁设备类型 | 热水器 |
详 情
| 浴室 | 1 |
| 地上卧房 | 3 |
| 总卧房 | 3 |
| 家电类 | 洗碗机, 烘干机, Hood 电扇, 炉子, 洗衣机, 窗帘, 冰箱 |
| 地下室进展 | 部分完成 |
| 地下室类型 | N/a (partially Finished) |
| 施工种类 | Semi-detached |
| 空调 | 中央空调 |
| 外墙 | 铝壁板, Insul 砖 |
| Flooring Type | Carpeted, Ceramic, Laminate, Vinyl |
| 地基类型 | 混凝土 |
| 供暖方式 | 天然气 |
| 供暖类型 | 压力热风 |
| 储存空间 | 2 |
| 内部尺寸 | 1100 - 1500 Sqft |
| 类型 | 独立屋 |
| 设备间 | 市政供水 |
车 位
| 没有车库 |
土地
| 英亩数 | 无 |
| 污水道 | Sanitary Sewer |
| 土地深度 | 108 Ft ,8 In |
| 土地宽度 | 13 Ft ,4 In |
| 不规则大小 | 13.4 X 108.7 Ft |
房 间
| 楼 层 | 类 型 | 长 度 | 宽 度 | 面 积 |
|---|---|---|---|---|
| 二楼 | 主卧 | 4.63 m | 2.9 m | 4.63 m x 2.9 m |
| 二楼 | 第二卧房 | 3.63 m | 2.17 m | 3.63 m x 2.17 m |
| 二楼 | 第三卧房 | 3.78 m | 3.54 m | 3.78 m x 3.54 m |
| Lower Level | 其它 | 4.75 m | 3.38 m | 4.75 m x 3.38 m |
| Lower Level | Workshop | 5.21 m | 3.66 m | 5.21 m x 3.66 m |
| Lower Level | 洗衣房 | 2.74 m | 2.19 m | 2.74 m x 2.19 m |
| 一楼 | 客厅 | 4.72 m | 3.69 m | 4.72 m x 3.69 m |
| 一楼 | 餐厅 | 3.02 m | 2.83 m | 3.02 m x 2.83 m |
| 一楼 | 厨房 | 4.91 m | 3.72 m | 4.91 m x 3.72 m |
https://www.realtor.ca/real-estate/30245002/69-alton-avenue-toronto-south-riverdale-south-riverdale

The trademarks REALTOR®, REALTORS®, and the REALTOR® logo are controlled by The Canadian Real Estate Association (CREA) and identify real estate professionals who are members of CREA. The trademarks MLS®, Multiple Listing Service® and the associated logos are owned by The Canadian Real Estate Association (CREA) and identify the quality of services provided by real estate professionals who are members of CREA. The trademark DDF® is owned by The Canadian Real Estate Association (CREA) and identifies CREA's Data Distribution Facility (DDF®)
Toronto Real Estate Board
RE/MAX Hallmark Realty Ltd.
September 18 2026 02:29:56
