
68b Bexhill Avenue Toronto (Clairlea-Birchmount), Ontario M1L 3B8


$1,588,800
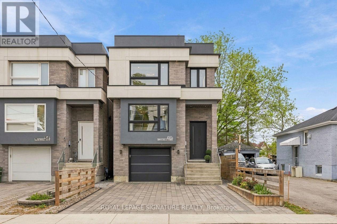
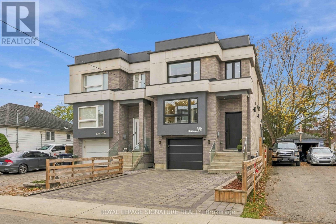
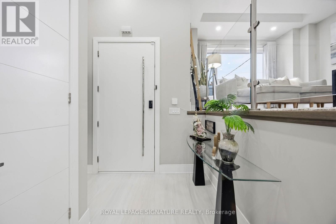
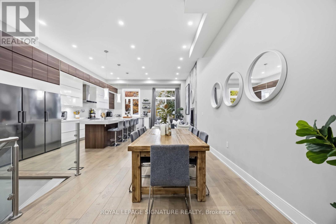
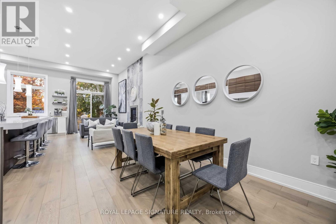
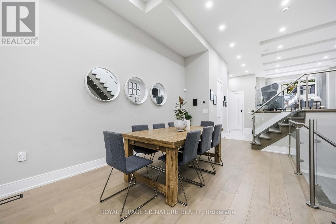
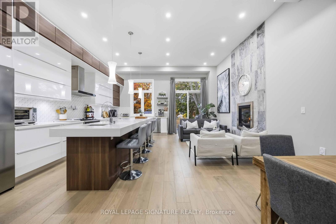
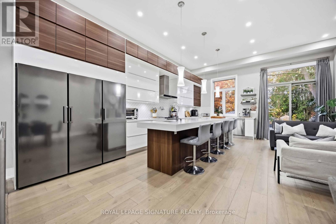
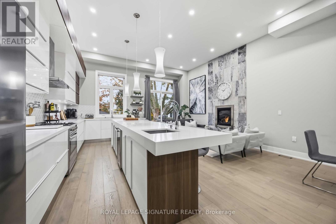
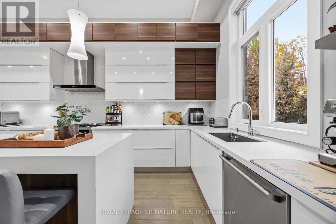
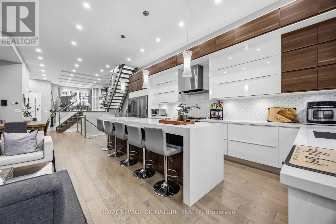
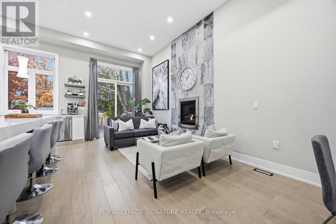
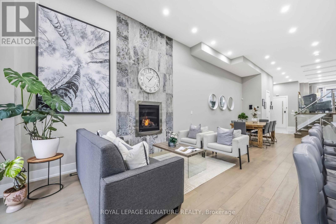
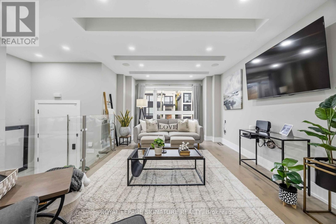
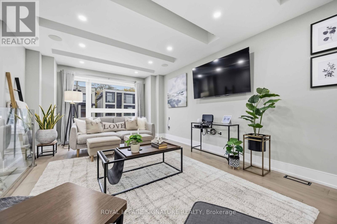
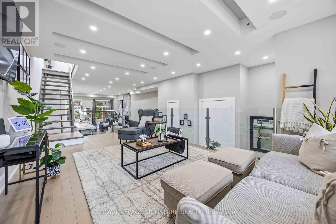
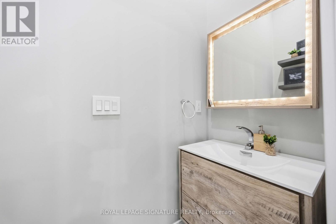
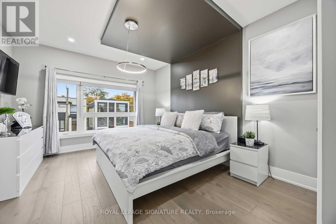
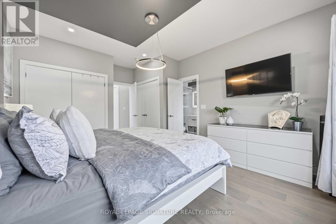
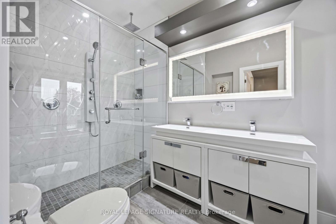
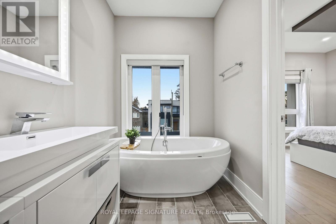
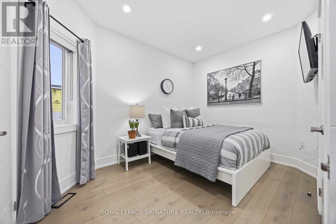
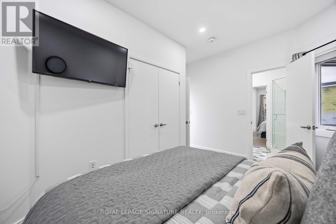
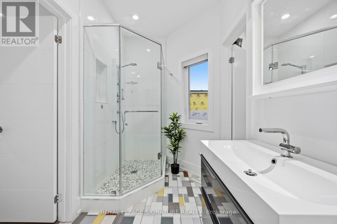
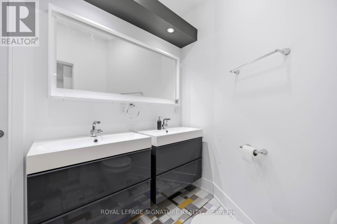
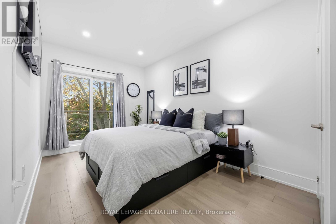
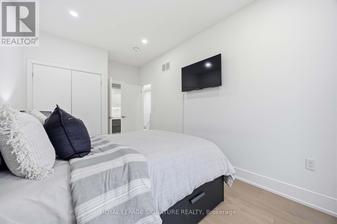
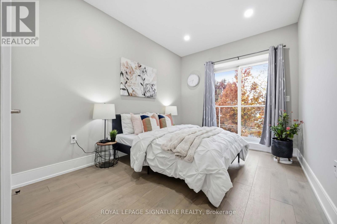
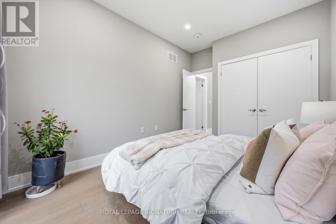
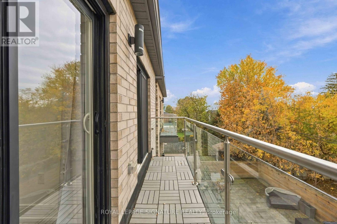
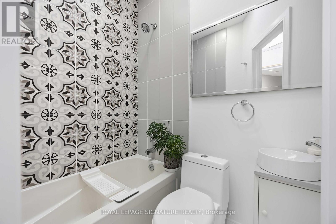
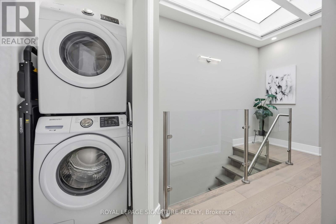
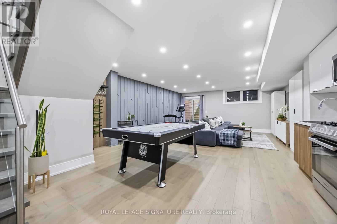
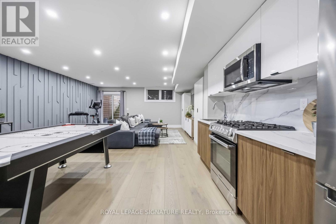
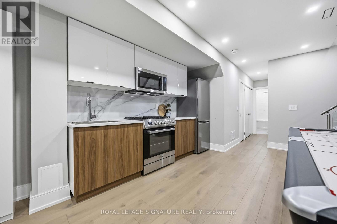
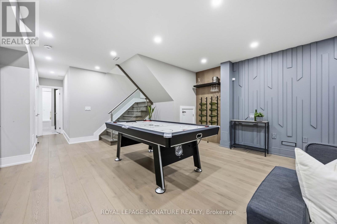
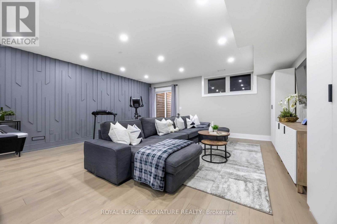
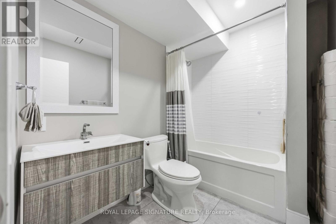
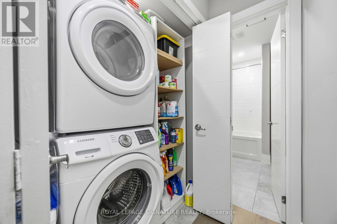
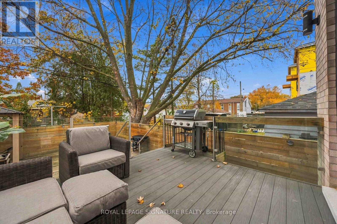
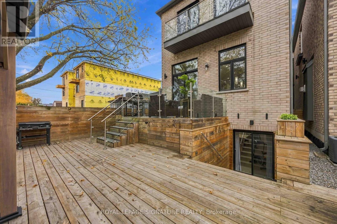
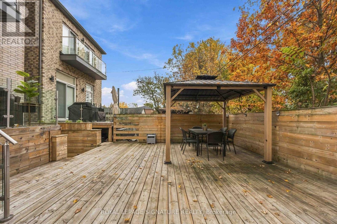
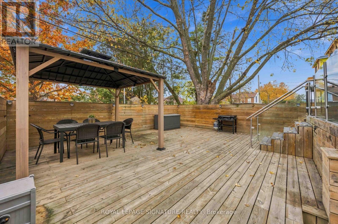
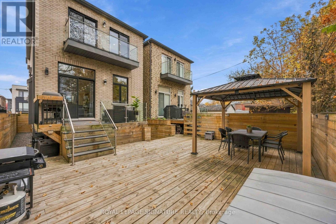
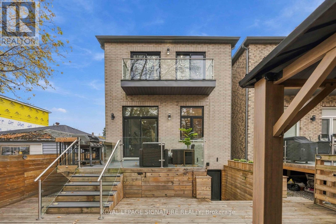
Welcome to 68B Bexhill Ave, an exceptional custom-built residence in sought-after Clairlea. Step inside to a grand entrance with soaring 12-ft ceilings, porcelain flooring and a welcoming sense of space. Hardwood floors and pot lights carry throughout, leading to an impressive open-concept main floor designed for effortless living and entertaining. The inviting living room features oversized windows, built-in speakers and accent lighting, while the spectacular custom kitchen takes centre stage with quartz countertops, an impressive 13-ft waterfall island and premium stainless steel appliances, including a 36" gas range, two full-size refrigerators and a separate freezer. The dining and family rooms flow seamlessly together, anchored by a stunning gas fireplace feature wall and opening onto an expansive composite deck overlooking a private, maintenance-free backyard with gazebo. The perfect setting for family gatherings and summer evenings. Upstairs, an elegant open staircase with glass railings leads to a breathtaking 52 sq. ft. skylight. The primary suite is a true retreat, complete with his-and-hers closets and a spa-inspired 10-piece ensuite featuring a freestanding tub, double vanity and glass shower with dual showerheads and body sprays. Three additional bedrooms, a 6-piece shared ensuite, a separate 4-piece bathroom and a spacious balcony complete this level.The finished walk-out basement extends the possibilities with a generous recreation space, modern feature wall, wine rack, additional kitchen, 4-piece bathroom and second laundry room. Ideal for extended family or entertaining, with potential for an in-law suite. Complete with an interlocked driveway, central vacuum, Nest doorbell, outdoor camera and wireless alarm. Enjoy the best of Clairlea living, surrounded by parks, trails, schools and recreation, with shopping, restaurants, TTC and major commuter routes all conveniently close by. (id:43681)
Open House
现在这个房屋大家可以去Open House参观了!
2:00 pm
结束于:4:00 pm
2:00 pm
结束于:4:00 pm
房源概要
| MLS® Number | E14145180 |
| 房源类型 | 民宅 |
| 社区名字 | Clairlea-Birchmount |
| 附近的便利设施 | 近高尔夫球场, 公共交通, 礼拜场所, 学校 |
| 设备类型 | 热水器, 热水器 - Tankless |
| 特征 | Ravine, 无地毯, Gazebo |
| 总车位 | 3 |
| 租赁设备类型 | 热水器, 热水器 - Tankless |
详 情
| 浴室 | 5 |
| 地上卧房 | 4 |
| 总卧房 | 4 |
| 公寓设施 | Fireplace(s) |
| 家电类 | Water Heater - Tankless, Garage Door Opener Remote(s), Central Vacuum, Alarm System, 洗碗机, 烘干机, Freezer, Hood 电扇, 微波炉, Gas 炉子(s), 洗衣机, 窗帘, 冰箱 |
| 地下室进展 | 已装修 |
| 地下室功能 | Walk Out |
| 地下室类型 | N/a (finished) |
| 施工种类 | 独立屋 |
| 空调 | 中央空调 |
| 外墙 | 砖, 灰泥 |
| Fire Protection | Smoke Detectors, Alarm System |
| 壁炉 | 有 |
| Flooring Type | Porcelain Tile, Hardwood |
| 地基类型 | 混凝土浇筑 |
| 客人卫生间(不包含洗浴) | 1 |
| 供暖方式 | 天然气 |
| 供暖类型 | 压力热风 |
| 储存空间 | 2 |
| 内部尺寸 | 2000 - 2500 Sqft |
| 类型 | 独立屋 |
| 设备间 | 市政供水 |
车 位
| Garage |
土地
| 英亩数 | 无 |
| 土地便利设施 | 近高尔夫球场, 公共交通, 宗教场所, 学校 |
| 污水道 | Sanitary Sewer |
| 土地深度 | 104 Ft |
| 土地宽度 | 25 Ft |
| 不规则大小 | 25 X 104 Ft |
房 间
| 楼 层 | 类 型 | 长 度 | 宽 度 | 面 积 |
|---|---|---|---|---|
| 二楼 | 主卧 | 5.03 m | 3.73 m | 5.03 m x 3.73 m |
| 二楼 | 第二卧房 | 3.81 m | 3.48 m | 3.81 m x 3.48 m |
| 二楼 | 第三卧房 | 5.03 m | 2.79 m | 5.03 m x 2.79 m |
| 二楼 | Bedroom 4 | 4.39 m | 2.79 m | 4.39 m x 2.79 m |
| 二楼 | 洗衣房 | 1.52 m | 0.89 m | 1.52 m x 0.89 m |
| 地下室 | 娱乐,游戏房 | 9.25 m | 5.49 m | 9.25 m x 5.49 m |
| 地下室 | 洗衣房 | 1.07 m | 1.83 m | 1.07 m x 1.83 m |
| 一楼 | 门厅 | 3.66 m | 2.26 m | 3.66 m x 2.26 m |
| 一楼 | 客厅 | 6.96 m | 3.45 m | 6.96 m x 3.45 m |
| 一楼 | 厨房 | 7.16 m | 2.64 m | 7.16 m x 2.64 m |
| 一楼 | 餐厅 | 3.66 m | 3.05 m | 3.66 m x 3.05 m |
| 一楼 | 家庭房 | 5.79 m | 3.05 m | 5.79 m x 3.05 m |

The trademarks REALTOR®, REALTORS®, and the REALTOR® logo are controlled by The Canadian Real Estate Association (CREA) and identify real estate professionals who are members of CREA. The trademarks MLS®, Multiple Listing Service® and the associated logos are owned by The Canadian Real Estate Association (CREA) and identify the quality of services provided by real estate professionals who are members of CREA. The trademark DDF® is owned by The Canadian Real Estate Association (CREA) and identifies CREA's Data Distribution Facility (DDF®)
Toronto Real Estate Board
Royal LePage Signature Realty
November 03 2026 09:03:38
