4 卧室
4 浴室
1500 - 2000 sqft
壁炉
中央空调
风热取暖, Heat Pump
$624,900
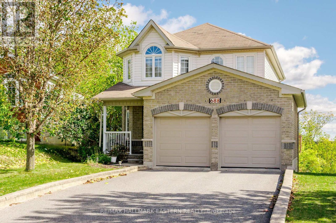
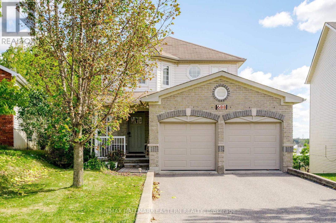
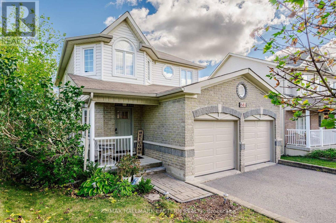
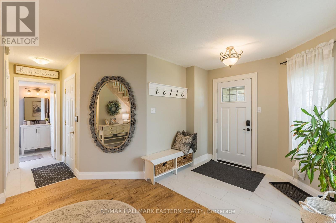
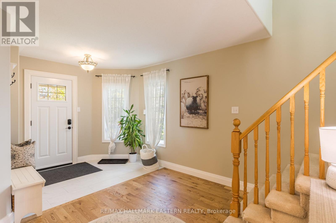
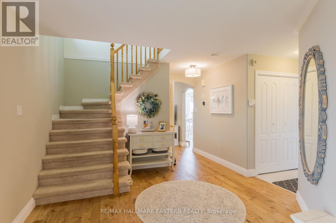
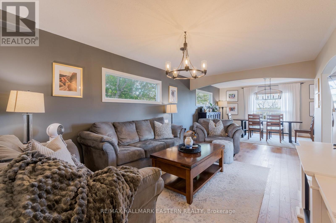
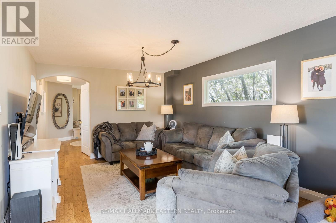
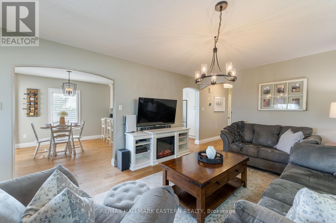
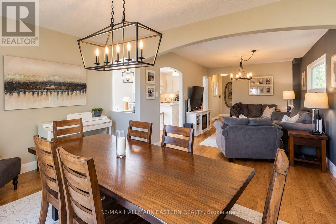
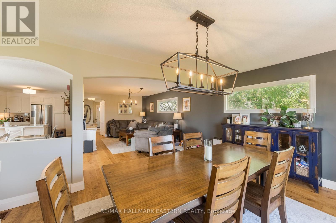
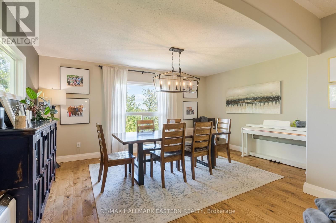
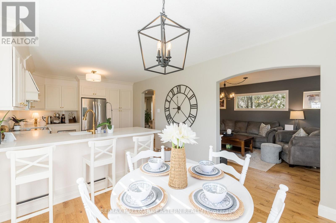
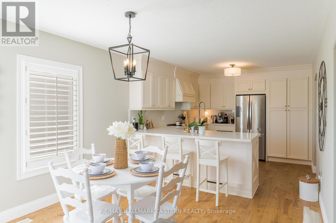
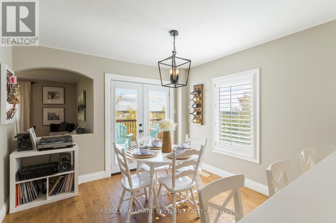
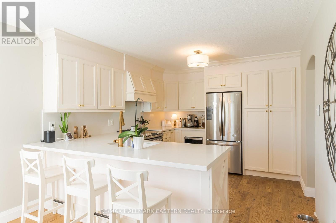
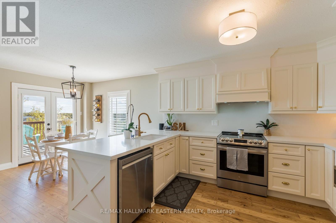
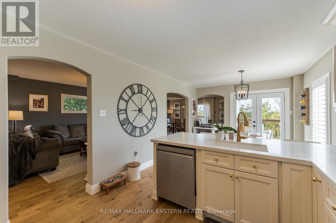
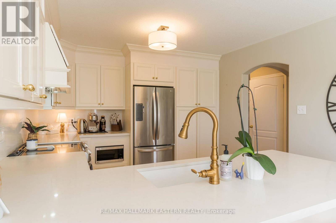
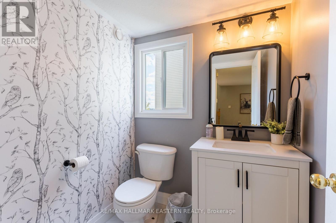
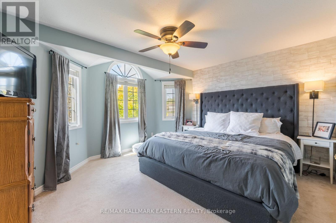
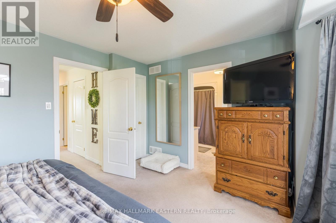
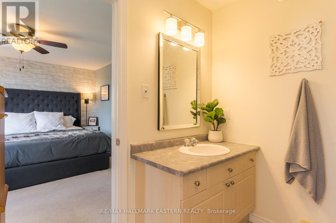
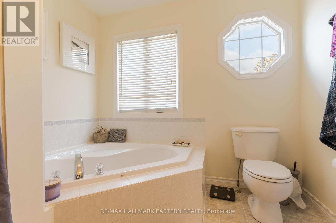
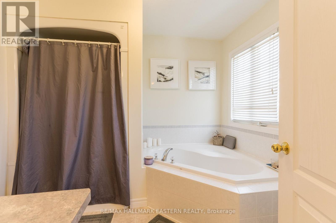
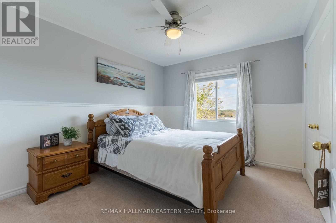
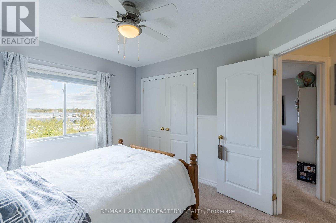
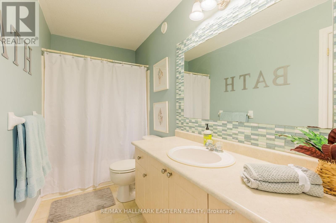
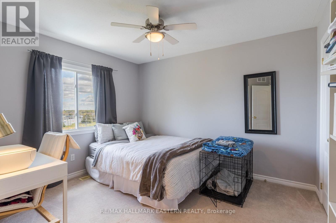
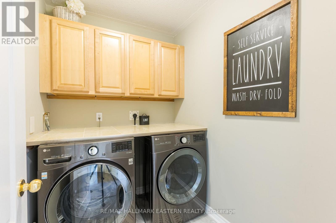
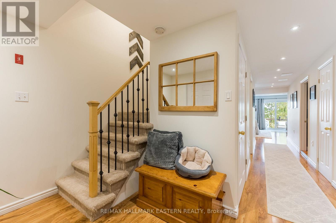
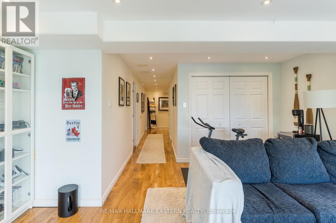
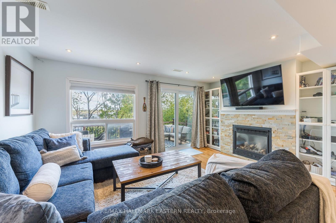
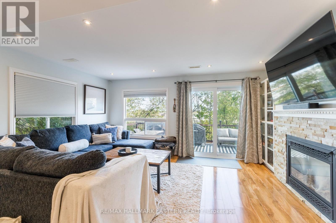
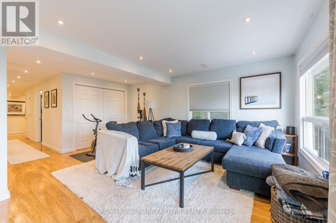
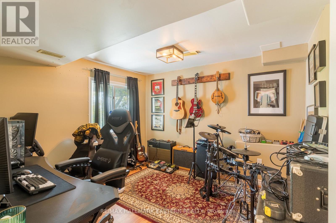
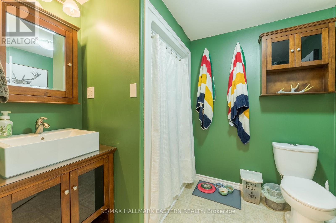
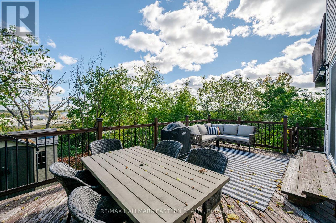
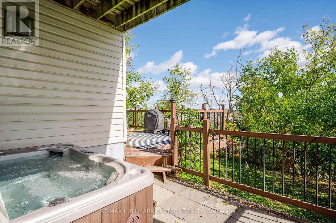
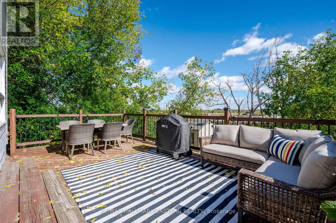
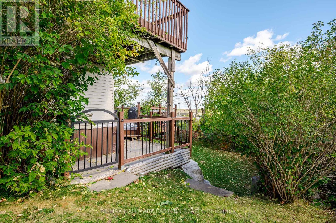
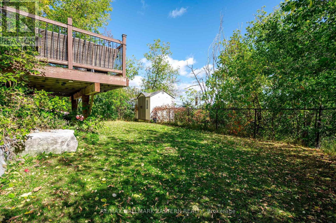
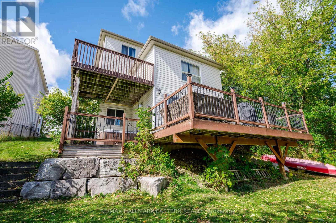
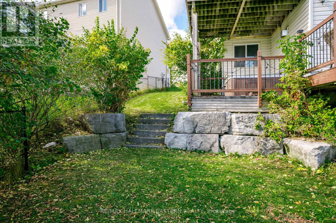
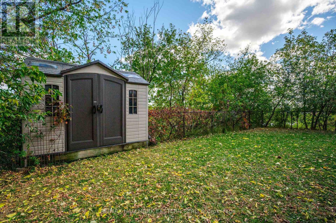
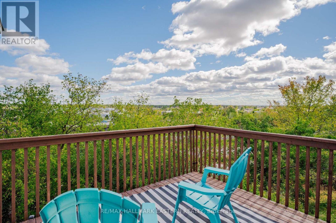
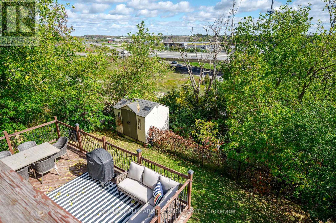
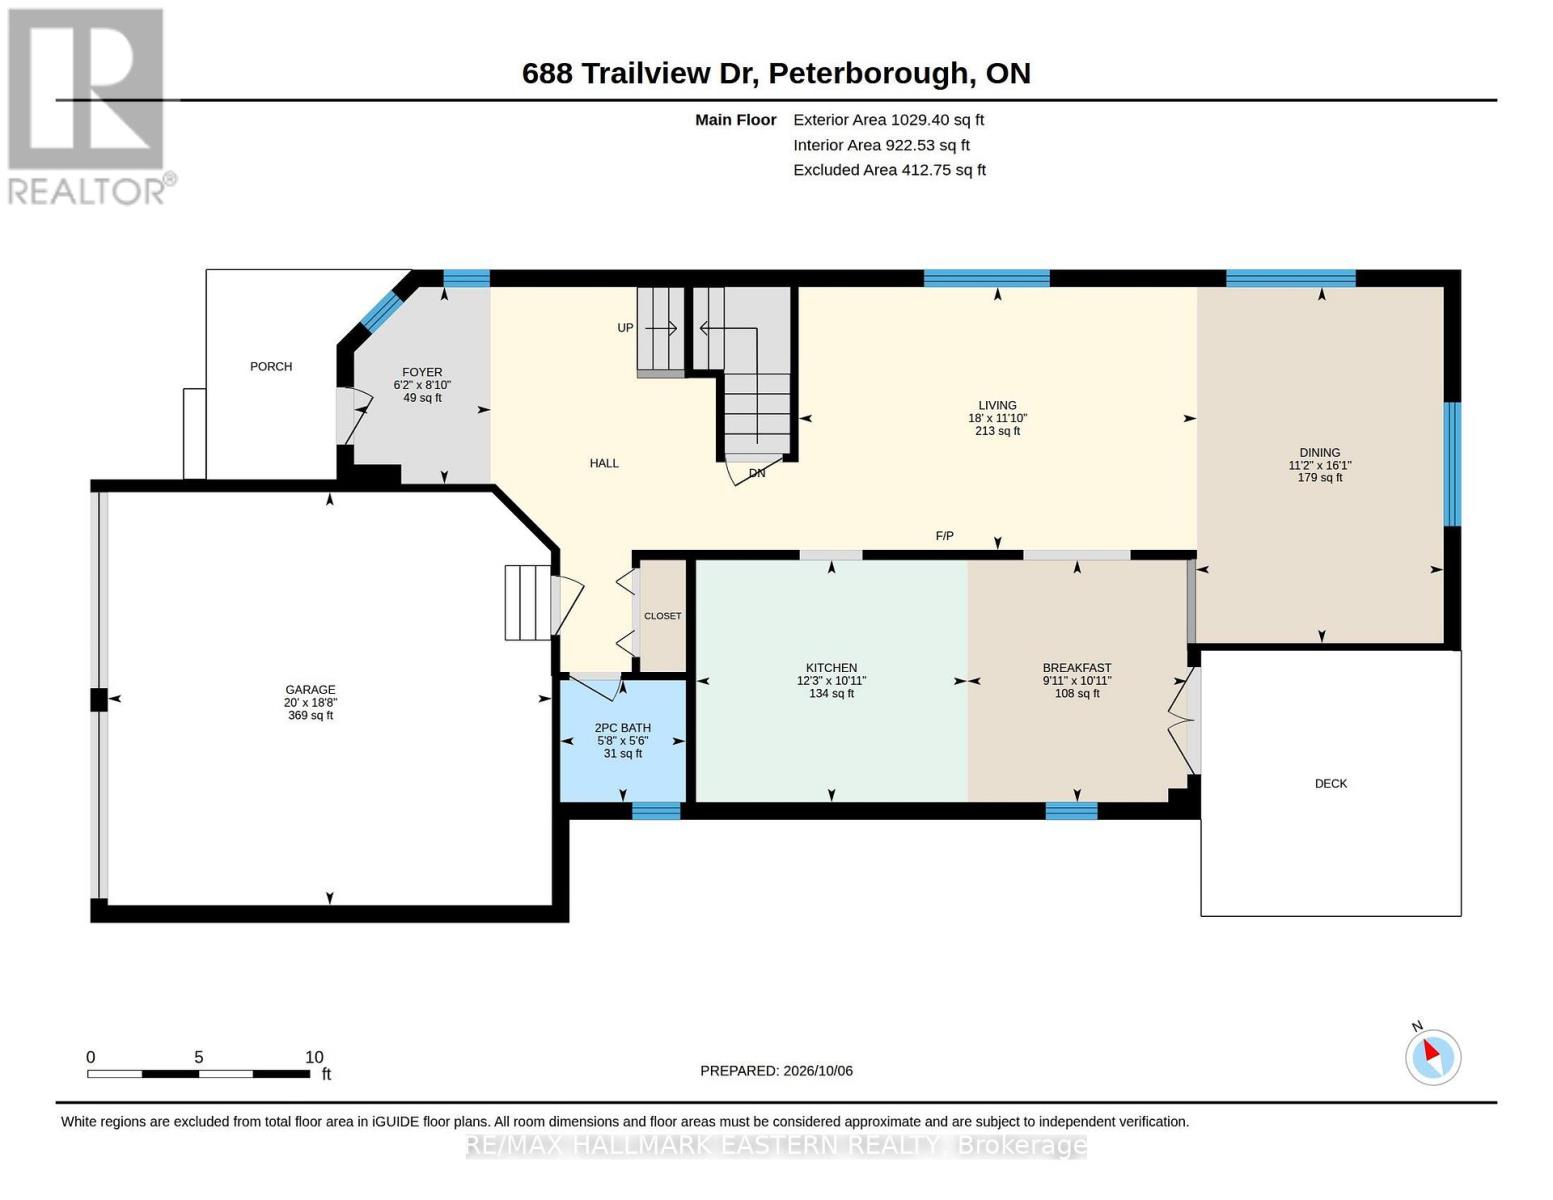
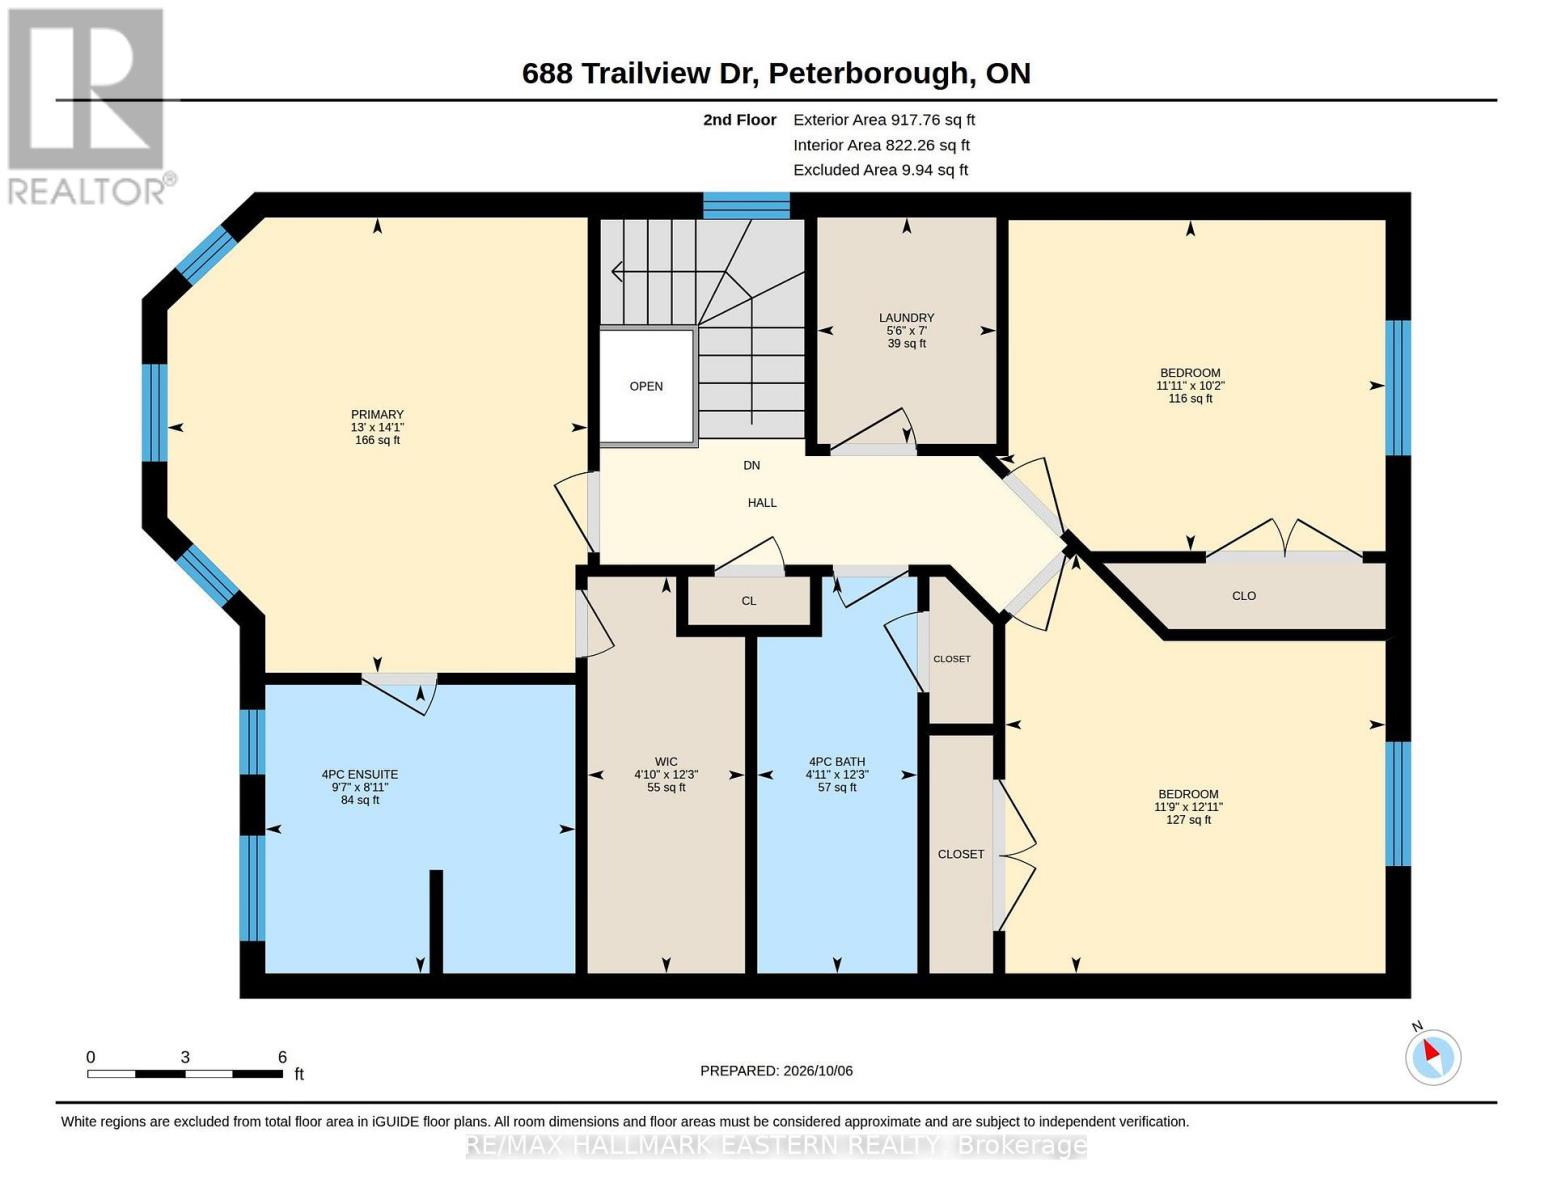
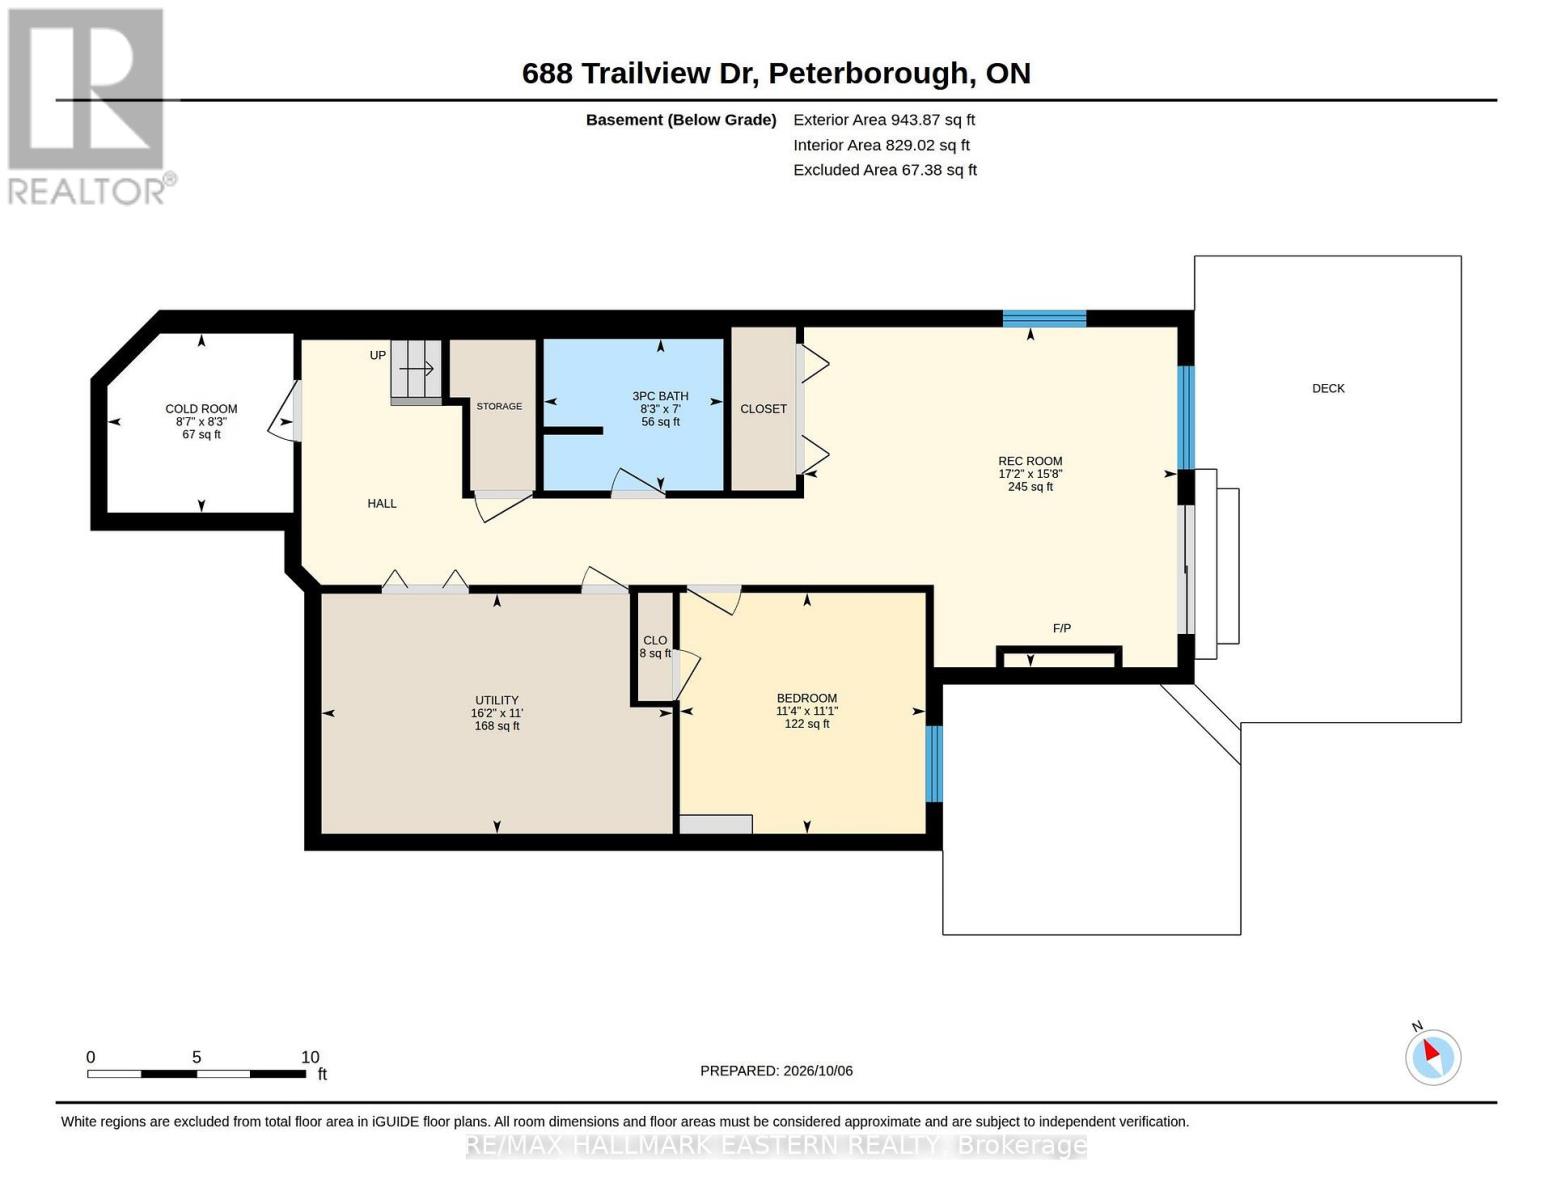
Welcome to 688 Trailview Drive, a beautifully maintained 2-storey home offering nearly 1,900 sq. ft. above grade plus a fully finished walkout basement, all tucked into an established family-friendly neighbourhood. From the moment you step inside, this home feels bright, welcoming and thoughtfully updated.The main floor offers an easy, open flow with hardwood flooring, generous living and dining spaces, and a beautifully updated kitchen featuring crisp white cabinetry, quartz countertops, stainless steel appliances, breakfast bar seating and plenty of storage. A bright breakfast area provides a casual spot for everyday meals with a walkout to the upper deck - perfect for morning coffee, summer dinners and entertaining.Upstairs, the spacious primary bedroom is a true retreat with a walk-in closet and private 4-piece ensuite. Two additional bedrooms, a full family bathroom and the convenience of second-floor laundry complete the level.The finished walkout basement adds exceptional versatility with a comfortable recreation room featuring a gas fireplace, large windows and direct access to the backyard. A fourth bedroom and 3-piece bathroom make this level ideal for teenagers, overnight guests, extended family or a private home office.Outside, enjoy multiple spaces designed for relaxing and entertaining, including an elevated deck surrounded by mature greenery and a covered lower patio with hot tub. The attached double garage and double driveway provide parking for four. Built in 2005 and conveniently located close to parks, schools, public transit and everyday amenities, this is a home with the space, functionality and flexibility to grow right along with you. (id:43681)
房源概要
|
MLS® Number
|
X13874292 |
|
房源类型
|
民宅 |
|
社区名字
|
Ashburnham Ward 4 |
|
附近的便利设施
|
公园, 公共交通, 学校, 礼拜场所 |
|
设备类型
|
热水器 |
|
特征
|
Sump Pump |
|
总车位
|
4 |
|
租赁设备类型
|
热水器 |
|
结构
|
Deck, Porch, 棚 |
详 情
|
浴室
|
4 |
|
地上卧房
|
3 |
|
地下卧室
|
1 |
|
总卧房
|
4 |
|
Age
|
16 To 30 Years |
|
公寓设施
|
Fireplace(s) |
|
家电类
|
Hot Tub, Garage Door Opener Remote(s), Water Meter, Blinds, Central Vacuum, 洗碗机, 烘干机, Garage Door Opener, 微波炉, 炉子, 洗衣机, Water Softener, 冰箱 |
|
地下室进展
|
已装修 |
|
地下室功能
|
Walk Out |
|
地下室类型
|
N/a (finished) |
|
施工种类
|
独立屋 |
|
空调
|
中央空调 |
|
外墙
|
砖, 乙烯基壁板 |
|
壁炉
|
有 |
|
Fireplace Total
|
1 |
|
地基类型
|
混凝土浇筑 |
|
客人卫生间(不包含洗浴)
|
1 |
|
供暖方式
|
天然气 |
|
供暖类型
|
Forced Air, Heat Pump |
|
储存空间
|
2 |
|
内部尺寸
|
1500 - 2000 Sqft |
|
类型
|
独立屋 |
|
设备间
|
市政供水 |
车 位
土地
|
英亩数
|
无 |
|
土地便利设施
|
公园, 公共交通, 学校, 宗教场所 |
|
污水道
|
Sanitary Sewer |
|
土地深度
|
124 Ft ,10 In |
|
土地宽度
|
40 Ft ,1 In |
|
不规则大小
|
40.1 X 124.9 Ft |
|
规划描述
|
R1 |
房 间
| 楼 层 |
类 型 |
长 度 |
宽 度 |
面 积 |
|
二楼 |
浴室 |
3.73 m |
1.51 m |
3.73 m x 1.51 m |
|
二楼 |
洗衣房 |
2.13 m |
1.68 m |
2.13 m x 1.68 m |
|
二楼 |
主卧 |
4.28 m |
3.95 m |
4.28 m x 3.95 m |
|
二楼 |
浴室 |
2.71 m |
2.92 m |
2.71 m x 2.92 m |
|
二楼 |
第二卧房 |
3.11 m |
3.64 m |
3.11 m x 3.64 m |
|
二楼 |
第三卧房 |
3.95 m |
3.58 m |
3.95 m x 3.58 m |
|
地下室 |
娱乐,游戏房 |
4.76 m |
5.23 m |
4.76 m x 5.23 m |
|
地下室 |
浴室 |
2.52 m |
2.12 m |
2.52 m x 2.12 m |
|
地下室 |
Bedroom 4 |
3.37 m |
3.44 m |
3.37 m x 3.44 m |
|
地下室 |
设备间 |
3.36 m |
4.92 m |
3.36 m x 4.92 m |
|
地下室 |
Cold Room |
2.51 m |
2.6 m |
2.51 m x 2.6 m |
|
一楼 |
门厅 |
2.71 m |
1.88 m |
2.71 m x 1.88 m |
|
一楼 |
客厅 |
3.61 m |
5.47 m |
3.61 m x 5.47 m |
|
一楼 |
餐厅 |
4.9 m |
3.41 m |
4.9 m x 3.41 m |
|
一楼 |
厨房 |
3.33 m |
3.73 m |
3.33 m x 3.73 m |
|
一楼 |
Eating Area |
3.33 m |
3.02 m |
3.33 m x 3.02 m |
|
一楼 |
浴室 |
1.68 m |
1.73 m |
1.68 m x 1.73 m |
设备间
https://www.realtor.ca/real-estate/30378315/688-trailview-drive-peterborough-ashburnham-ward-4-ashburnham-ward-4