
688 Colborne Street Brantford, Ontario N3S 3R1


$2,500 Monthly
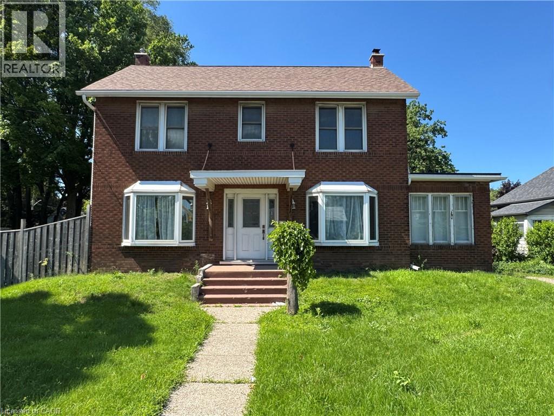
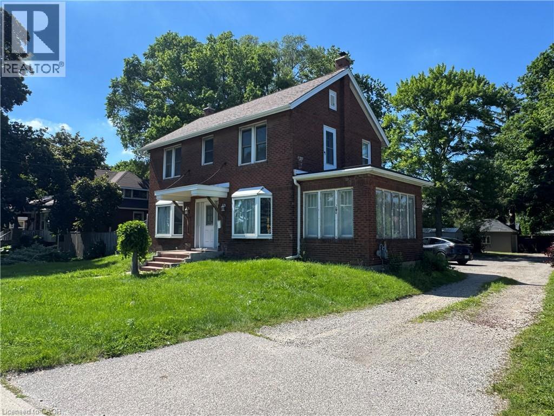
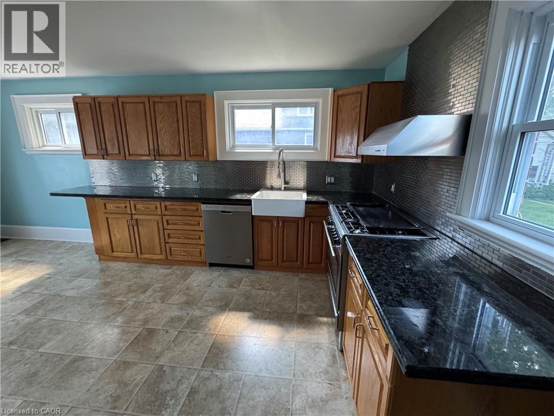
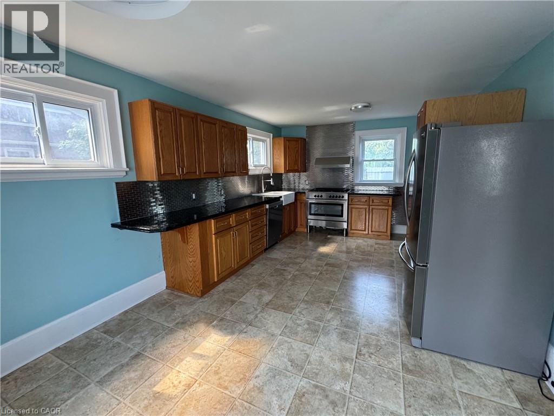
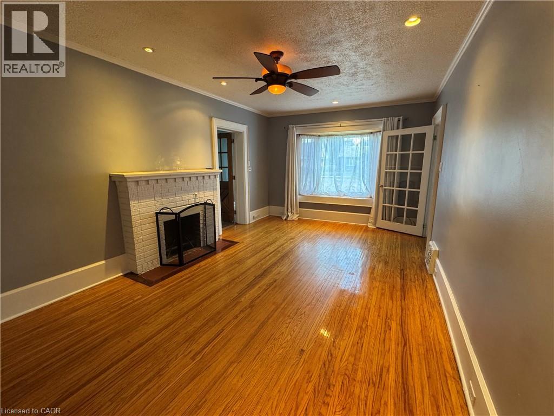
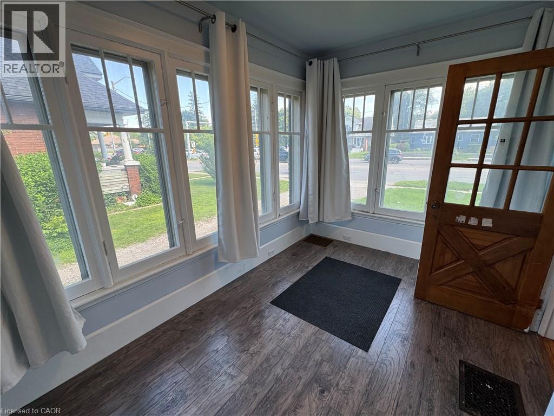
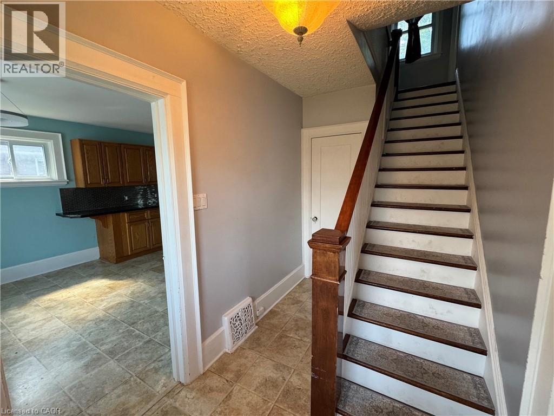
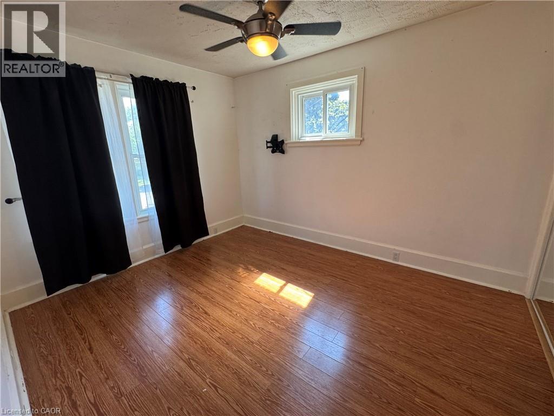
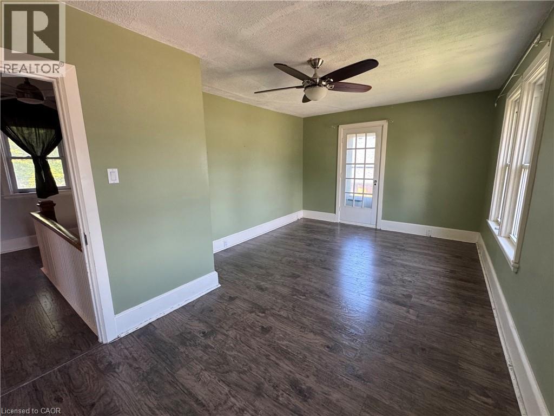
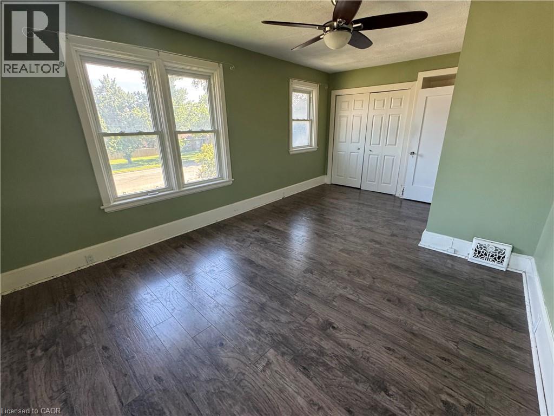
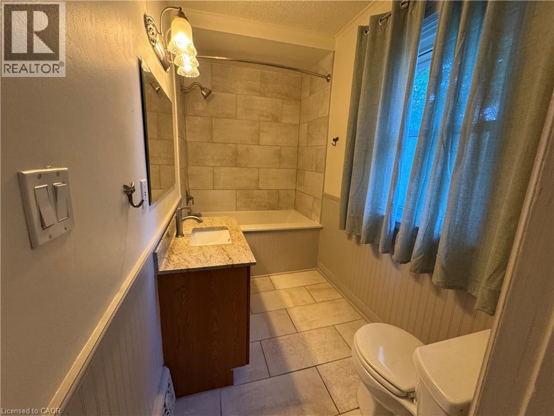
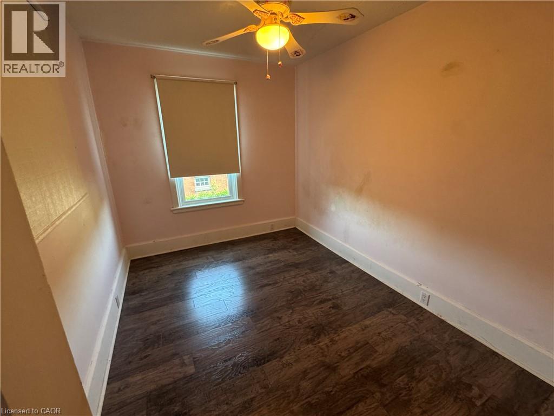
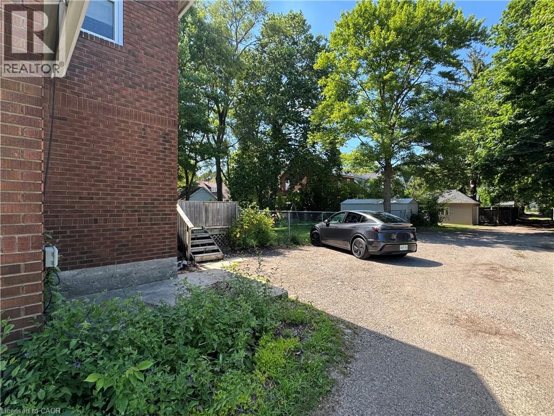
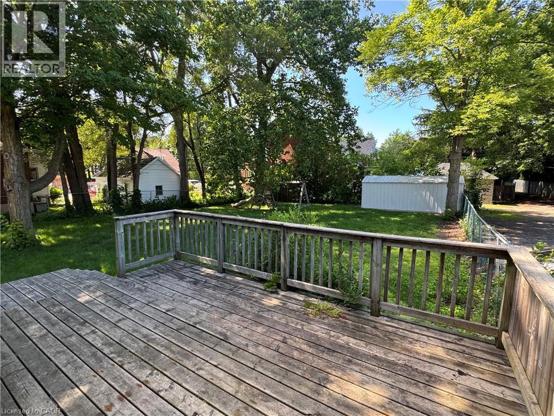
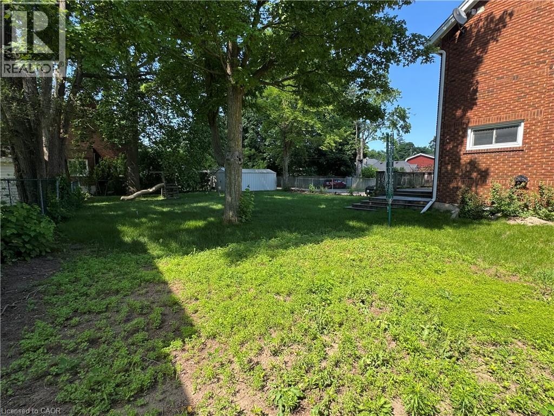
Welcome to this charming 2½-storey double-brick home in the desirable Echo Place neighbourhood, offering timeless character, high ceilings, and a spacious, fully fenced double lot. Conveniently located just minutes from Highway 403, St. Joseph's Lifecare Centre, shopping, restaurants, parks, schools, and everyday amenities, this home combines classic charm with modern comfort. The bright main floor features a spacious eat-in kitchen with granite countertops, a decorative backsplash, deep sink, ample cabinetry including a double pantry, and newer stainless steel appliances, including a gas range, built-in dishwasher, and refrigerator. The inviting living room showcases original hardwood flooring, a beautiful bay window, pot lights, ceiling fan, and a cozy wood-burning fireplace. A sun-filled four-season sunroom offers the perfect space for a home office, reading room, or additional sitting area. Upstairs, you'll find three generous bedrooms and an updated 4-piece bathroom with a deep soaker tub, tile surround, and elegant wainscoting. The spacious primary bedroom is filled with natural light and offers access to an upper patio area. Hardwood flooring extends throughout the second level beneath the laminate flooring. The full basement provides abundant storage space along with a laundry area complete with a high-efficiency washer and gas dryer. Additional features include central air conditioning, a high-efficiency furnace, updated windows (excluding the basement and sunroom), updated plumbing and electrical, a gas BBQ hookup, and parking. If you're looking for a character-filled home with generous living space, modern updates, and an excellent location close to all conveniences, this is an exceptional leasing opportunity. (id:43681)
房源概要
| MLS® Number | 40844526 |
| 房源类型 | 民宅 |
| 附近的便利设施 | 公园, 礼拜场所, 游乐场, 公共交通, 学校, 购物 |
| 社区特征 | School Bus |
| 设备类型 | 热水器 |
| 特征 | Private Yard |
| 总车位 | 6 |
| 租赁设备类型 | 热水器 |
| 结构 | 棚, Porch |
详 情
| 浴室 | 1 |
| 地上卧房 | 3 |
| 总卧房 | 3 |
| 家电类 | 洗碗机, 烘干机, 冰箱, 洗衣机, Gas 炉子(s), Hood 电扇 |
| 地下室进展 | 已完成 |
| 地下室类型 | Full (unfinished) |
| 施工日期 | 1931 |
| 施工种类 | 独立屋 |
| 空调 | 中央空调 |
| 外墙 | 砖 |
| 壁炉 | 有 |
| Fireplace Total | 1 |
| 固定装置 | 吊扇 |
| 地基类型 | 混凝土浇筑 |
| 供暖方式 | 天然气 |
| 供暖类型 | 压力热风 |
| 储存空间 | 3 |
| 内部尺寸 | 1660 Sqft |
| 类型 | 独立屋 |
| 设备间 | 市政供水 |
土地
| 英亩数 | 无 |
| 围栏类型 | Fence |
| 土地便利设施 | 公园, 宗教场所, 游乐场, 公共交通, 学校, 购物 |
| 污水道 | 城市污水处理系统 |
| 土地宽度 | 84 Ft |
| 规划描述 | R1c |
房 间
| 楼 层 | 类 型 | 长 度 | 宽 度 | 面 积 |
|---|---|---|---|---|
| 二楼 | 四件套浴室 | 9'9'' x 4'11'' | ||
| 二楼 | 卧室 | 12'0'' x 8'3'' | ||
| 二楼 | 卧室 | 12'2'' x 9'11'' | ||
| 二楼 | 主卧 | 11'9'' x 11'7'' | ||
| 一楼 | 门厅 | Measurements not available | ||
| 一楼 | 门厅 | 5'11'' x 5'0'' | ||
| 一楼 | Office | 12'2'' x 7'8'' | ||
| 一楼 | 客厅 | 20'5'' x 11'9'' | ||
| 一楼 | 在厨房吃 | 20'5'' x 11'7'' |
https://www.realtor.ca/real-estate/29983785/688-colborne-street-brantford

The trademarks REALTOR®, REALTORS®, and the REALTOR® logo are controlled by The Canadian Real Estate Association (CREA) and identify real estate professionals who are members of CREA. The trademarks MLS®, Multiple Listing Service® and the associated logos are owned by The Canadian Real Estate Association (CREA) and identify the quality of services provided by real estate professionals who are members of CREA. The trademark DDF® is owned by The Canadian Real Estate Association (CREA) and identifies CREA's Data Distribution Facility (DDF®)
REALTORS® Association of Hamilton-Burlington
Exp Realty, Brokerage
July 03 2026 01:30:35
