
687 College Avenue W Guelph (Dovercliffe Park/old University), Ontario N1G 2Y2


$769,000
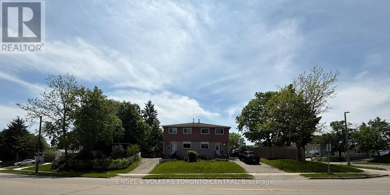
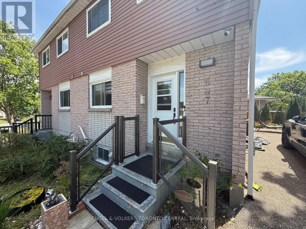
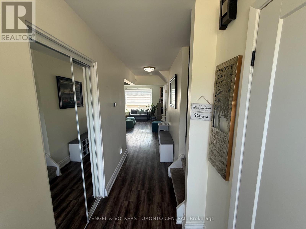
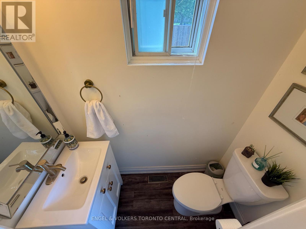
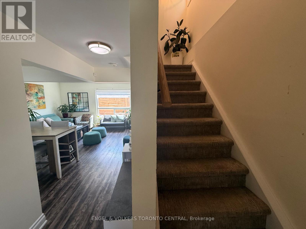
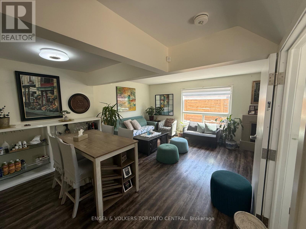
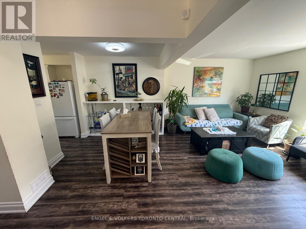
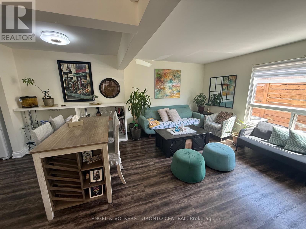
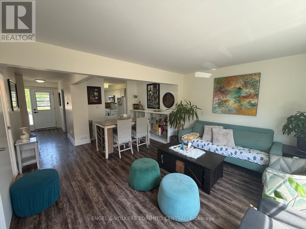
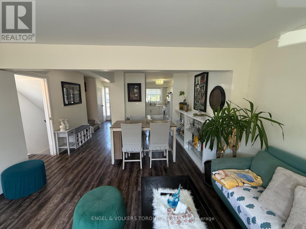
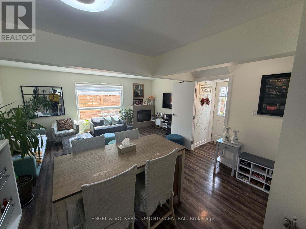
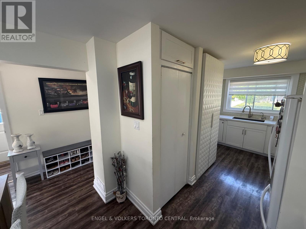
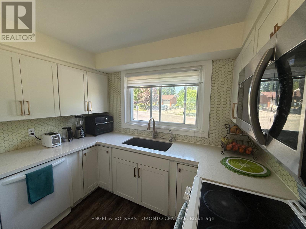
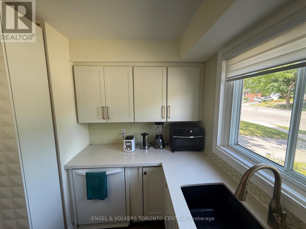
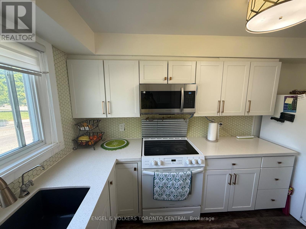
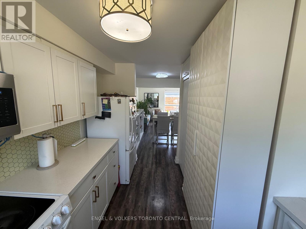
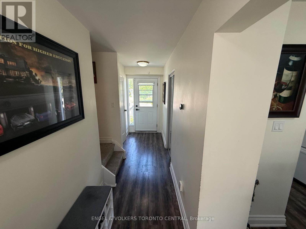
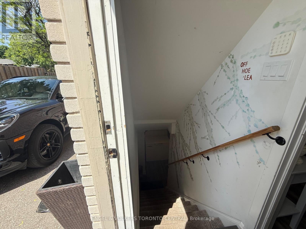
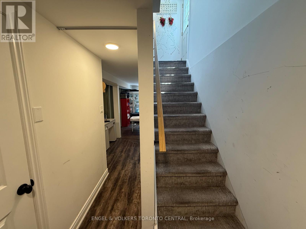
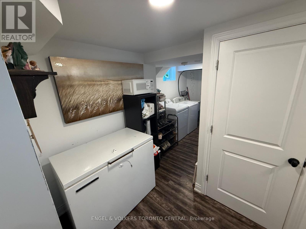
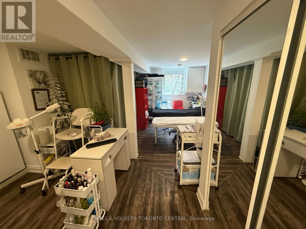
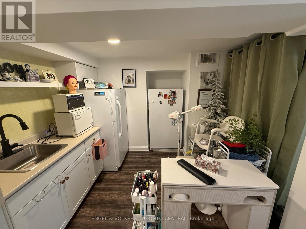
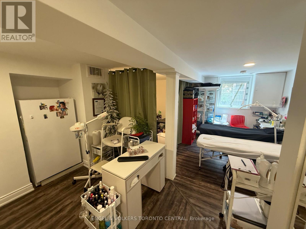
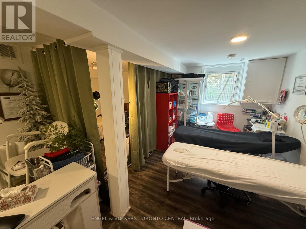
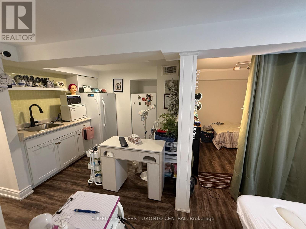
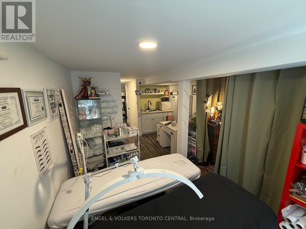
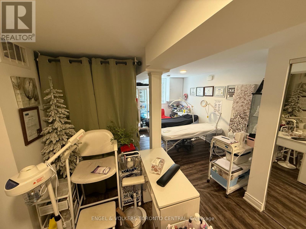
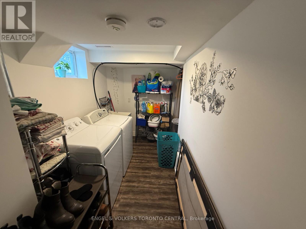
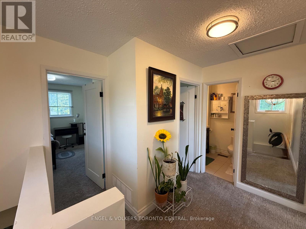
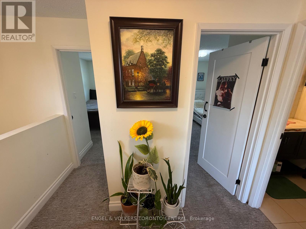
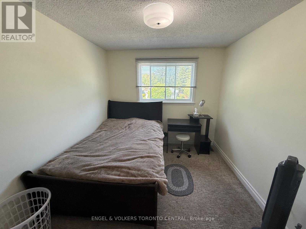
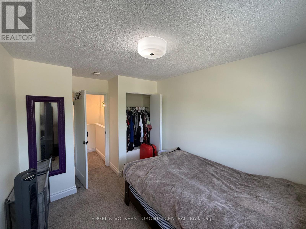
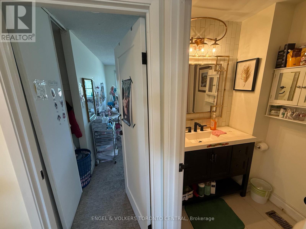
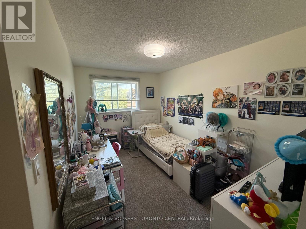
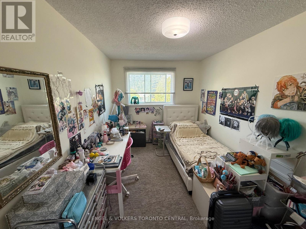
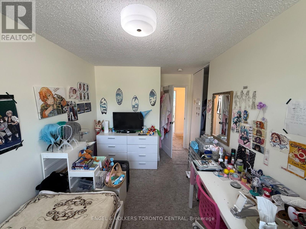
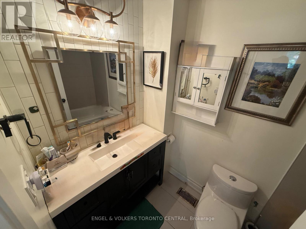
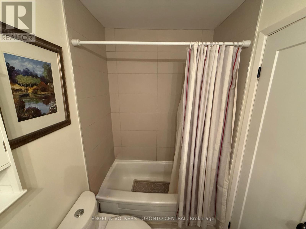
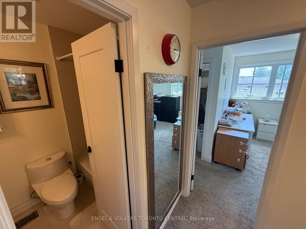
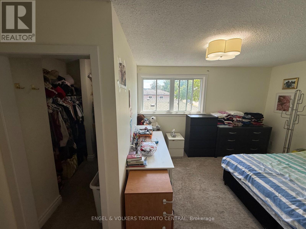
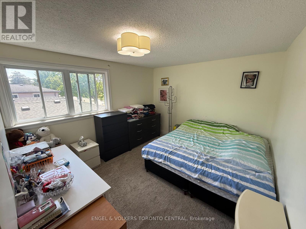
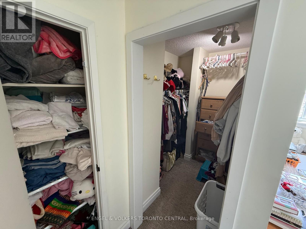
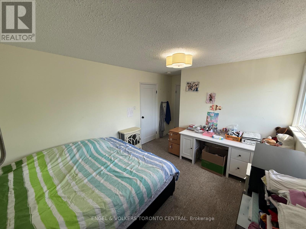
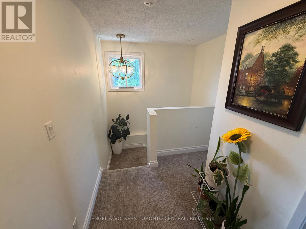
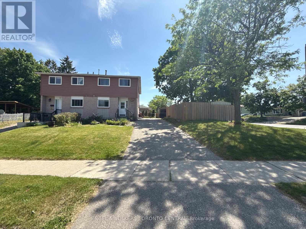
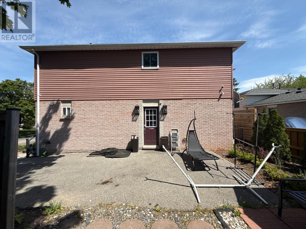
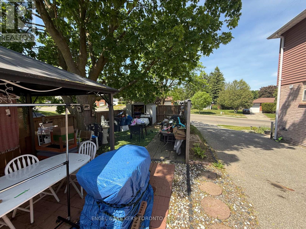
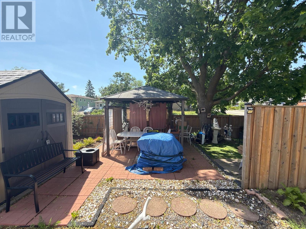
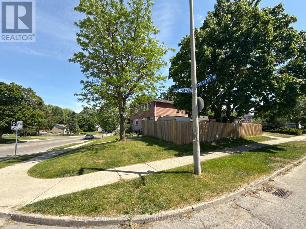
Rare Dual-Property Opportunity in Prime Guelph Location! The attached neighbouring property is also being offered for sale by the same owner, currently used as an investment property and rent covers the mortgage and some change! creating a unique chance to acquire both sides of the property-an exceptional opportunity for investors, developers, multi-generational families, or buyers seeking expanded rental income potential and future redevelopment possibilities (buyer to conduct their own due diligence).Ideally situated just minutes from the University of Guelph, shopping, parks, transit, and convenient Highway 401 access, this well-maintained semi-detached home offers exceptional versatility for investors, families, and owner-occupiers alike. Featuring 3+1 bedrooms, 3 bathrooms, and over 1,100 sq. ft. of living space, the home has benefited from numerous updates over the years, including windows, roofing, and flooring. The functional layout provides ample room for growing families, student housing potential, or multigenerational living. Enjoy a spacious side yard backing onto parkland, offering added privacy and direct access to green space.Located in the highly desirable Dovercliffe Park/Old University neighbourhood, this is a rare opportunity to secure a property in one of Guelph's most sought-after areas. Whether you're looking to live, invest, expand your portfolio, or explore future development potential, this property offers outstanding value and long-term upside. (id:43681)
房源概要
| MLS® Number | X13260144 |
| 房源类型 | 民宅 |
| 社区名字 | Dovercliffe Park/Old University |
| 总车位 | 3 |
详 情
| 浴室 | 3 |
| 地上卧房 | 3 |
| 地下卧室 | 1 |
| 总卧房 | 4 |
| Age | 16 To 30 Years |
| 地下室进展 | 已装修 |
| 地下室功能 | Separate Entrance |
| 地下室类型 | N/a, N/a (finished) |
| 施工种类 | Semi-detached |
| 空调 | 没有 |
| 外墙 | 铝壁板, 砖 |
| 地基类型 | 混凝土浇筑 |
| 客人卫生间(不包含洗浴) | 1 |
| 供暖方式 | 天然气 |
| 供暖类型 | 压力热风 |
| 储存空间 | 2 |
| 内部尺寸 | 1100 - 1500 Sqft |
| 类型 | 独立屋 |
| 设备间 | 市政供水 |
车 位
| 没有车库 |
土地
| 英亩数 | 无 |
| 污水道 | Sanitary Sewer |
| 土地深度 | 74 Ft ,10 In |
| 土地宽度 | 55 Ft ,1 In |
| 不规则大小 | 55.1 X 74.9 Ft |
| 规划描述 | R.2 |
房 间
| 楼 层 | 类 型 | 长 度 | 宽 度 | 面 积 |
|---|---|---|---|---|
| 二楼 | 浴室 | 3 m | 2 m | 3 m x 2 m |
| 二楼 | 卧室 | 3.12 m | 2.81 m | 3.12 m x 2.81 m |
| 二楼 | 卧室 | 4.82 m | 3.32 m | 4.82 m x 3.32 m |
| 二楼 | 卧室 | 3.83 m | 2.61 m | 3.83 m x 2.61 m |
| 地下室 | 浴室 | 3 m | 2 m | 3 m x 2 m |
| 地下室 | 卧室 | 2.94 m | 2.36 m | 2.94 m x 2.36 m |
| 地下室 | 娱乐,游戏房 | 3.88 m | 2.79 m | 3.88 m x 2.79 m |
| 地下室 | 厨房 | 2.87 m | 2.33 m | 2.87 m x 2.33 m |
| 一楼 | 浴室 | 4 m | 3 m | 4 m x 3 m |
| 一楼 | 厨房 | 3.83 m | 2.23 m | 3.83 m x 2.23 m |
| 一楼 | 餐厅 | 2.89 m | 2.28 m | 2.89 m x 2.28 m |
| 一楼 | 客厅 | 5.41 m | 3.17 m | 5.41 m x 3.17 m |

The trademarks REALTOR®, REALTORS®, and the REALTOR® logo are controlled by The Canadian Real Estate Association (CREA) and identify real estate professionals who are members of CREA. The trademarks MLS®, Multiple Listing Service® and the associated logos are owned by The Canadian Real Estate Association (CREA) and identify the quality of services provided by real estate professionals who are members of CREA. The trademark DDF® is owned by The Canadian Real Estate Association (CREA) and identifies CREA's Data Distribution Facility (DDF®)
Toronto Real Estate Board
Engel & Volkers Toronto Central
June 15 2026 02:55:28
