
684 Gallivan Road Quinte West (Sidney Ward), Ontario K0K 3E0


$1,000,000
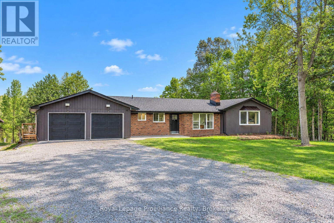
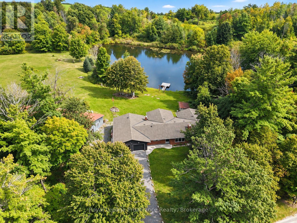
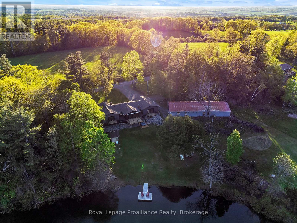
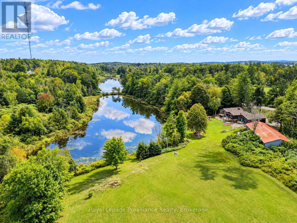
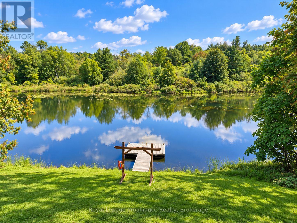
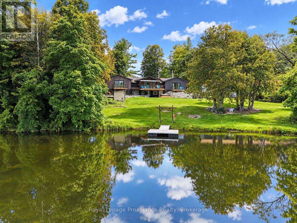
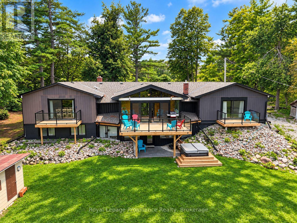
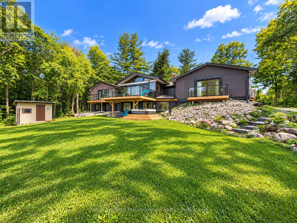
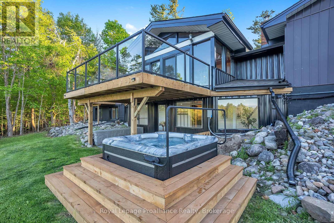
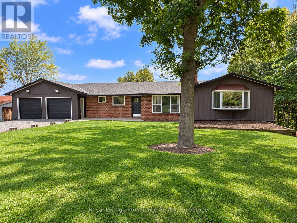
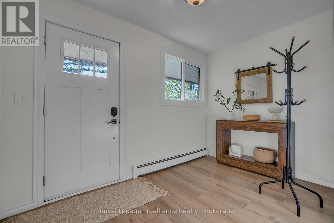
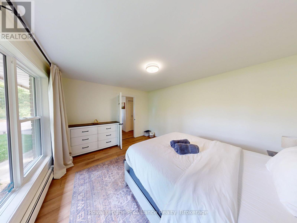
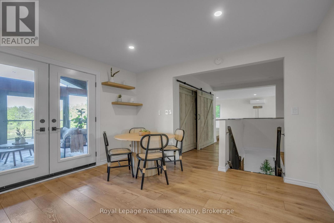
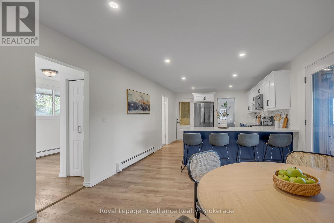
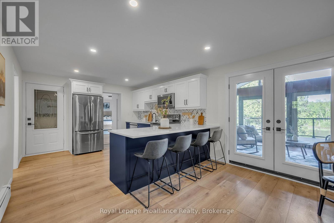
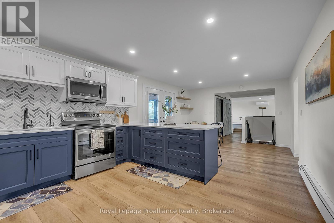
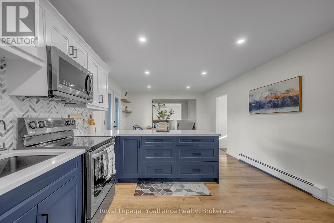
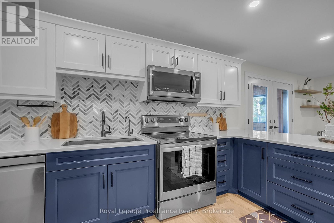
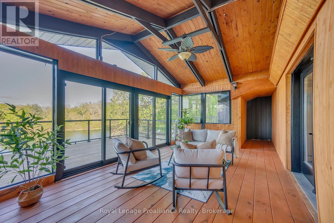
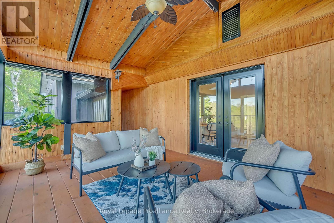
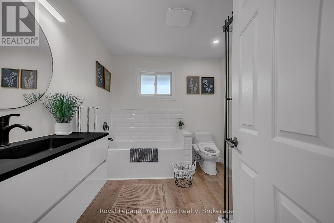
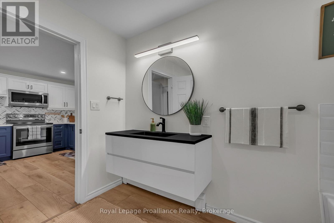
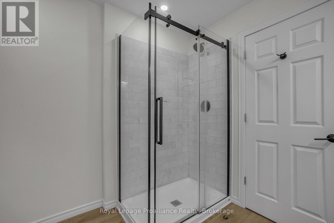
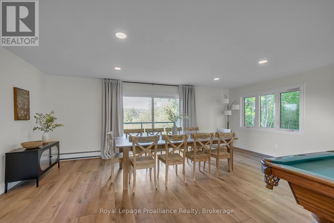
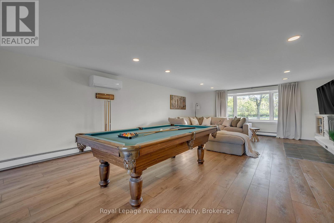
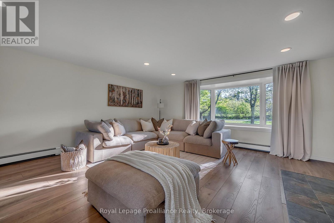
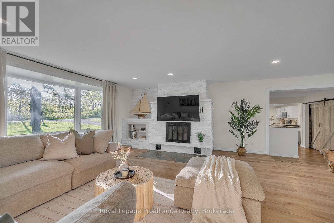
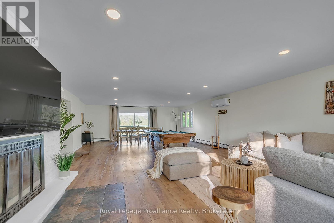
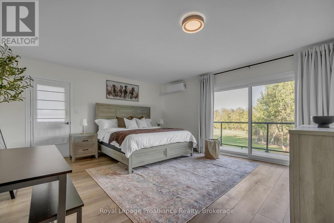
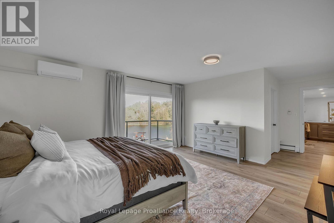
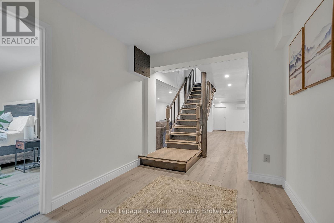
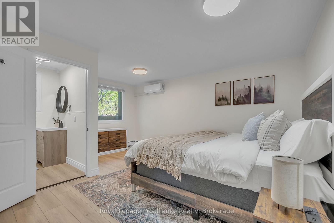
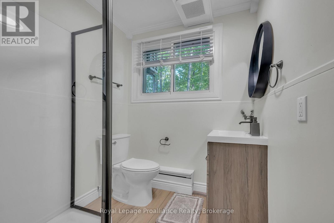
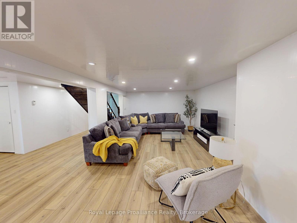
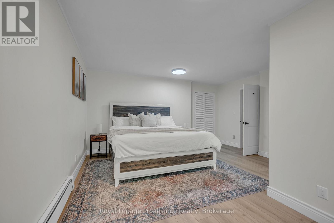
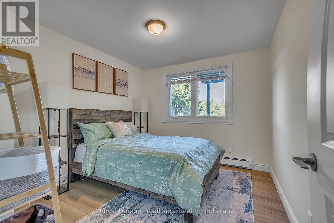
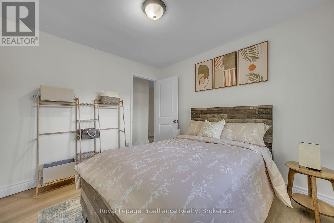
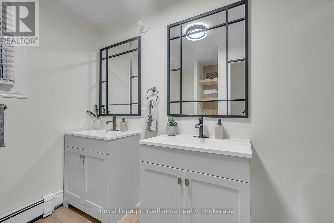
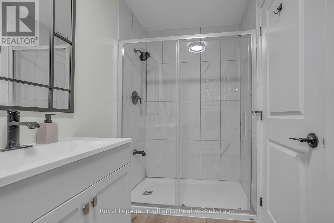
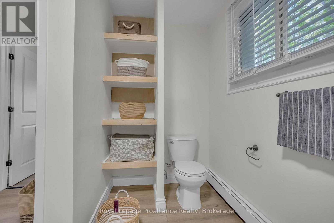
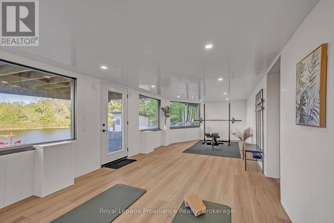
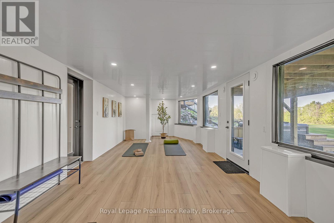
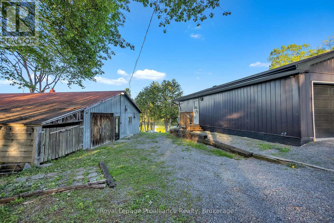
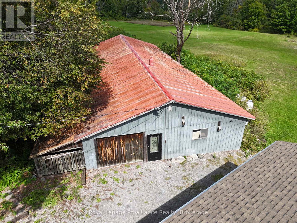
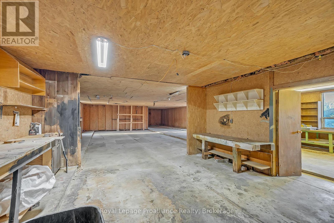
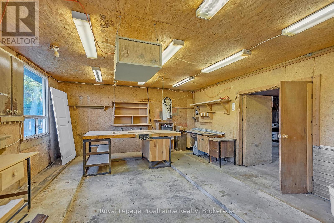
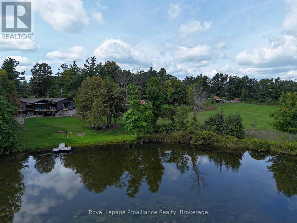
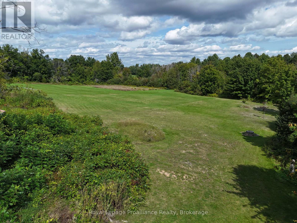
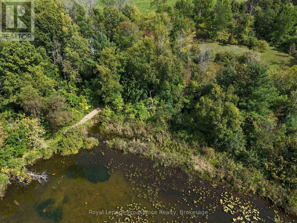
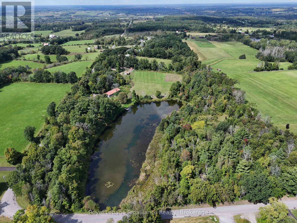
One of a kind home, set on just over 23 acres between Belleville and Stirling, essentially a private resort. The expansive back yard centers on a private 2-acre pond with a dock, perfect for summer fishing and winter pond hockey. Beyond it, two additional fields and plenty more greenspace are connected by groomed trails and new wooden boardwalks. Back at the house, three new decks overlook the estate, with the main elevated deck stepping out through the fully modernized Muskoka room and its large sliding doors and soaring windows. Inside, the main level has been extensively renovated, with new windows and doors throughout, pot lighting, and updated kitchen and baths. Downstairs, the finished walkout basement was completely rebuilt with two bathrooms, three bedrooms, and new vinyl flooring throughout. A sunroom addition, currently used as a home gym, walks out to the backyard and hot tub area. Outside, the detached 2800-sqft outbuilding with hydro is perfect for hobbies or storing your toys, while the attached double garage with epoxy floor has parking covered. The property has also proven itself as a short-term rental, generating $53,000 in profit from just two summer months, with plenty of room to grow for an investor running it full season. All this just a short drive from town and minutes to Hwy 401. A rare chance to escape, without giving up the conveniences of town living. (id:43681)
房源概要
| MLS® Number | X13802946 |
| 房源类型 | 民宅 |
| 社区名字 | Sidney Ward |
| 设备类型 | 没有 |
| 特征 | Irregular Lot Size |
| 总车位 | 8 |
| 租赁设备类型 | 没有 |
| 结构 | Deck, Outbuilding, 棚 |
详 情
| 浴室 | 3 |
| 地上卧房 | 2 |
| 地下卧室 | 3 |
| 总卧房 | 5 |
| Age | 51 To 99 Years |
| 家电类 | Hot Tub, 洗碗机, 烘干机, Range, 炉子, 洗衣机, 冰箱 |
| 建筑风格 | 平房 |
| 地下室进展 | 已装修 |
| 地下室功能 | Walk Out |
| 地下室类型 | Full, N/a, N/a (finished) |
| 施工种类 | 独立屋 |
| 空调 | Wall Unit |
| 外墙 | 砖, 乙烯基壁板 |
| 壁炉 | 有 |
| 地基类型 | 水泥 |
| 供暖方式 | 电, Propane |
| 供暖类型 | Heat Pump, 地暖 |
| 储存空间 | 1 |
| 内部尺寸 | 2000 - 2500 Sqft |
| 类型 | 独立屋 |
| 设备间 | Dug Well |
车 位
| 附加车库 | |
| Garage |
土地
| 英亩数 | 有 |
| 污水道 | Septic System |
| 土地深度 | 616 Ft |
| 土地宽度 | 2139 Ft |
| 不规则大小 | 2139 X 616 Ft |
| 规划描述 | Ru |
房 间
| 楼 层 | 类 型 | 长 度 | 宽 度 | 面 积 |
|---|---|---|---|---|
| Lower Level | 娱乐,游戏房 | 5.39 m | 3.34 m | 5.39 m x 3.34 m |
| Lower Level | Exercise Room | 10.31 m | 3.77 m | 10.31 m x 3.77 m |
| Lower Level | 第三卧房 | 5.18 m | 4.8 m | 5.18 m x 4.8 m |
| Lower Level | 浴室 | 1.8 m | 1.84 m | 1.8 m x 1.84 m |
| Lower Level | Bedroom 4 | 2.97 m | 3.35 m | 2.97 m x 3.35 m |
| Lower Level | Bedroom 5 | 2.97 m | 3.35 m | 2.97 m x 3.35 m |
| Lower Level | 浴室 | 3.3 m | 2.67 m | 3.3 m x 2.67 m |
| Lower Level | 家庭房 | 7.52 m | 3.99 m | 7.52 m x 3.99 m |
| 一楼 | 门厅 | 3.34 m | 2.96 m | 3.34 m x 2.96 m |
| 一楼 | 卧室 | 4.39 m | 3.53 m | 4.39 m x 3.53 m |
| 一楼 | 厨房 | 4.18 m | 3.74 m | 4.18 m x 3.74 m |
| 一楼 | Eating Area | 6.88 m | 3.74 m | 6.88 m x 3.74 m |
| 一楼 | Sunroom | 10.73 m | 3.66 m | 10.73 m x 3.66 m |
| 一楼 | 餐厅 | 6.4 m | 6.02 m | 6.4 m x 6.02 m |
| 一楼 | 客厅 | 6.27 m | 5.18 m | 6.27 m x 5.18 m |
| 一楼 | 第二卧房 | 7.07 m | 4.7 m | 7.07 m x 4.7 m |
| 一楼 | 浴室 | 2.53 m | 2.96 m | 2.53 m x 2.96 m |
https://www.realtor.ca/real-estate/30299383/684-gallivan-road-quinte-west-sidney-ward-sidney-ward

The trademarks REALTOR®, REALTORS®, and the REALTOR® logo are controlled by The Canadian Real Estate Association (CREA) and identify real estate professionals who are members of CREA. The trademarks MLS®, Multiple Listing Service® and the associated logos are owned by The Canadian Real Estate Association (CREA) and identify the quality of services provided by real estate professionals who are members of CREA. The trademark DDF® is owned by The Canadian Real Estate Association (CREA) and identifies CREA's Data Distribution Facility (DDF®)
Durham Region Association of REALTORS®
Royal LePage Proalliance Realty
September 18 2026 08:37:13
