
6835 Forest Park Drive Mississauga (Lisgar), Ontario L5N 6X5


$7,500 Unknown
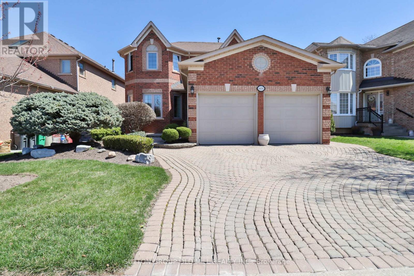
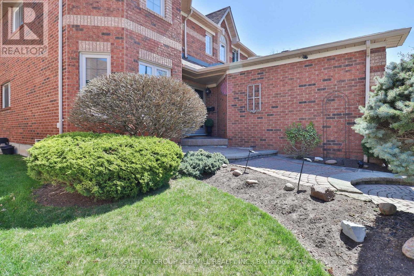
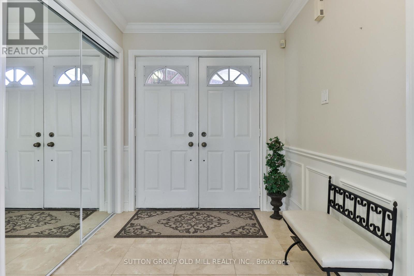
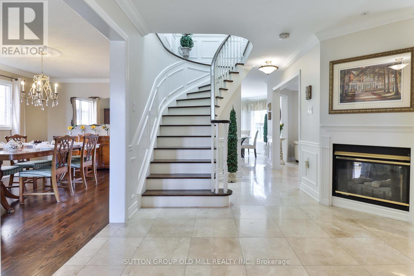
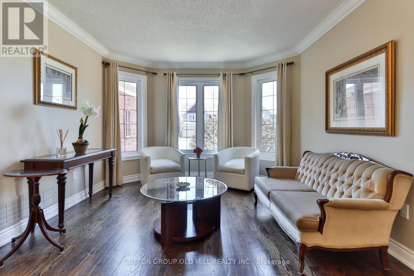
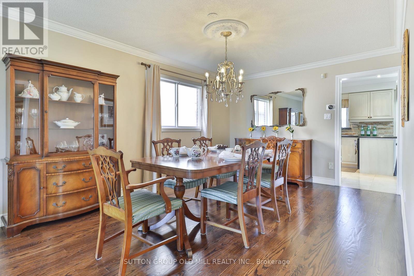
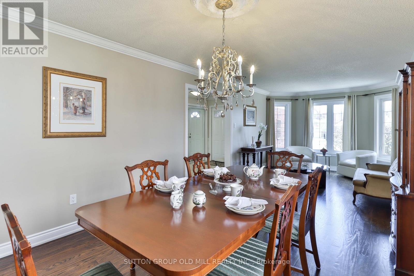
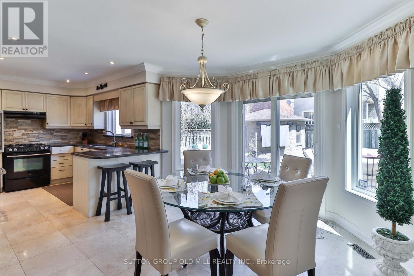
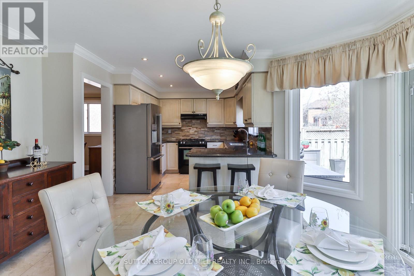
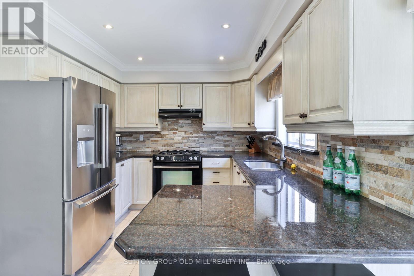
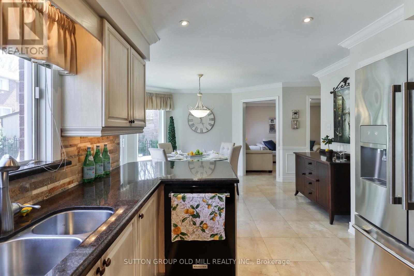
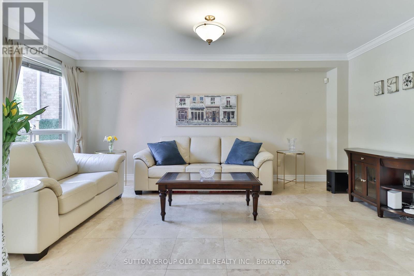
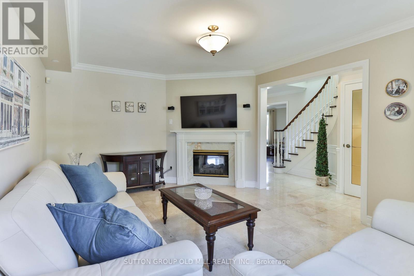
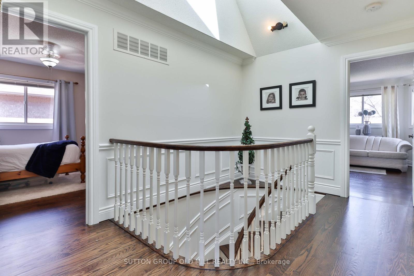
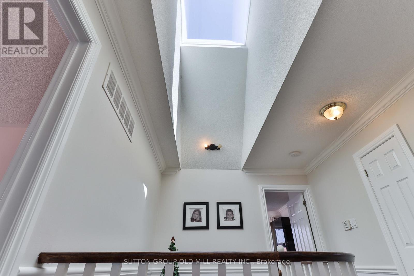
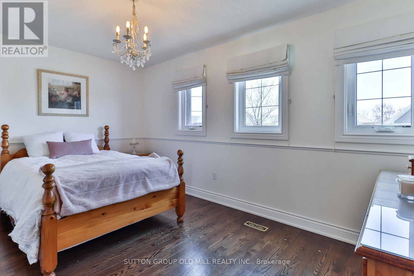
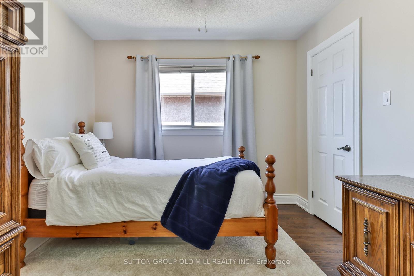
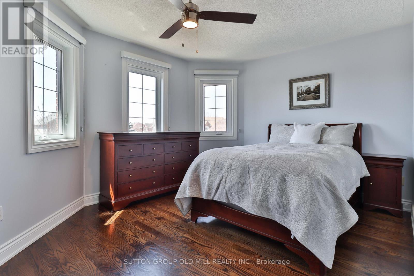
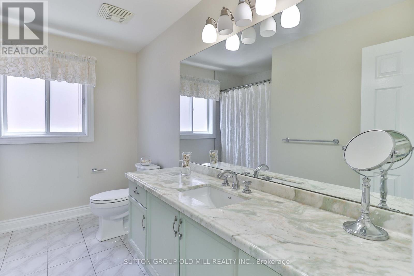
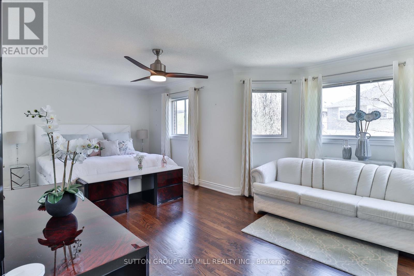
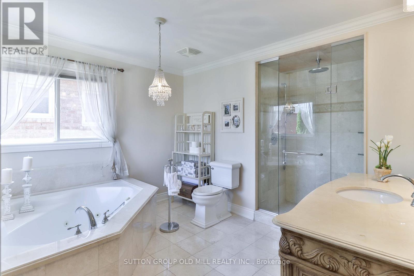
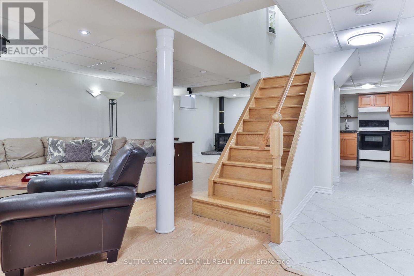
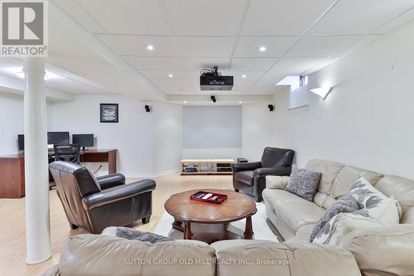
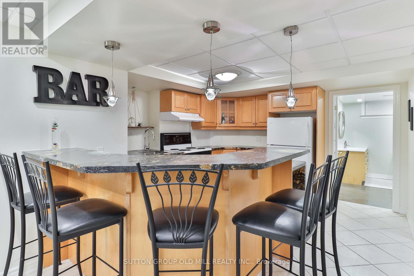
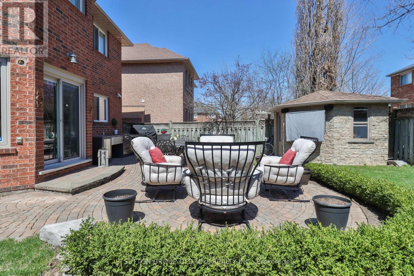
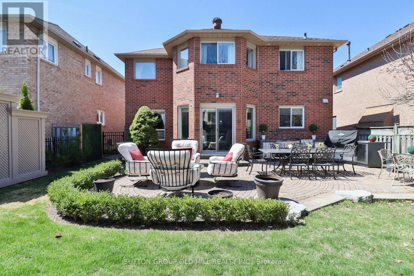
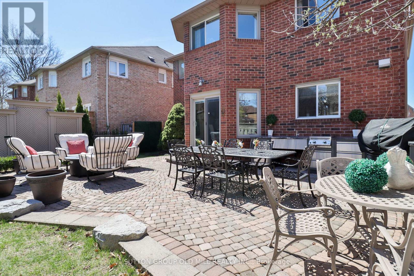
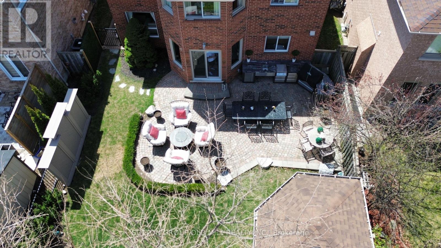
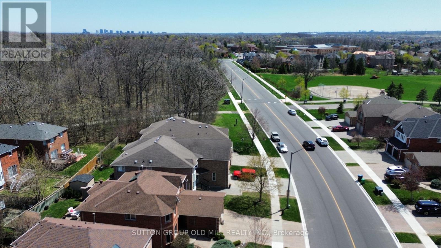
Short term and long rental term available. Entire house and property, comes fully furnished and equipped including bedding, linens, and fully stocked kitchen. Welcome to 6835 Forest Park Drive - A Cherished Family Home in heart of Avonlea. This beautifully maintained , sun-filled home is ready to welcome its next family. Set on a generous 48 foot-wide lot with incredible curb appeal, this thoughtfully designed residence boasts 4 spacious bedrooms, an expansive living and dining area, and a bright, inviting layout with multiple sight-lines from every room. A dramatic 12-foot skylight above the staircase floods the home with natural light, while its southwest facing orientation ensures all day sunshine. From the welcoming front entrance to the entertainer's backyard, every detail has been considered for comfort and functionality. Step outside to a private oasis featuring a full outdoor kitchen, gas fire pit, and movie watching area-perfect for enjoying warm evenings crisp fall nights. Parallel to scenic Avonlea Grove Park, the sounds of birds song and rustling leaves to create a peaceful retreat. Inside the finished basement offers a full-size bar/kitchen, a spacious entertainment zone, and potential for a separate entrance, ideal for hosting or extended family living. Ample storage includes two walk-in closets, two basement pantries, a large furnace room, and a garage storage loft. Avonlea is a hidden gem. Conveniently located within 1-3 km of major highways (407,401,403). Lisgar Go Station, top retailers like Walmart, Canadian Tire, and Longos, the beautifully 7.9km Lisgar Meadow Brook Trail and for the shoppers out there, the Toronto Premium Outlets is a short drive away. Your children will have access to top-rated schools including St.Teresa of the Child Jesus, Plum Tree Park PS, Mount Carmel S.S., and Meadowvale S.S. Special pricing for Utilities, Internet, Snow Removal and Lawn Maintenance depending on the length of the lease. (id:43681)
房源概要
| MLS® Number | W13617610 |
| 房源类型 | 民宅 |
| 社区名字 | Lisgar |
| 附近的便利设施 | 公园, 公共交通 |
| 社区特征 | 社区活动中心, School Bus |
| 特征 | Conservation/green Belt |
| 总车位 | 4 |
详 情
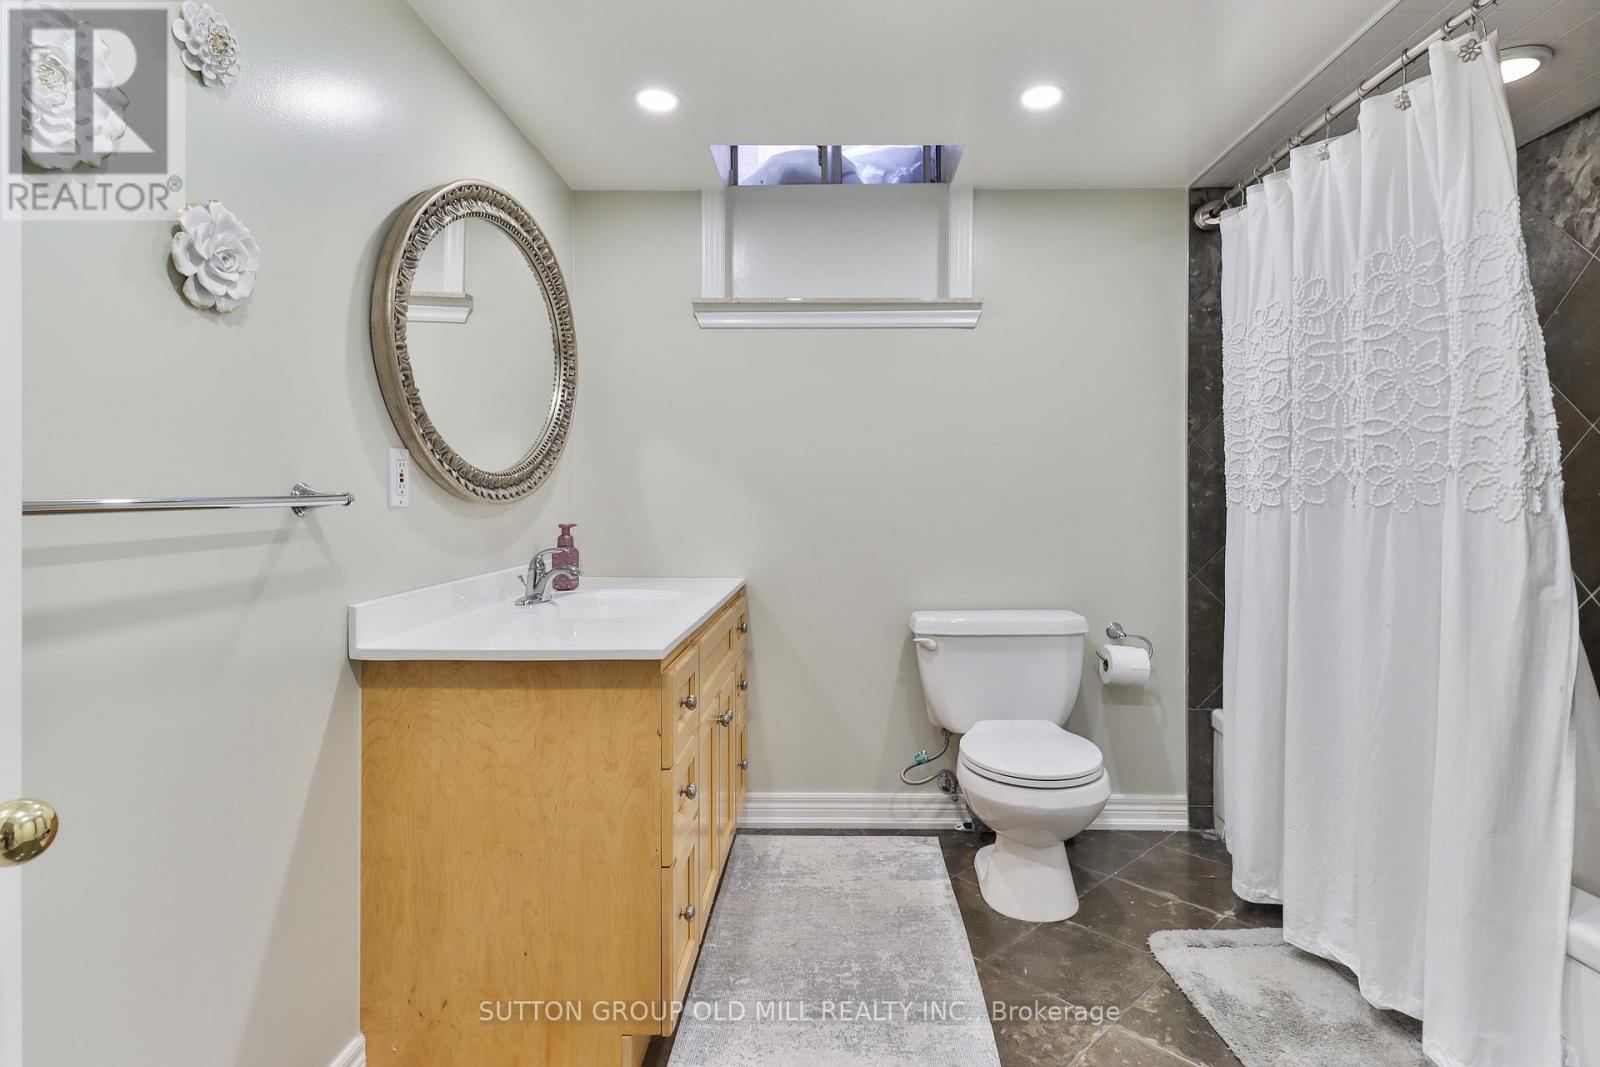
| 浴室 | 4 |
| 地上卧房 | 4 |
| 总卧房 | 4 |
| 公寓设施 | Fireplace(s) |
| 家电类 | Garage Door Opener Remote(s), 烤箱 - Built-in, Central Vacuum, Range, 洗碗机, 烘干机, 微波炉, Two 炉子s, 洗衣机, Wet Bar, Two 冰箱s |
| 地下室进展 | 已装修 |
| 地下室类型 | 全完工 |
| 施工种类 | 独立屋 |
| 空调 | 中央空调 |
| 外墙 | 砖 |
| 壁炉 | 有 |
| Flooring Type | Hardwood, Laminate, Porcelain Tile, Linoleum |
| 地基类型 | 混凝土 |
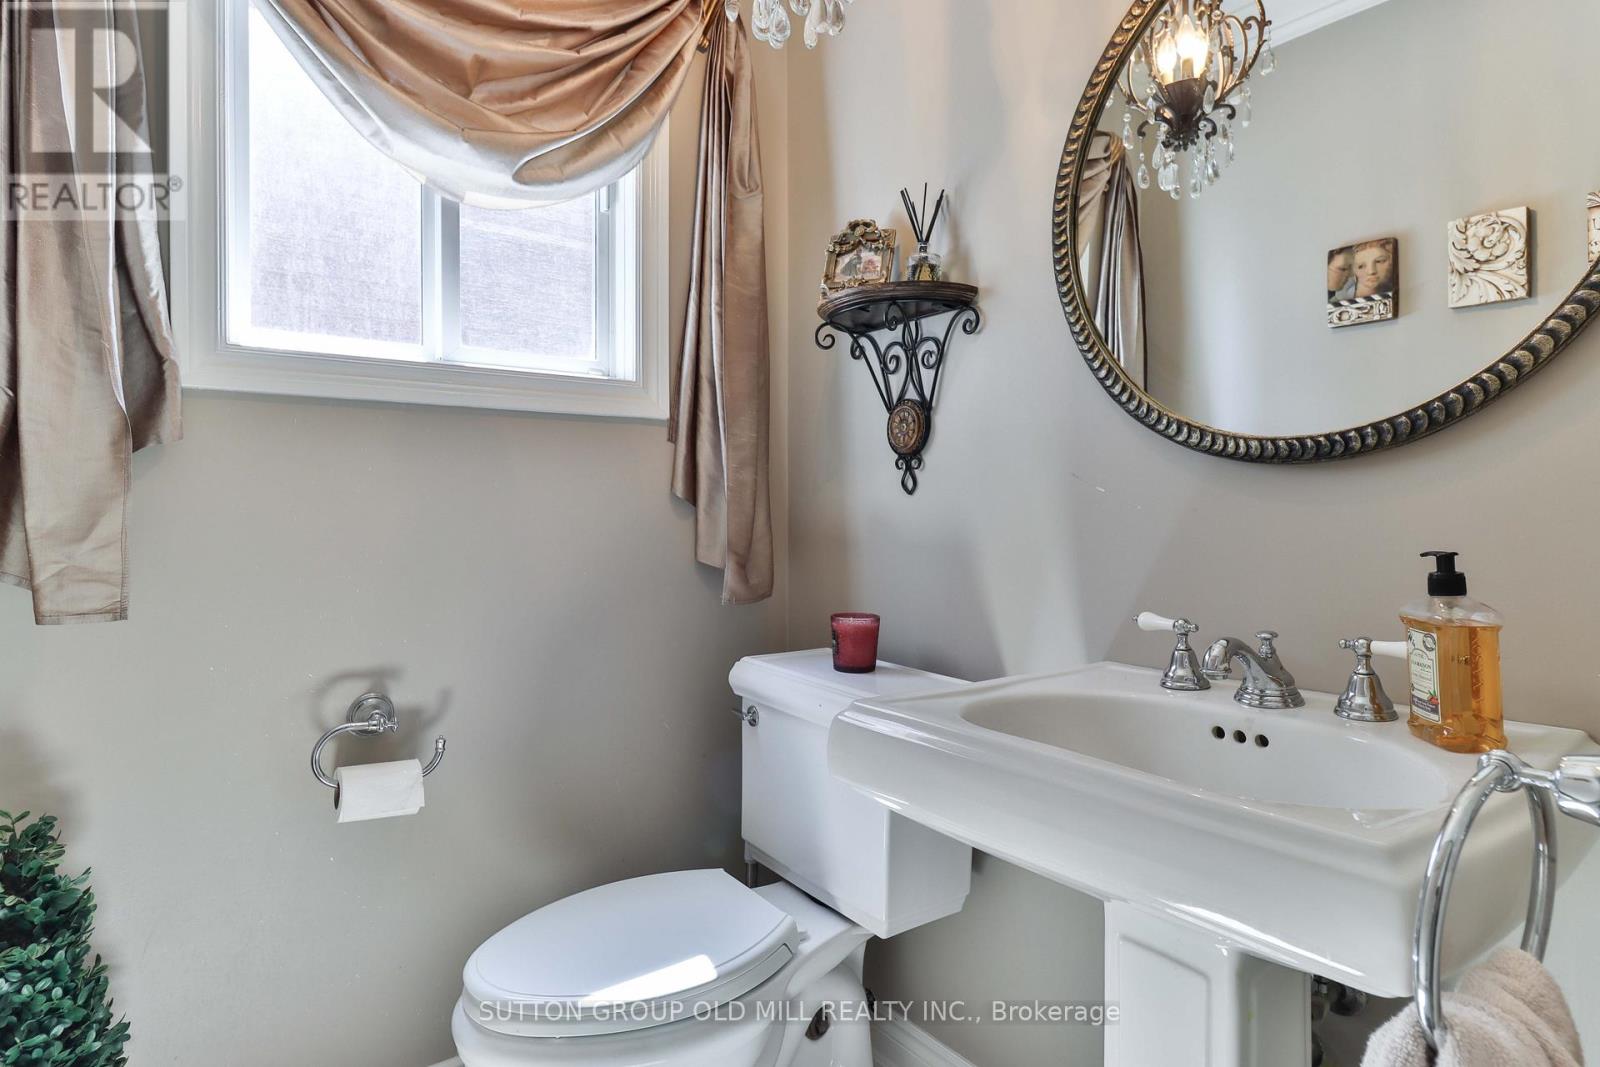
| 客人卫生间(不包含洗浴) | 1 |
| 供暖方式 | 天然气 |
| 供暖类型 | 压力热风 |
| 储存空间 | 2 |
| 内部尺寸 | 2000 - 2500 Sqft |
| 类型 | 独立屋 |
| 设备间 | 市政供水 |
车 位
| 附加车库 | |
| Garage |
土地
| 英亩数 | 无 |
| 土地便利设施 | 公园, 公共交通 |
| 污水道 | Sanitary Sewer |
| 土地深度 | 109 Ft ,10 In |
| 土地宽度 | 47 Ft ,10 In |
| 不规则大小 | 47.9 X 109.9 Ft |
房 间
| 楼 层 | 类 型 | 长 度 | 宽 度 | 面 积 |
|---|---|---|---|---|
| 二楼 | Bedroom 4 | 11.48 m | 9.97 m | 11.48 m x 9.97 m |
| 二楼 | 主卧 | 23 m | 10.99 m | 23 m x 10.99 m |
| 二楼 | 第二卧房 | 14.83 m | 9.97 m | 14.83 m x 9.97 m |
| 二楼 | 第三卧房 | 14.99 m | 10.99 m | 14.99 m x 10.99 m |
| 地下室 | 娱乐,游戏房 | 24.15 m | 19.23 m | 24.15 m x 19.23 m |
| 地下室 | 厨房 | 22.74 m | 10.83 m | 22.74 m x 10.83 m |
| 地下室 | 设备间 | 17.75 m | 16.24 m | 17.75 m x 16.24 m |
| 一楼 | 门厅 | 11.98 m | 7.58 m | 11.98 m x 7.58 m |
| 一楼 | 餐厅 | 11.98 m | 11.52 m | 11.98 m x 11.52 m |
| 一楼 | 客厅 | 15.16 m | 11.52 m | 15.16 m x 11.52 m |
| 一楼 | 厨房 | 10.99 m | 9.48 m | 10.99 m x 9.48 m |
| 一楼 | Eating Area | 13.98 m | 11.98 m | 13.98 m x 11.98 m |
| 一楼 | 家庭房 | 16.99 m | 11.98 m | 16.99 m x 11.98 m |
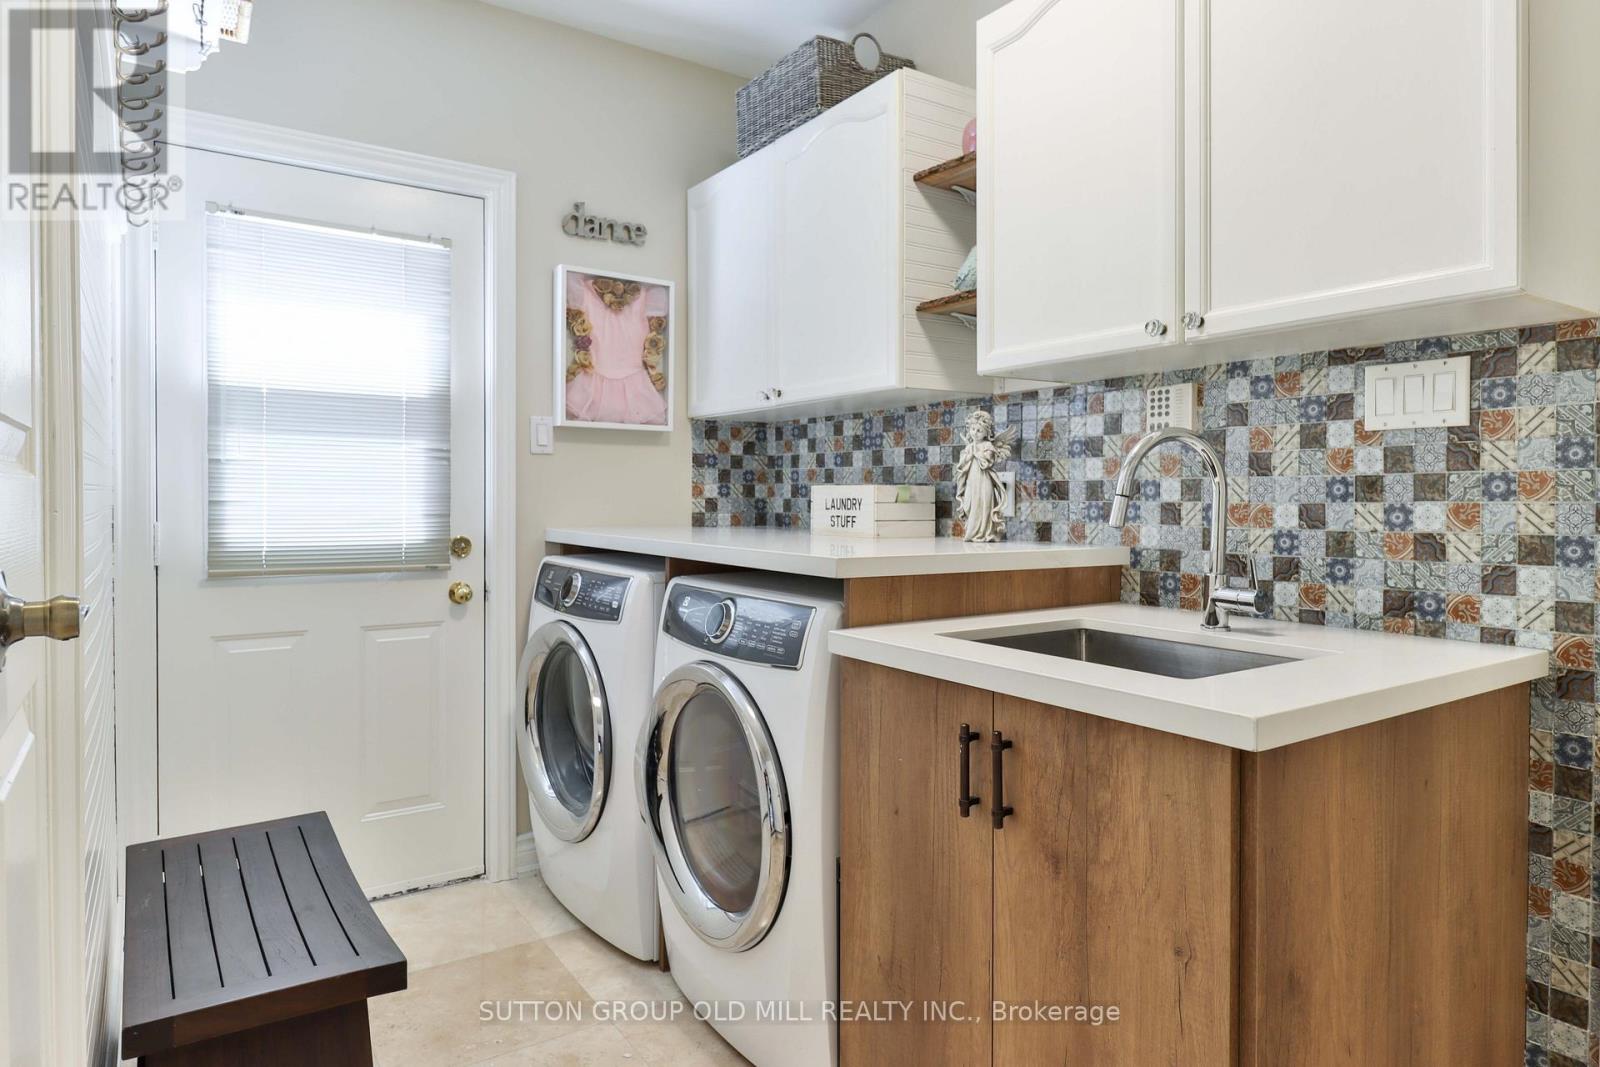
| 一楼 | 洗衣房 | 11.06 m | 6.07 m | 11.06 m x 6.07 m |
https://www.realtor.ca/real-estate/30092172/6835-forest-park-drive-mississauga-lisgar-lisgar

The trademarks REALTOR®, REALTORS®, and the REALTOR® logo are controlled by The Canadian Real Estate Association (CREA) and identify real estate professionals who are members of CREA. The trademarks MLS®, Multiple Listing Service® and the associated logos are owned by The Canadian Real Estate Association (CREA) and identify the quality of services provided by real estate professionals who are members of CREA. The trademark DDF® is owned by The Canadian Real Estate Association (CREA) and identifies CREA's Data Distribution Facility (DDF®)
Toronto Real Estate Board
Sutton Group Old Mill Realty Inc.
July 30 2026 04:37:21
