
6834 Shiloh Road Clarington, Ontario L0A 1J0


$899,000
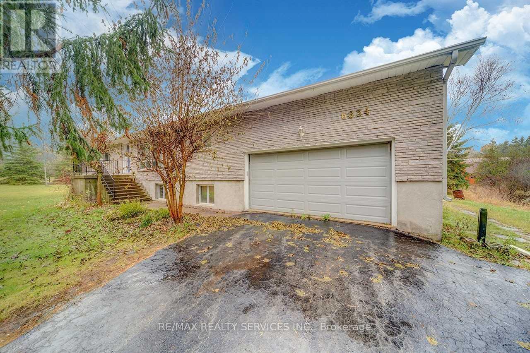
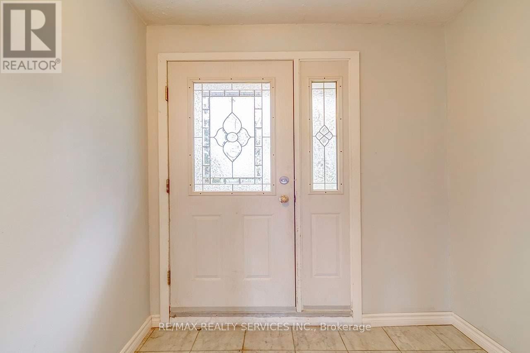
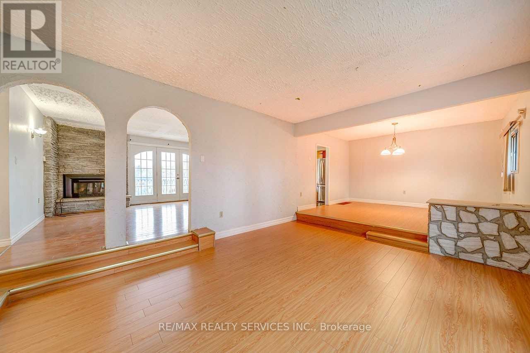
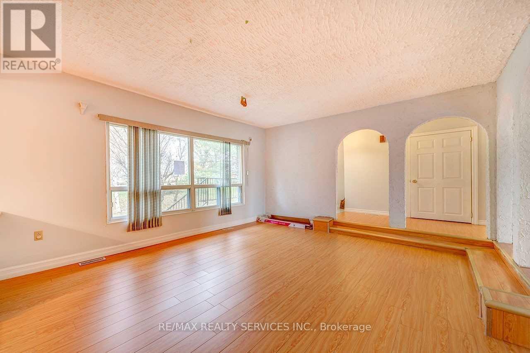
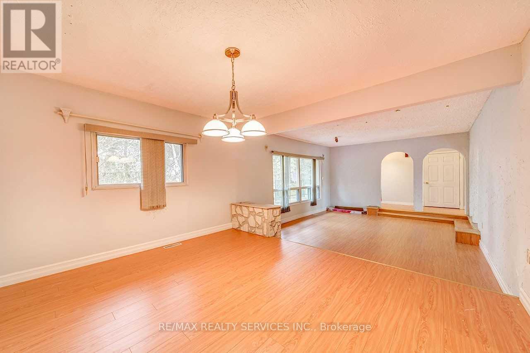
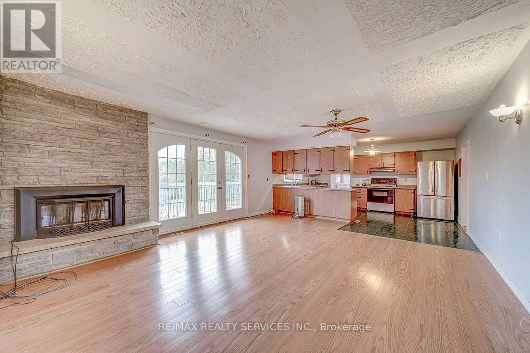
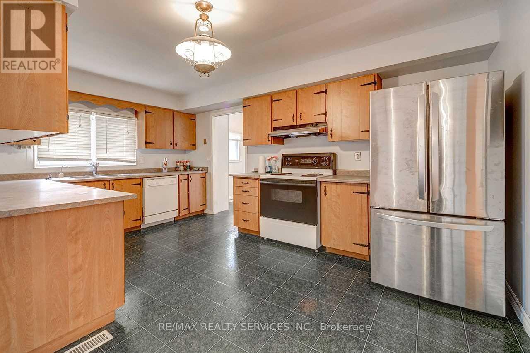
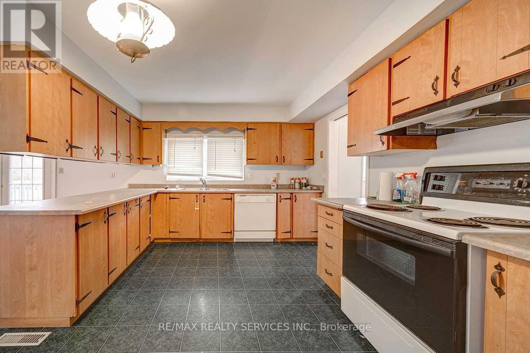
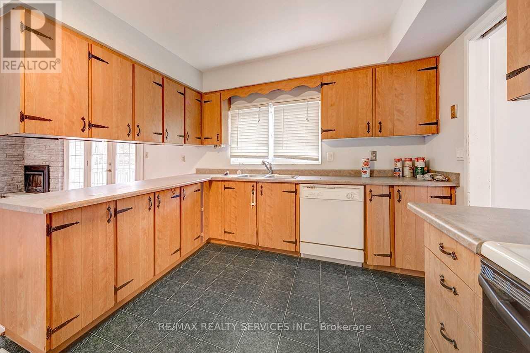
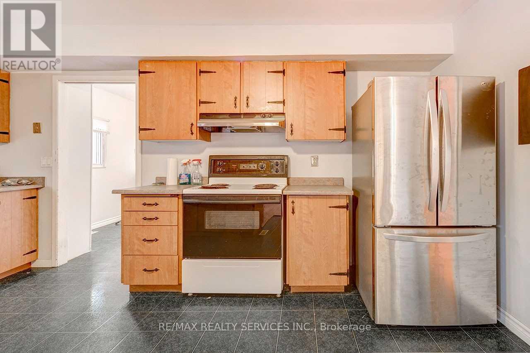
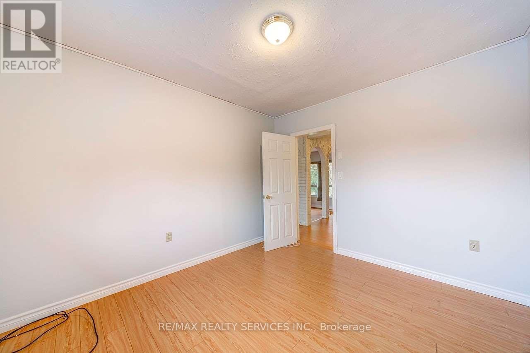
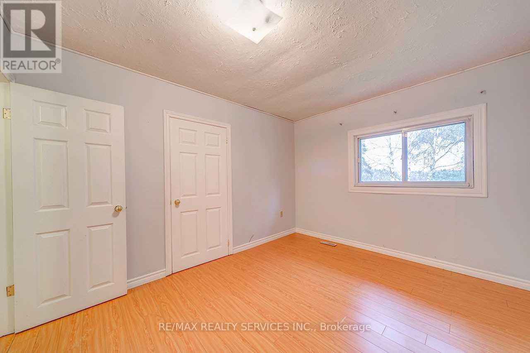
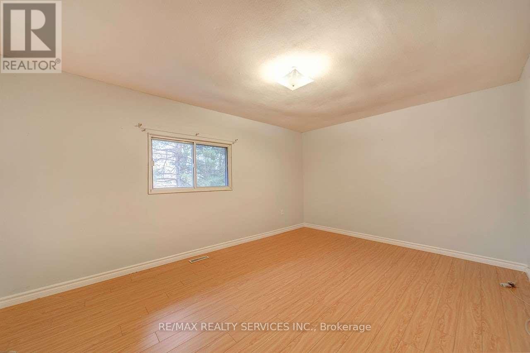
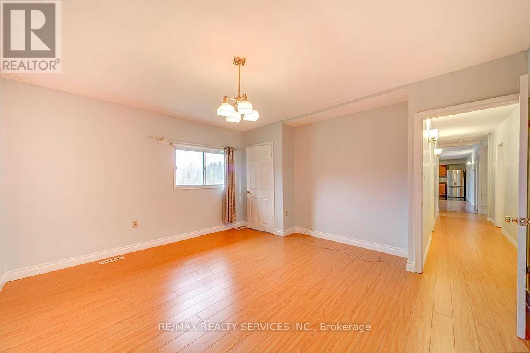
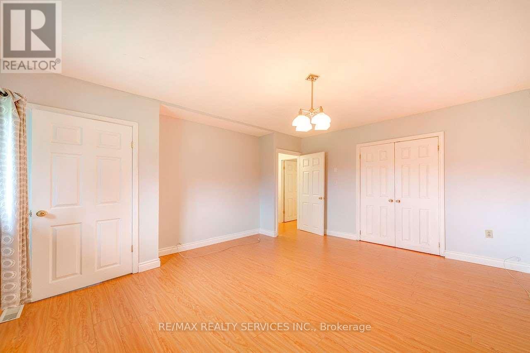
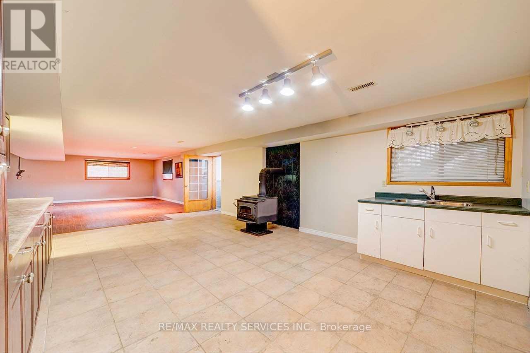
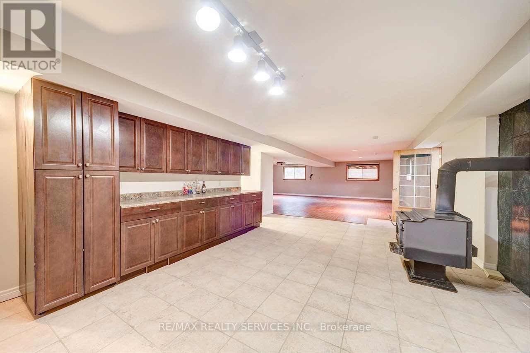
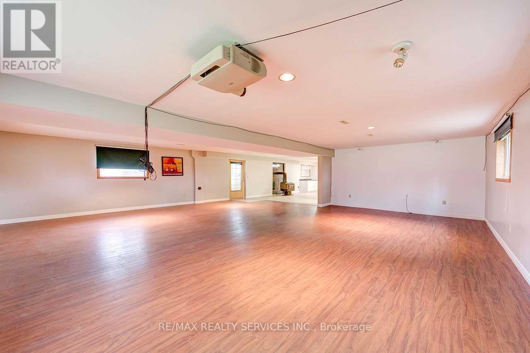
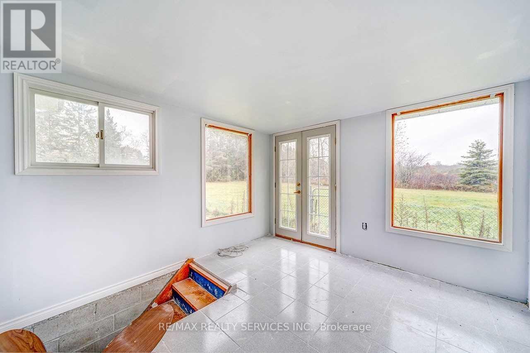
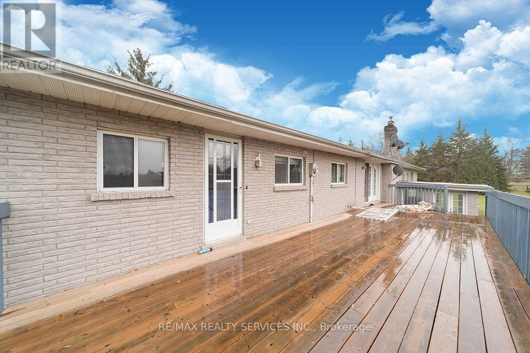
Get To The Peace And Quiet Of Country Living. This 10 Acre Property Close To The Ganaraska Forest Features A Raised Bungalow With A Barn, Paddocks, And A Pond. The Barn Has 3 Box Stalls For Horses And Has The Capacity For Up To 300 Bales. Inside The 3 Bdrm Home You Will Find A Warm And Inviting Atmosphere With Large Windows For Plenty Of Sunlight. A Great Sunken Family Room Combined With The Dining Room And Living Room Warmed By A Fireplace. Master Bedroon Has A 2Pc Ensuite. The Basement Has Two Separate Entrances One To The Double Garage And One To A Fantastic Sunroom. Its Own Kitchen, A Workshop, Large Living Area, And 3 Pc Bathroom. (id:43681)
房源概要
| MLS® Number | E13598446 |
| 房源类型 | 民宅 |
| 社区名字 | Rural Clarington |
| 总车位 | 6 |
详 情
| 浴室 | 3 |
| 地上卧房 | 3 |
| 地下卧室 | 1 |
| 总卧房 | 4 |
| 建筑风格 | Raised Bungalow |
| 地下室进展 | 已装修 |
| 地下室功能 | Walk Out, Separate Entrance |
| 地下室类型 | N/a (finished), N/a |
| 施工种类 | 独立屋 |
| 空调 | 没有 |
| 外墙 | 砖 |
| 壁炉 | 有 |
| 地基类型 | 水泥 |
| 客人卫生间(不包含洗浴) | 1 |
| 供暖方式 | Propane |
| 供暖类型 | 压力热风 |
| 储存空间 | 1 |
| 内部尺寸 | 2000 - 2500 Sqft |
| 类型 | 独立屋 |
| 设备间 | 市政供水 |
车 位
| Garage |
土地
| 英亩数 | 无 |
| 污水道 | Septic System |
| 土地深度 | 1 Ft ,3 In |
| 土地宽度 | 338 Ft |
| 不规则大小 | 338 X 1.3 Ft |
房 间
| 楼 层 | 类 型 | 长 度 | 宽 度 | 面 积 |
|---|---|---|---|---|
| 地下室 | Sunroom | 3.24 m | 3.43 m | 3.24 m x 3.43 m |
| 地下室 | Workshop | 3.99 m | 3.16 m | 3.99 m x 3.16 m |
| 地下室 | 厨房 | 4.01 m | 4.55 m | 4.01 m x 4.55 m |
| 地下室 | 衣帽间 | 7.95 m | 8.13 m | 7.95 m x 8.13 m |
| 一楼 | 家庭房 | 5.05 m | 3.84 m | 5.05 m x 3.84 m |
| 一楼 | 客厅 | 4.51 m | 5.49 m | 4.51 m x 5.49 m |
| 一楼 | 餐厅 | 3.41 m | 3.84 m | 3.41 m x 3.84 m |
| 一楼 | 厨房 | 4.49 m | 2.74 m | 4.49 m x 2.74 m |
| 一楼 | 主卧 | 4.31 m | 4.06 m | 4.31 m x 4.06 m |
| 一楼 | 第二卧房 | 3.74 m | 3.03 m | 3.74 m x 3.03 m |
| 一楼 | 第三卧房 | 3.2 m | 4.63 m | 3.2 m x 4.63 m |
https://www.realtor.ca/real-estate/30071244/6834-shiloh-road-clarington-rural-clarington

The trademarks REALTOR®, REALTORS®, and the REALTOR® logo are controlled by The Canadian Real Estate Association (CREA) and identify real estate professionals who are members of CREA. The trademarks MLS®, Multiple Listing Service® and the associated logos are owned by The Canadian Real Estate Association (CREA) and identify the quality of services provided by real estate professionals who are members of CREA. The trademark DDF® is owned by The Canadian Real Estate Association (CREA) and identifies CREA's Data Distribution Facility (DDF®)
Toronto Real Estate Board
RE/MAX Realty Services Inc.
July 23 2026 05:31:34
