3 卧室
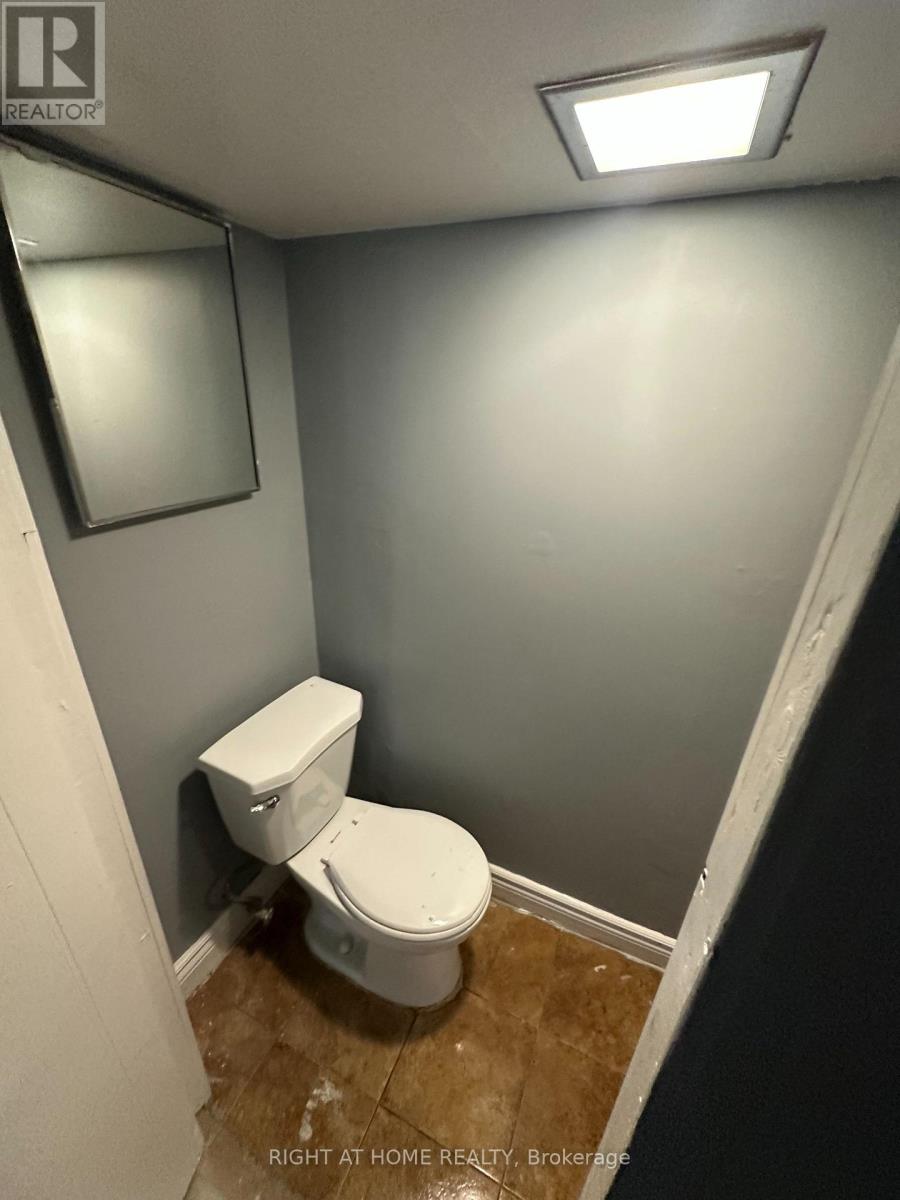
2 浴室
700 - 1100 sqft
平房
中央空调
风热取暖
$749,000
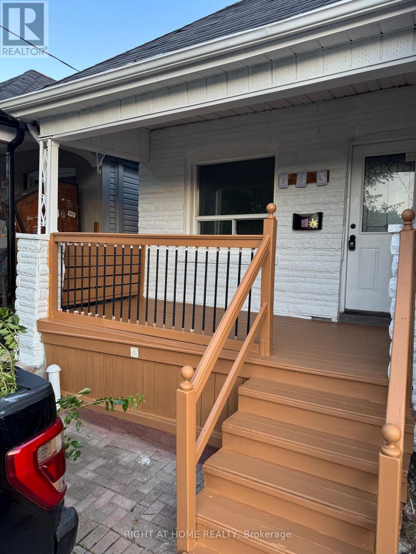
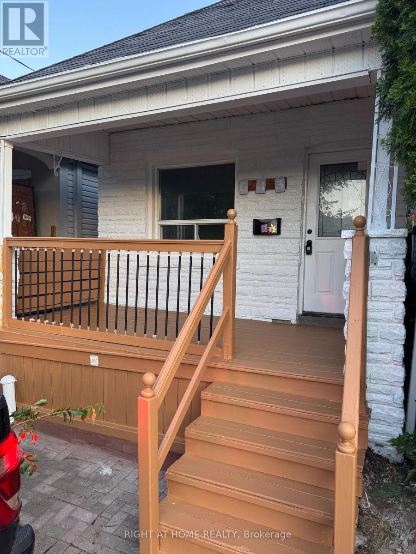
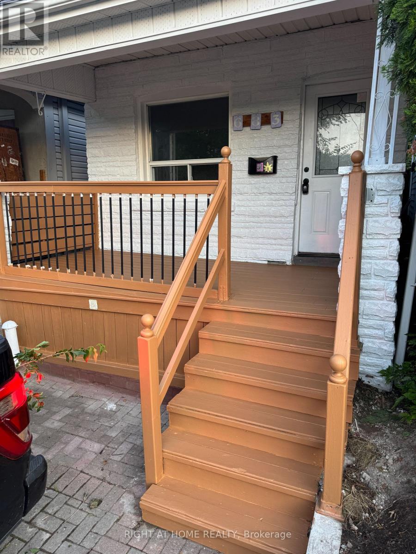
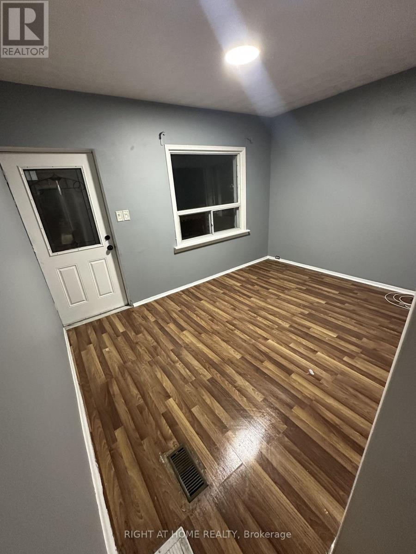
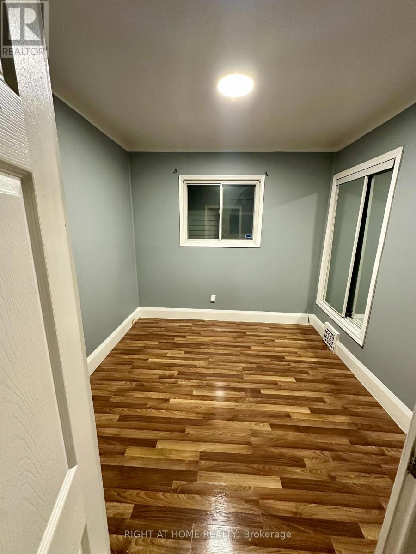
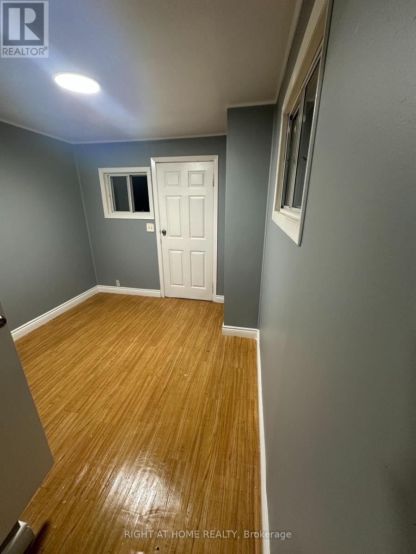
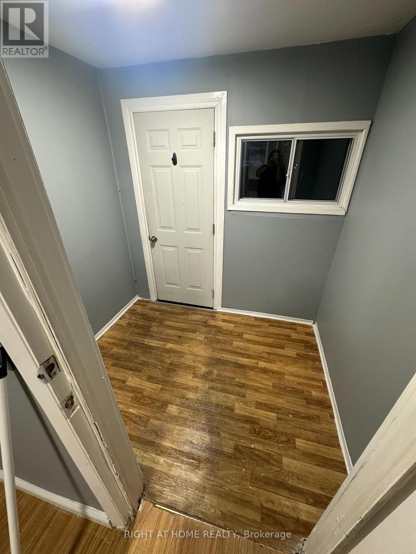
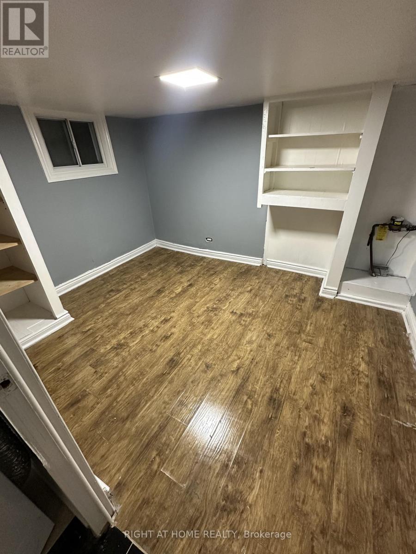
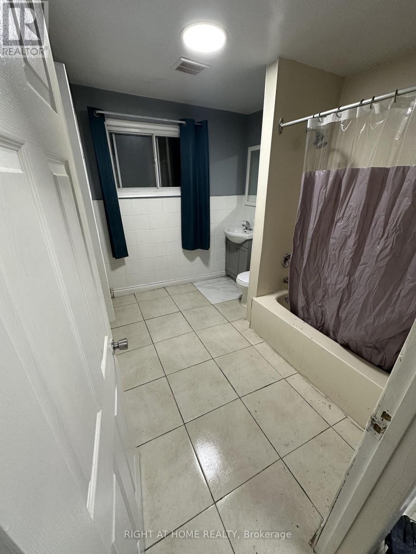
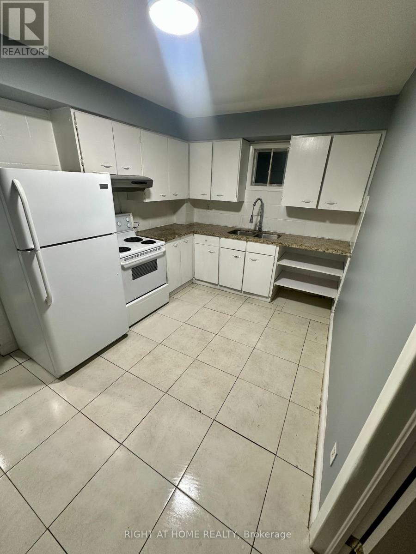
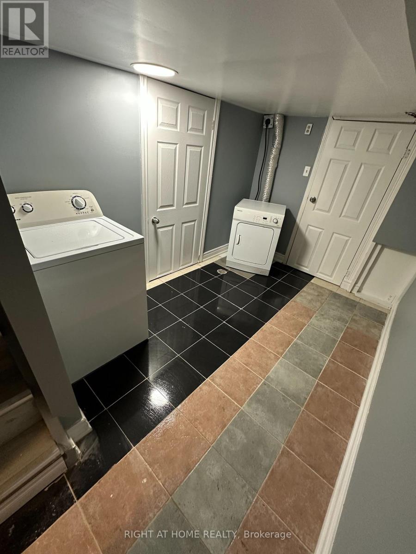
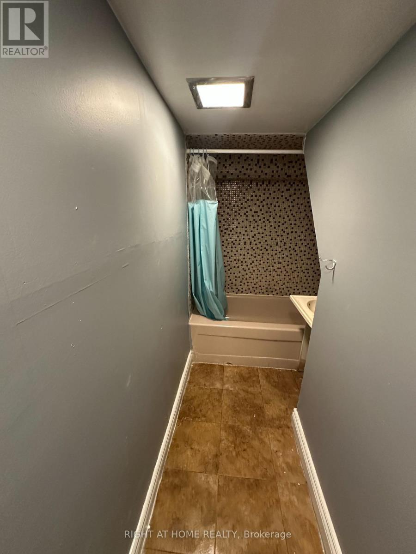
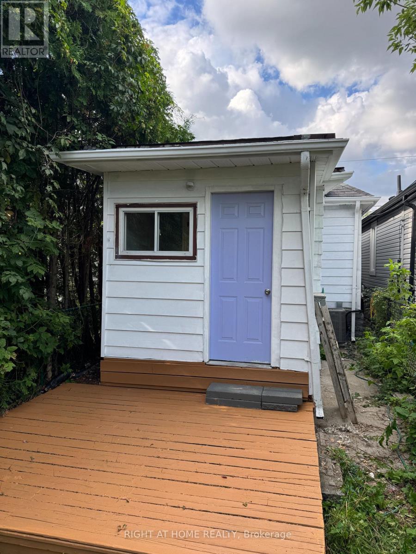
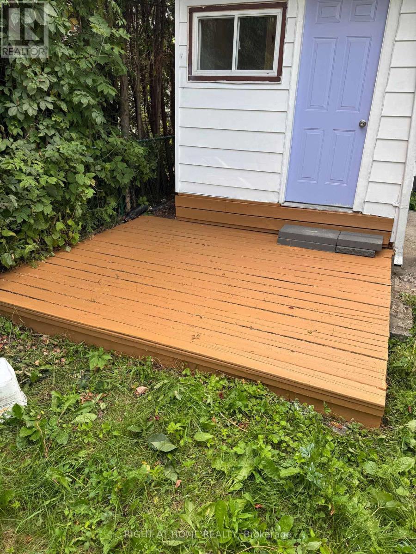
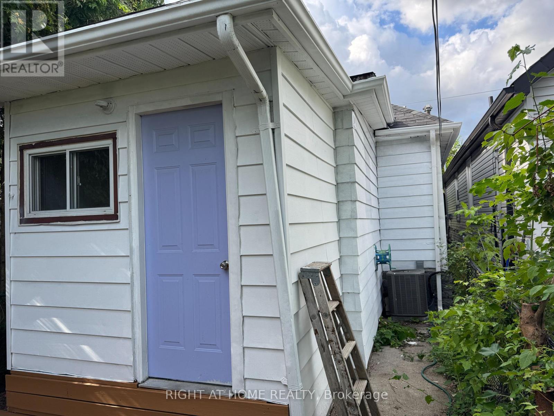
Beautifully Renovated, freshly painted & Move-In Ready Detached Bungalow On A Deep 103 Ft Lot In East York's Danforth Village! This Sun-Filled, South-Facing 2+1 Bedroom, 2 Full Bathroom, 1 Driveway Parking Home Is The Perfect Condo Alternative For First-Time Buyers, Downsizers & Investors. Freshly Painted Throughout & Fully Renovated, Featuring A Bright Living Room, Eat-In Kitchen With Granite Counters, Two Main Floor Bedrooms & A Sunroom With Walk-Out To The Newly Painted Deck & Private Fenced Backyard. Finished Basement Offers A Third Bedroom, Second 4-Piece Bath & Laundry - Ideal For In-Laws Or Extra Living Space. Carpet-Free Throughout, LED Lighting Everywhere & Windows In Every Room For Tons Of Natural Light. Both Baths Are Full 4-Piece With Tubs. Front Pad Parking. Minutes Walking Distance To Woodbine Subway, Steps To TTC, Danforth Shops, Parks & Schools. Designated Major Transit Station Area - Excellent Long-Term Potential. Freehold, No Fees! (id:43681)
房源概要
|
MLS® Number
|
E13725816 |
|
房源类型
|
民宅 |
|
社区名字
|
Danforth Village-East York |
|
特征
|
无地毯 |
|
总车位
|
1 |
详 情
|
浴室
|
2 |
|
地上卧房
|
2 |
|
地下卧室
|
1 |
|
总卧房
|
3 |
|
建筑风格
|
平房 |
|
地下室进展
|
已装修 |
|
地下室类型
|
N/a (finished) |
|
施工种类
|
独立屋 |
|
空调
|
中央空调 |
|
外墙
|
砖 Facing, 乙烯基壁板 |
|
Flooring Type
|
Laminate, Ceramic |
|
地基类型
|
水泥, 混凝土 |
|
供暖方式
|
天然气 |
|
供暖类型
|
压力热风 |
|
储存空间
|
1 |
|
内部尺寸
|
700 - 1100 Sqft |
|
类型
|
独立屋 |
|
设备间
|
市政供水 |
车 位
土地
|
英亩数
|
无 |
|
污水道
|
Sanitary Sewer |
|
土地深度
|
103 Ft |
|
土地宽度
|
16 Ft ,7 In |
|
不规则大小
|
16.6 X 10³ Ft ; 16.65ft X 103.11ft X 16.65ft X 103.11ft |
|
规划描述
|
Rs(f10.5;a325;d0.75*312) |
房 间
| 楼 层 |
类 型 |
长 度 |
宽 度 |
面 积 |
|
地下室 |
洗衣房 |
2.66 m |
3.41 m |
2.66 m x 3.41 m |
|
地下室 |
第三卧房 |
2.66 m |
2.66 m |
2.66 m x 2.66 m |
|
地下室 |
浴室 |
2.66 m |
2.66 m |
2.66 m x 2.66 m |
|
一楼 |
客厅 |
2.83 m |
3.77 m |
2.83 m x 3.77 m |
|
一楼 |
卧室 |
2.74 m |
2.77 m |
2.74 m x 2.77 m |
|
一楼 |
浴室 |
2.66 m |
2.66 m |
2.66 m x 2.66 m |
|
一楼 |
厨房 |
2.64 m |
3.83 m |
2.64 m x 3.83 m |
|
一楼 |
第二卧房 |
2.68 m |
2.66 m |
2.68 m x 2.66 m |
|
一楼 |
Sunroom |
1.63 m |
2.1 m |
1.63 m x 2.1 m |
设备间
https://www.realtor.ca/real-estate/30212980/683-mortimer-avenue-toronto-danforth-village-east-york-danforth-village-east-york