
681170 260 Side Road Melancthon, Ontario L9V 2M8


$729,000
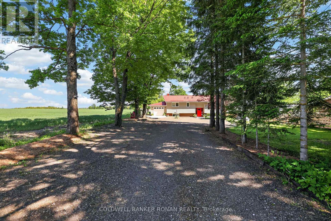
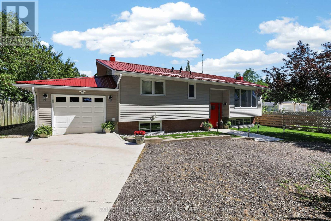
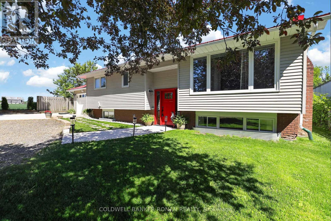
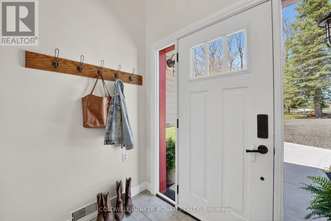
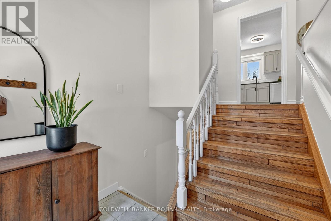
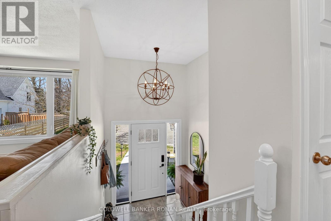
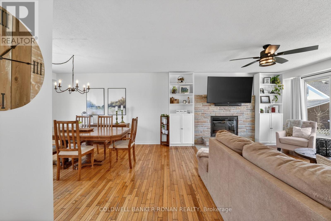
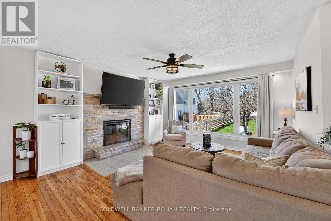
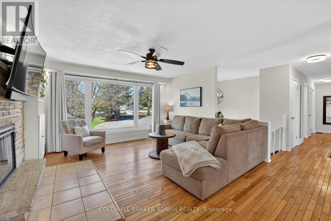
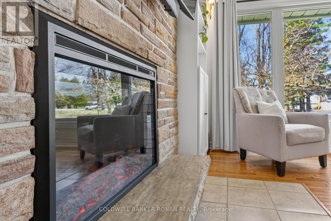
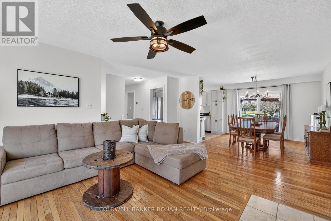
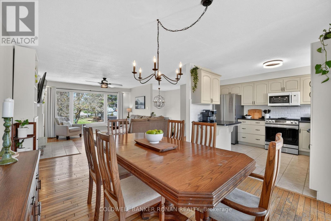
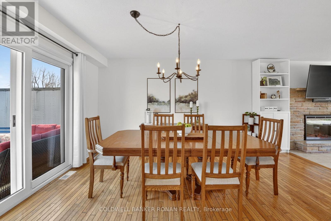
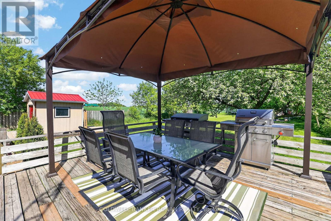
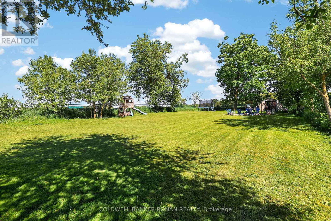
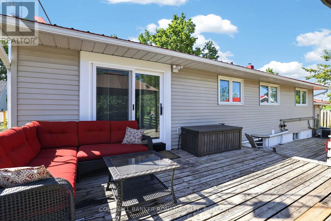
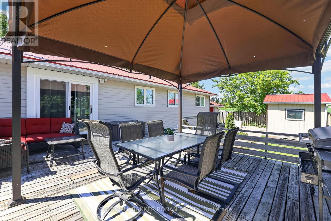
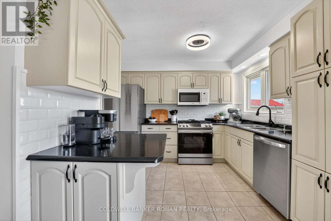
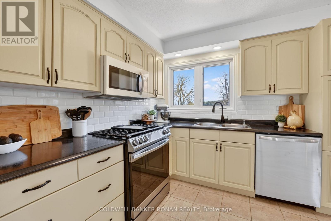
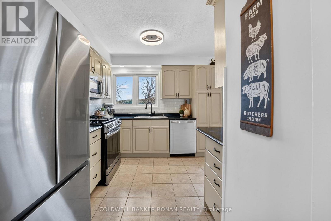
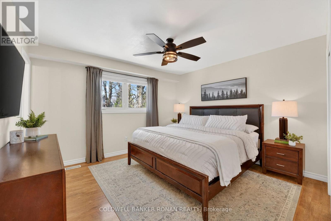
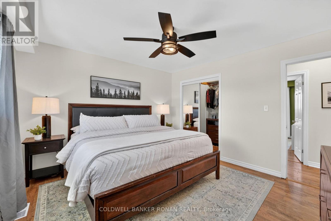
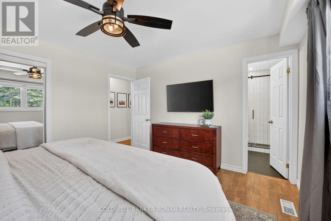
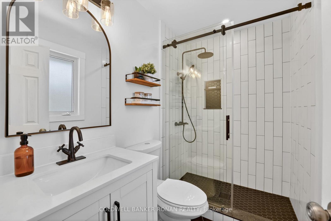
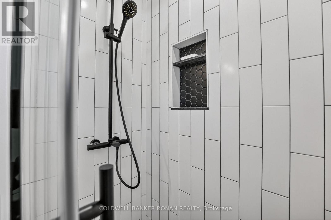
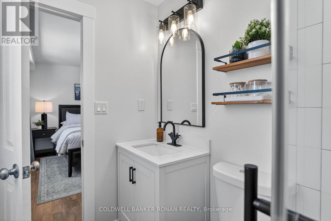
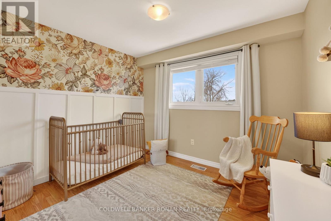
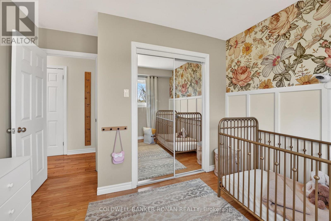
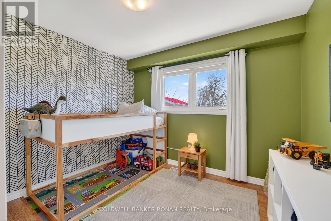
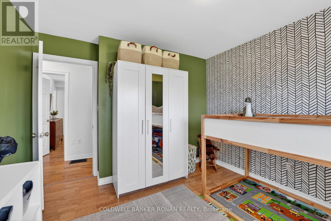
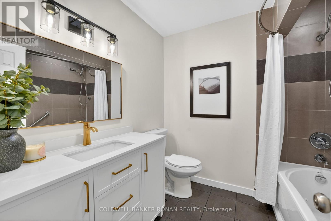
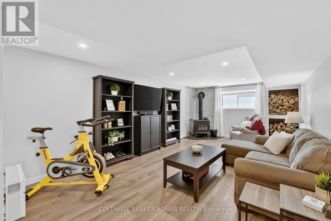
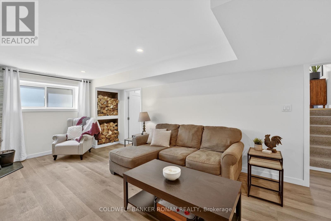
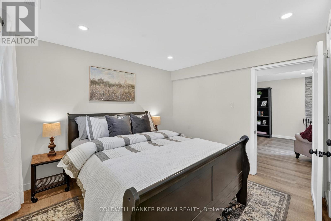
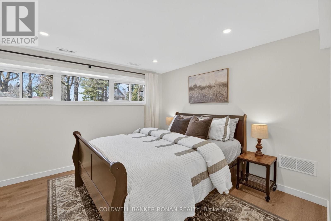
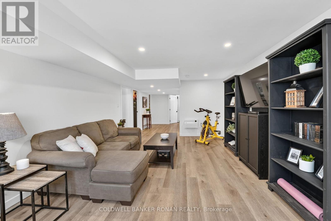
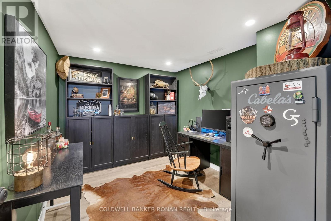
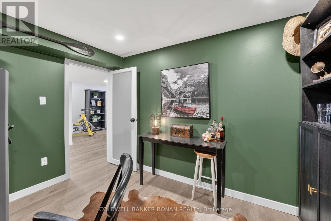
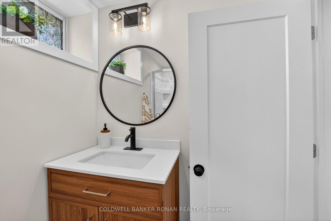
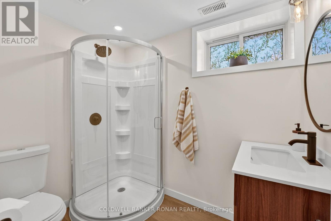
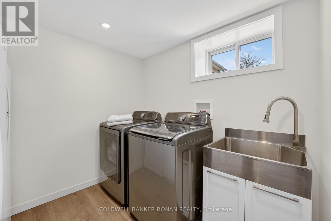
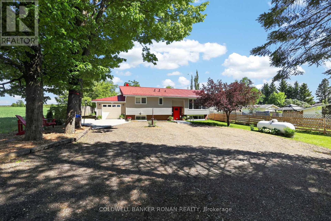
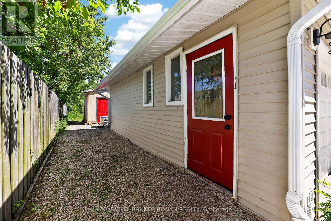
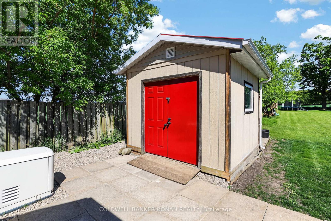
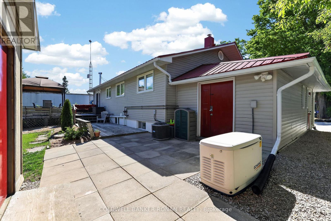
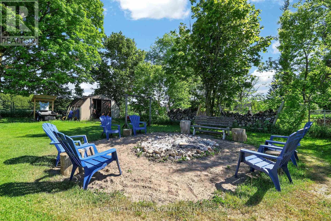
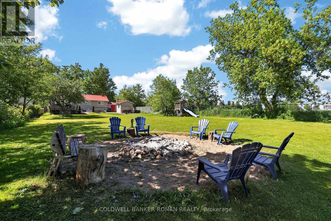
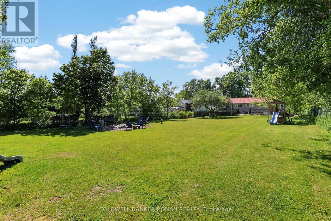
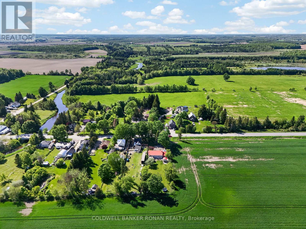
Beautifully updated and move-in ready! This inviting raised bungalow is set back from the road with a tree lined driveway and plenty of parking space. Offering 3+1 bedrooms and 3 fully renovated bathrooms, there is plenty of space for the whole family. The bright living room features a large bay window, hardwood flooring and cozy electric fireplace with stone surround-creating the perfect spot for family movie nights or relaxing after a busy day. The kitchen offers newer stainless steel appliances, a coffee bar, double sink and walkout from the dining area to the spacious deck-ideal for summer BBQs, outdoor dinners and keeping an eye on the kids while they play in the backyard. The fully finished renovated basement provides extra living space with a large rec room, home office, laundry room and 4th bedroom. Step outside to an expansive backyard complete with a double door storage shed and fire pit--ready for campfires, outdoor fun, and making memories year-round. Bonus features include: a metal roof, generator for added peace of mind, an attached single-car garage with electric opener, and a large driveway with plenty of parking space. Located just 10 minutes from Shelburne, you'll enjoy a nice balance of quiet country living with convenient access to town amenities. This is the kind of place that truly feels like home. (id:43681)
房源概要
| MLS® Number | X13495778 |
| 房源类型 | 民宅 |
| 社区名字 | Rural Melancthon |
| 设备类型 | Propane Tank |
| 特征 | 无地毯, Sump Pump |
| 总车位 | 11 |
| 租赁设备类型 | Propane Tank |
| 结构 | Deck, 棚 |
详 情
| 浴室 | 3 |
| 地上卧房 | 3 |
| 地下卧室 | 1 |
| 总卧房 | 4 |
| 公寓设施 | Fireplace(s) |
| 家电类 | Garage Door Opener Remote(s), Water Heater, Water Softener, 洗碗机, 烘干机, 微波炉, 炉子, 洗衣机, 窗帘, 冰箱 |
| 建筑风格 | Raised Bungalow |
| 地下室进展 | 已装修 |
| 地下室类型 | N/a (finished) |
| 施工种类 | 独立屋 |
| 空调 | 中央空调 |
| 外墙 | 砖, 乙烯基壁板 |
| 壁炉 | 有 |
| Fireplace Total | 2 |
| Flooring Type | Laminate, Hardwood, Tile |
| 地基类型 | 水泥 |
| 供暖方式 | Propane |
| 供暖类型 | 压力热风 |
| 储存空间 | 1 |
| 内部尺寸 | 1100 - 1500 Sqft |
| 类型 | 独立屋 |
| Utility Power | Generator |
| 设备间 | Drilled Well |
车 位
| 附加车库 | |
| Garage | |
| R V |
土地
| 英亩数 | 无 |
| 围栏类型 | Fenced Yard |
| Landscape Features | Landscaped |
| 污水道 | Septic System |
| 土地深度 | 306 Ft ,6 In |
| 土地宽度 | 66 Ft |
| 不规则大小 | 66 X 306.5 Ft |
| 地表水 | River/stream |
房 间
| 楼 层 | 类 型 | 长 度 | 宽 度 | 面 积 |
|---|---|---|---|---|
| 地下室 | 浴室 | 2.34 m | 1.61 m | 2.34 m x 1.61 m |
| 地下室 | 洗衣房 | 2.51 m | 2.57 m | 2.51 m x 2.57 m |
| 地下室 | Office | 2.44 m | 3.38 m | 2.44 m x 3.38 m |
| 地下室 | 设备间 | 3.36 m | 4.47 m | 3.36 m x 4.47 m |
| 地下室 | 娱乐,游戏房 | 6.4 m | 3.67 m | 6.4 m x 3.67 m |
| 地下室 | 卧室 | 4.22 m | 3.38 m | 4.22 m x 3.38 m |
| 一楼 | 厨房 | 3.09 m | 3.49 m | 3.09 m x 3.49 m |
| 一楼 | 餐厅 | 4.22 m | 3.58 m | 4.22 m x 3.58 m |
| 一楼 | 客厅 | 4.22 m | 4.7 m | 4.22 m x 4.7 m |
| 一楼 | 浴室 | 2.44 m | 2.03 m | 2.44 m x 2.03 m |
| 一楼 | 卧室 | 3.29 m | 3.49 m | 3.29 m x 3.49 m |
| 一楼 | 卧室 | 3.19 m | 3.49 m | 3.19 m x 3.49 m |
| 一楼 | 主卧 | 3.83 m | 3.61 m | 3.83 m x 3.61 m |
| 一楼 | 浴室 | 2.44 m | 1.49 m | 2.44 m x 1.49 m |
https://www.realtor.ca/real-estate/29960554/681170-260-side-road-melancthon-rural-melancthon

The trademarks REALTOR®, REALTORS®, and the REALTOR® logo are controlled by The Canadian Real Estate Association (CREA) and identify real estate professionals who are members of CREA. The trademarks MLS®, Multiple Listing Service® and the associated logos are owned by The Canadian Real Estate Association (CREA) and identify the quality of services provided by real estate professionals who are members of CREA. The trademark DDF® is owned by The Canadian Real Estate Association (CREA) and identifies CREA's Data Distribution Facility (DDF®)
Toronto Real Estate Board
Coldwell Banker Ronan Realty
June 30 2026 05:16:07
