
681 Danforth Avenue Toronto (Blake-Jones), Ontario M4J 1L2


$38 / ft2
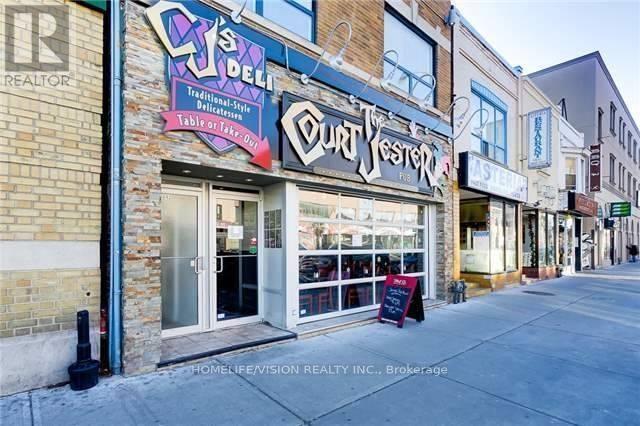
Location, Location, Location! The future Ontario Line and Bloor-Danforth line 2 NEW entrances will be on the north side of Danforth directly across the street from 681 Danforth Ave, producing a major multi-level transit hub featuring modern underground platforms. This is truly a prime commercial leasing opportunity like no other. 1000's of future pedestrians will be walking into the 2 subway lines directly across the street! Customize this space and create your new professional offices, medical businesses or various types of retail outlets, including all food uses. The vibrant Danforth and Greek-town area is growing rapidly with future condo developments and excellent daily traffic, offering exceptional exposure and creating a core multi-modal transit interchange, guaranteeing a constant influx of commuters. This Metrolinx dramatically increases long-term regional connectivity and business success.. The commercial space consists of approx. 2,600 square feet on the ground floor with ceiling heights of approx. 14 feet; access to a full approx.1,500 square foot basement with 6.5 foot clearance height. Raw shell space, has been completely emptied and cleaned out , now ready for a custom build-out; Equipment and Features: Currently the building has a 8 ton rooftop HVAC unit(7 Years old), 400 amp 600 volt electrical services, Stainless Steel Hood Exhaust with Roof top unit, Walk in coolers/freezer located in the basement, rough in plumbing in the basement for staff or public washrooms & rough in plumbing on main floor for washrooms. (id:43681)
商业信息
| 商业类型 | Personal Services |
| 商业子类型 | Health Centre |
房源概要
| MLS® Number | E13720002 |
| 房源类型 | Retail |
| 社区名字 | Blake-Jones |
| 设备类型 | 热水器 |
| 租赁设备类型 | 热水器 |
详 情
| 空调 | 全物业配备空调 |
| 供暖方式 | 天然气 |
| 供暖类型 | 压力热风 |
| 内部尺寸 | 2600 Sqft |
| 设备间 | 市政供水 |
土地
| 英亩数 | 无 |
| 土地深度 | 113 Ft |
| 土地宽度 | 25 Ft |
| 不规则大小 | 25 X 113 Ft |
| 规划描述 | Commercial |
https://www.realtor.ca/real-estate/30206081/681-danforth-avenue-toronto-blake-jones-blake-jones

The trademarks REALTOR®, REALTORS®, and the REALTOR® logo are controlled by The Canadian Real Estate Association (CREA) and identify real estate professionals who are members of CREA. The trademarks MLS®, Multiple Listing Service® and the associated logos are owned by The Canadian Real Estate Association (CREA) and identify the quality of services provided by real estate professionals who are members of CREA. The trademark DDF® is owned by The Canadian Real Estate Association (CREA) and identifies CREA's Data Distribution Facility (DDF®)
Toronto Real Estate Board
Homelife/vision Realty Inc.
September 10 2026 05:56:17
