
6808 Gore Road Puslinch (Crieff/aikensville/killean), Ontario N0B 2J0


$3,999,000
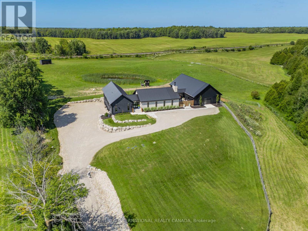
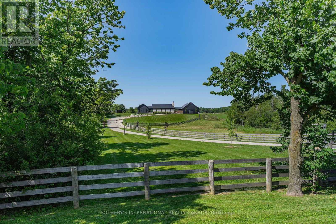
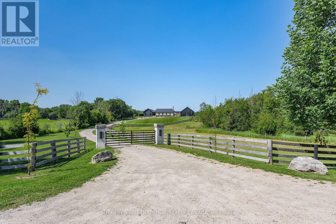
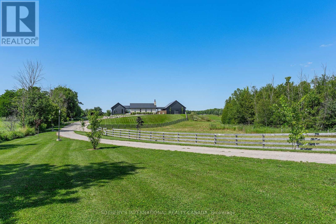
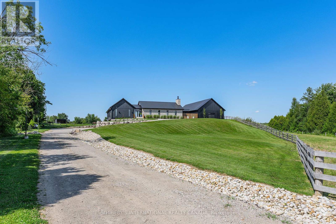
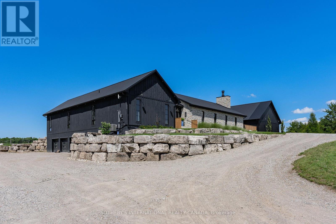
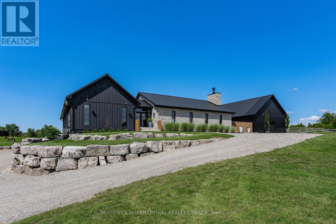
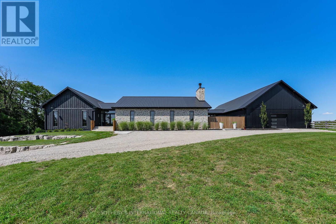
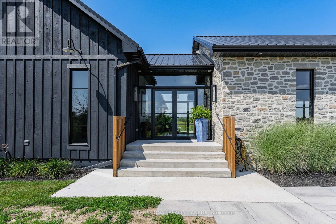
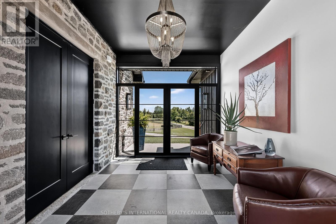
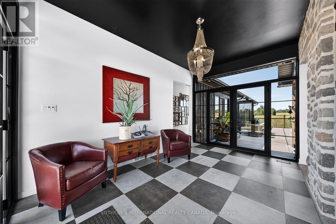
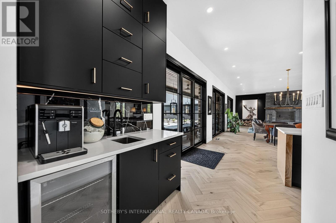
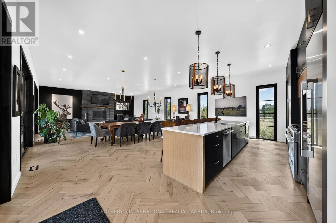
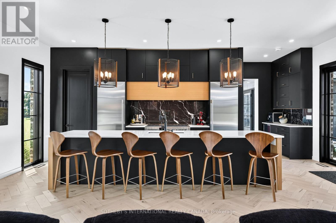
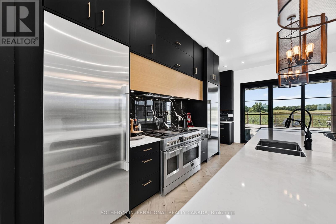
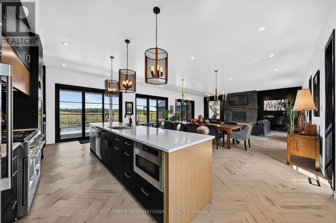
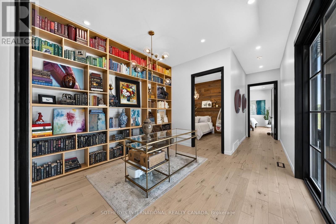
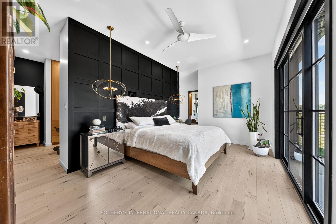
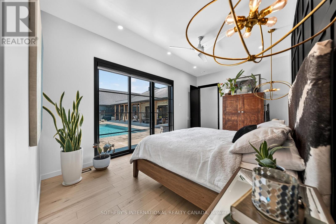
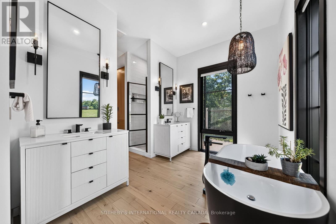
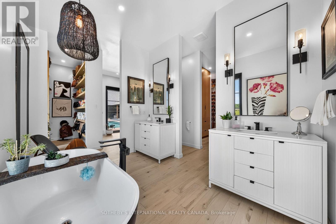
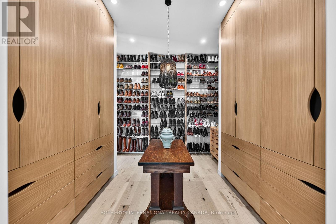
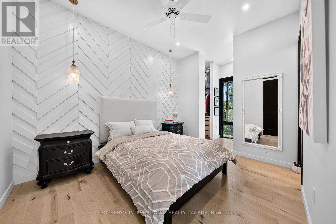
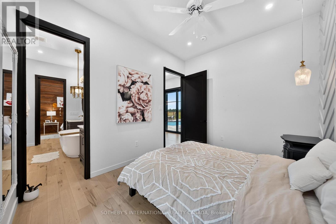
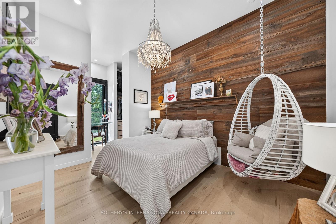
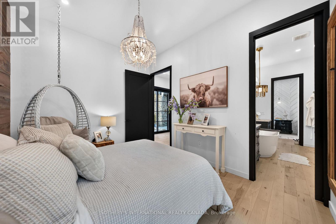
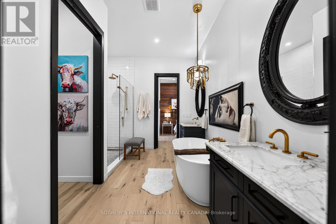
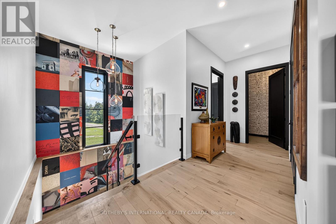
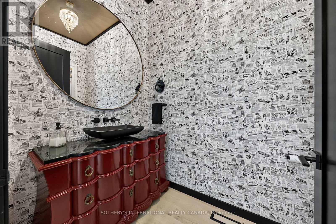
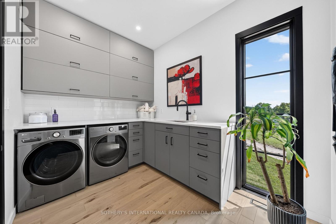
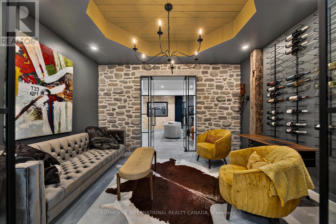
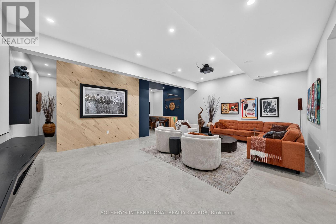
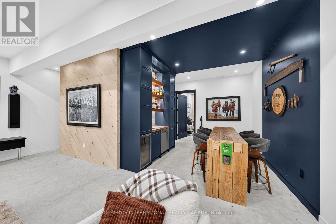
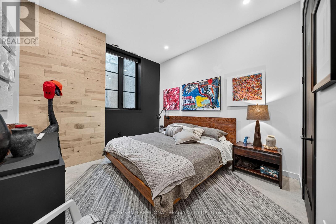
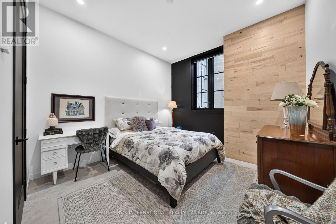
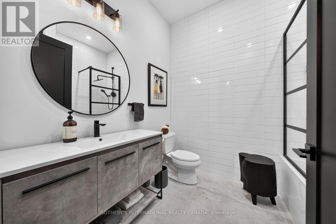
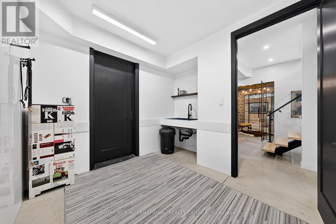
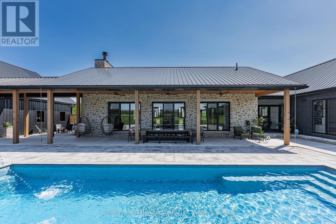
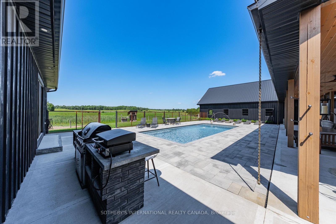
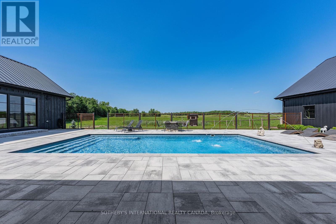
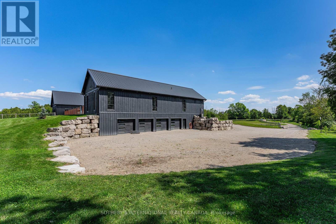
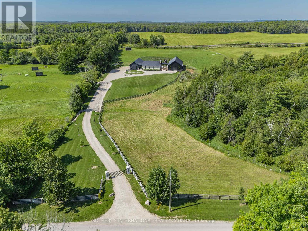
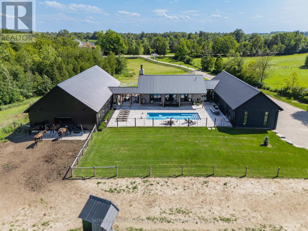
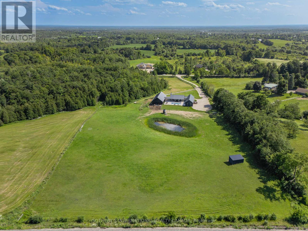
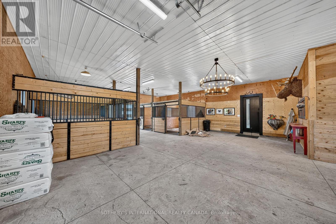
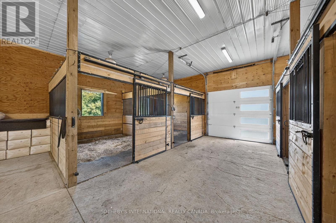
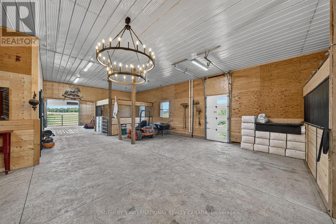
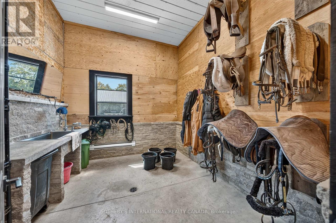
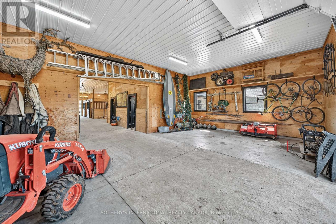
Welcome to 6808 Gore Road, an exceptional custom-built country estate where timeless architecture meets modern luxury. Surrounded by picturesque countryside, this remarkable property offers an unparalleled lifestyle of privacy, sophistication, and endless possibilities for equestrians, hobby farmers, or those seeking an exceptional live-work estate. A grand double-door atrium welcomes you into light-filled interiors featuring soaring 10-foot ceilings, engineered maple flooring, and impeccable craftsmanship throughout. Anchored by a wood-burning fireplace, the elegant living room showcases breathtaking views, while the chef's kitchen is designed for effortless entertaining with premium appliances, a full-size refrigerator and freezer, six-burner gas range, and an impressive 13-foot island. The tranquil primary suite overlooks the pool and features a generous walk-in closet and a beautifully appointed five-piece ensuite. Two additional bedrooms share a Jack-and-Jill bath. The fully finished lower level offers 10-foot ceilings, heated polished concrete floors, a home theatre with projector, wet bar, premium built-in speakers, two additional bedrooms, a full bath, and a dedicated dog wash. Designed for comfort and efficiency, the home features owned mechanicals, on-demand hot water, propane service, UV water filtration, a water softener, and 400-amp electrical service. Outdoors, enjoy resort-inspired living with a heated saltwater pool, built-in propane BBQ, private pond that becomes a skating rink in winter, a 4.5-car garage, and beautifully landscaped grounds. Completing the estate is a 35' x 80' barn with five stalls, heated automatic waterers, ample storage, and approximately seven acres of fenced paddocks, offering exceptional versatility for equestrian pursuits or hobby farming. An extraordinary offering where exceptional craftsmanship, refined country living, and resort-inspired amenities come together in one truly distinguished estate. (id:43681)
Open House
现在这个房屋大家可以去Open House参观了!
12:00 pm
结束于:2:00 pm
房源概要
| MLS® Number | X14154388 |
| 房源类型 | 民宅 |
| 社区名字 | Crieff/Aikensville/Killean |
| 社区特征 | School Bus |
| Farm Type | Hobby Farm, Boarding |
| 特征 | 树木繁茂的地区, Conservation/green Belt, 无地毯 |
| 总车位 | 24 |
| 泳池类型 | Inground Pool, Outdoor Pool |
| 结构 | Patio(s), Porch, Paddocks/corralls, Barn |
详 情
| 浴室 | 4 |
| 地上卧房 | 3 |
| 地下卧室 | 2 |
| 总卧房 | 5 |
| Age | 0 To 5 Years |
| 公寓设施 | Fireplace(s) |
| 家电类 | Barbeque, Garage Door Opener Remote(s), Central Vacuum, Water Heater - Tankless, Water Heater, 洗碗机, 烘干机, 炉子, 洗衣机, 冰箱 |
| 建筑风格 | 平房 |
| 地下室进展 | 已装修 |
| 地下室功能 | Walk Out, Separate Entrance |
| 地下室类型 | Full, N/a (finished), N/a |
| Construction Status | Insulation Upgraded |
| 施工种类 | 独立屋 |
| 空调 | Central Air Conditioning, 换气机, Ventilation System |
| 外墙 | 木头, 砖 |
| 壁炉 | 有 |
| Flooring Type | Hardwood |
| 地基类型 | 混凝土浇筑 |
| 客人卫生间(不包含洗浴) | 1 |
| 供暖方式 | Propane |
| 供暖类型 | 地暖 |
| 储存空间 | 1 |
| 内部尺寸 | 3000 - 3500 Sqft |
| 类型 | 独立屋 |
| 设备间 | Drilled Well |
车 位
| 附加车库 | |
| Garage |
土地
| 英亩数 | 有 |
| Landscape Features | Landscaped |
| 污水道 | Septic System |
| 土地深度 | 1127 Ft ,6 In |
| 土地宽度 | 420 Ft |
| 不规则大小 | 420 X 1127.5 Ft |
| 地表水 | 湖泊/池塘 |
| 规划描述 | A/ne |
房 间
| 楼 层 | 类 型 | 长 度 | 宽 度 | 面 积 |
|---|---|---|---|---|
| 地下室 | 设备间 | 6.48 m | 2.29 m | 6.48 m x 2.29 m |
| 地下室 | Mud Room | 3.15 m | 3.1 m | 3.15 m x 3.1 m |
| 地下室 | 娱乐,游戏房 | 5.59 m | 6.96 m | 5.59 m x 6.96 m |
| 地下室 | 其它 | 2.49 m | 3.51 m | 2.49 m x 3.51 m |
| 地下室 | 卧室 | 4.39 m | 3.43 m | 4.39 m x 3.43 m |
| 地下室 | 卧室 | 4.39 m | 3.4 m | 4.39 m x 3.4 m |
| 一楼 | 厨房 | 4.72 m | 7.16 m | 4.72 m x 7.16 m |
| 一楼 | 餐厅 | 4.22 m | 7.09 m | 4.22 m x 7.09 m |
| 一楼 | 客厅 | 4.72 m | 7.16 m | 4.72 m x 7.16 m |
| 一楼 | 主卧 | 3.38 m | 6.98 m | 3.38 m x 6.98 m |
| 一楼 | 卧室 | 5.49 m | 3.02 m | 5.49 m x 3.02 m |
| 一楼 | 卧室 | 5.46 m | 3.05 m | 5.46 m x 3.05 m |

The trademarks REALTOR®, REALTORS®, and the REALTOR® logo are controlled by The Canadian Real Estate Association (CREA) and identify real estate professionals who are members of CREA. The trademarks MLS®, Multiple Listing Service® and the associated logos are owned by The Canadian Real Estate Association (CREA) and identify the quality of services provided by real estate professionals who are members of CREA. The trademark DDF® is owned by The Canadian Real Estate Association (CREA) and identifies CREA's Data Distribution Facility (DDF®)
Toronto Real Estate Board
Sotheby's International Realty Canada
November 05 2026 09:09:53
