
680210 30 Side Road Chatsworth, Ontario N0H 1R0

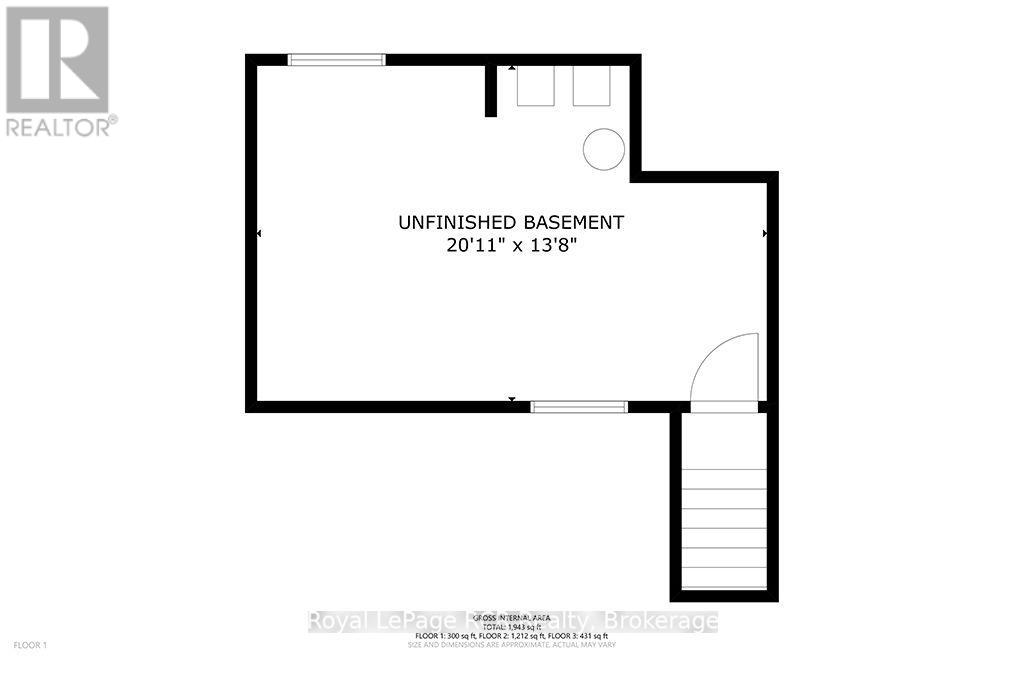
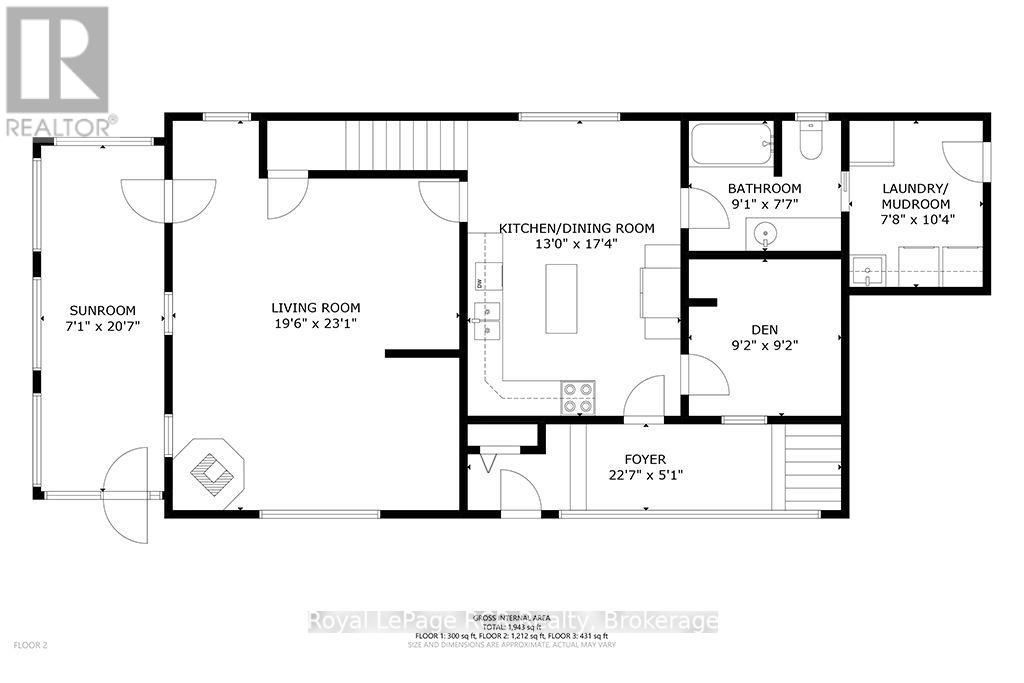
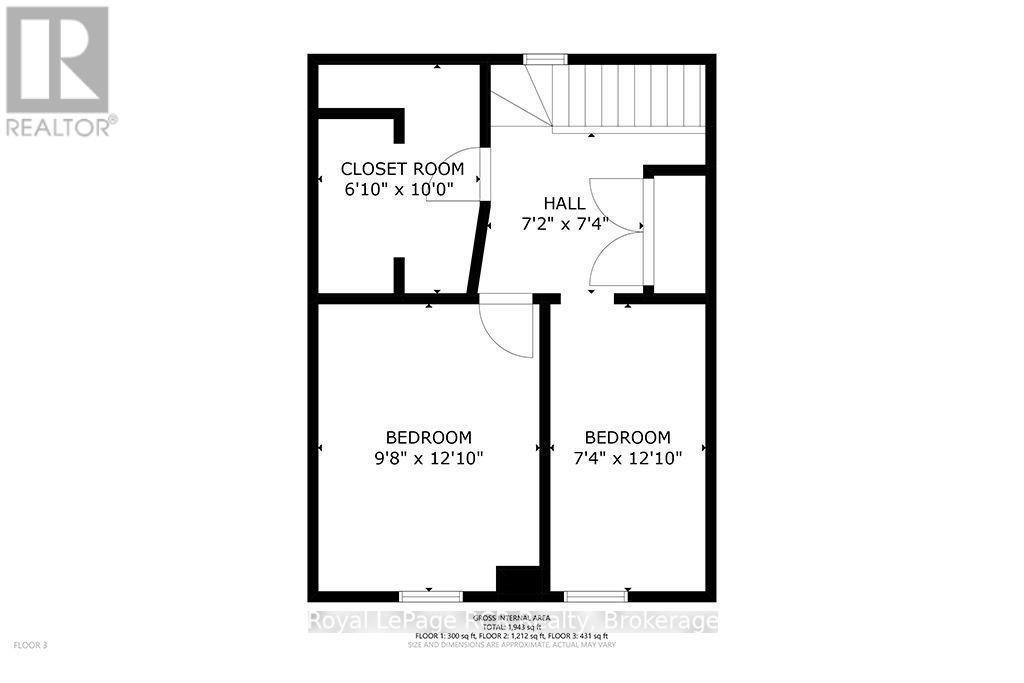

$449,000
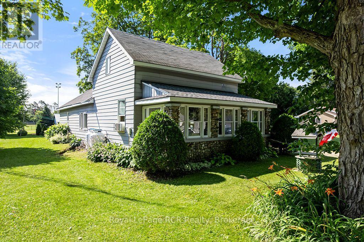
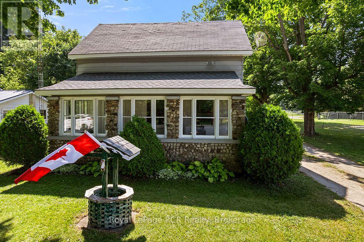
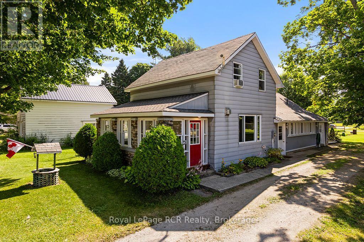
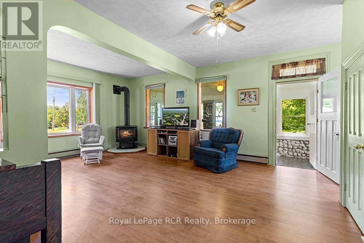
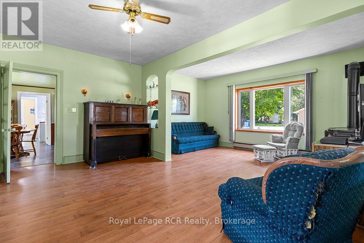
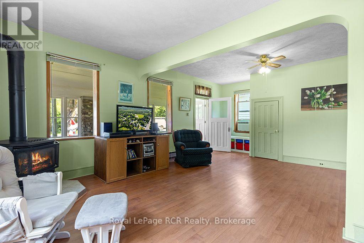
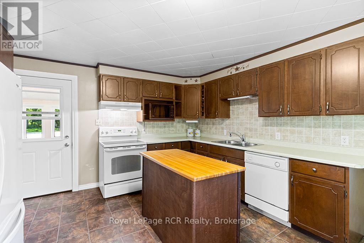
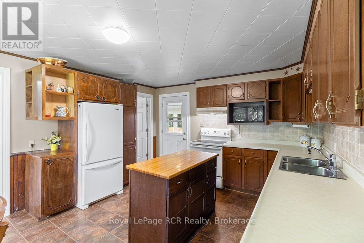
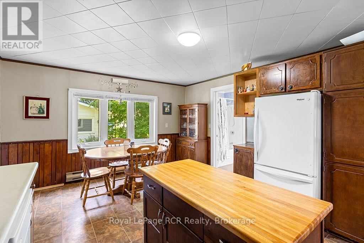
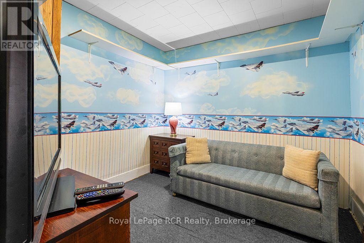
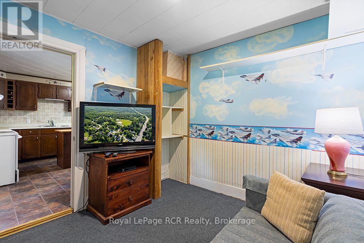
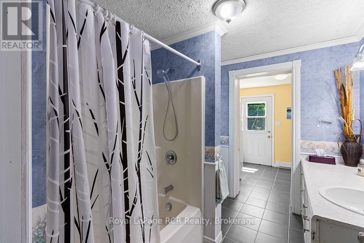
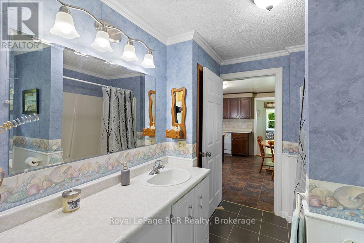
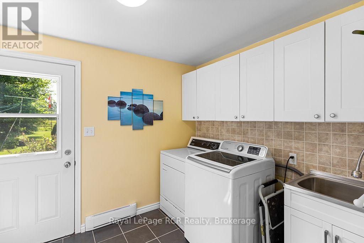
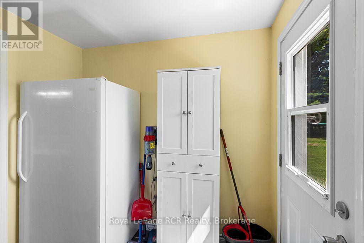
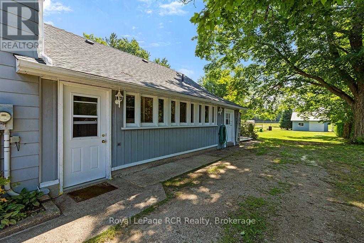
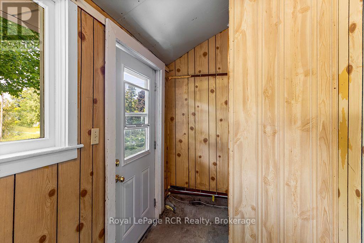
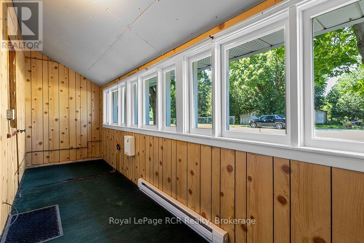
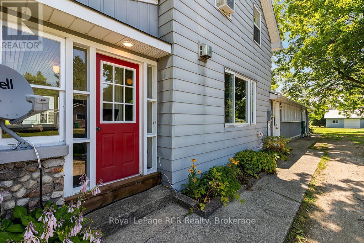
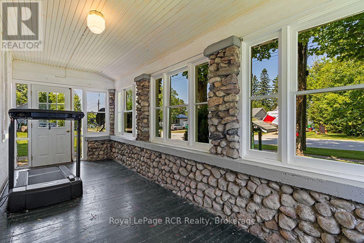
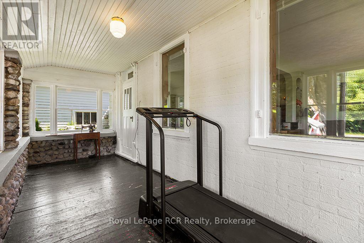
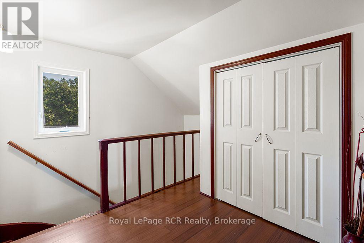
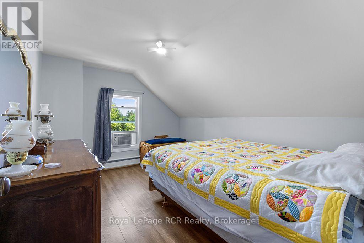
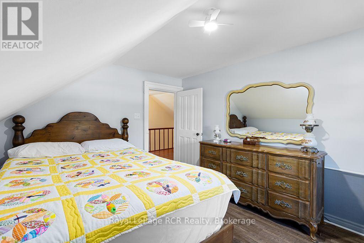
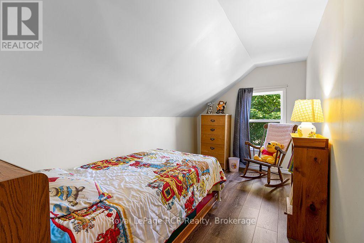
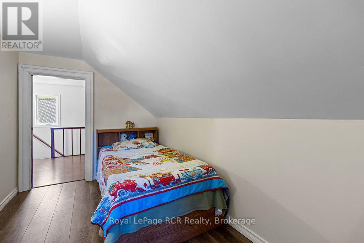
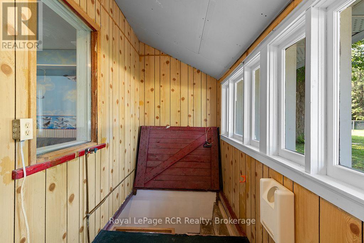
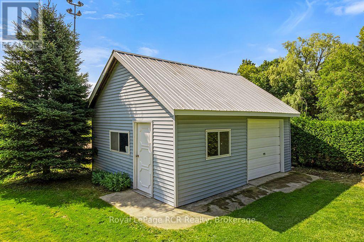
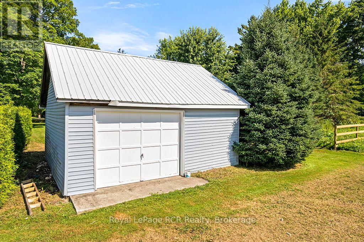
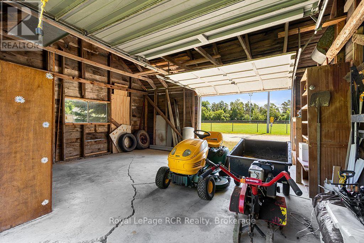
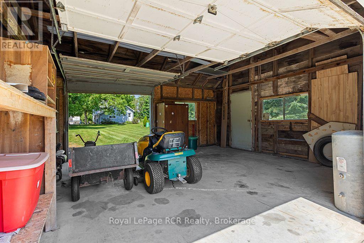
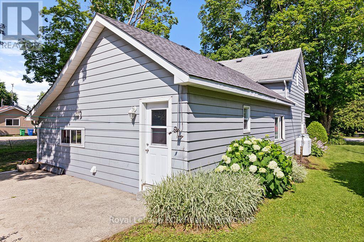
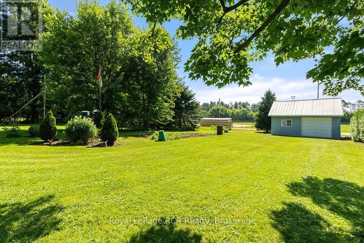
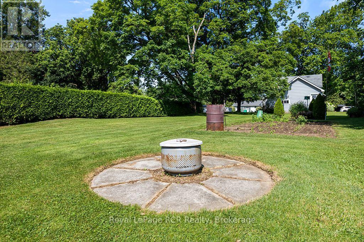
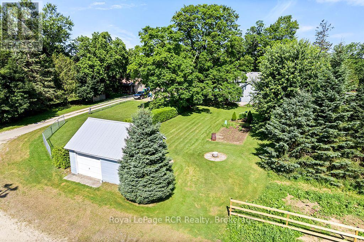
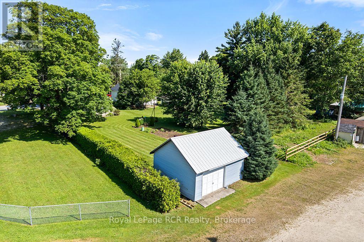
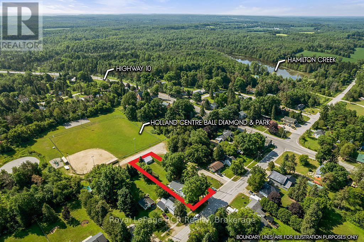
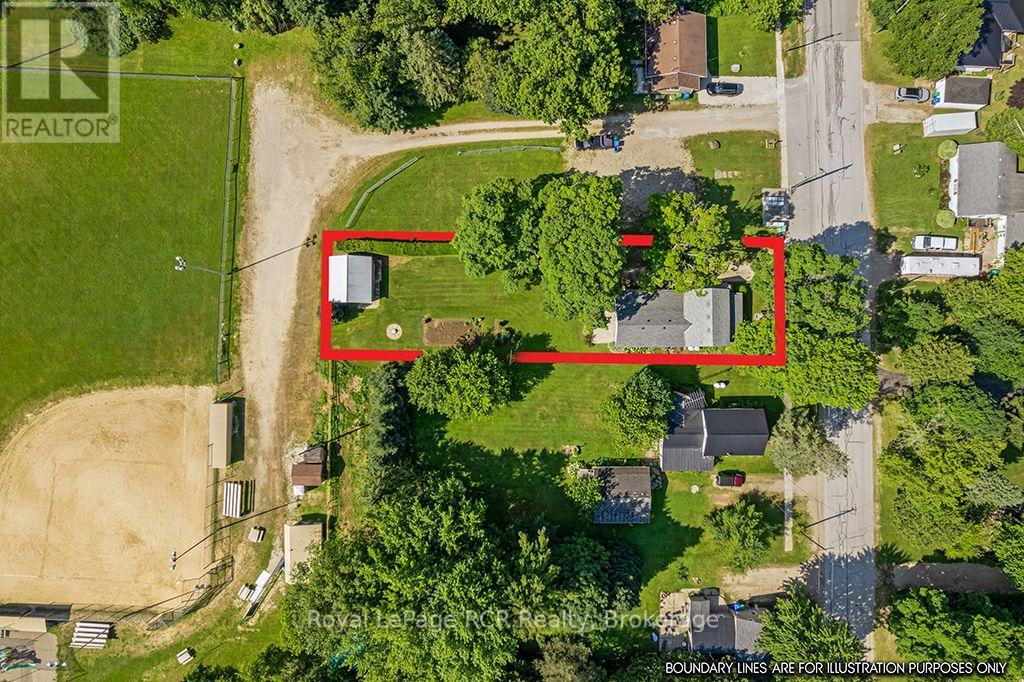
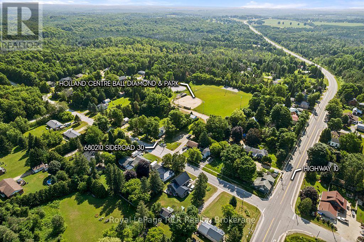
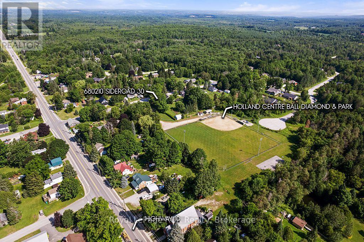
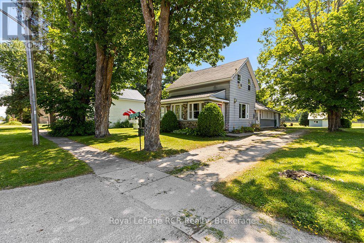
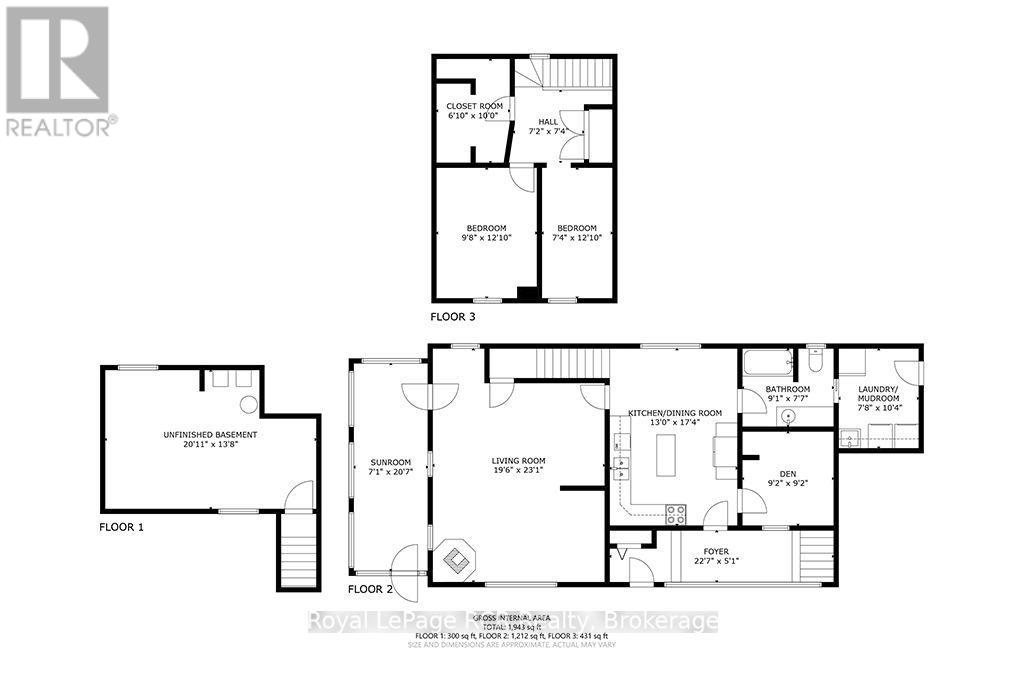
In the heart of Holland Centre sits a 1-1/2 storey home that has been cherished by the same family for over 40 years. Here, children grew up, and returned home with grandchildren in tow, making a lifetime of warm memories. Your journey begins in the enclosed pebble-stone porch, a favourite spot for morning coffee. Inside this well-maintained home is effortless main-floor living featuring a living room with a cozy propane fireplace, a large eat-in kitchen with an island, a main-floor bedroom or office, a 4 pc bathroom, a large bright laundry room, and a large side-entry foyer. Follow the stairs to the second floor where you will find two sweet bedrooms and a walk-in closet that could be converted to a 3rd bedroom. This timeless home offers peace of mind with new wiring throughout the house. Step outside to the lovely concrete patio. Perfect for family barbeques and lazy summer afternoons, the detached garage has drive-through doors that make moving lawn equipment or vehicles into the backyard seamless. Best of all, the property backs onto the local baseball field and park. For years, summer evenings here meant stepping right out the back door to cheer on local ballgames, run through the park grass and play until the sun went down. Lovingly kept and rich in history, this home is ready for its next family to step in and begin writing their very own chapter. (id:43681)
房源概要
| MLS® Number | X13600600 |
| 房源类型 | 民宅 |
| 社区名字 | Chatsworth |
| 附近的便利设施 | 公园 |
| 特征 | Flat Site, Sump Pump |
| 总车位 | 3 |
| 结构 | Deck, Patio(s), Porch |
详 情
| 浴室 | 1 |
| 地上卧房 | 3 |
| 总卧房 | 3 |
| Age | 100+ Years |
| 公寓设施 | Fireplace(s) |
| 家电类 | Water Heater, 烘干机, 炉子, 洗衣机, 窗帘, 冰箱 |
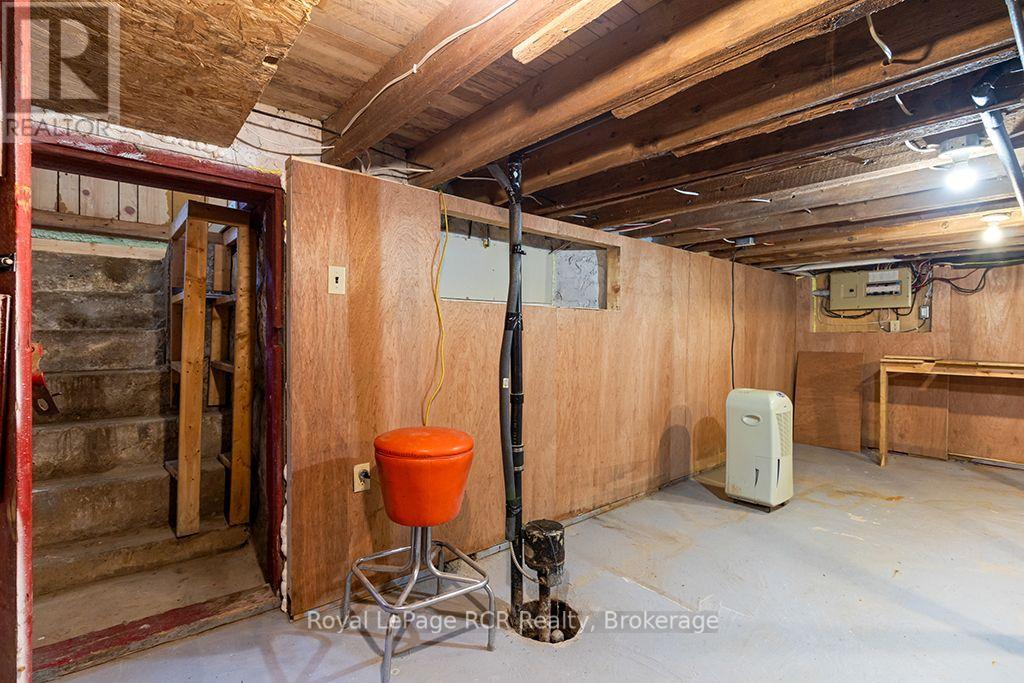
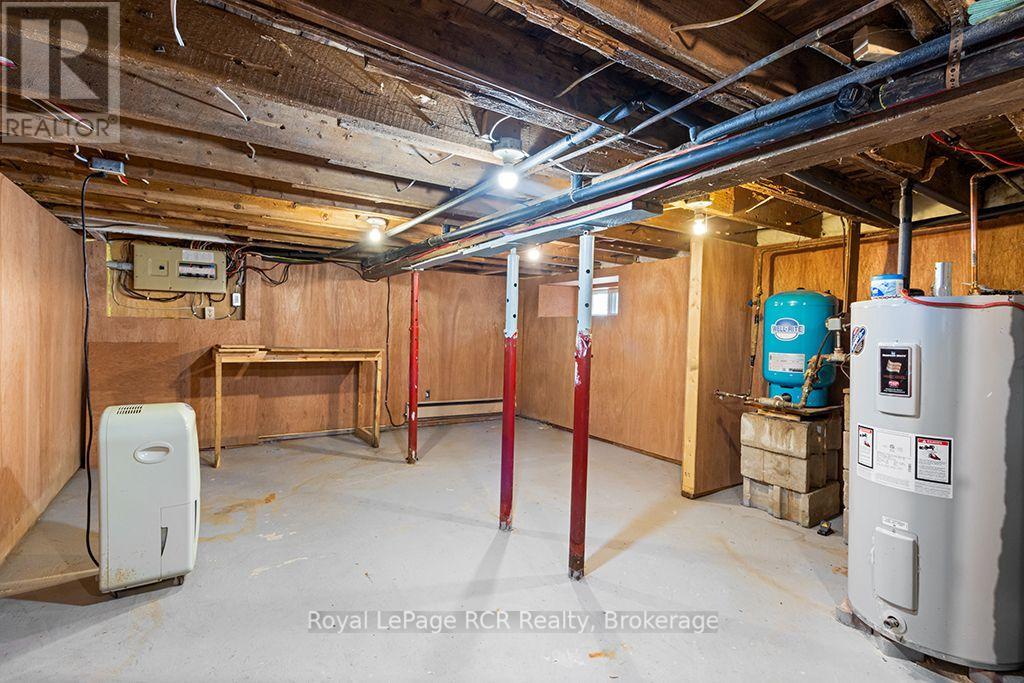
| 地下室进展 | 部分完成 |
| 地下室类型 | N/a (partially Finished) |
| 施工种类 | 独立屋 |
| 空调 | Window Air Conditioner |
| 外墙 | 铝壁板 |
| 壁炉 | 有 |
| Fireplace Total | 1 |
| 地基类型 | 石 |
| 供暖方式 | 电, Propane |
| 供暖类型 | Baseboard Heaters |
| 储存空间 | 2 |
| 内部尺寸 | 1100 - 1500 Sqft |
| 类型 | 独立屋 |
| 设备间 | Drilled Well |
车 位
| Detached Garage | |
| Garage |
土地
| 英亩数 | 无 |
| 土地便利设施 | 公园 |
| 污水道 | Septic System |
| 土地深度 | 219 Ft ,1 In |
| 土地宽度 | 49 Ft ,9 In |
| 不规则大小 | 49.8 X 219.1 Ft |
| 规划描述 | R2 |
房 间
| 楼 层 | 类 型 | 长 度 | 宽 度 | 面 积 |
|---|---|---|---|---|
| 二楼 | 卧室 | 2.94 m | 3.91 m | 2.94 m x 3.91 m |
| 二楼 | 卧室 | 2.23 m | 3.91 m | 2.23 m x 3.91 m |
| 二楼 | 其它 | 2.08 m | 3.04 m | 2.08 m x 3.04 m |
| 一楼 | 客厅 | 7.03 m | 5.94 m | 7.03 m x 5.94 m |
| 一楼 | 厨房 | 3.96 m | 5.28 m | 3.96 m x 5.28 m |
| 一楼 | Sunroom | 2.15 m | 6.27 m | 2.15 m x 6.27 m |
| 一楼 | 第三卧房 | 2.79 m | 2.79 m | 2.79 m x 2.79 m |
| 一楼 | 洗衣房 | 2.33 m | 1.01 m | 2.33 m x 1.01 m |
| 一楼 | 浴室 | 2.76 m | 2.31 m | 2.76 m x 2.31 m |
| 一楼 | 门厅 | 6.88 m | 1.59 m | 6.88 m x 1.59 m |
https://www.realtor.ca/real-estate/30073841/680210-30-side-road-chatsworth-chatsworth

The trademarks REALTOR®, REALTORS®, and the REALTOR® logo are controlled by The Canadian Real Estate Association (CREA) and identify real estate professionals who are members of CREA. The trademarks MLS®, Multiple Listing Service® and the associated logos are owned by The Canadian Real Estate Association (CREA) and identify the quality of services provided by real estate professionals who are members of CREA. The trademark DDF® is owned by The Canadian Real Estate Association (CREA) and identifies CREA's Data Distribution Facility (DDF®)
Muskoka Haliburton Orillia – The Lakelands Association of REALTORS®
Royal LePage Rcr Realty
September 13 2026 04:28:29
