
68 Talbot Drive Brock (Beaverton), Ontario L0K 1A0


$674,999
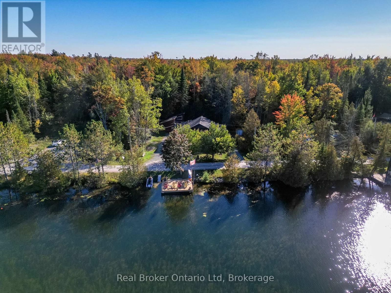
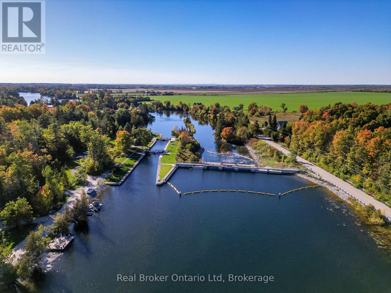
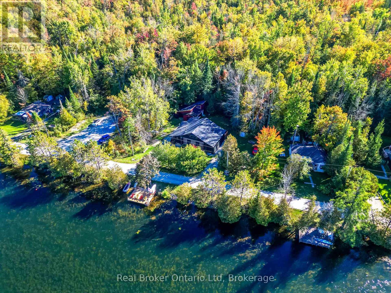
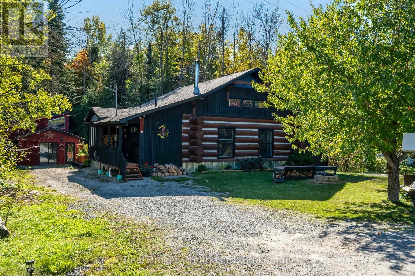
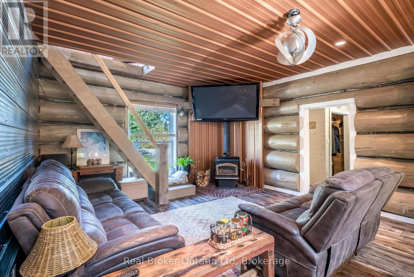
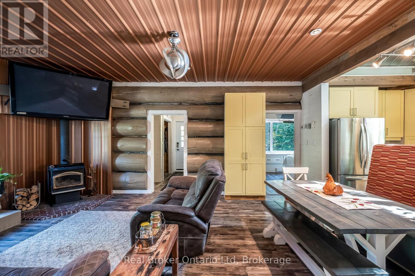
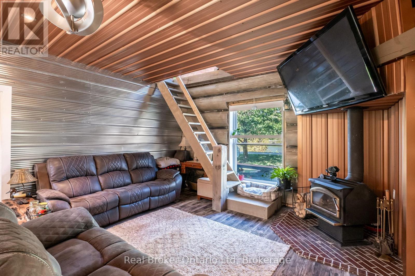
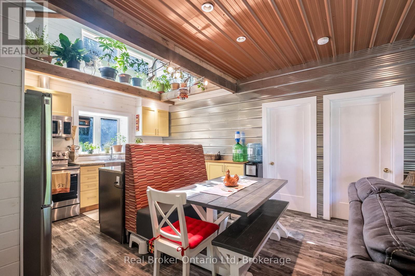
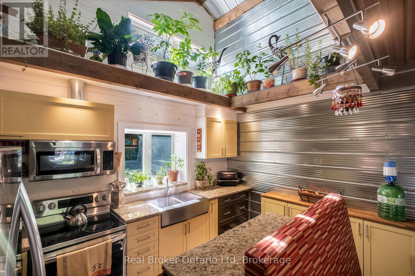
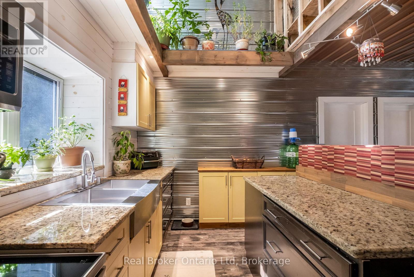
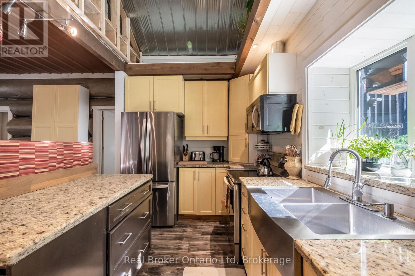
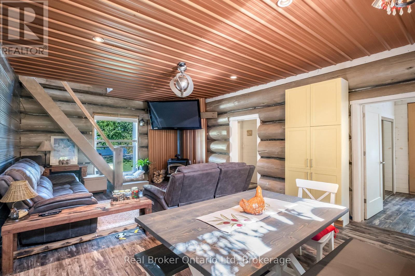
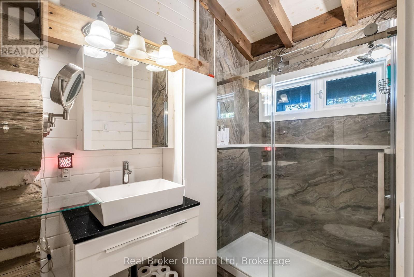
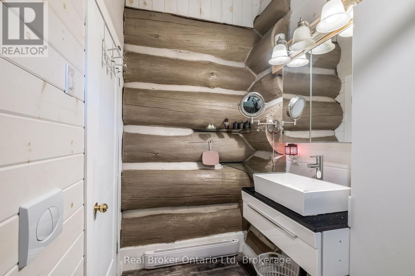
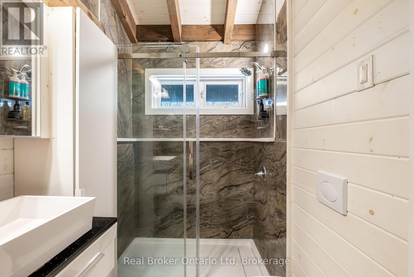
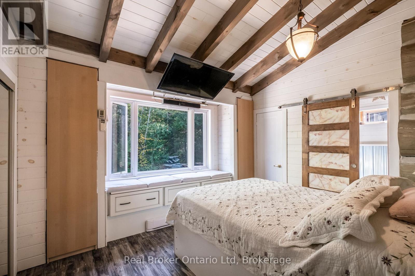
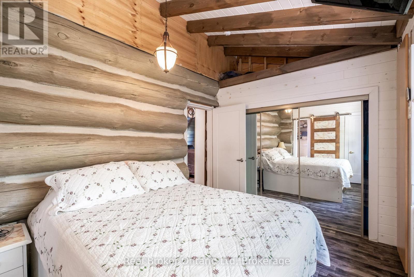
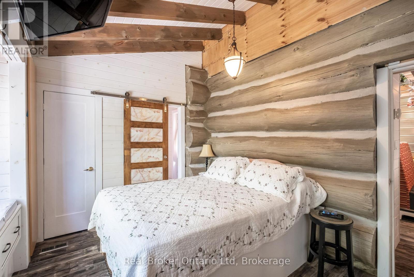
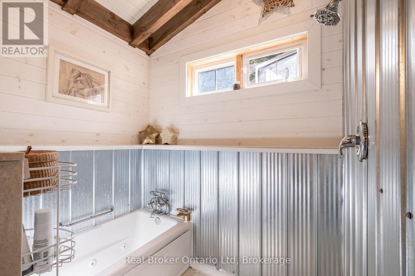
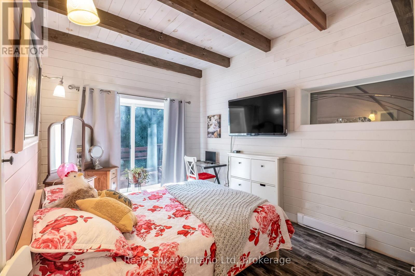
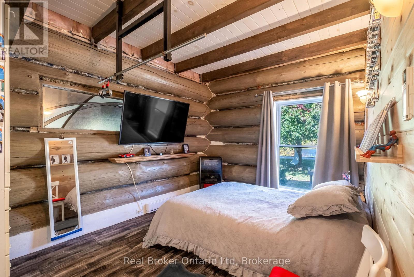
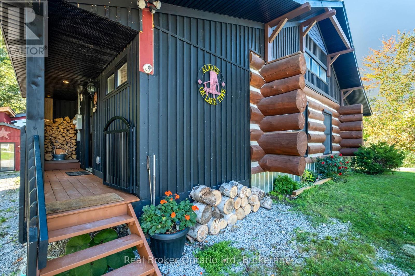
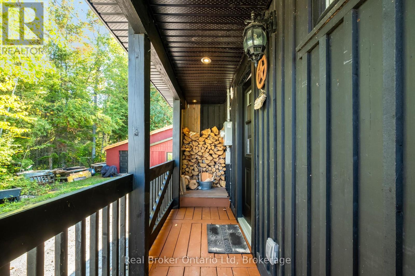
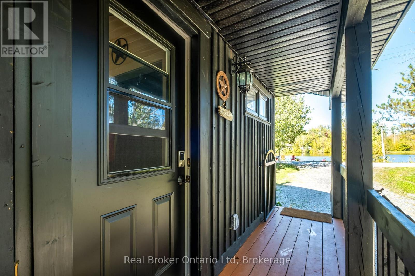
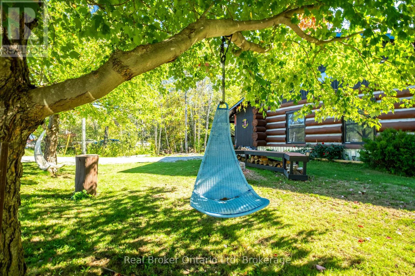
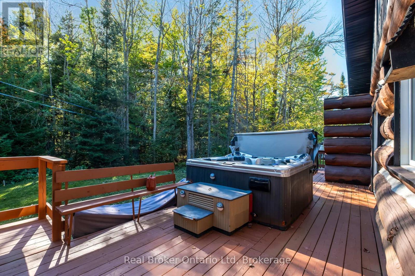
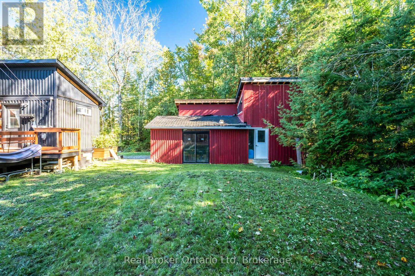
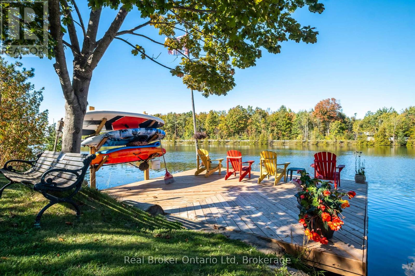
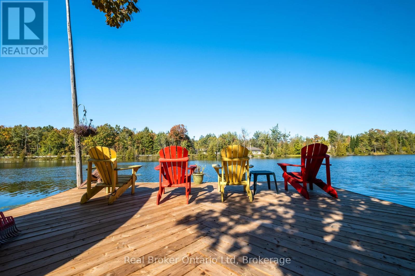
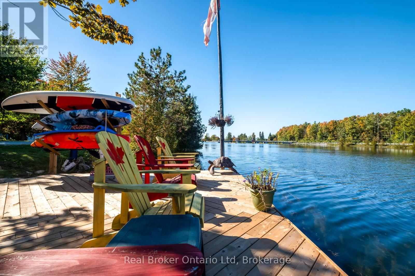
Welcome to a waterfront escape unlike anything else on the market. Nestled along 100 feet of pristine shoreline on the Trent-Severn Waterway, 68 Talbot Drive offers the perfect blend of rustic luxury, timeless craftsmanship, and year-round adventure. This custom-built log home captures the true essence of waterfront living with soaring ceilings, warm natural wood finishes, breathtaking views, and a bright open-concept layout designed for both entertaining and peaceful everyday living. Wake up to the sounds of the water, spend your days boating, swimming, fishing, or exploring over 300kms of connected waterways, then unwind in your private hot tub beneath the stars. Located on a wide, sought-after section of the canal near Lock 37 and only 20 minutes to Orillia with an easy commute from the GTA, this property offers the rare opportunity to own not just a home - but a lifestyle. Whether you're searching for a full-time residence, luxury cottage retreat, or unforgettable family getaway, 68 Talbot Drive is where memories are waiting to be made.The Waterfront portion of the property is leased with Parks Canada and the Seller is paying 1 Year in advance on closing. (id:43681)
房源概要
| MLS® Number | N13113994 |
| 房源类型 | 民宅 |
| 社区名字 | Beaverton |
| 附近的便利设施 | Beach |
| Easement | Unknown |
| 特征 | Cul-de-sac, Lane, 无地毯, Sump Pump |
| 总车位 | 10 |
| 结构 | Deck, Patio(s), Porch, Dock |
| View Type | River View, Direct Water View |
| Water Front Name | Trent Severn Canal |
| 湖景类型 | Waterfront On Canal |
详 情
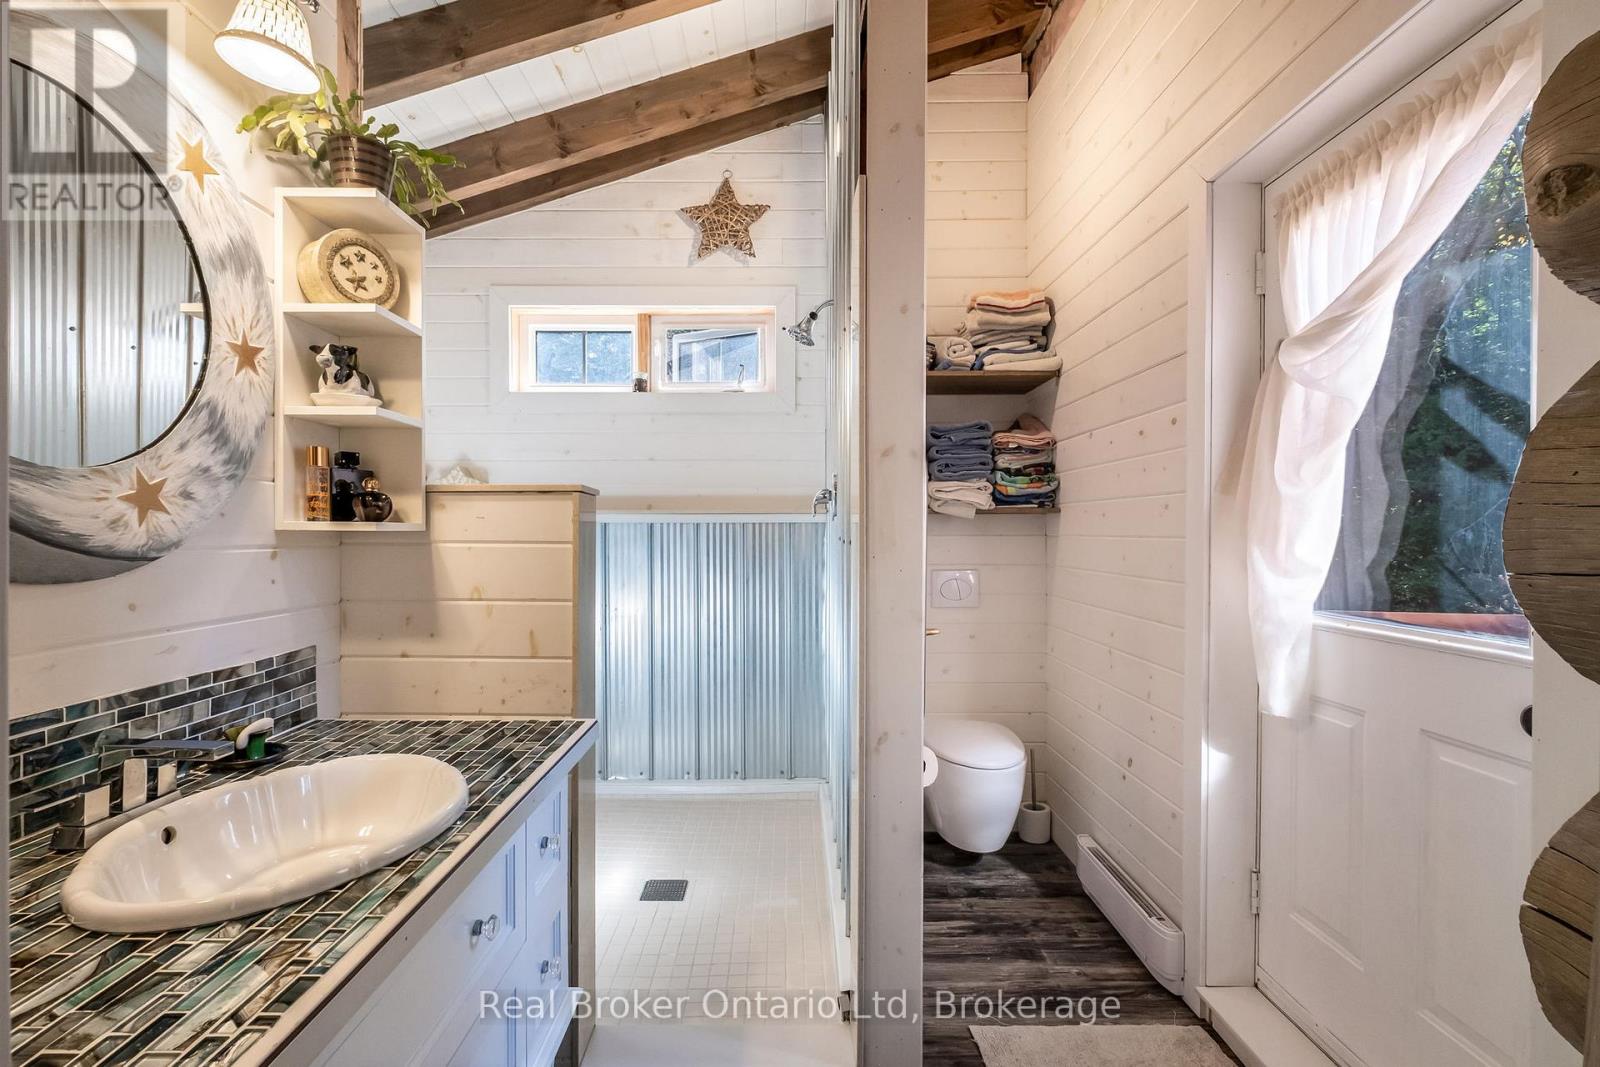
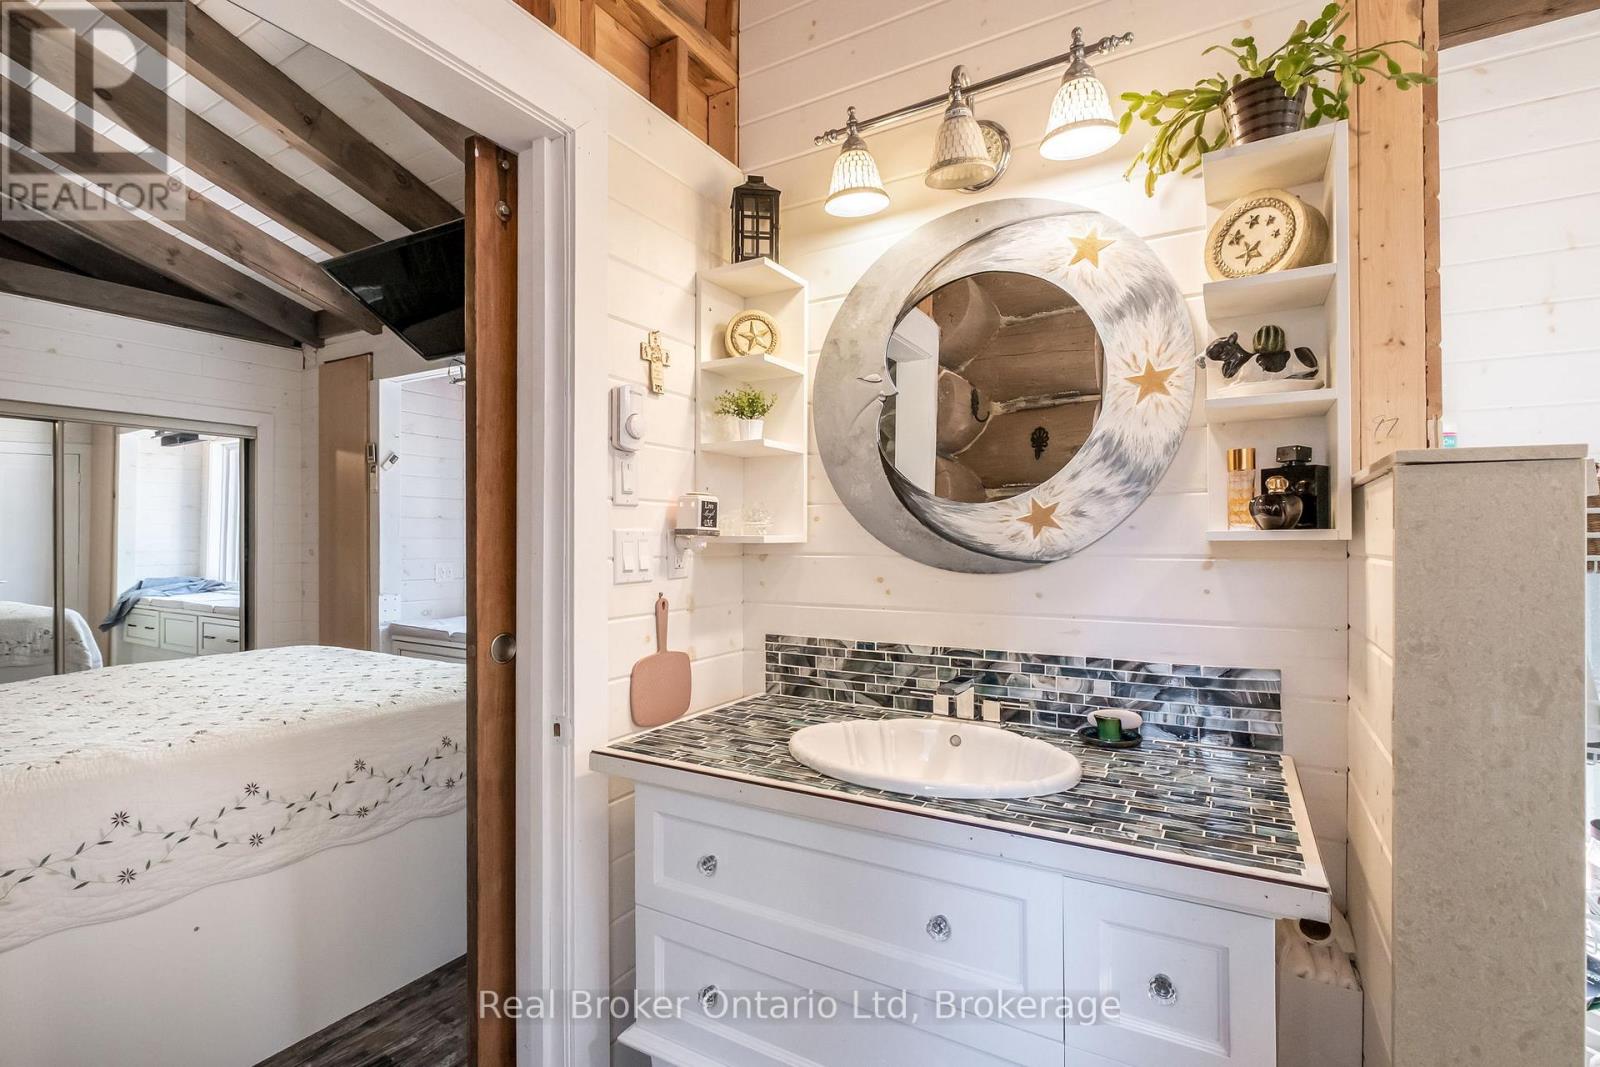
| 浴室 | 2 |
| 地上卧房 | 3 |
| 总卧房 | 3 |
| Age | 0 To 5 Years |
| 家电类 | Hot Tub, 烤箱 - Built-in, 洗碗机, 烘干机, 微波炉, 炉子, 洗衣机, 冰箱 |
| 地下室类型 | Crawl Space |
| 施工种类 | 独立屋 |
| 空调 | 没有 |
| 外墙 | Log, 木头 |
| 壁炉 | 有 |
| Fireplace Total | 1 |
| 壁炉类型 | 木头stove |
| 地基类型 | 混凝土 |
| 供暖方式 | 电 |
| 供暖类型 | Baseboard Heaters |
| 储存空间 | 2 |
| 内部尺寸 | 1100 - 1500 Sqft |
| 类型 | 独立屋 |
| 设备间 | Lake/river Water Intake |
车 位
| Detached Garage | |
| Garage |
土地
| 入口类型 | Public Road, Private Road, Private Docking |
| 英亩数 | 无 |
| 土地便利设施 | Beach |
| Landscape Features | Landscaped |
| 污水道 | Septic System |
| 土地深度 | 168 Ft |
| 土地宽度 | 100 Ft |
| 不规则大小 | 100 X 168 Ft |
房 间
| 楼 层 | 类 型 | 长 度 | 宽 度 | 面 积 |
|---|---|---|---|---|
| 一楼 | 浴室 | 3 m | 1.5 m | 3 m x 1.5 m |
| 一楼 | 客厅 | 4.5 m | 4.2 m | 4.5 m x 4.2 m |
| 一楼 | 厨房 | 3.9 m | 4.2 m | 3.9 m x 4.2 m |
| 一楼 | 浴室 | 3 m | 3 m | 3 m x 3 m |
| 一楼 | 主卧 | 3.8 m | 3.6 m | 3.8 m x 3.6 m |
| 一楼 | 第二卧房 | 4.2 m | 3 m | 4.2 m x 3 m |
| 一楼 | 第三卧房 | 4.2 m | 3 m | 4.2 m x 3 m |
设备间
| 有线电视 | 已安装 |
| 配电箱 | 已安装 |
https://www.realtor.ca/real-estate/29735648/68-talbot-drive-brock-beaverton-beaverton

The trademarks REALTOR®, REALTORS®, and the REALTOR® logo are controlled by The Canadian Real Estate Association (CREA) and identify real estate professionals who are members of CREA. The trademarks MLS®, Multiple Listing Service® and the associated logos are owned by The Canadian Real Estate Association (CREA) and identify the quality of services provided by real estate professionals who are members of CREA. The trademark DDF® is owned by The Canadian Real Estate Association (CREA) and identifies CREA's Data Distribution Facility (DDF®)
Muskoka Haliburton Orillia – The Lakelands Association of REALTORS®
Real Broker Ontario Ltd.
June 11 2026 03:33:24
