
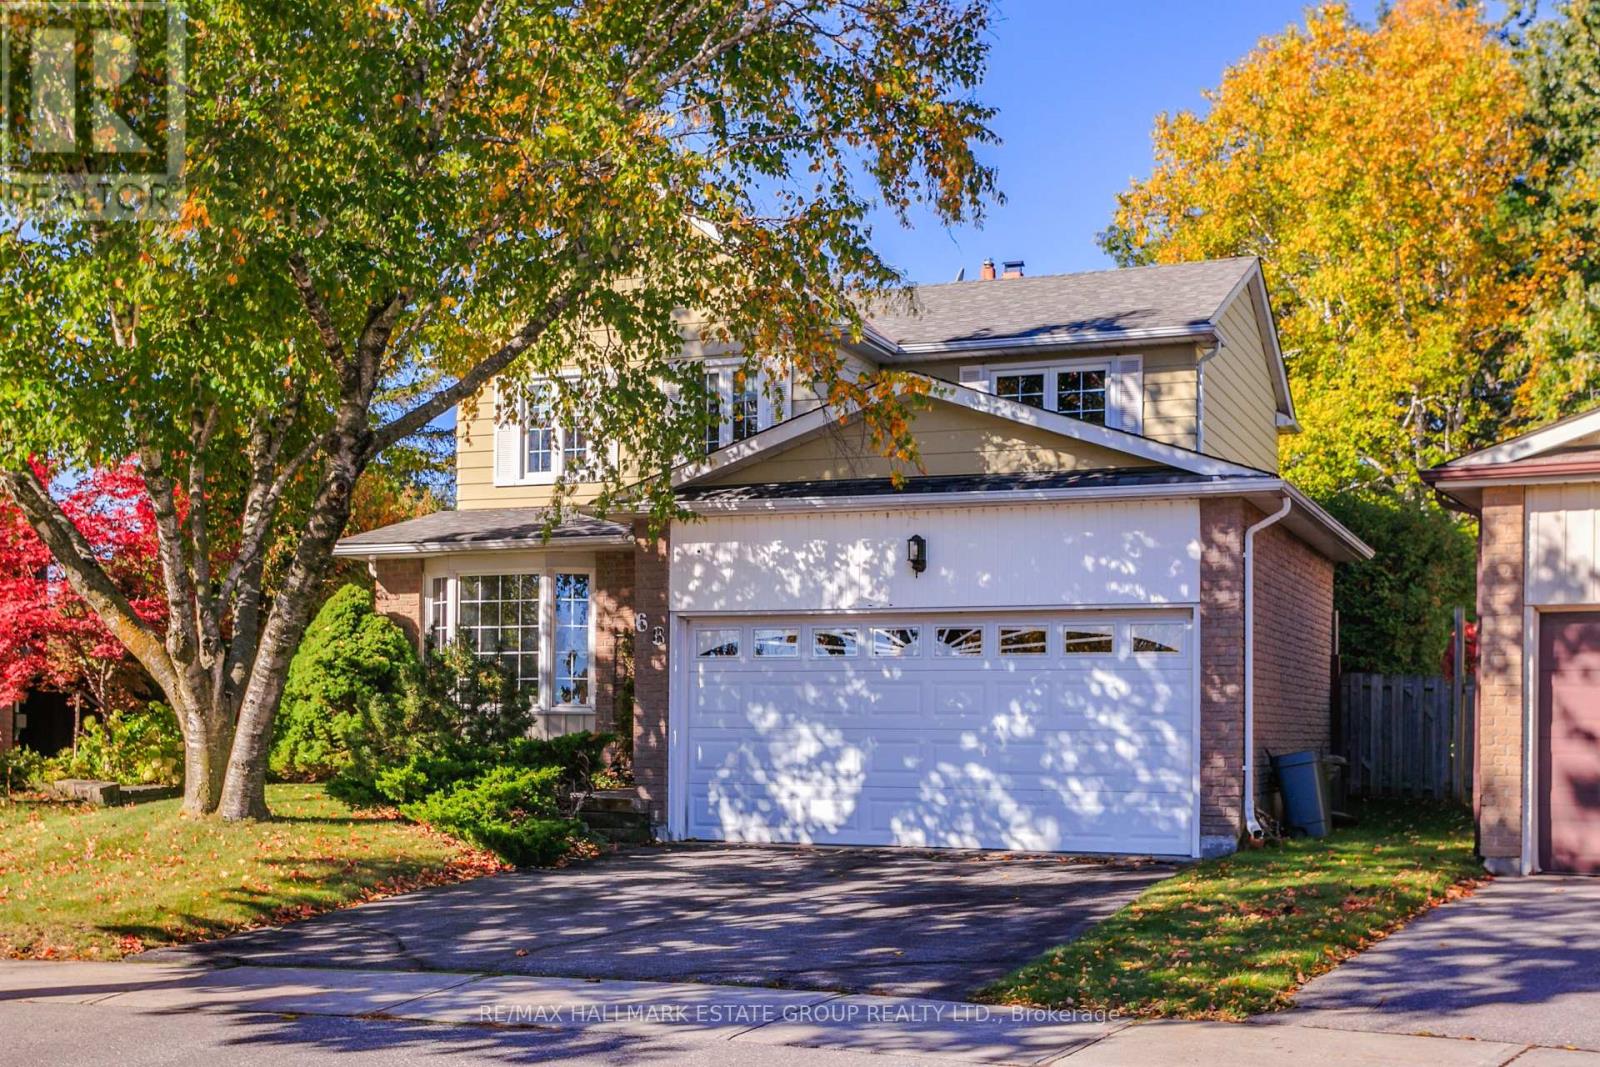
68 Statesman Square Toronto (Agincourt North), Ontario M1S 4H6


$989,000
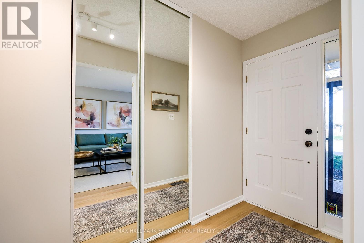
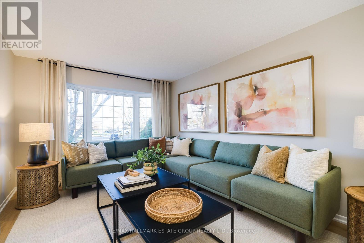
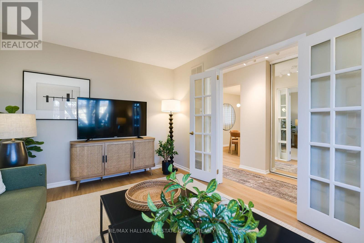
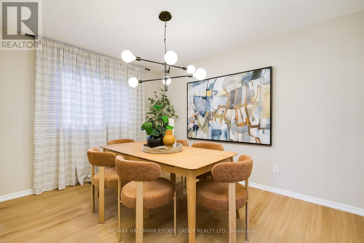
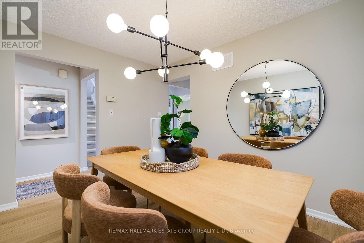
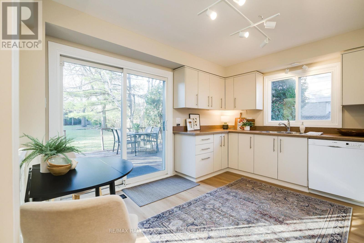
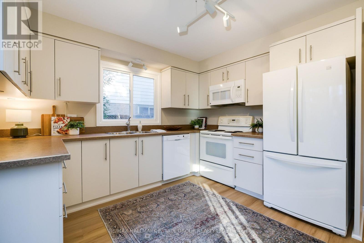
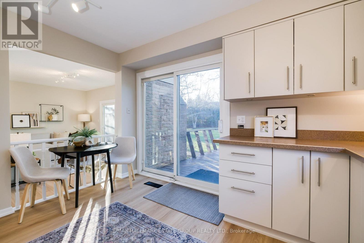
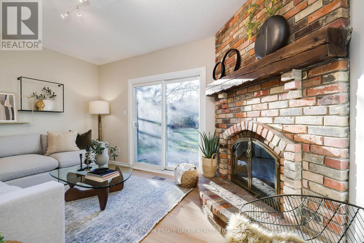
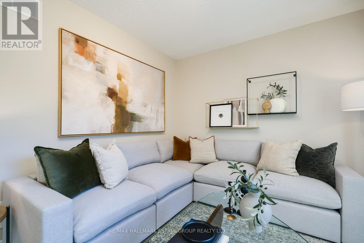
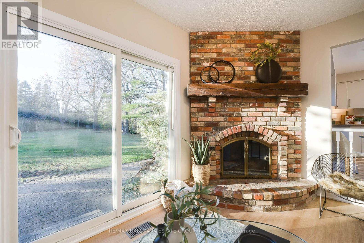
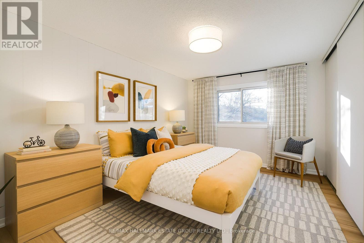
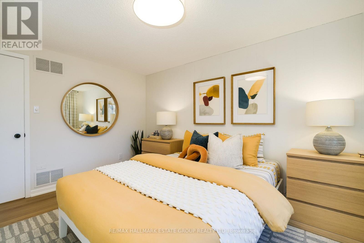
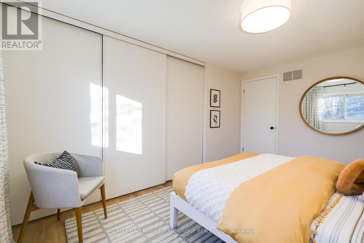
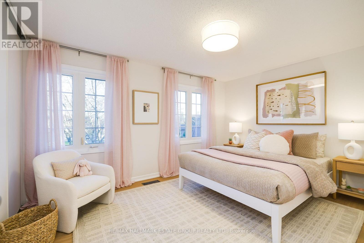
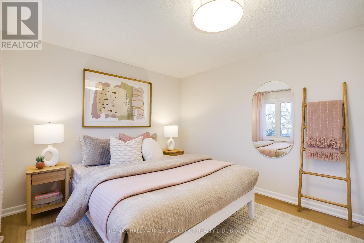
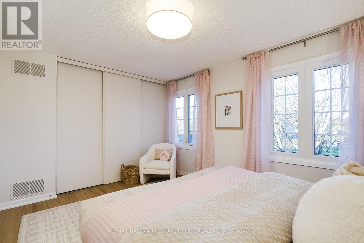
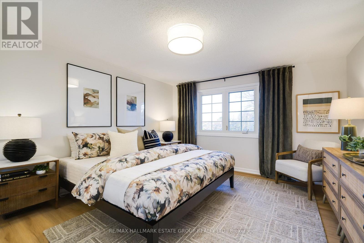
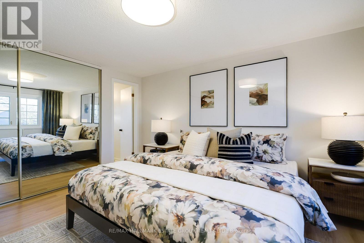
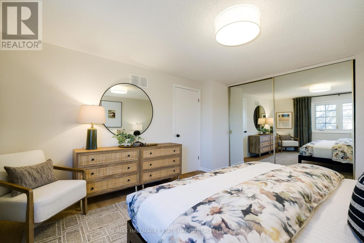
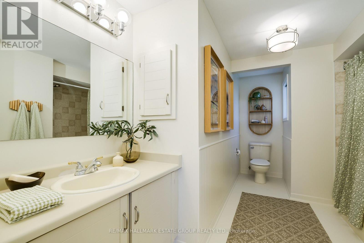
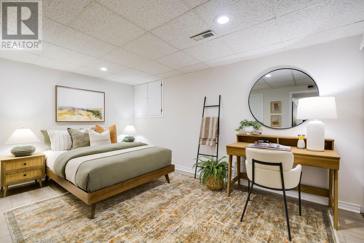
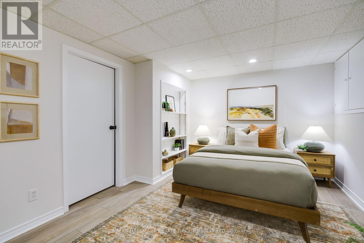
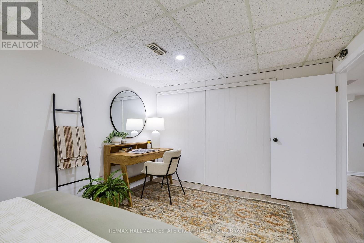
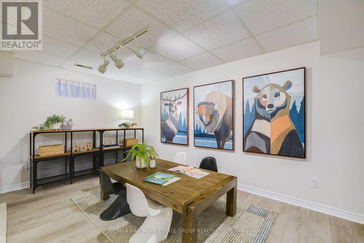
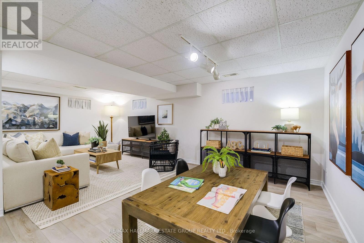
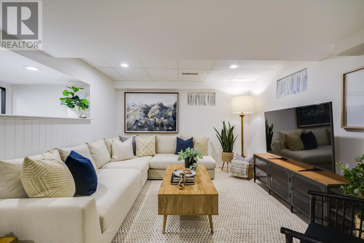
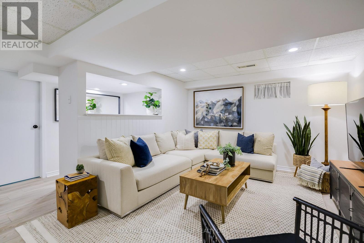
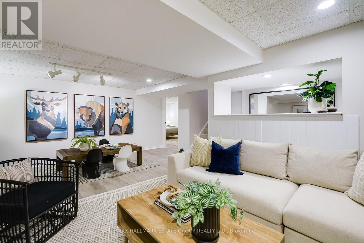
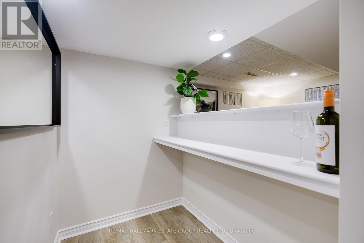
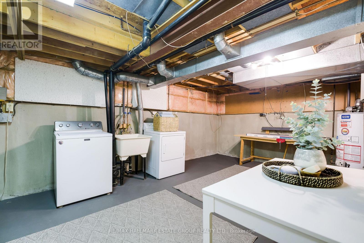
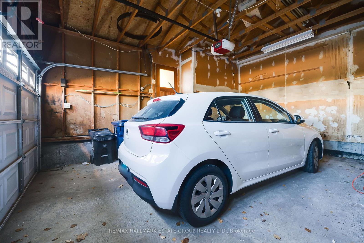
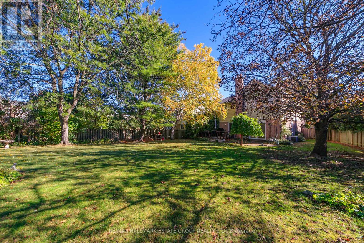
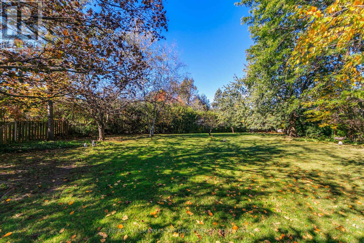
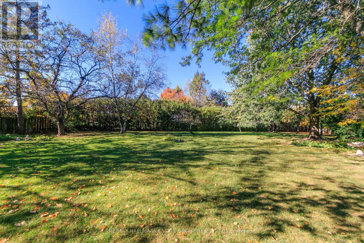
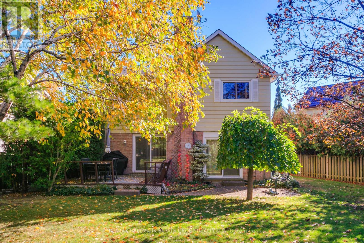
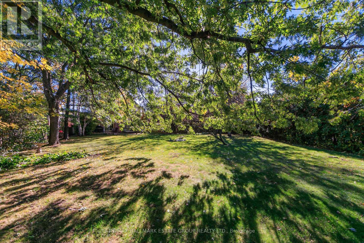
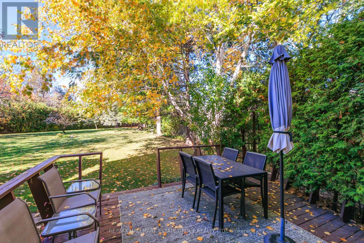
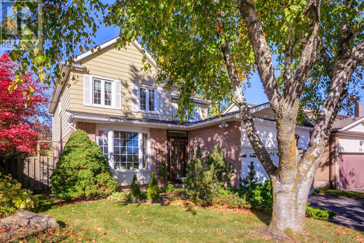
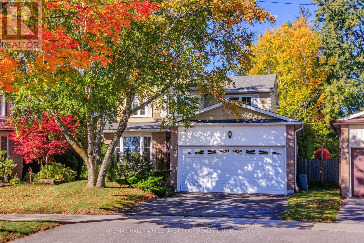
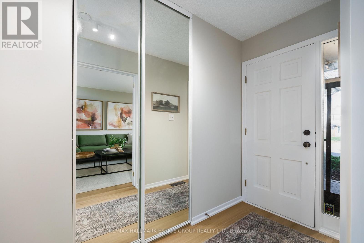
Have you ever dreamed of living in a beautifully updated home with a family room, double-car garage, and your very own west-facing private park? Tucked into one of Agincourt's most desirable family neighbourhoods, this warm and welcoming home offers a rare combination of comfort, privacy, and nature. The kind of place where you walk through the door and never want to leave. Meticulously maintained & thoughtfully updated, this 1,647 sq. ft. home sits on an exceptional 248-foot-deep irregular pie-shaped lot that expands to an incredible 154 feet across the rear. Framed by mature trees and lush landscaping, the setting is remarkably private & abuts Chartwell Park. The beautifully updated kitchen features flat-front cabinetry, stone countertops & double sliding doors opening to a spacious interlock patio. The open-concept family room is centred around a handsome brick gas fireplace & a set of sliding glass doors that showcase stunning views of the spectacular grounds. The inviting living room overlooking the pretty streetscape is a quiet retreat. The dining room is ideal for gatherings, while a discreet powder room completes the main floor. Upstairs, you'll find 3 generously sized bedrooms with excellent closet space. The spacious primary has 2 double closets and a private ensuite bath! A large family bathroom comfortably serves the additional bedrooms. The bright finished basement offers laminate flooring, pot lights, a spacious recreation room with bar area, a 4th bedroom perfect for guests or a home office, and an expansive unfinished area providing exceptional storage and future potential. Conveniently located near shopping, public transit, schools, and major highways. Walk to parks and four different schools, including French-language and Catholic options, and enjoy quick access to Highway 401, Agincourt GO Station, and the future Ontario Line/Metrolinx transit connections. A rare opportunity to enjoy space, privacy, and nature in the heart of Agincourt. (id:43681)
Open House
现在这个房屋大家可以去Open House参观了!
2:00 pm
结束于:4:00 pm
2:00 pm
结束于:4:00 pm
房源概要
| MLS® Number | E14192946 |
| 房源类型 | 民宅 |
| 社区名字 | Agincourt North |
| 附近的便利设施 | 公园, 礼拜场所, 公共交通, 学校 |
| 设备类型 | 热水器 |
| 特征 | Irregular Lot Size |
| 总车位 | 4 |
| 租赁设备类型 | 热水器 |
详 情
| 浴室 | 3 |
| 地上卧房 | 3 |
| 地下卧室 | 1 |
| 总卧房 | 4 |
| 家电类 | 洗碗机, 烘干机, Freezer, 炉子, 洗衣机, 冰箱 |
| 地下室进展 | 已装修 |
| 地下室类型 | N/a (finished) |
| 施工种类 | 独立屋 |
| 空调 | 中央空调 |
| 外墙 | 砖, Steel |
| 壁炉 | 有 |
| Flooring Type | Vinyl, 混凝土, Laminate |
| 地基类型 | 混凝土浇筑 |
| 客人卫生间(不包含洗浴) | 1 |
| 供暖方式 | 天然气 |
| 供暖类型 | 压力热风 |
| 储存空间 | 2 |
| 内部尺寸 | 1500 - 2000 Sqft |
| 类型 | 独立屋 |
| 设备间 | 市政供水 |
车 位
| 附加车库 | |
| Garage |
土地
| 英亩数 | 无 |
| 土地便利设施 | 公园, 宗教场所, 公共交通, 学校 |
| 污水道 | Sanitary Sewer |
| 土地深度 | 248 Ft ,10 In |
| 土地宽度 | 31 Ft ,10 In |
| 不规则大小 | 31.9 X 248.9 Ft ; 154.28ft & 137.63ft |
房 间
| 楼 层 | 类 型 | 长 度 | 宽 度 | 面 积 |
|---|---|---|---|---|
| 二楼 | 主卧 | 4.24 m | 3.78 m | 4.24 m x 3.78 m |
| 二楼 | 第二卧房 | 4.31 m | 3.05 m | 4.31 m x 3.05 m |
| 二楼 | 第三卧房 | 3.13 m | 4.08 m | 3.13 m x 4.08 m |
| 地下室 | 洗衣房 | 6.2 m | 4.81 m | 6.2 m x 4.81 m |
| 地下室 | 娱乐,游戏房 | 6.31 m | 3.34 m | 6.31 m x 3.34 m |
| 地下室 | Bedroom 4 | 4.37 m | 3.18 m | 4.37 m x 3.18 m |
| 一楼 | 门厅 | 3.79 m | 1.09 m | 3.79 m x 1.09 m |
| 一楼 | 其它 | 5.12 m | 6.04 m | 5.12 m x 6.04 m |
| 一楼 | 客厅 | 5.24 m | 3.25 m | 5.24 m x 3.25 m |
| 一楼 | 餐厅 | 2.97 m | 3.76 m | 2.97 m x 3.76 m |
| 一楼 | 厨房 | 3.47 m | 3.79 m | 3.47 m x 3.79 m |
| 一楼 | 家庭房 | 3.16 m | 4.57 m | 3.16 m x 4.57 m |

The trademarks REALTOR®, REALTORS®, and the REALTOR® logo are controlled by The Canadian Real Estate Association (CREA) and identify real estate professionals who are members of CREA. The trademarks MLS®, Multiple Listing Service® and the associated logos are owned by The Canadian Real Estate Association (CREA) and identify the quality of services provided by real estate professionals who are members of CREA. The trademark DDF® is owned by The Canadian Real Estate Association (CREA) and identifies CREA's Data Distribution Facility (DDF®)
Toronto Real Estate Board
RE/MAX Hallmark Estate Group Realty Ltd.
November 18 2026 09:57:05
