
68 Norwood Avenue Vaughan (Maple), Ontario L6A 3V6


$1,288,000
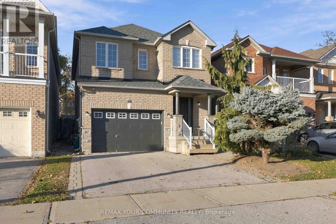
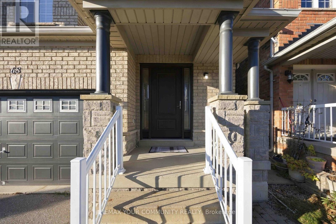
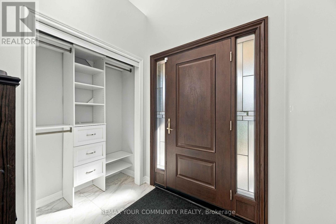
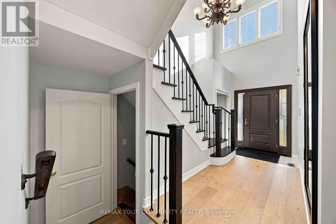
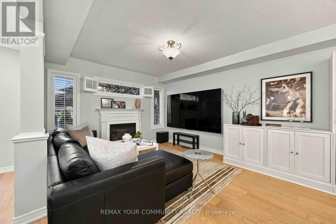
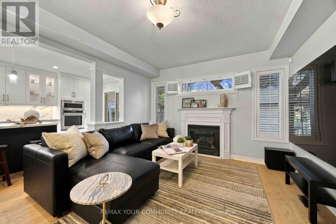
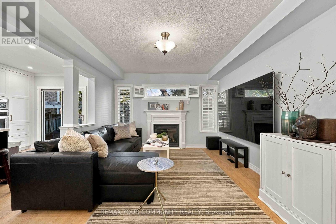
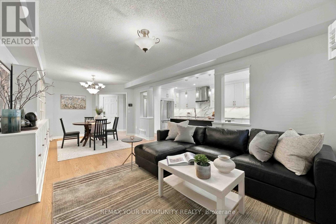
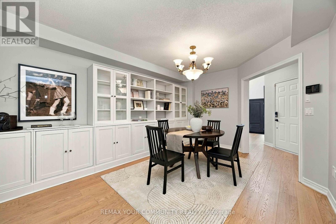
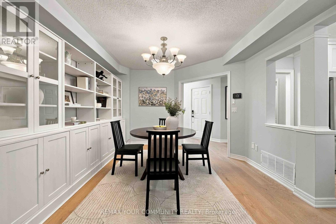
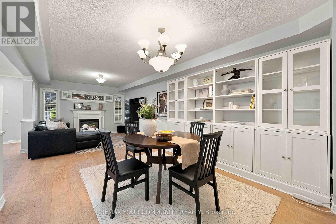
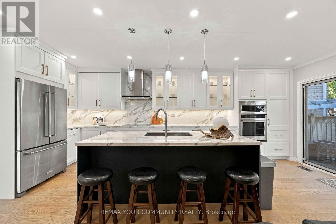
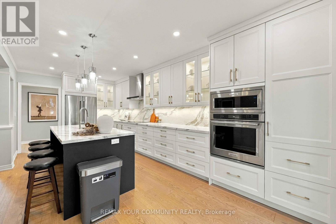
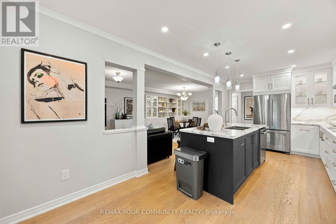
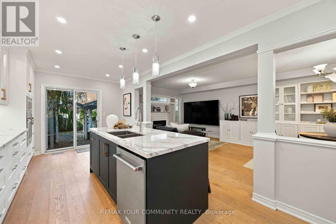
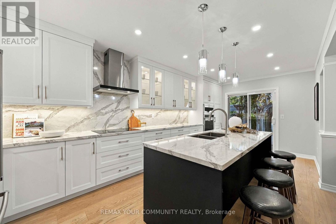
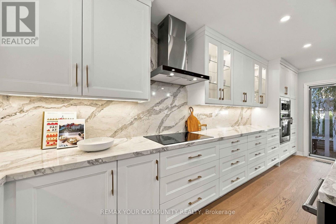
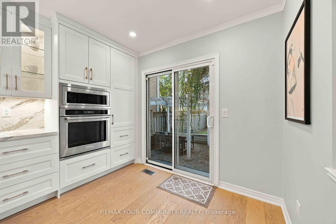
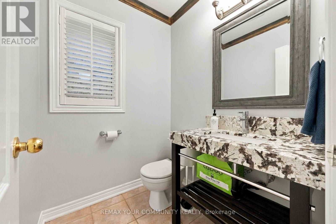
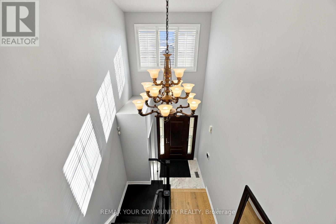
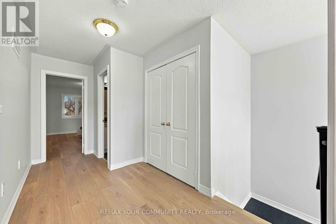
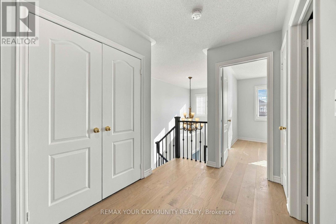
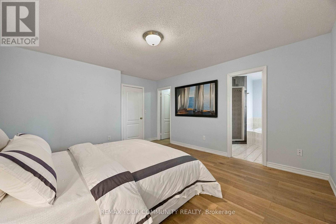
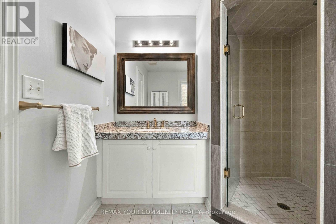
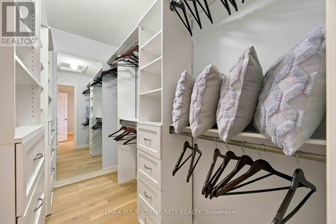
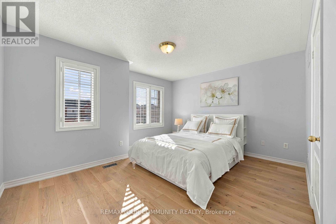
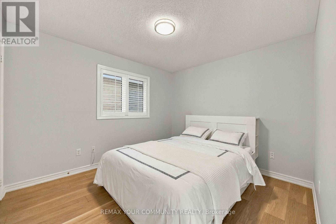
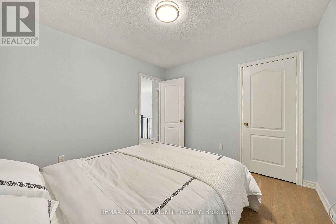
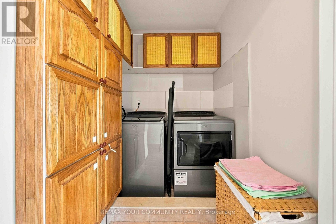
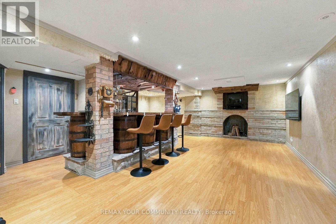
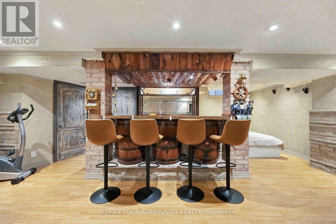
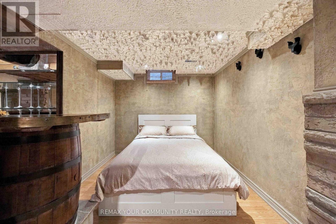
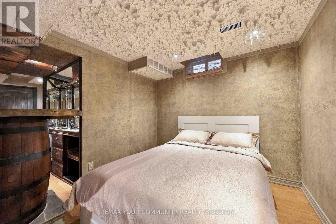
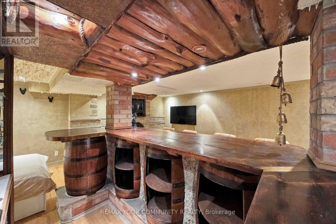
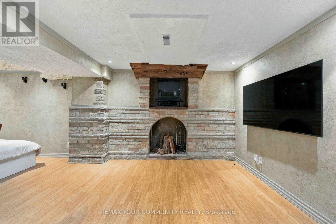
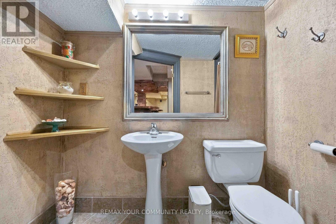
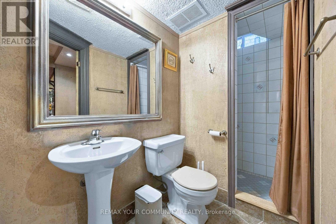
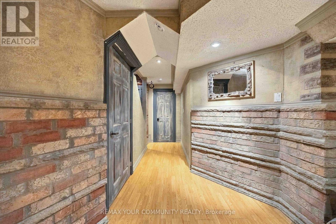
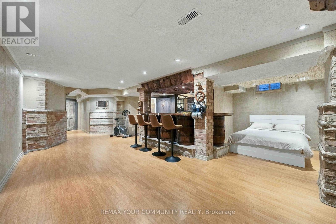
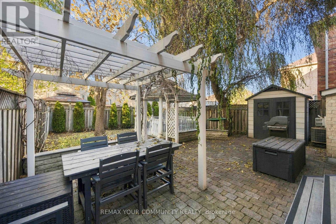
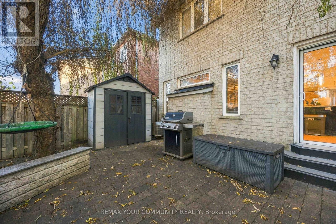
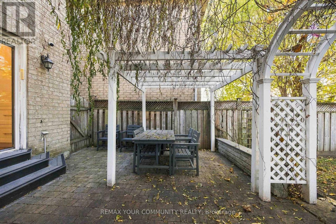
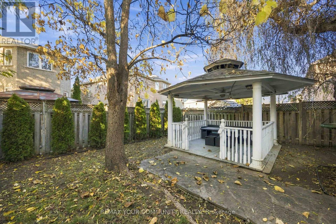
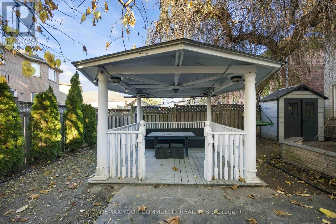
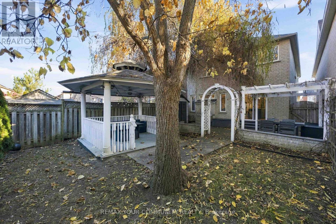
Welcome to 68 Norwood Avenue, a beautifully maintained detached home with a fully renovated kitchen, a finished basement and a private, professionally landscaped backyard. The kitchen is the centrepiece of the main floor, with new cabinetry, premium quartz countertops and a full set of upgrated KitchenAid appliances. Wide-plank engineered hardwood flooring runs throughout the main and second floors. A custom entry closet keeps the foyer organized, while shelving and cupboards in the living room provide space for display and storage. A granite-topped vanity completes the main-floor powder room. Upstairs, every bedroom features a custom closet. The primary bathroom pairs a custom shower with a granite-topped vanity, and the second upstairs bathroom also features a granite-topped vanity. On the lower level, a wet bar and full bathroom make the finished basement a comfortable space for entertaining or hosting overnight guests. The backyard offers several places to relax, including a pergola and a repainted gazebo with a new roof. A garden arbour, stone benches and composite steps complement the landscaping, while a shed provides convenient outdoor storage. Additional upgrades include a new fibreglass front door, upgraded attic insulation, an upgraded furnace and an owned Rinnai tankless water heater. A 1.5-car garage and private double driveway provide ample parking. Enjoy convenient access to Vaughan Mills, Canada's Wonderland, Highway 400 and the Subway Station. (id:43681)
房源概要
| MLS® Number | N14192510 |
| 房源类型 | 民宅 |
| 社区名字 | Maple |
| 附近的便利设施 | 公园, 公共交通, 学校 |
| 社区特征 | 社区活动中心, School Bus |
| 特征 | 无地毯 |
| 总车位 | 3 |
详 情
| 浴室 | 4 |
| 地上卧房 | 3 |
| 地下卧室 | 1 |
| 总卧房 | 4 |
| 家电类 | Garage Door Opener Remote(s), 洗碗机, 烘干机, 微波炉, 炉子, 洗衣机, 冰箱 |
| 地下室进展 | 已装修 |
| 地下室类型 | N/a (finished) |
| 施工种类 | 独立屋 |
| 空调 | 中央空调 |
| 外墙 | 砖, 砖 Facing |
| Fire Protection | Alarm System, Smoke Detectors |
| 壁炉 | 有 |
| Flooring Type | Laminate, Hardwood, Tile |
| 地基类型 | 混凝土 |
| 客人卫生间(不包含洗浴) | 1 |
| 供暖方式 | 天然气 |
| 供暖类型 | 压力热风 |
| 储存空间 | 2 |
| 内部尺寸 | 1500 - 2000 Sqft |
| 类型 | 独立屋 |
| 设备间 | 市政供水 |
车 位
| Garage |
土地
| 英亩数 | 无 |
| 土地便利设施 | 公园, 公共交通, 学校 |
| 污水道 | Sanitary Sewer |
| 土地深度 | 108 Ft ,3 In |
| 土地宽度 | 29 Ft ,6 In |
| 不规则大小 | 29.5 X 108.3 Ft |
房 间
| 楼 层 | 类 型 | 长 度 | 宽 度 | 面 积 |
|---|---|---|---|---|
| 二楼 | 浴室 | 2.41 m | 1.61 m | 2.41 m x 1.61 m |
| 二楼 | 主卧 | 4.51 m | 4.19 m | 4.51 m x 4.19 m |
| 二楼 | 浴室 | 2.9 m | 2.6 m | 2.9 m x 2.6 m |
| 二楼 | 第二卧房 | 3.41 m | 3.08 m | 3.41 m x 3.08 m |
| 二楼 | 第三卧房 | 4.28 m | 3.78 m | 4.28 m x 3.78 m |
| 地下室 | 娱乐,游戏房 | 8.05 m | 5.49 m | 8.05 m x 5.49 m |
| 地下室 | 衣帽间 | 3.32 m | 2.73 m | 3.32 m x 2.73 m |
| 一楼 | 门厅 | 5.34 m | 2.52 m | 5.34 m x 2.52 m |
| 一楼 | 浴室 | 1.62 m | 1.52 m | 1.62 m x 1.52 m |
| 一楼 | 客厅 | 7.52 m | 3.57 m | 7.52 m x 3.57 m |
| 一楼 | 厨房 | 3.4 m | 3.16 m | 3.4 m x 3.16 m |
| 一楼 | Eating Area | 3.16 m | 2.83 m | 3.16 m x 2.83 m |
https://www.realtor.ca/real-estate/30525806/68-norwood-avenue-vaughan-maple-maple

The trademarks REALTOR®, REALTORS®, and the REALTOR® logo are controlled by The Canadian Real Estate Association (CREA) and identify real estate professionals who are members of CREA. The trademarks MLS®, Multiple Listing Service® and the associated logos are owned by The Canadian Real Estate Association (CREA) and identify the quality of services provided by real estate professionals who are members of CREA. The trademark DDF® is owned by The Canadian Real Estate Association (CREA) and identifies CREA's Data Distribution Facility (DDF®)
Toronto Real Estate Board
RE/MAX Your Community Realty
November 18 2026 07:57:28
