
68 Montrose Avenue Toronto (Trinity-Bellwoods), Ontario M6J 2T7


$2,295,000
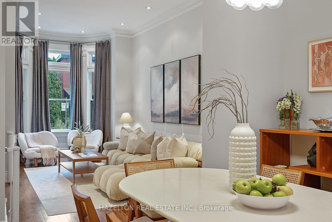
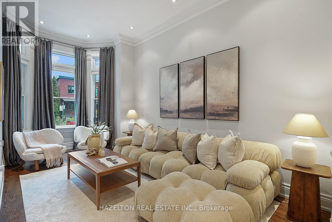
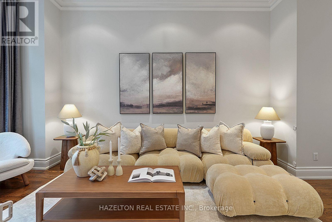
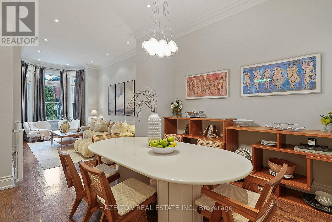
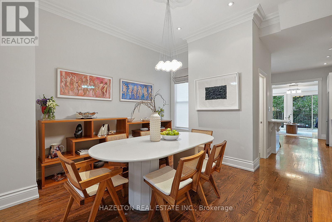
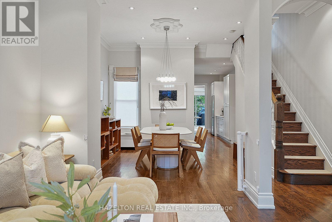
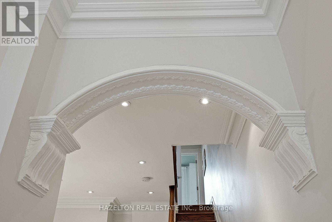
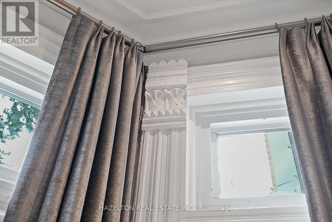
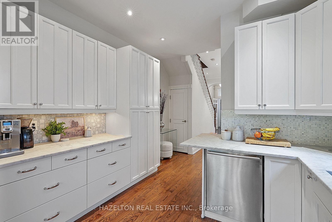
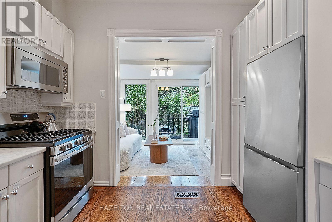
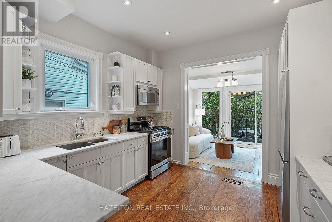
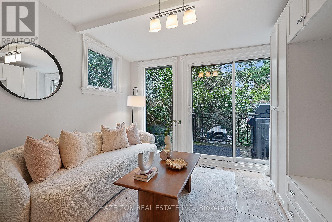
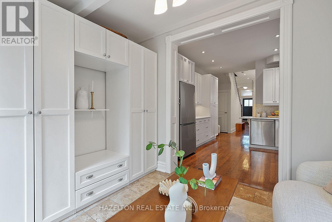
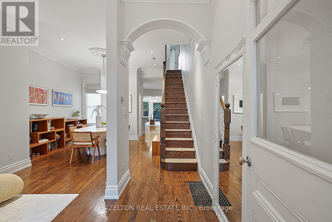
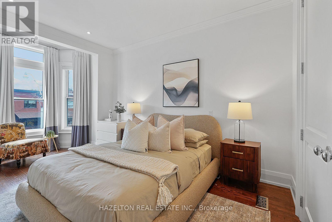
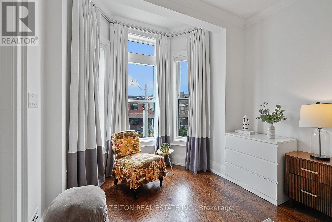
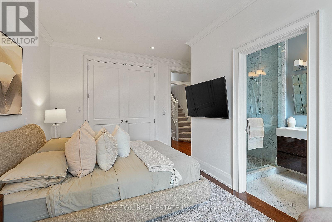
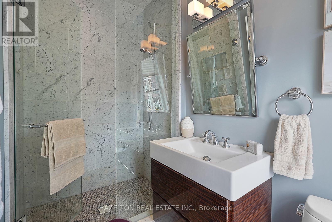
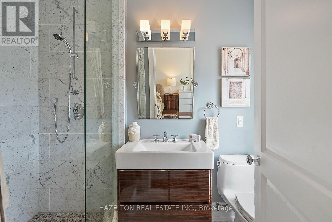
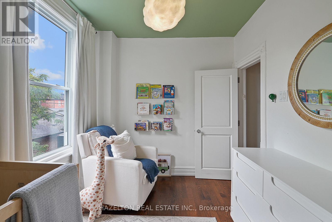
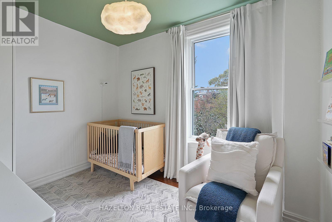
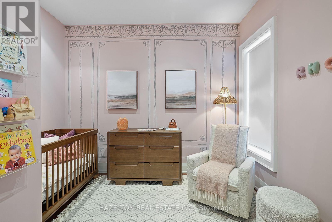
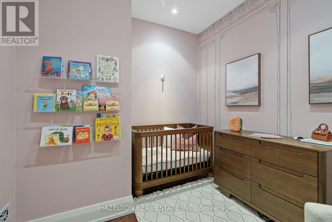
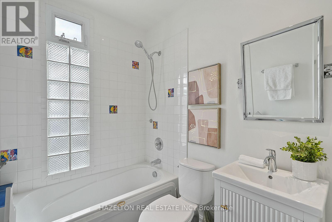
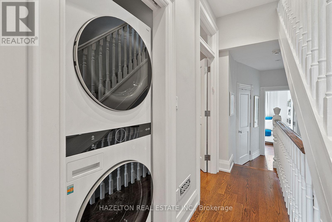
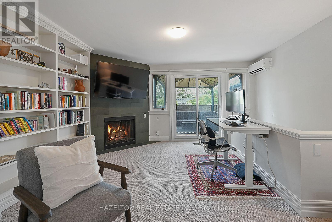
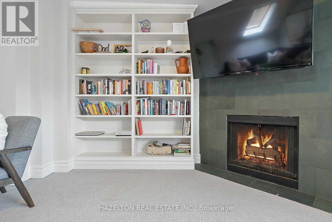
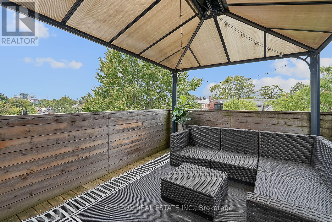
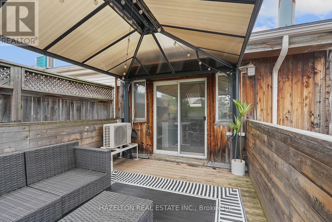
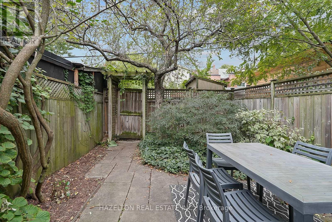
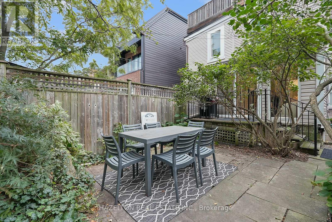
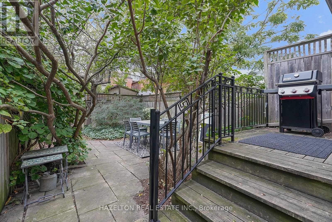
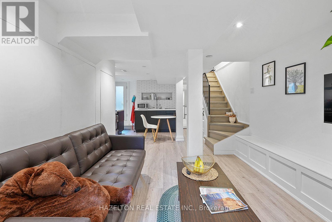
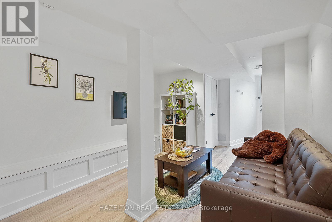
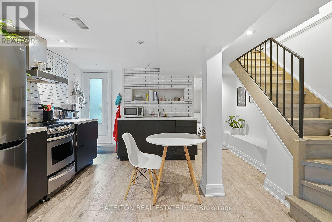
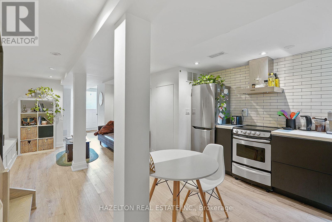
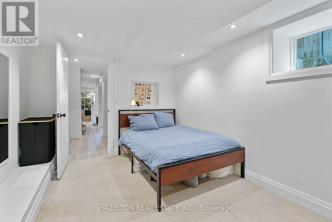
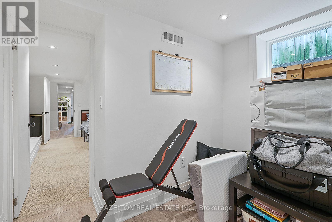
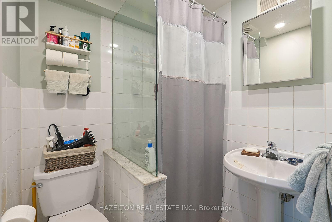
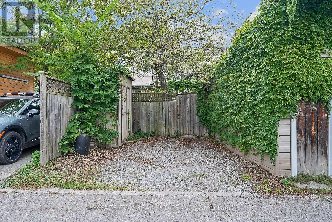
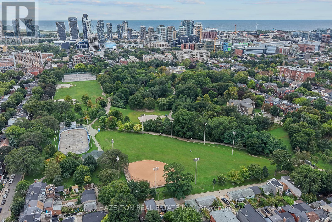
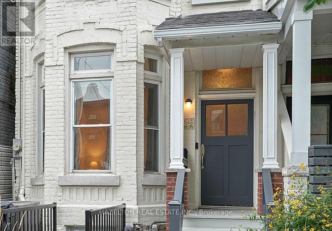
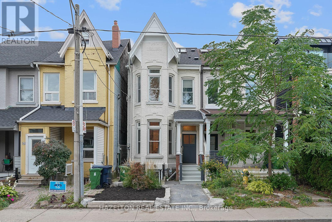
Just half a block from Trinity Bellwoods Park, this coveted 3 storey semi-detached Victorian blends timeless character with stylish modern living. Exceptionally high ceilings and beautifully preserved original details bring warmth and distinction to a home that has been thoughtfully renovated throughout. Generous principal rooms on the main floor are made for entertaining, while a cozy family room off the modern white kitchen opens directly to the fully landscaped and fenced backyard. The second floor offers three bedrooms, including a spacious primary suite with a rare three-piece ensuite bathroom . Above, the open third-floor loft provides a flexible fourth bedroom, studio or retreat, complete with a fireplace and walkout to a west-facing sun deck, perfect for a cocktail while watching the sunset. Private laneway parking for one car adds everyday convenience. Fully finished in 2019, the lower level features a one bedroom plus den apartment with its own street entrance. With interior access from the main house as well, it can serve as an income suite, private guest quarters or seamless additional living space. A rare opportunity to enjoy Victorian character, contemporary comfort and exceptional flexibility in one of Toronto's most sought-after neighbourhoods. (id:43681)
房源概要
| MLS® Number | C13798812 |
| 房源类型 | 民宅 |
| 社区名字 | Trinity-Bellwoods |
| 附近的便利设施 | 公园 |
| 特征 | Lane |
| 总车位 | 1 |
| 结构 | 棚 |
详 情
| 浴室 | 4 |
| 地上卧房 | 4 |
| 地下卧室 | 1 |
| 总卧房 | 5 |
| 公寓设施 | Fireplace(s) |
| 家电类 | 洗碗机, 烘干机, 微波炉, Gas 炉子(s), 洗衣机, 冰箱 |
| 地下室进展 | 已装修 |
| 地下室功能 | Apartment In Basement, Separate Entrance, Walk Out |
| 地下室类型 | N/a, N/a, N/a (finished) |
| 施工种类 | Semi-detached |
| 空调 | 中央空调 |
| 外墙 | 砖 Facing |
| 壁炉 | 有 |
| Fireplace Total | 1 |
| Flooring Type | Hardwood |
| 地基类型 | Unknown |
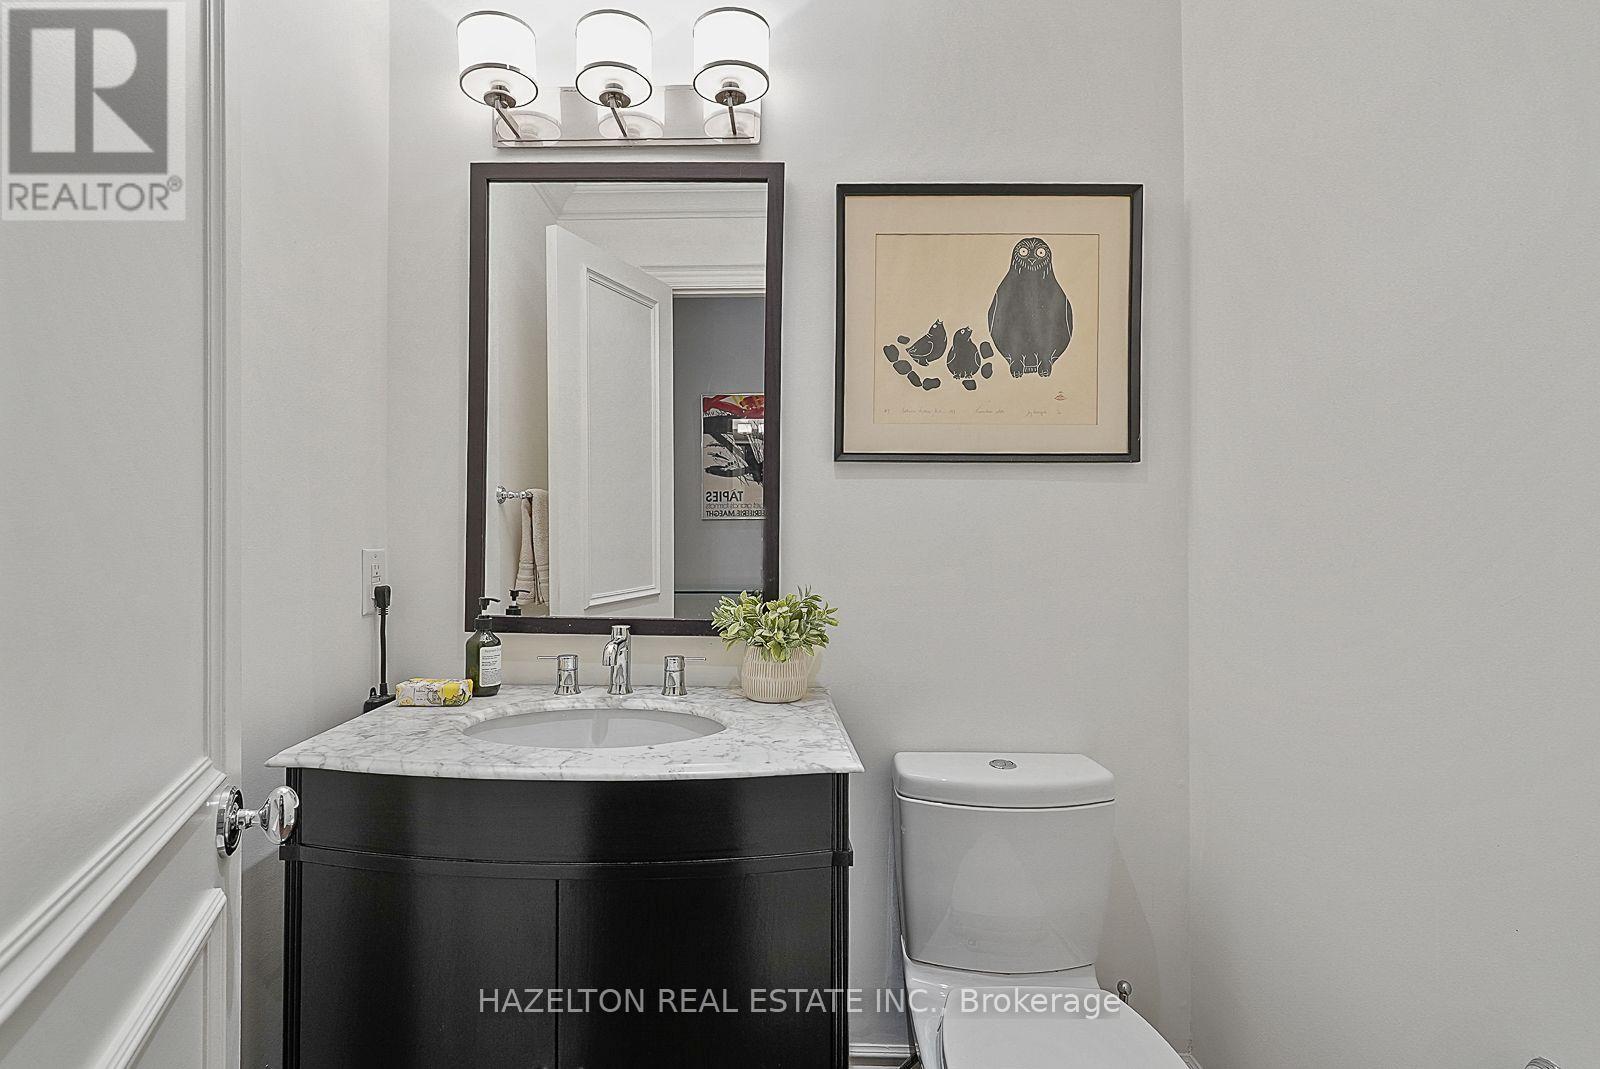
| 客人卫生间(不包含洗浴) | 1 |
| 供暖方式 | 天然气 |
| 供暖类型 | 压力热风 |
| 储存空间 | 3 |
| 内部尺寸 | 1500 - 2000 Sqft |
| 类型 | 独立屋 |
| 设备间 | 市政供水 |
车 位
| Other | |
| 没有车库 |
土地
| 英亩数 | 无 |
| 土地便利设施 | 公园 |
| 污水道 | Sanitary Sewer |
| 土地深度 | 113 Ft |
| 土地宽度 | 16 Ft |
| 不规则大小 | 16 X 113 Ft |
房 间
| 楼 层 | 类 型 | 长 度 | 宽 度 | 面 积 |
|---|---|---|---|---|
| 二楼 | 主卧 | 5.16 m | 4.57 m | 5.16 m x 4.57 m |
| 二楼 | 第二卧房 | 3.38 m | 2.72 m | 3.38 m x 2.72 m |
| 二楼 | 第三卧房 | 3.43 m | 2.62 m | 3.43 m x 2.62 m |
| 三楼 | Loft | 5.94 m | 4.5 m | 5.94 m x 4.5 m |
| 地下室 | 卧室 | 4.34 m | 3 m | 4.34 m x 3 m |
| 地下室 | 衣帽间 | 3 m | 2.39 m | 3 m x 2.39 m |
| 地下室 | Furnace | 0.31 m | 0.31 m | 0.31 m x 0.31 m |
| 地下室 | 客厅 | 7.87 m | 4.29 m | 7.87 m x 4.29 m |
| 一楼 | 门厅 | Measurements not available | ||
| 一楼 | 客厅 | 5.99 m | 4.57 m | 5.99 m x 4.57 m |
| 一楼 | 餐厅 | 3.79 m | 3.56 m | 3.79 m x 3.56 m |
| 一楼 | 厨房 | 3.4 m | 3.38 m | 3.4 m x 3.38 m |
| 一楼 | 家庭房 | 3.4 m | 2.67 m | 3.4 m x 2.67 m |

The trademarks REALTOR®, REALTORS®, and the REALTOR® logo are controlled by The Canadian Real Estate Association (CREA) and identify real estate professionals who are members of CREA. The trademarks MLS®, Multiple Listing Service® and the associated logos are owned by The Canadian Real Estate Association (CREA) and identify the quality of services provided by real estate professionals who are members of CREA. The trademark DDF® is owned by The Canadian Real Estate Association (CREA) and identifies CREA's Data Distribution Facility (DDF®)
Toronto Real Estate Board
Hazelton Real Estate Inc.
September 28 2026 10:40:56
