5 卧室
3 浴室
1500 - 2000 sqft
平房
壁炉
Inground Pool
中央空调
风热取暖
$1,149,000
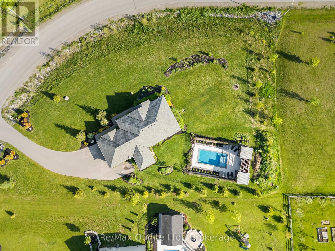
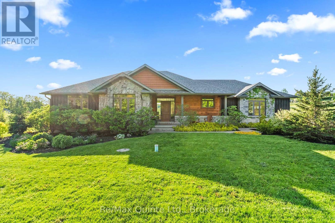
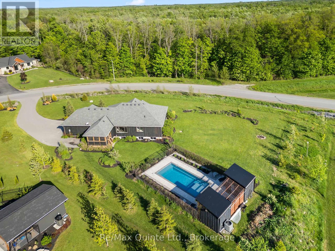
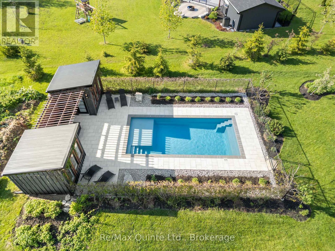
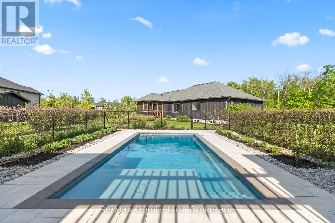
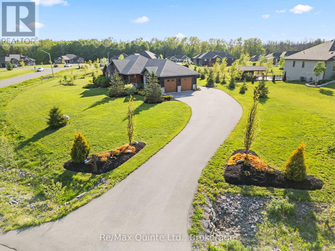
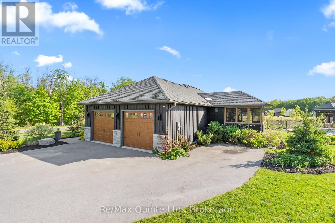
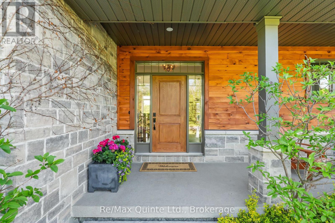
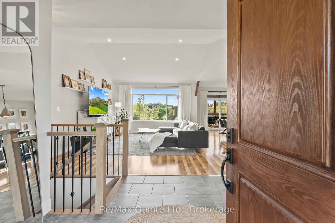
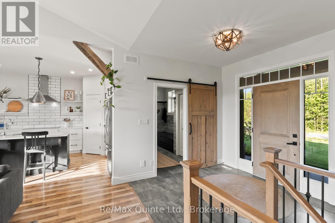
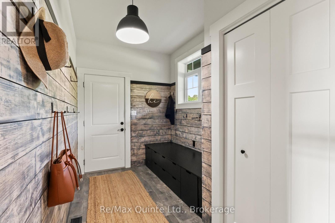
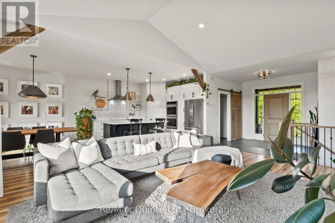
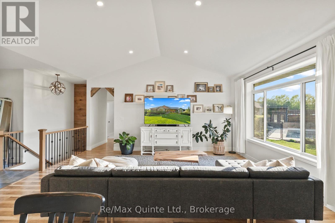
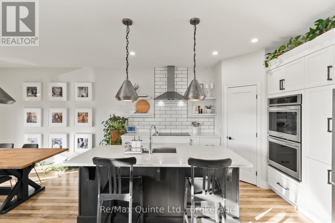
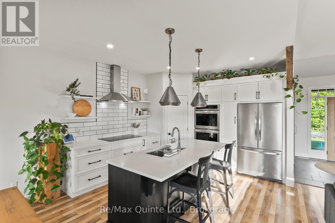
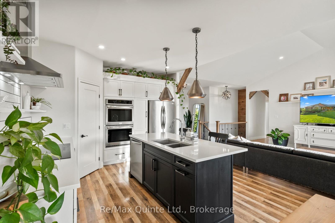
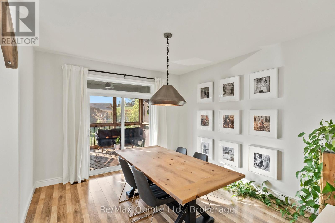
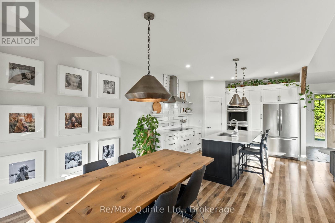
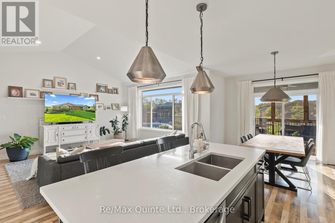
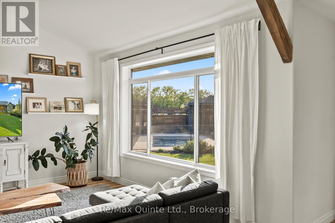
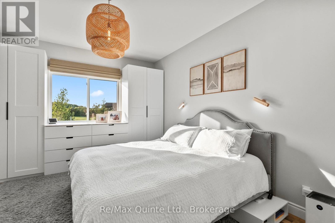
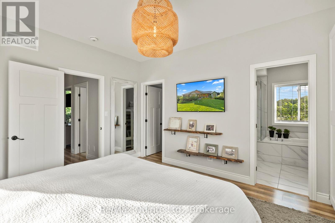
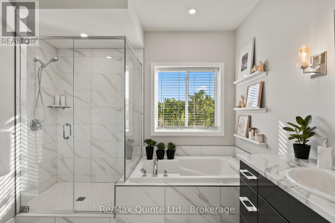
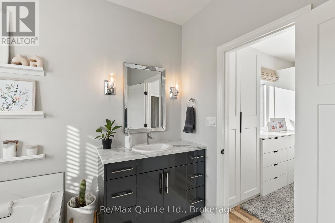
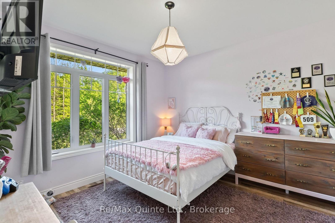
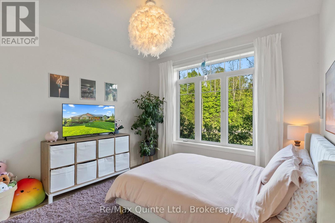
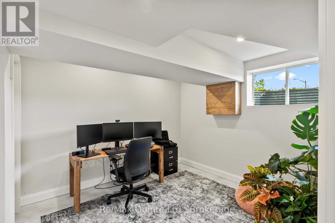
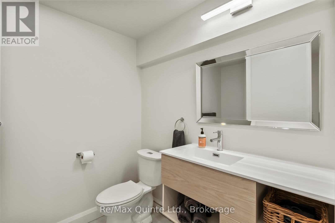
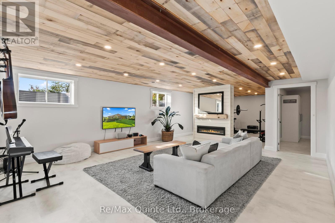
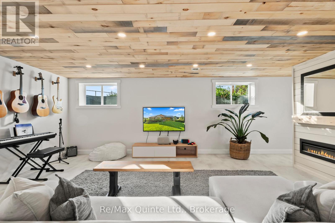
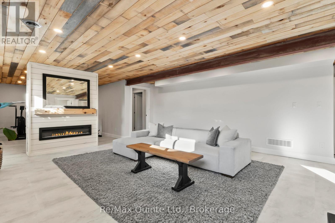
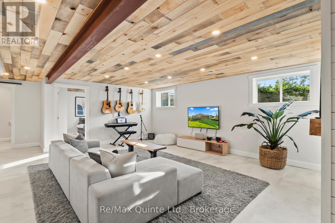
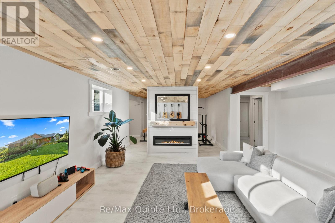
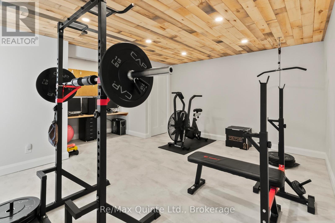
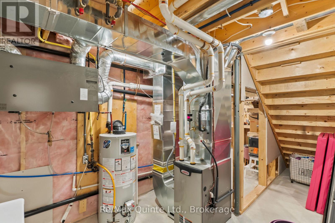
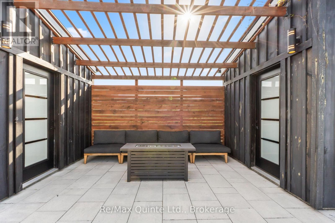
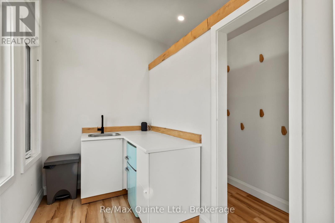
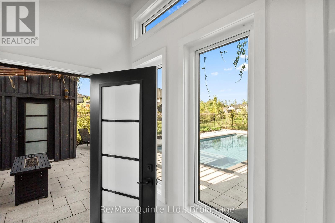
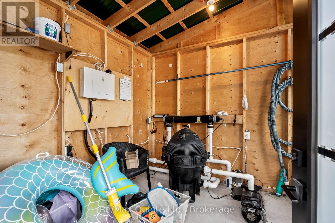
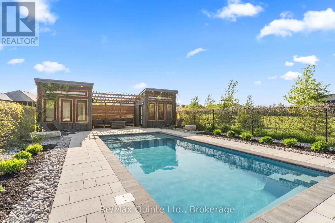
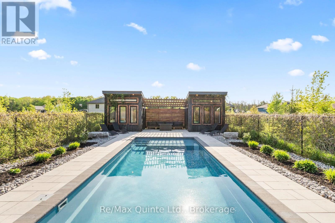
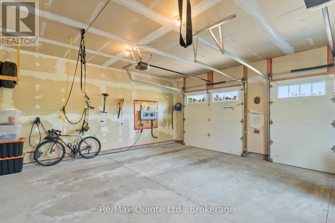
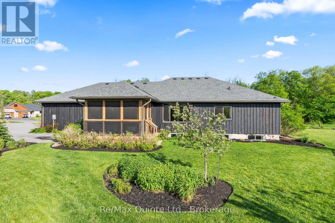
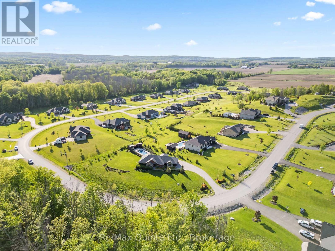
Welcome to your private retreat in the heart of Hearth Stone Ridge Estates, where country living meets modern comfort on a beautifully landscaped lot. Built by Duvanco in 2018, this thoughtfully planned 3+2 bedroom, 3 bathroom home offers the perfect balance of upscale finishes, functional family living, and resort-style outdoor space designed for relaxation & entertaining. From the moment you arrive, the home's striking stone and board-and-batten exterior, covered front porch, and peaceful setting create a first impression that's both refined and inviting. Inside the open-concept layout is filled with natural light. The kitchen is the heart of the home featuring quartz countertops, double wall oven, induction cooktop, and pantry. The living and dining areas flow seamlessly together creating a warm and connected atmosphere perfect for entertaining or quiet nights at home. This home offers 3 bedrooms on the main level, including a primary retreat complete with a walk-in closet, built-in storage and 4-pc ensuite. The finished basement expands the living space with 2 bedrooms and a 3-pc bathroom. Step outside and experience the lifestyle this property was designed for. The private 14x30 ft fiberglass in-ground pool features a sundeck and 6 ft depth, creating the ultimate backyard escape for summer. The fully equipped pool house includes a kitchenette, change room, and pump house. The screened-in back porch offers the perfect place to unwind while enjoying the peaceful surroundings and privacy of this exceptional property. Additional highlights inlcude an oversized 24x25 attached garage with 9-ft doors, abundant storage, a 40-amp EV outlet, and a large driveway with ample parking space. This Hidden Valley gem offers the tranquility of country living while being just 15 minutes from the 401 and everyday amenities. Desiged for buyers seeking space, privacy, luxury, and connection to the outdoors, this home delivers a lifestyle that feels like a retreat every single day. (id:43681)
房源概要
|
MLS® Number
|
X13206808 |
|
房源类型
|
民宅 |
|
社区名字
|
Thurlow Ward |
|
附近的便利设施
|
近高尔夫球场 |
|
社区特征
|
School Bus |
|
特征
|
Cul-de-sac, Irregular Lot Size, Sump Pump |
|
总车位
|
8 |
|
泳池类型
|
Inground Pool |
|
结构
|
Porch |
详 情
|
浴室
|
3 |
|
地上卧房
|
3 |
|
地下卧室
|
2 |
|
总卧房
|
5 |
|
Age
|
6 To 15 Years |
|
公寓设施
|
Fireplace(s) |
|
家电类
|
Garage Door Opener Remote(s), 烤箱 - Built-in, Range, Water Heater, Water Softener, 洗碗机, 烘干机, Freezer, Garage Door Opener, 烤箱, Hood 电扇, 炉子, 洗衣机, 窗帘, 冰箱 |
|
建筑风格
|
平房 |
|
地下室进展
|
已装修 |
|
地下室类型
|
全完工 |
|
施工种类
|
独立屋 |
|
空调
|
中央空调 |
|
外墙
|
木头, 石 |
|
Fire Protection
|
Smoke Detectors |
|
壁炉
|
有 |
|
Fireplace Total
|
1 |
|
Flooring Type
|
Tile, Vinyl, Laminate |
|
地基类型
|
混凝土浇筑 |
|
供暖方式
|
天然气 |
|
供暖类型
|
压力热风 |
|
储存空间
|
1 |
|
内部尺寸
|
1500 - 2000 Sqft |
|
类型
|
独立屋 |
|
设备间
|
Drilled Well |
车 位
土地
|
英亩数
|
无 |
|
土地便利设施
|
近高尔夫球场 |
|
污水道
|
Septic System |
|
土地深度
|
176 Ft ,8 In |
|
土地宽度
|
385 Ft ,3 In |
|
不规则大小
|
385.3 X 176.7 Ft |
房 间
| 楼 层 |
类 型 |
长 度 |
宽 度 |
面 积 |
|
地下室 |
家庭房 |
6.09 m |
5.6 m |
6.09 m x 5.6 m |
|
地下室 |
Bedroom 4 |
3.75 m |
4.17 m |
3.75 m x 4.17 m |
|
地下室 |
浴室 |
2.34 m |
2.39 m |
2.34 m x 2.39 m |
|
地下室 |
Bedroom 5 |
4.33 m |
3.09 m |
4.33 m x 3.09 m |
|
地下室 |
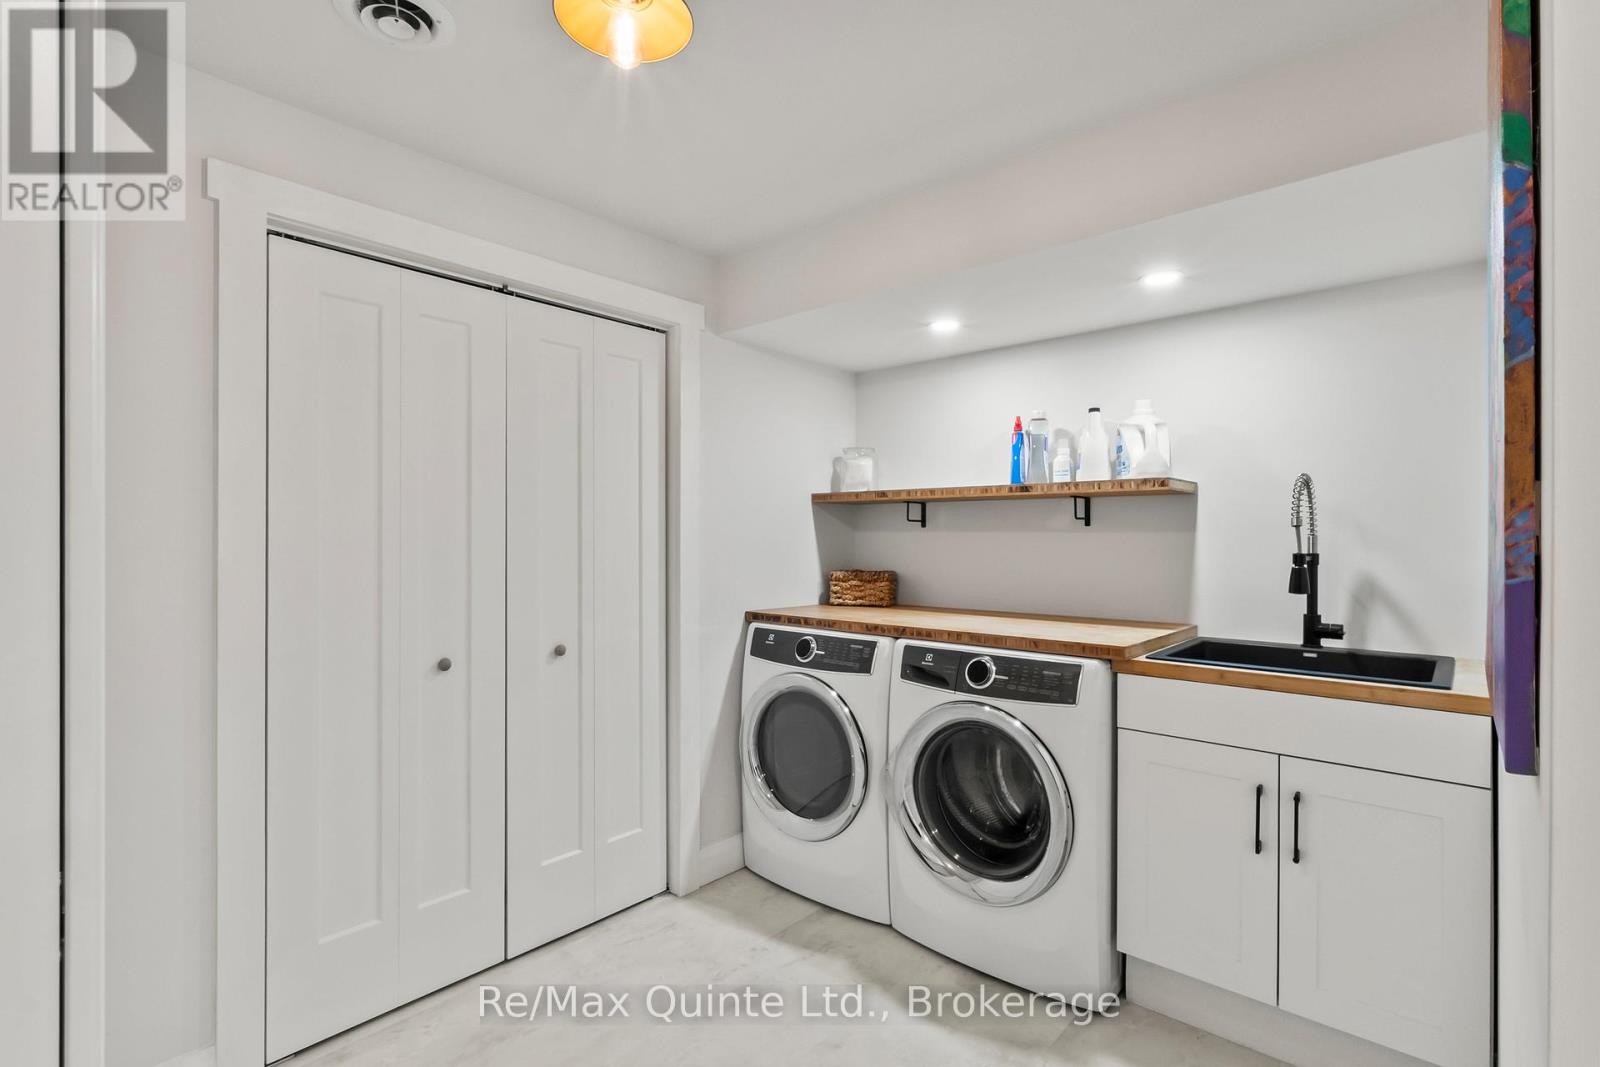
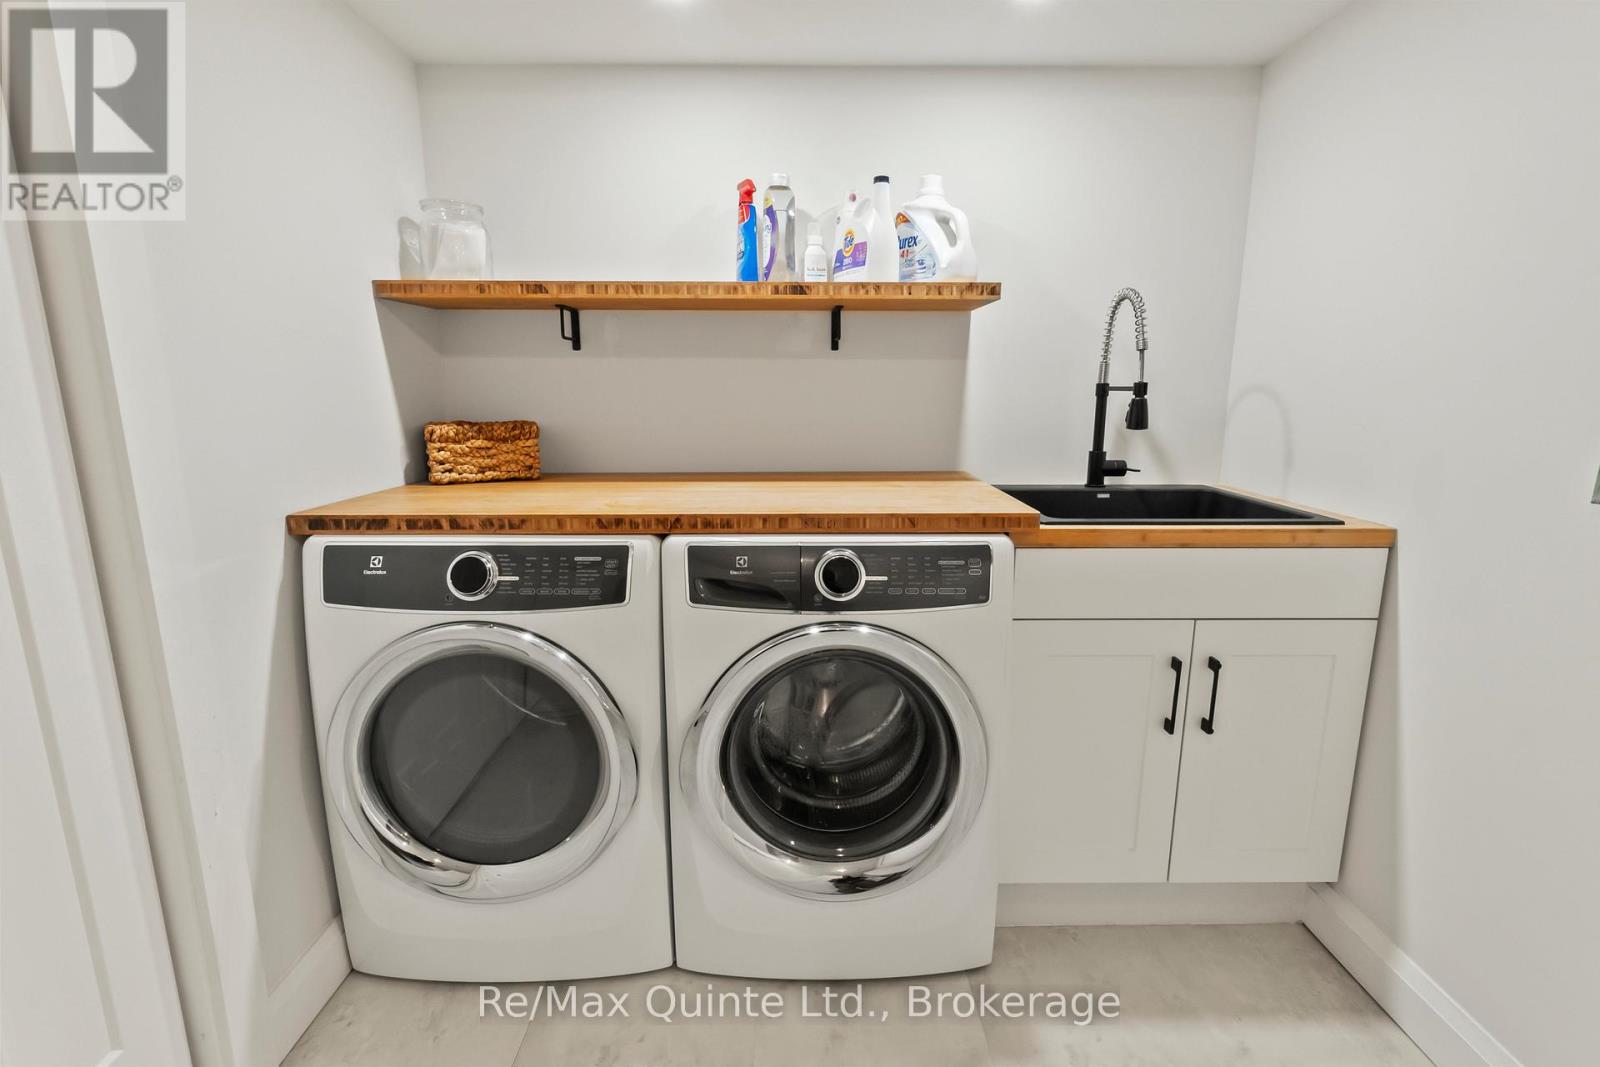
洗衣房 |
3.75 m |
3.11 m |
3.75 m x 3.11 m |
|
地下室 |
设备间 |
7.09 m |
3.76 m |
7.09 m x 3.76 m |
|
一楼 |
Mud Room |
3.57 m |
1.97 m |
3.57 m x 1.97 m |
|
一楼 |
门厅 |
4.36 m |
2.88 m |
4.36 m x 2.88 m |
|
一楼 |
厨房 |
3.57 m |
4.08 m |
3.57 m x 4.08 m |
|
一楼 |
餐厅 |
3.57 m |
3.61 m |
3.57 m x 3.61 m |
|
一楼 |
客厅 |
4.36 m |
5.53 m |
4.36 m x 5.53 m |
|
一楼 |
主卧 |
3.59 m |
4.42 m |
3.59 m x 4.42 m |
|
一楼 |
浴室 |
2.95 m |
3.07 m |
2.95 m x 3.07 m |
|
一楼 |
浴室 |
3.75 m |
1.76 m |
3.75 m x 1.76 m |
|
一楼 |
第二卧房 |
4.08 m |
3.05 m |
4.08 m x 3.05 m |
|
一楼 |
第三卧房 |
3.75 m |
3.48 m |
3.75 m x 3.48 m |
设备间
https://www.realtor.ca/real-estate/29816498/68-hiddenvalley-drive-belleville-thurlow-ward-thurlow-ward