
68 Hartwell Road Halton Hills (Georgetown), Ontario L7G 0H8
















$1,599,900
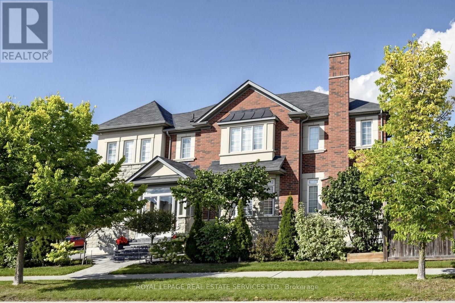
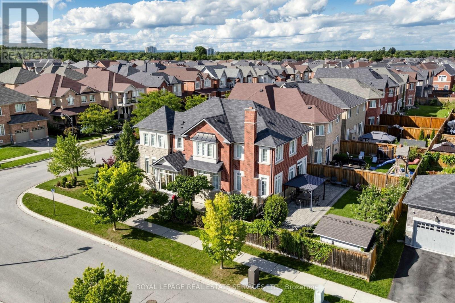
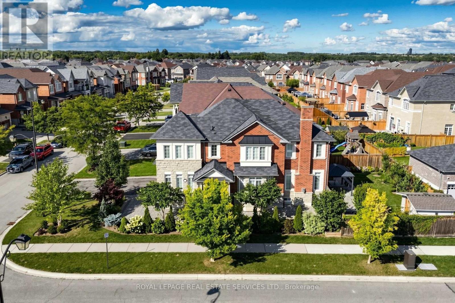
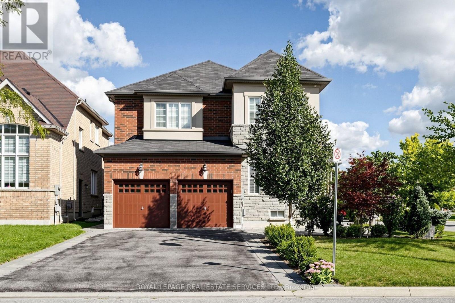
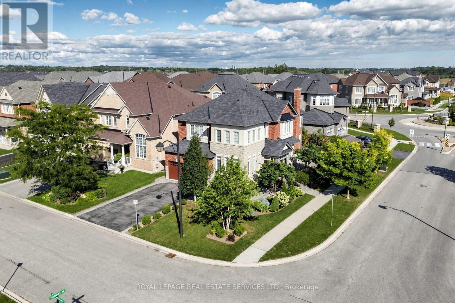
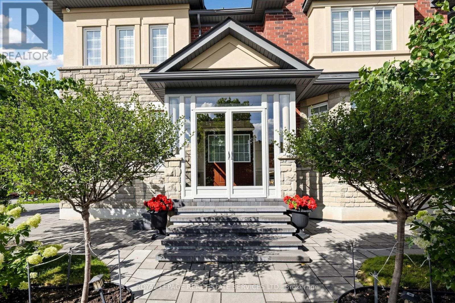
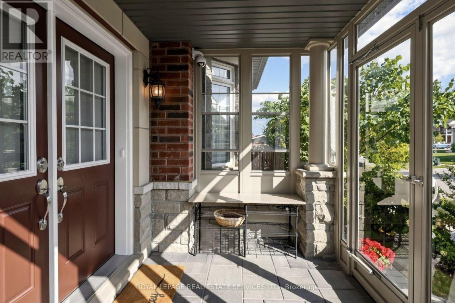
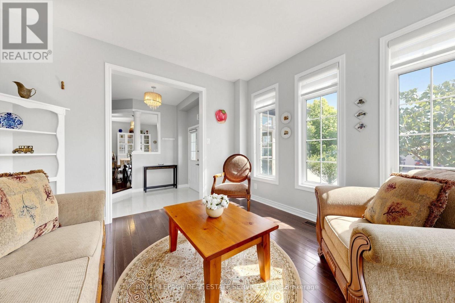
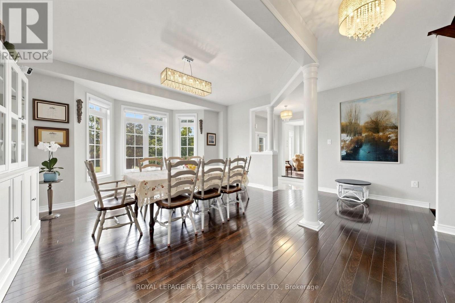
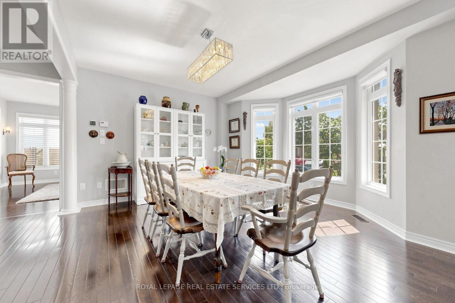
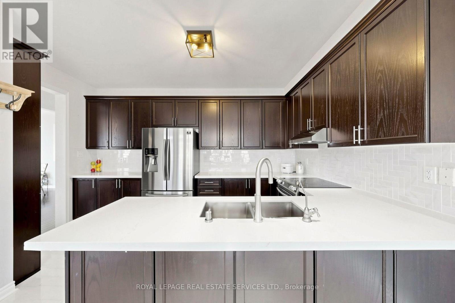
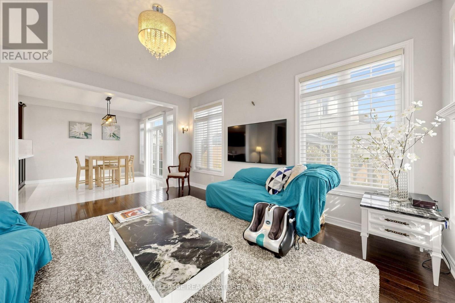
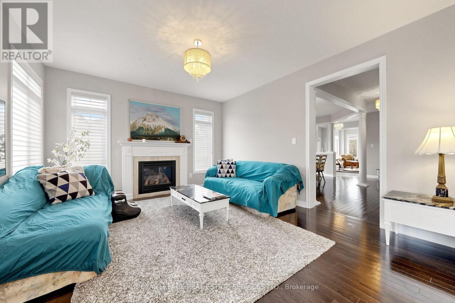
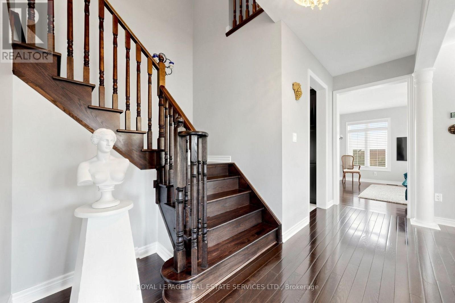
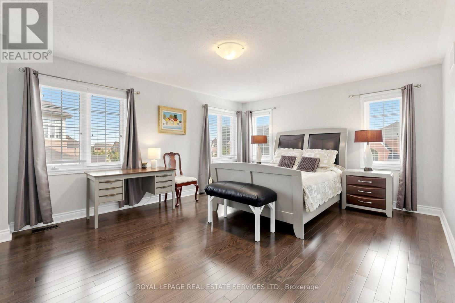
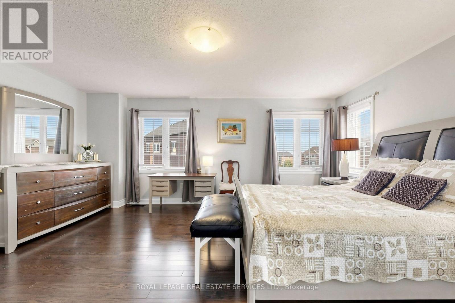
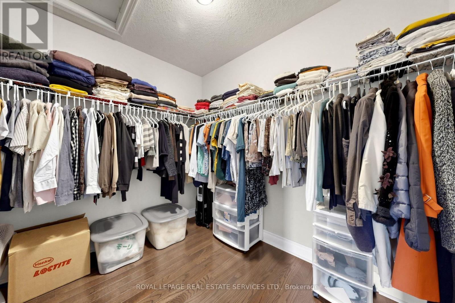
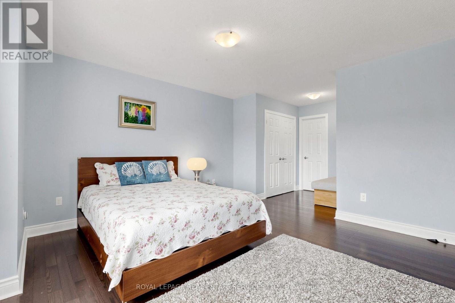
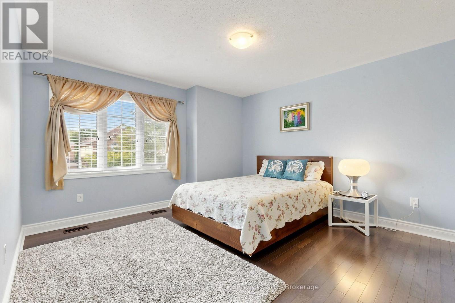
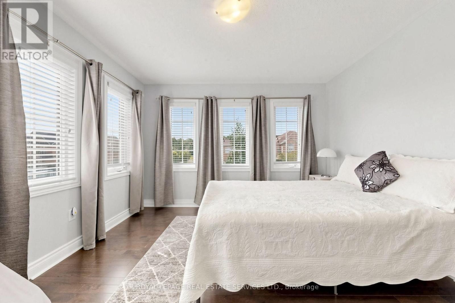
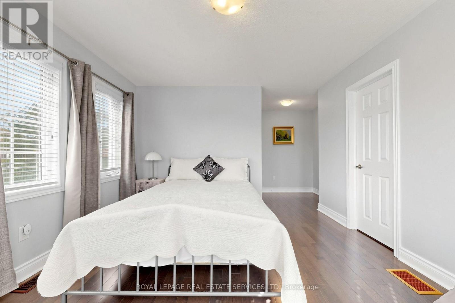
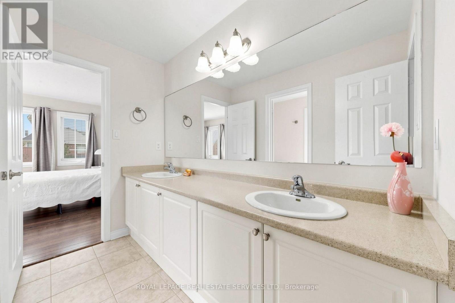
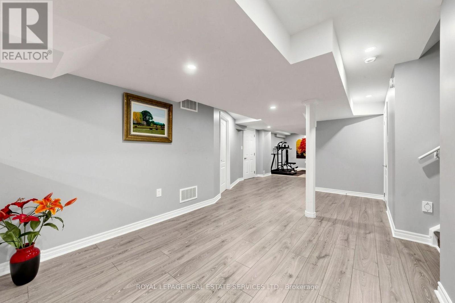
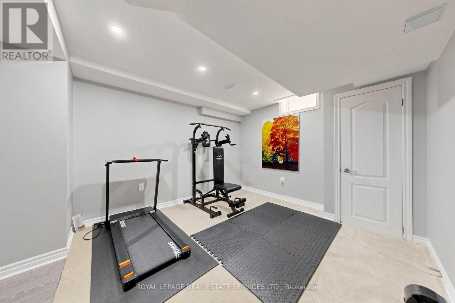
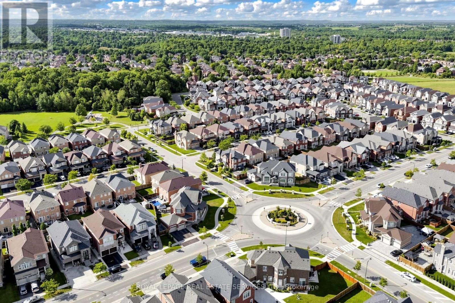
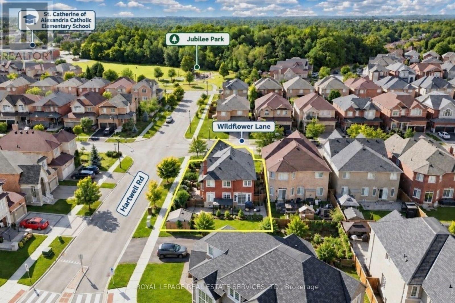
Gorgeous and spotlessly clean 4-bedroom stone and brick home with stucco accents on a beautifully landscaped premium corner lot. Bright enclosed front porch/vestibule offers convenient space for shoes and outerwear, leading through double French doors to a porcelain-tiled foyer. Separate living/dining and family rooms. The second floor features two primary-style bedrooms, one with a 5-pc ensuite and the other with a 4-pc ensuite, plus two additional bedrooms sharing a 4-pc semi-ensuite bath. All bedrooms enjoy attractive views of the surrounding streets or landscaped yards. Abundant natural light with south, east and west exposures. Approx. 9-ft ceilings throughout most of the ground floor enhance the home's bright and spacious feel. Nearly 4,000 sq. ft. of total finished living space, including 2,870 sq. ft. above grade as per MPAC and approximately 1,100 sq. ft. of finished basement living area. Spacious family-size kitchen with quartz countertops and porcelain tile flooring in the kitchen and breakfast areas, with a walkout to a beautifully landscaped backyard featuring an expansive interlock patio, covered gazebo and lush lawn. Finished basement features a nearly new kitchen with S/S fridge, never-used S/S stove and S/S Range Hood, plus a new 3-pc bath with separate shower. Excellent in-law potential with convenient separate access through the garage. A large open sitting area and separate exercise area provide versatile additional space, with potential for each to be enclosed or reconfigured as separate rooms. Separate storages and furnace/utility areas. Extensive interlocking and mature landscaping enhance the home's curb appeal. Carpet-free throughout the main and second floors, featuring high-end Canadian oak hardwood flooring in principal areas and porcelain tile in select areas. Pot lights in kitchen and basement. EV charger in garage. Built-in air purification system, plus Culligan water purification and water softening system. (id:43681)
房源概要
| MLS® Number | W13769846 |
| 房源类型 | 民宅 |
| 社区名字 | Georgetown |
| 附近的便利设施 | 公园, 学校 |
| 设备类型 | 热水器 - Gas, 热水器 |
| 特征 | Irregular Lot Size, Paved Yard, 无地毯, Gazebo |
| 总车位 | 6 |
| 租赁设备类型 | 热水器 - Gas, 热水器 |
| 结构 | 棚 |
详 情
| 浴室 | 5 |
| 地上卧房 | 4 |
| 地下卧室 | 2 |
| 总卧房 | 6 |
| Age | 6 To 15 Years |
| 公寓设施 | Fireplace(s) |
| 家电类 | Garage Door Opener Remote(s), Central Vacuum, Water Meter, Water Purifier, Water Softener, 洗碗机, 烘干机, Hood 电扇, 炉子, 洗衣机, 窗帘, 冰箱 |
| 地下室进展 | 已装修 |
| 地下室功能 | Separate Entrance |
| 地下室类型 | N/a, N/a (finished) |
| 施工种类 | 独立屋 |
| 空调 | 中央空调 |
| 外墙 | 砖, 石 |
| Fire Protection | Smoke Detectors |
| 壁炉 | 有 |
| Flooring Type | Hardwood, Laminate, 混凝土, Porcelain Tile |
| 地基类型 | 混凝土 |
| 客人卫生间(不包含洗浴) | 1 |
| 供暖方式 | 天然气 |
| 供暖类型 | 压力热风 |
| 储存空间 | 2 |
| 内部尺寸 | 2500 - 3000 Sqft |
| 类型 | 独立屋 |
| 设备间 | 市政供水 |
车 位
| 附加车库 | |
| Garage |
土地
| 英亩数 | 无 |
| 围栏类型 | Fully Fenced, Fenced Yard |
| 土地便利设施 | 公园, 学校 |
| Landscape Features | Landscaped |
| 污水道 | Sanitary Sewer |
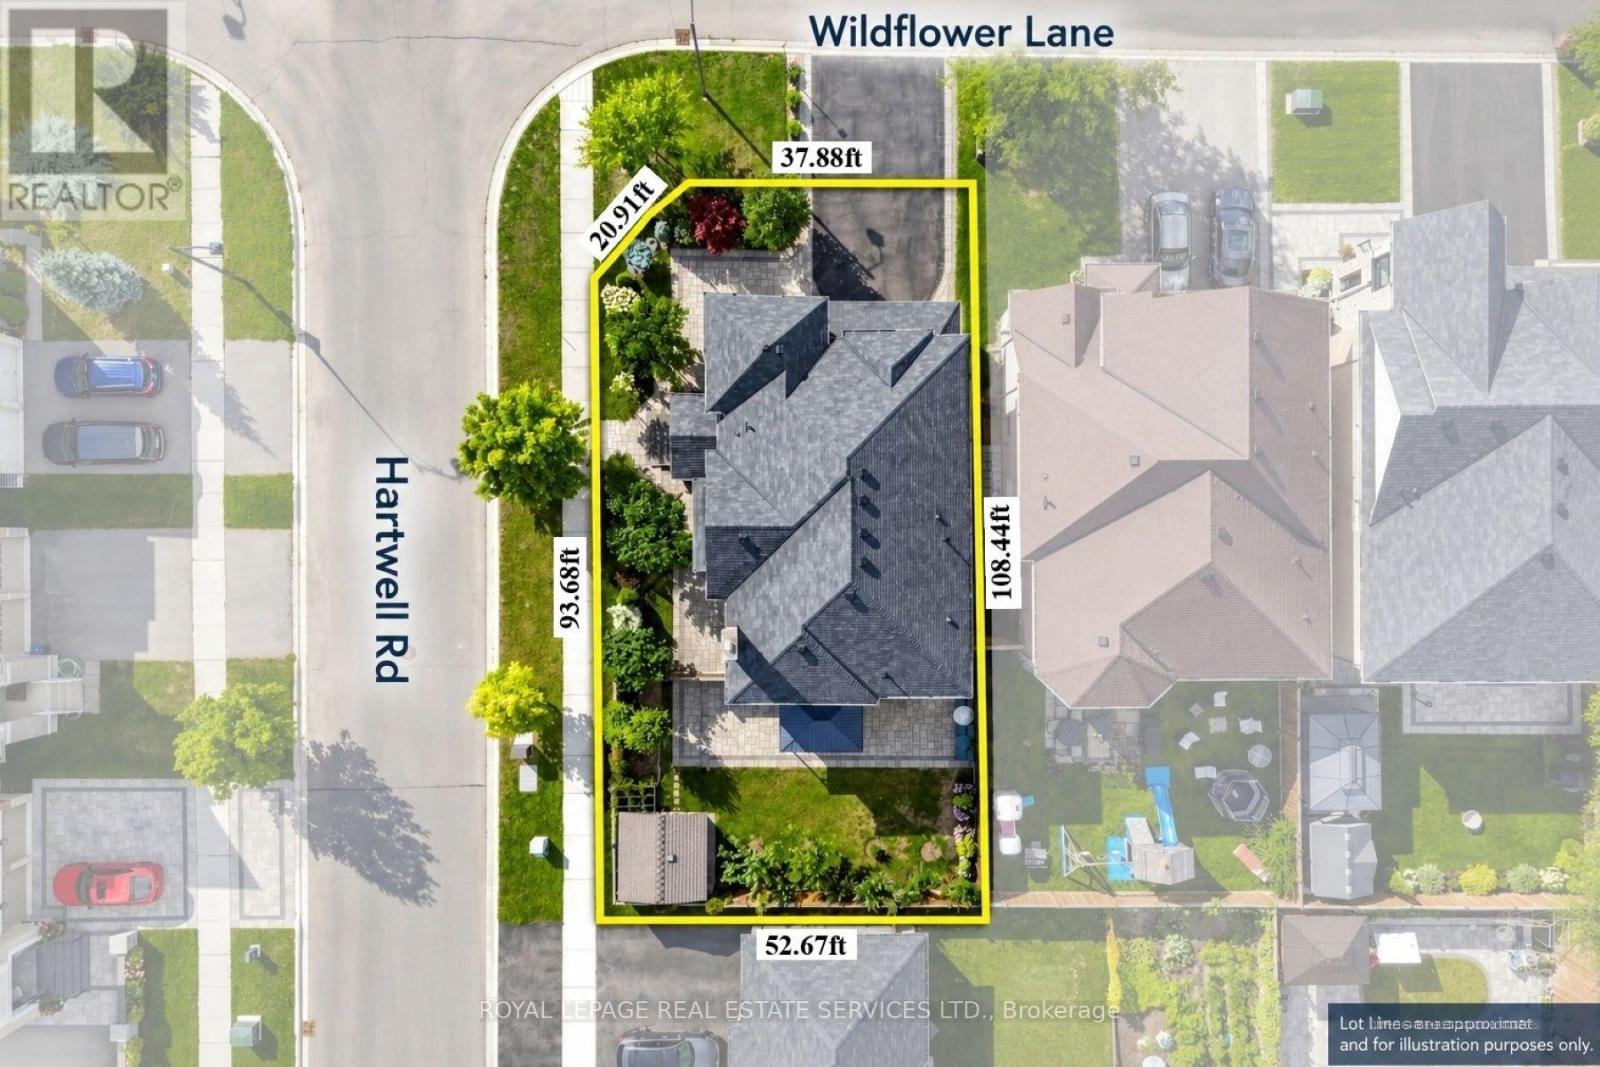
| 土地深度 | 108 Ft ,4 In |
| 土地宽度 | 48 Ft ,2 In |
| 不规则大小 | 48.2 X 108.4 Ft ; 37.88ftx20.91ftx93.68ftx52.67tx108.44 Ft |
| 规划描述 | Ldr1 - 3 (67) |
房 间
| 楼 层 | 类 型 | 长 度 | 宽 度 | 面 积 |
|---|---|---|---|---|
| 二楼 | 主卧 | 6.58 m | 4.82 m | 6.58 m x 4.82 m |
| 二楼 | 第二卧房 | 6.16 m | 4.32 m | 6.16 m x 4.32 m |
| 二楼 | 第三卧房 | 5.38 m | 3.61 m | 5.38 m x 3.61 m |
| 二楼 | Bedroom 4 | 4.73 m | 4.1 m | 4.73 m x 4.1 m |
| 地下室 | 起居室 | 5.48 m | 4.02 m | 5.48 m x 4.02 m |
| 地下室 | Exercise Room | 3.49 m | 3.27 m | 3.49 m x 3.27 m |
| 地下室 | 其它 | 4.61 m | 3.42 m | 4.61 m x 3.42 m |
| 地下室 | 其它 | 2.66 m | 2.2 m | 2.66 m x 2.2 m |
| 地下室 | 浴室 | 2.69 m | 2.2 m | 2.69 m x 2.2 m |
| 地下室 | 厨房 | 3.67 m | 3.17 m | 3.67 m x 3.17 m |
| 一楼 | 客厅 | 3.68 m | 3.65 m | 3.68 m x 3.65 m |
| 一楼 | 餐厅 | 5.76 m | 5.69 m | 5.76 m x 5.69 m |
| 一楼 | 厨房 | 4.41 m | 3.03 m | 4.41 m x 3.03 m |
| 一楼 | Eating Area | 3.63 m | 3.06 m | 3.63 m x 3.06 m |
| 一楼 | 家庭房 | 4.92 m | 4.12 m | 4.92 m x 4.12 m |
设备间
| 配电箱 | 已安装 |
| 污水道 | 已安装 |
https://www.realtor.ca/real-estate/30263380/68-hartwell-road-halton-hills-georgetown-georgetown

The trademarks REALTOR®, REALTORS®, and the REALTOR® logo are controlled by The Canadian Real Estate Association (CREA) and identify real estate professionals who are members of CREA. The trademarks MLS®, Multiple Listing Service® and the associated logos are owned by The Canadian Real Estate Association (CREA) and identify the quality of services provided by real estate professionals who are members of CREA. The trademark DDF® is owned by The Canadian Real Estate Association (CREA) and identifies CREA's Data Distribution Facility (DDF®)
Toronto Real Estate Board
Royal LePage Real Estate Services Ltd.
September 15 2026 11:47:43
