
68 Hamilton Plank Road Norfolk (Port Dover), Ontario N0A 1N7


$1,288,888
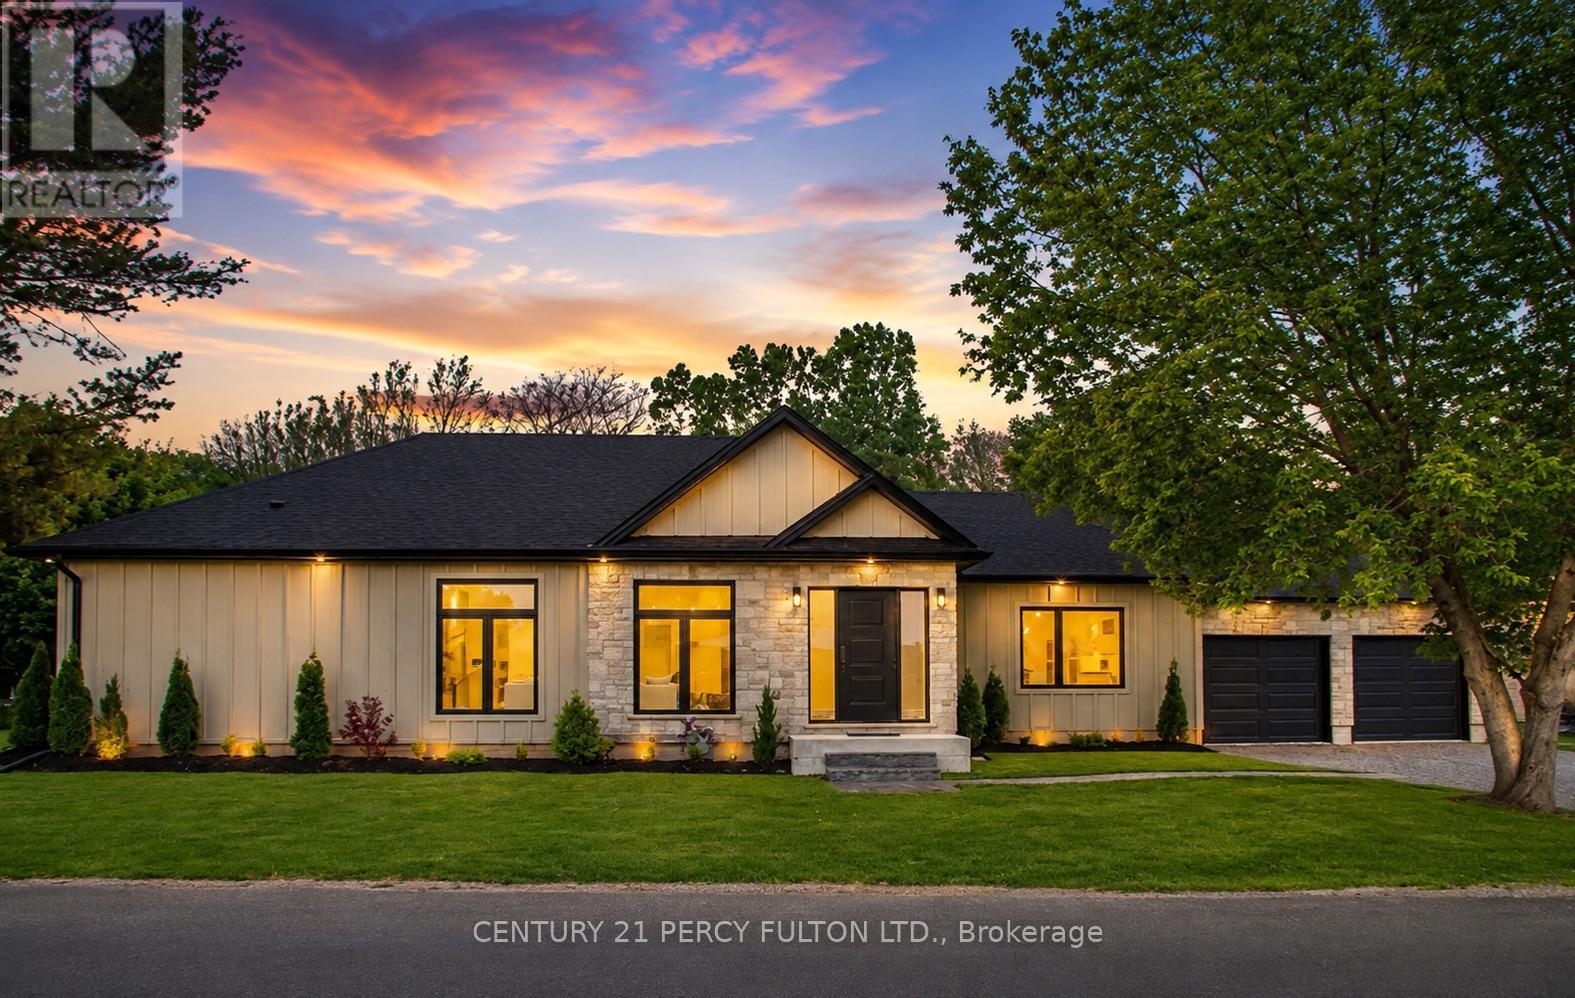
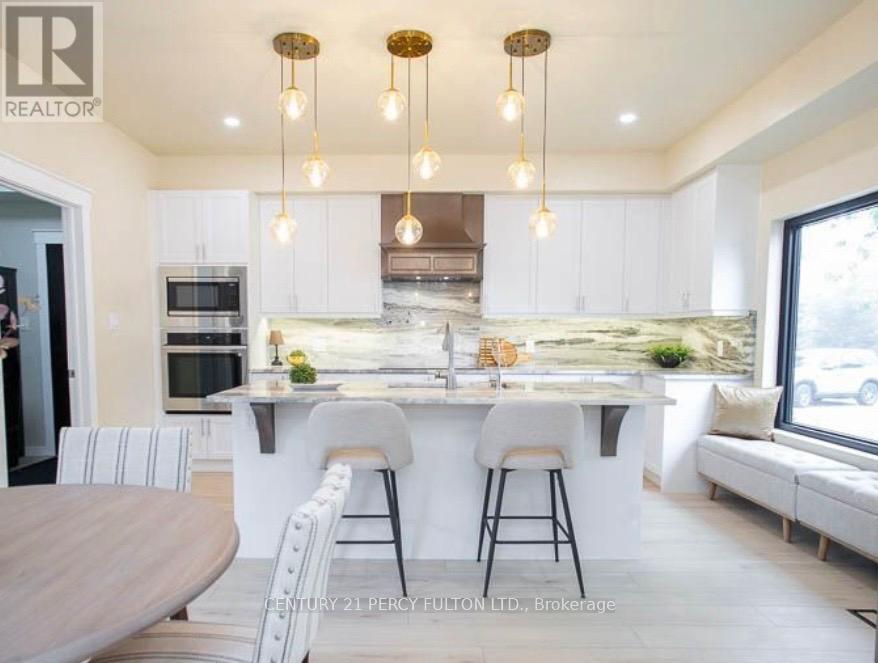
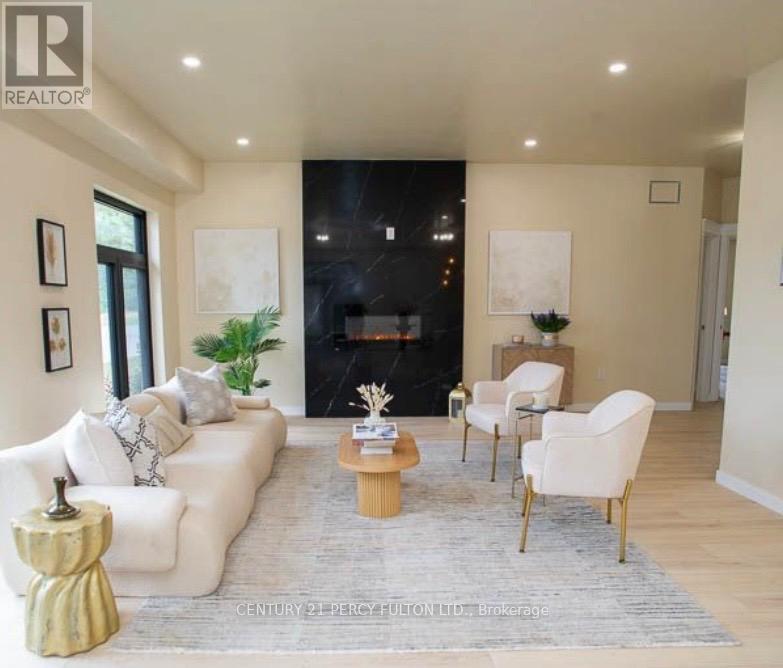
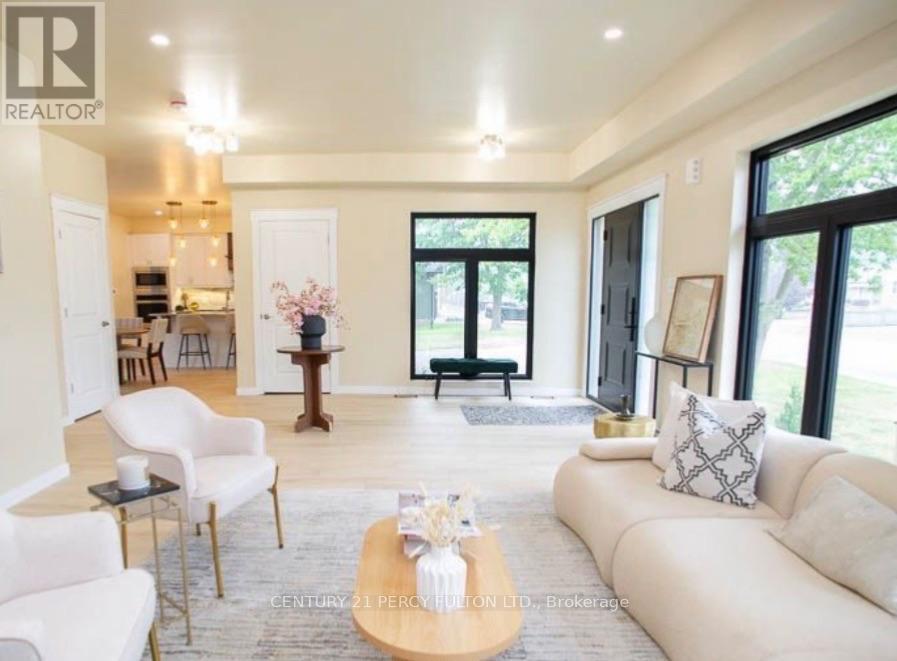
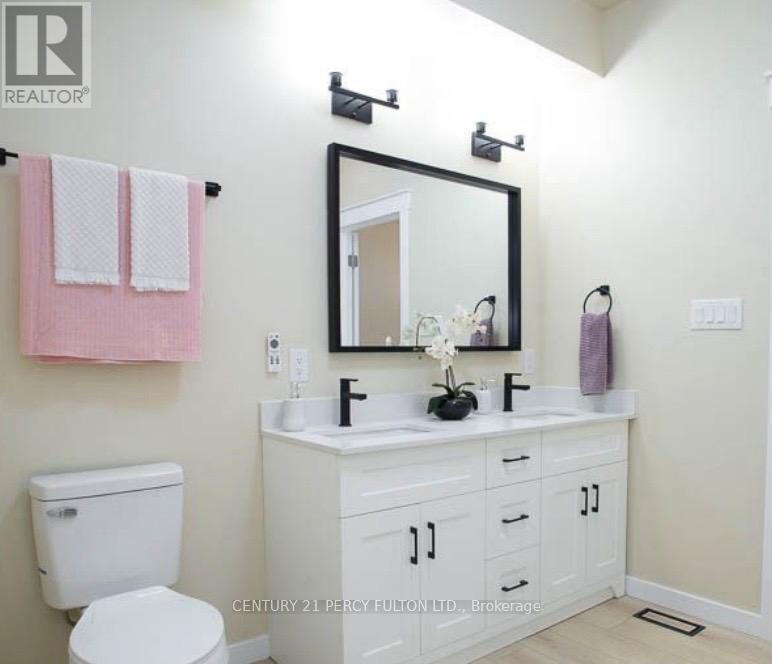
Experience the charm of lakeside living in this exceptional newly built bungalow, ideally located in the heart of Port Dover. Just a short walk to the beach, marina, pier, boutique shops, restaurants, and cafés, this home offers the perfect blend of luxury, comfort, and small-town charm. Designed with quality craftsmanship and modern elegance, the bright open-concept layout features soaring 9-foot ceilings, oversized black vinyl windows that flood the home with natural light, and a stunning floor-to-ceiling quartz fireplace that anchors the main living space. The gourmet kitchen is both stylish and functional, showcasing granite countertops and backsplash, built-in stainless steel appliances including a wine fridge, a spacious walk-in pantry, and a charming window seat perfect for enjoying your morning coffee. The private primary retreat offers a generous walk-in closet with custom organizers and a spa-inspired ensuite complete with a freestanding soaker tub, quartz walk-in shower, and premium finishes. Two additional bedrooms each feature walk-in closets and share a beautifully appointed Jack-and-Jill bathroom, making the layout ideal for family, guests, or a home office. Everyday convenience is built into the design with a spacious mudroom featuring laundry facilities and a utility sink, oversized garage doors, and an expansive concrete parking area with room for an RV, boat, or future workshop. An asphalt driveway and fencing are scheduled for completion in 2026, while a 200-amp Generac transfer switch provides the option for seamless backup power installation. of most desirable waterfront community just moments from Lake Erie. Whether you're searching for a year-round residence, an elegant retirement home, or a peaceful escape by the water, this beautifully finished property delivers outstanding value in an unbeatable location. Vendor Take-Back (VTB) financing may be available for qualified buyers. Contact the Listing Agent for details and terms. (id:43681)
房源概要
| MLS® Number | X13679722 |
| 房源类型 | 民宅 |
| 社区名字 | Port Dover |
| 附近的便利设施 | Beach, 近高尔夫球场, 码头, 学校 |
| 特征 | Sump Pump |
| 总车位 | 6 |
详 情
| 浴室 | 3 |
| 地上卧房 | 3 |
| 总卧房 | 3 |
| 公寓设施 | Fireplace(s) |
| 家电类 | Garage Door Opener Remote(s), 烤箱 - Built-in, Range, Water Heater - Tankless |
| 建筑风格 | 平房 |
| 地下室进展 | 已完成 |
| 地下室类型 | Partial (unfinished) |
| 施工种类 | 独立屋 |
| 空调 | Central Air Conditioning, 换气机 |
| 外墙 | 木头, 石 |
| 壁炉 | 有 |
| Fireplace Total | 1 |
| 地基类型 | 混凝土浇筑 |
| 客人卫生间(不包含洗浴) | 1 |
| 供暖方式 | 天然气 |
| 供暖类型 | 压力热风 |
| 储存空间 | 1 |
| 内部尺寸 | 1500 - 2000 Sqft |
| 类型 | 独立屋 |
| 设备间 | 市政供水 |
车 位
| 附加车库 | |
| Garage |
土地
| 英亩数 | 无 |
| 土地便利设施 | Beach, 近高尔夫球场, 码头, 学校 |
| 污水道 | Sanitary Sewer |
| 土地深度 | 204 Ft ,9 In |
| 土地宽度 | 51 Ft ,9 In |
| 不规则大小 | 51.8 X 204.8 Ft ; 213.50ft X 51.84ft X 204.78ft X 56.53ft |
| 规划描述 | R1 |
房 间
| 楼 层 | 类 型 | 长 度 | 宽 度 | 面 积 |
|---|---|---|---|---|
| 一楼 | 主卧 | 5.64 m | 3.96 m | 5.64 m x 3.96 m |
| 一楼 | 厨房 | 5.28 m | 5.26 m | 5.28 m x 5.26 m |
| 一楼 | 卧室 | 3.05 m | 3.63 m | 3.05 m x 3.63 m |
| 一楼 | 洗衣房 | 2.51 m | 2.13 m | 2.51 m x 2.13 m |
| 一楼 | Pantry | 1.02 m | 1.52 m | 1.02 m x 1.52 m |
| 一楼 | 卧室 | 4.29 m | 3.23 m | 4.29 m x 3.23 m |
| 一楼 | 客厅 | 8.28 m | 6.15 m | 8.28 m x 6.15 m |
https://www.realtor.ca/real-estate/30160680/68-hamilton-plank-road-norfolk-port-dover-port-dover

The trademarks REALTOR®, REALTORS®, and the REALTOR® logo are controlled by The Canadian Real Estate Association (CREA) and identify real estate professionals who are members of CREA. The trademarks MLS®, Multiple Listing Service® and the associated logos are owned by The Canadian Real Estate Association (CREA) and identify the quality of services provided by real estate professionals who are members of CREA. The trademark DDF® is owned by The Canadian Real Estate Association (CREA) and identifies CREA's Data Distribution Facility (DDF®)
Toronto Real Estate Board
Century 21 Percy Fulton Ltd.
August 15 2026 05:37:20
