
68 Duggan Street Aurora, Ontario L4G 0Y8


$1,638,888
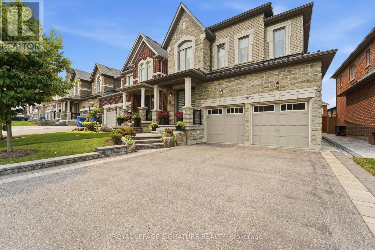
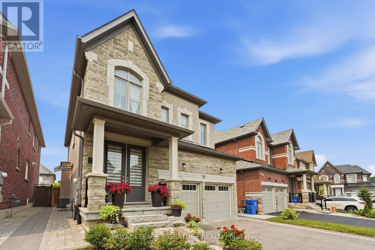
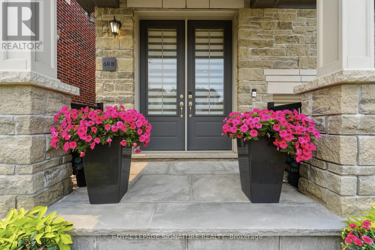
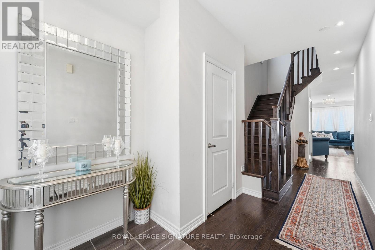
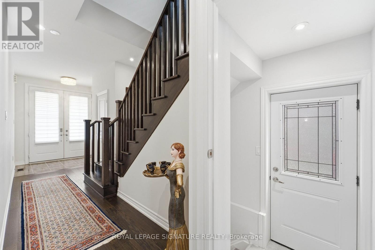
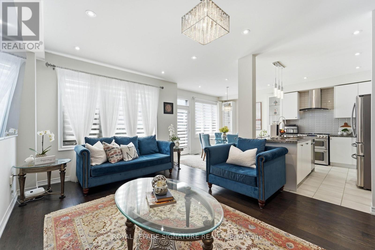
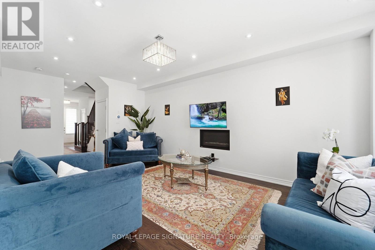
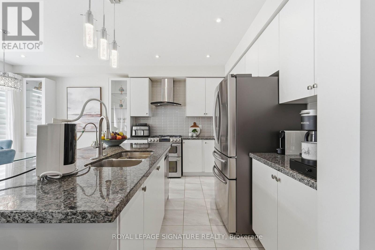
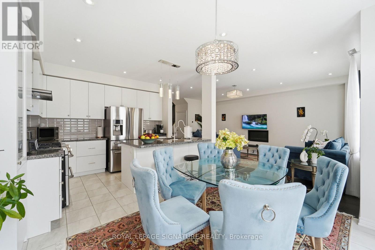
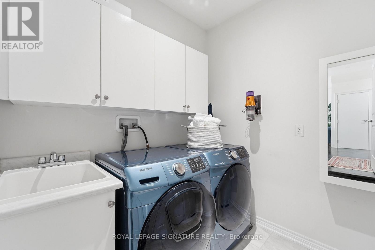
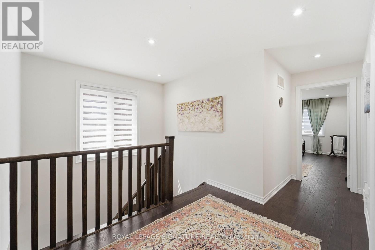
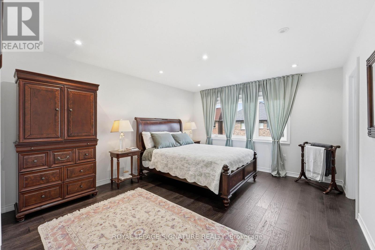
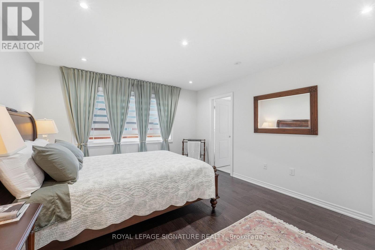
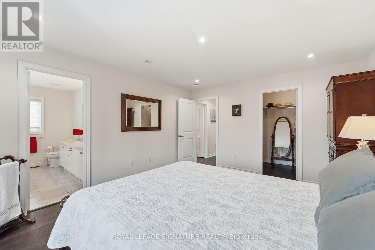
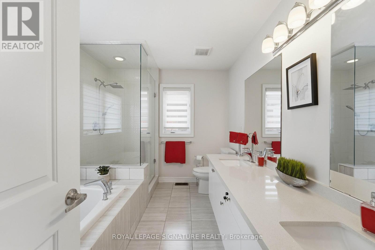
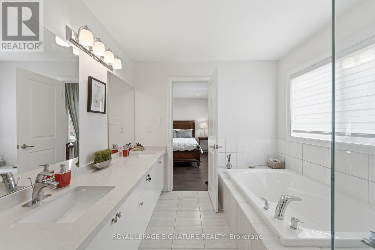
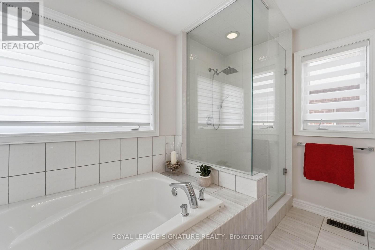
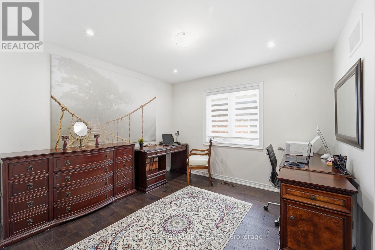
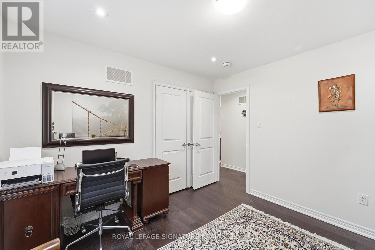
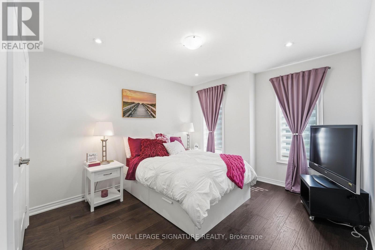
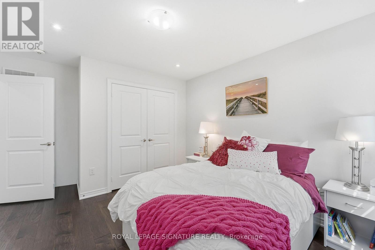
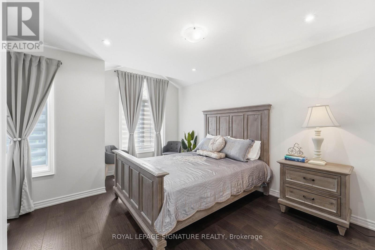
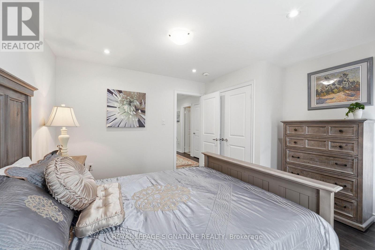
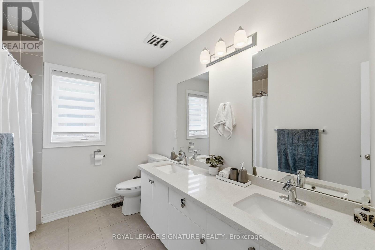
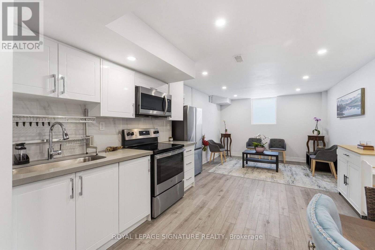
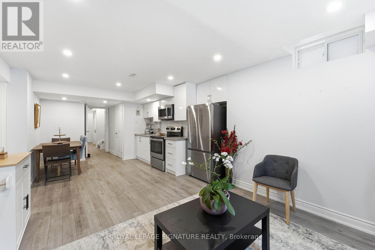
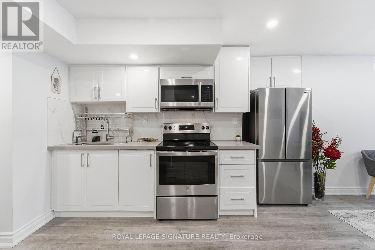
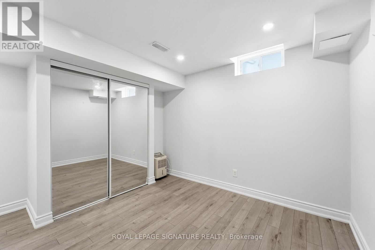
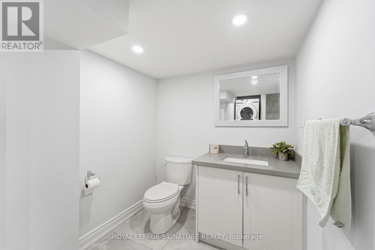
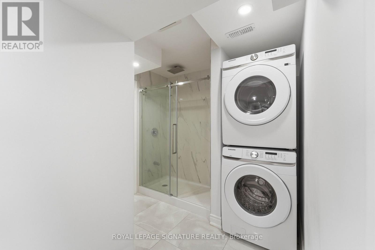
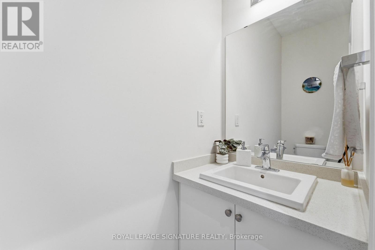
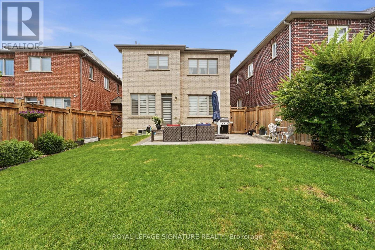
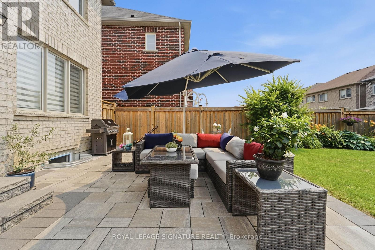
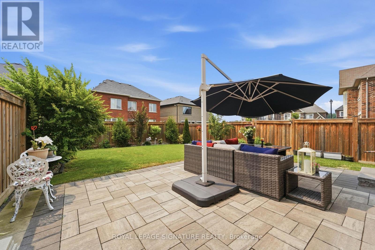
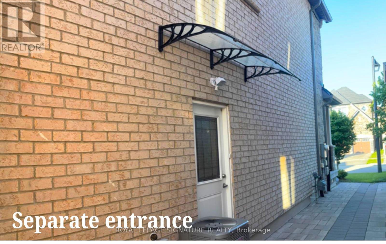
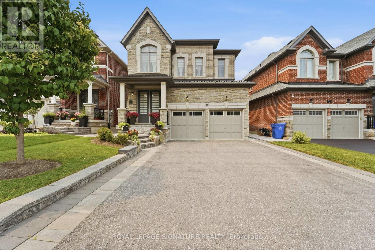
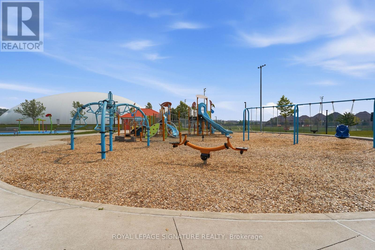
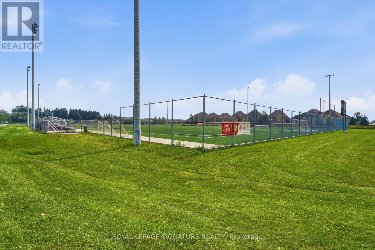
Attention First-Time Buyers & Investors! Welcome to this bright, sun-filled detached home featuring a LEGAL BASEMENT APARTMENT, no sidewalk, allowing for extra driveway parking. Situated in one of Aurora's most sought-after, family-friendly communities, this beautifully maintained home welcomes you with an impressive double-door entry and a spacious, functional layout, Pot lights and Hardwood floor throughout main and second floor. Upgraded kitchen cabinets with Granite Counter Top Island and upgraded bathrooms with quartz counter tops and sinks. Enjoy the convenience of a main-floor laundry room and modern pot lights with dimmer switches throughout the home. Smooth Ceiling throughout the house . The legal basement apartment features large windows, pot lights, laminate flooring, and Porcelain tile in the bathroom, making it ideal for extended family or generating an estimated rental income of approximately $1,700 per month. Ideally located just minutes from the Aurora Community Arboretum, Sheppard's Bush Conservation Area, top-rated schools, parks, playgrounds, shopping, dining, and recreational facilities. Commuting is easy with quick access to Highway 404 and GO Transit, offering the perfect blend of convenience and peaceful suburban living. (id:43681)
Open House
现在这个房屋大家可以去Open House参观了!
3:00 pm
结束于:5:00 pm
3:00 pm
结束于:5:00 pm
房源概要
| MLS® Number | N13583686 |
| 房源类型 | 民宅 |
| 社区名字 | Rural Aurora |
| 设备类型 | 热水器 |
| 特征 | 无地毯 |
| 总车位 | 6 |
| 租赁设备类型 | 热水器 |
| 结构 | Porch |
详 情
| 浴室 | 4 |
| 地上卧房 | 4 |
| 地下卧室 | 1 |
| 总卧房 | 5 |
| 公寓设施 | Fireplace(s) |
| 地下室进展 | 已装修 |
| 地下室功能 | Apartment In Basement, Separate Entrance |
| 地下室类型 | N/a, N/a, N/a (finished) |
| 施工种类 | 独立屋 |
| 空调 | 中央空调 |
| 外墙 | 砖, 石 |
| 壁炉 | 有 |
| Flooring Type | Hardwood, Laminate, Porcelain Tile, Ceramic |
| 地基类型 | 混凝土浇筑 |
| 客人卫生间(不包含洗浴) | 1 |
| 供暖方式 | 天然气 |
| 供暖类型 | 压力热风 |
| 储存空间 | 2 |
| 内部尺寸 | 2000 - 2500 Sqft |
| 类型 | 独立屋 |
| 设备间 | 市政供水 |
车 位
| 附加车库 | |
| Garage |
土地
| 英亩数 | 无 |
| Landscape Features | Landscaped |
| 污水道 | Sanitary Sewer |
| 土地深度 | 110 Ft ,1 In |
| 土地宽度 | 34 Ft ,2 In |
| 不规则大小 | 34.2 X 110.1 Ft |
房 间
| 楼 层 | 类 型 | 长 度 | 宽 度 | 面 积 |
|---|---|---|---|---|
| 二楼 | 主卧 | 3.9 m | 4.6 m | 3.9 m x 4.6 m |
| 二楼 | 浴室 | 3.3 m | 2.6 m | 3.3 m x 2.6 m |
| 二楼 | 第二卧房 | 3.35 m | 3.35 m | 3.35 m x 3.35 m |
| 二楼 | 第三卧房 | 3.2 m | 3 m | 3.2 m x 3 m |
| 二楼 | Bedroom 4 | 4 m | 3.35 m | 4 m x 3.35 m |
| 二楼 | 浴室 | 3.35 m | 2.45 m | 3.35 m x 2.45 m |
| 地下室 | 客厅 | 3.45 m | 4.2 m | 3.45 m x 4.2 m |
| 地下室 | 卧室 | 3.65 m | 4 m | 3.65 m x 4 m |
| 地下室 | 浴室 | 2.4 m | 4 m | 2.4 m x 4 m |
| 地下室 | 厨房 | 3.45 m | 4.2 m | 3.45 m x 4.2 m |
| 一楼 | 大型活动室 | 3.65 m | 6.25 m | 3.65 m x 6.25 m |
| 一楼 | 餐厅 | 3.65 m | 3.05 m | 3.65 m x 3.05 m |
| 一楼 | 厨房 | 3.65 m | 2.7 m | 3.65 m x 2.7 m |
https://www.realtor.ca/real-estate/30055057/68-duggan-street-aurora-rural-aurora

The trademarks REALTOR®, REALTORS®, and the REALTOR® logo are controlled by The Canadian Real Estate Association (CREA) and identify real estate professionals who are members of CREA. The trademarks MLS®, Multiple Listing Service® and the associated logos are owned by The Canadian Real Estate Association (CREA) and identify the quality of services provided by real estate professionals who are members of CREA. The trademark DDF® is owned by The Canadian Real Estate Association (CREA) and identifies CREA's Data Distribution Facility (DDF®)
Toronto Real Estate Board
Royal LePage Signature Realty
July 25 2026 07:32:04
