
68 Davidson Drive W Stratford, Ontario N5A 0J5

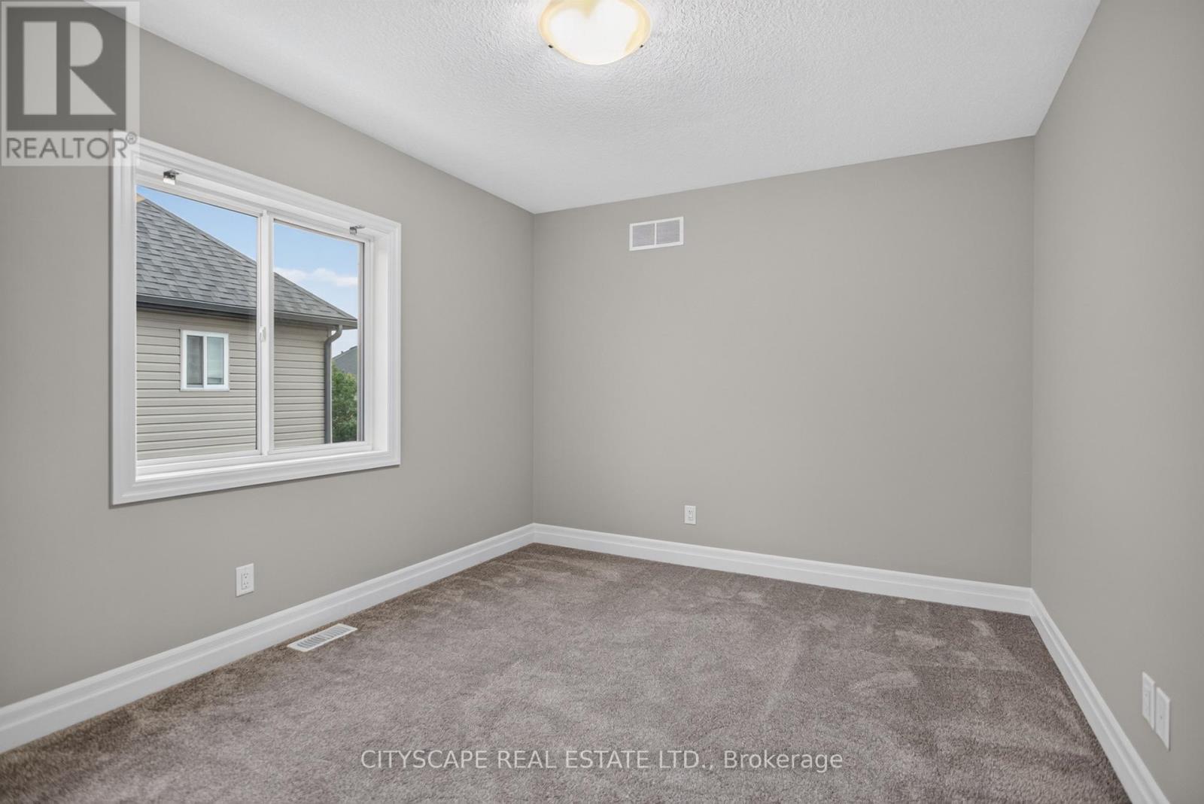
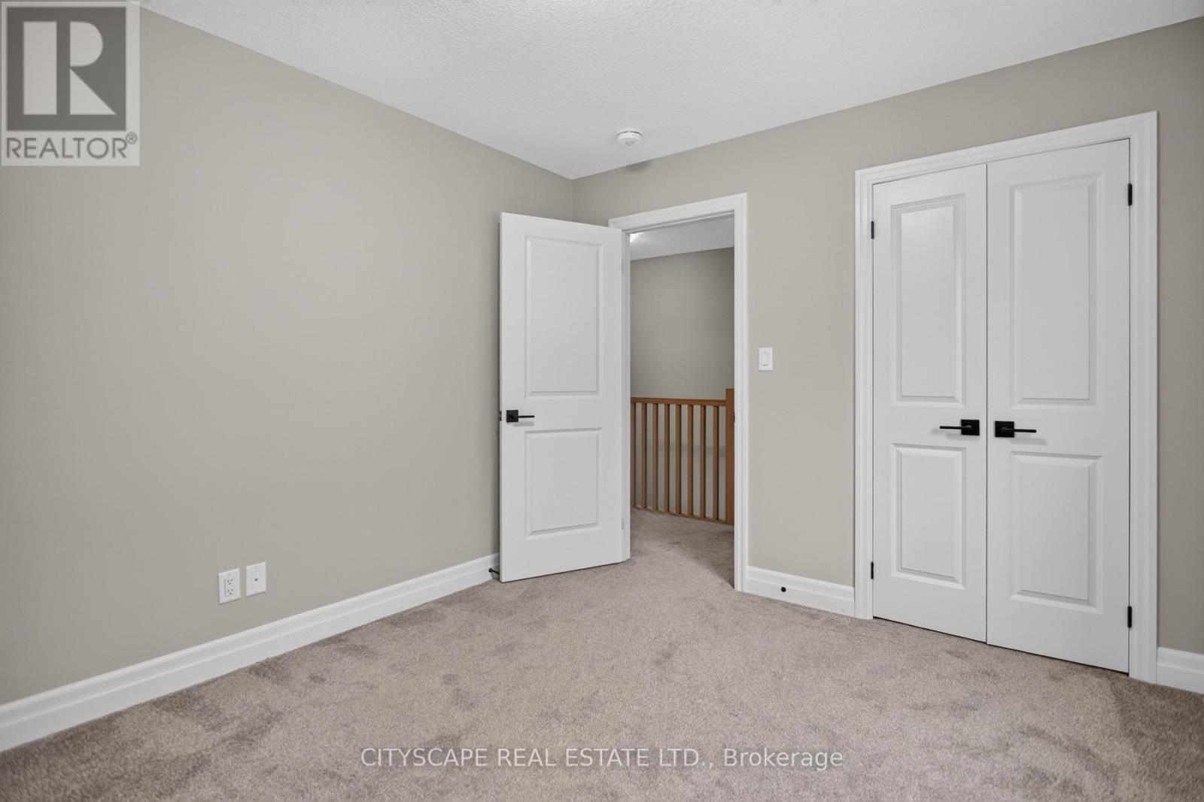
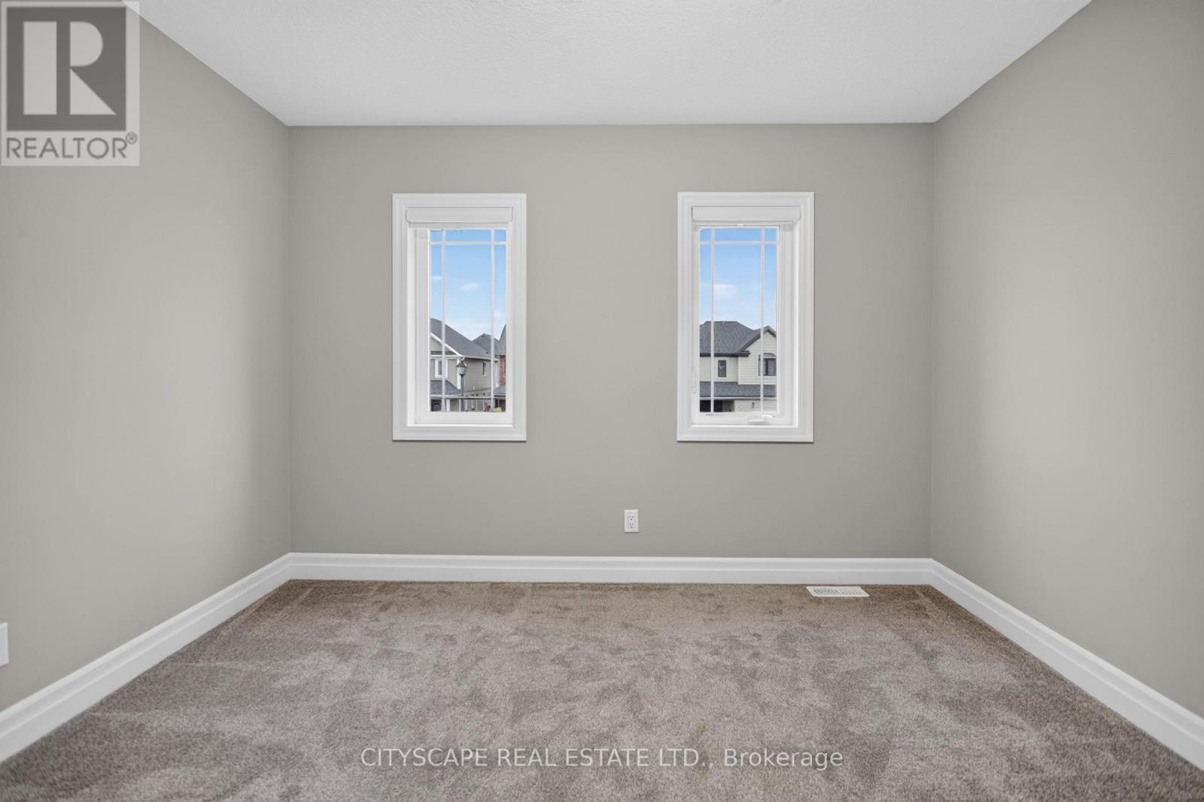
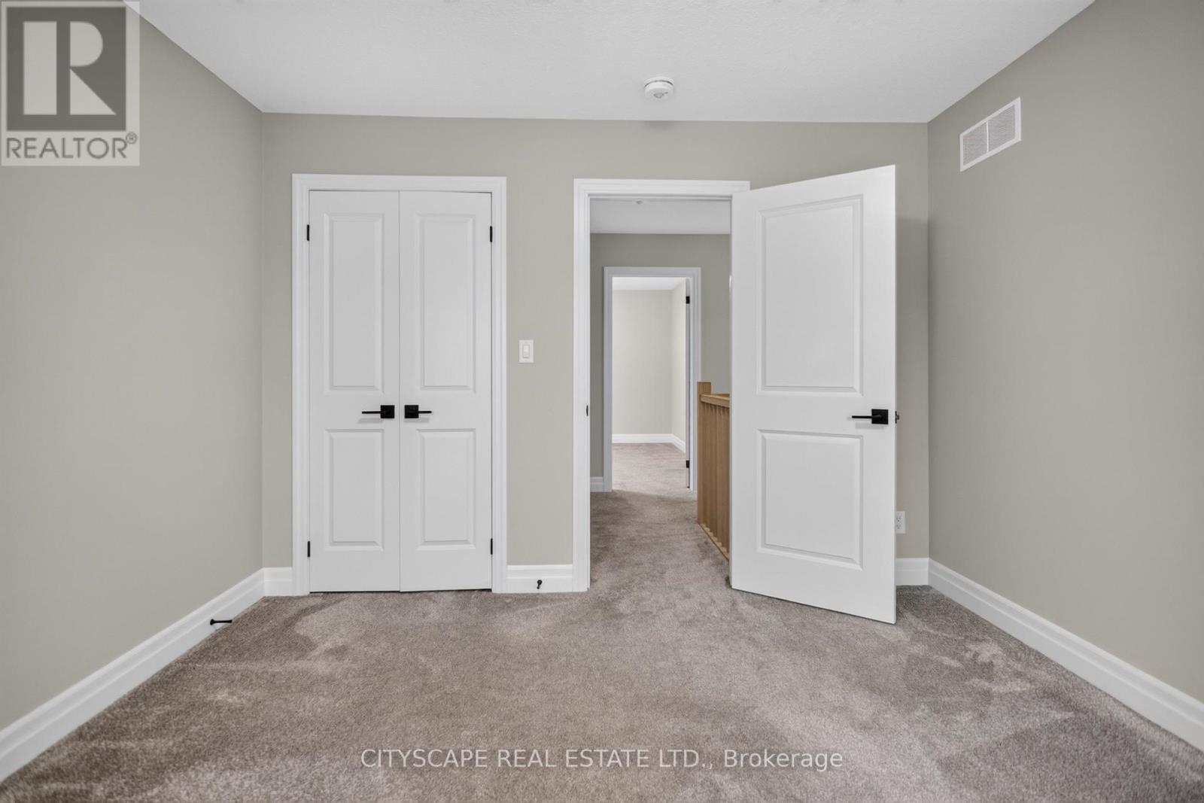

$849,900
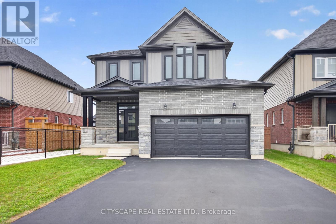
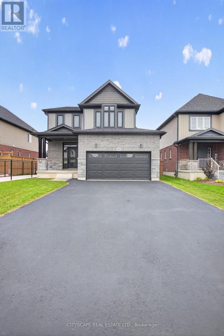
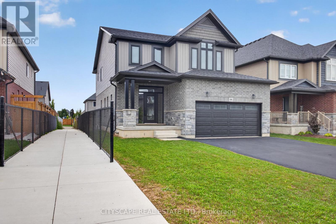
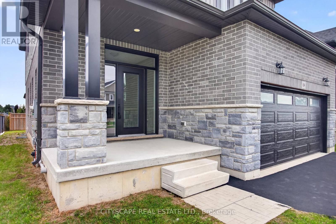
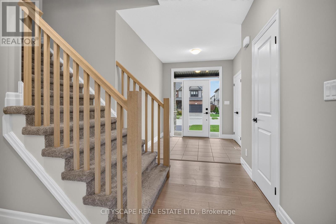
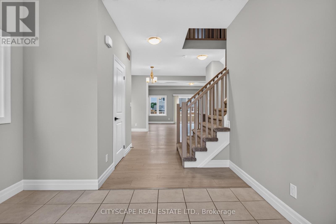
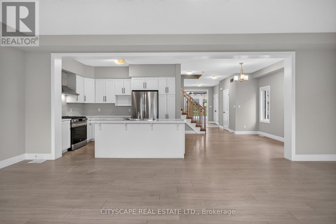
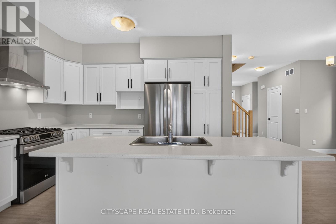
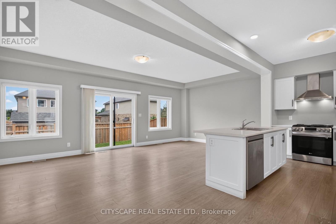
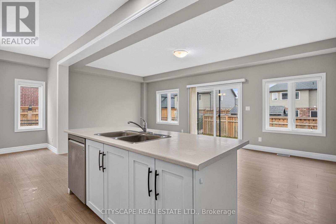
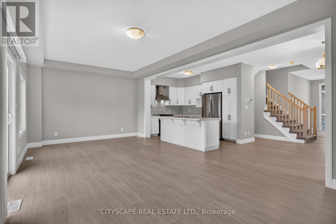
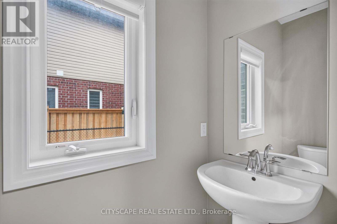
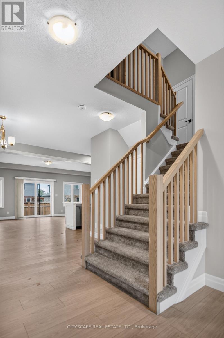
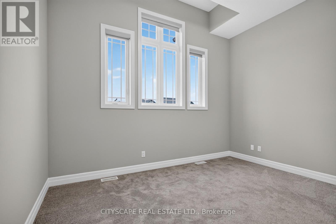
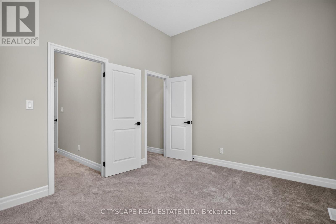
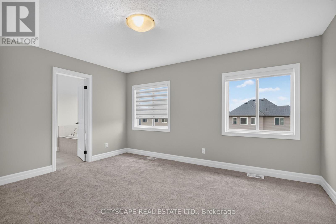
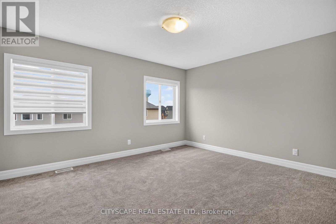
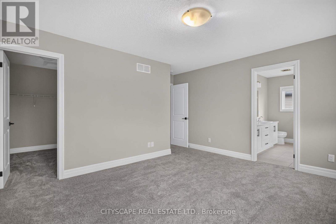
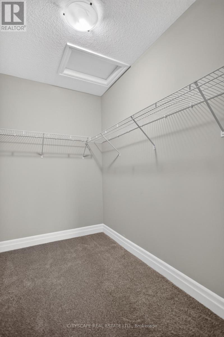
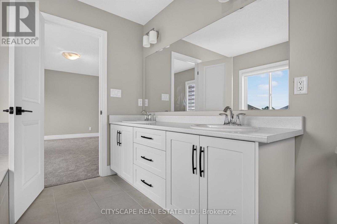
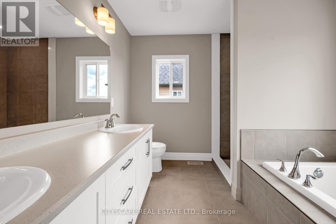
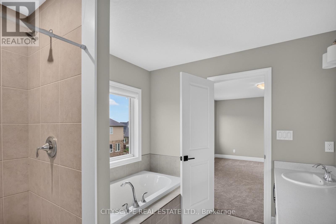
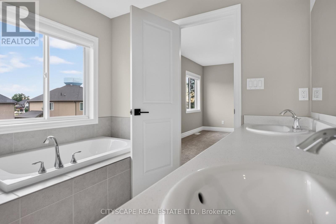
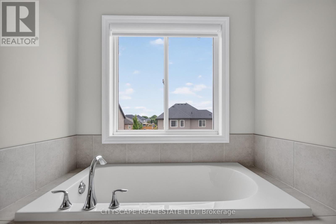
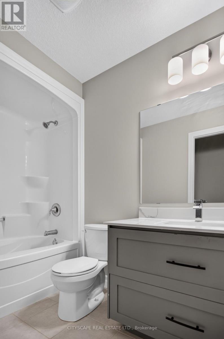
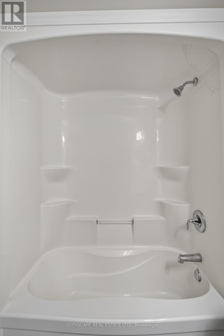
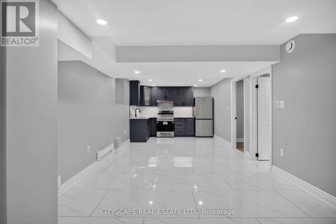
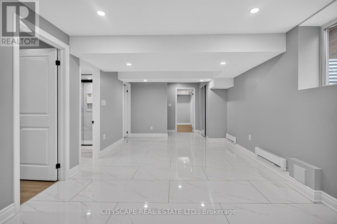
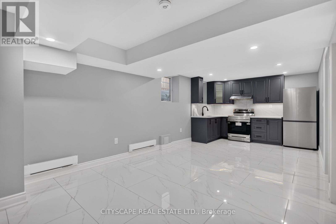
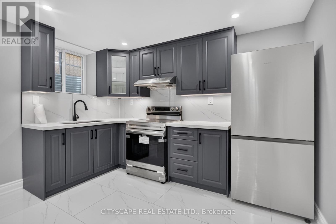
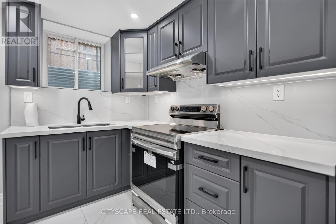
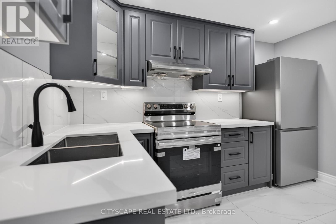
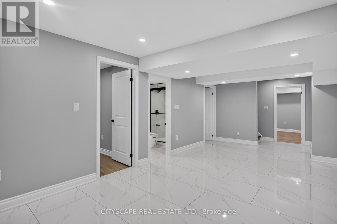
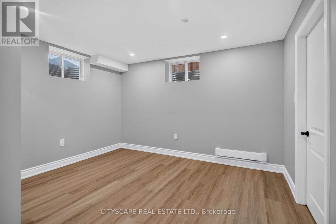
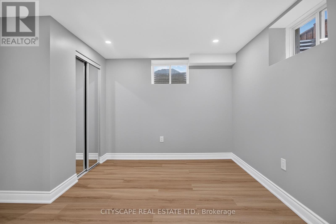
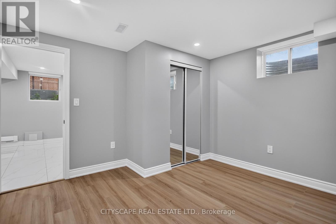
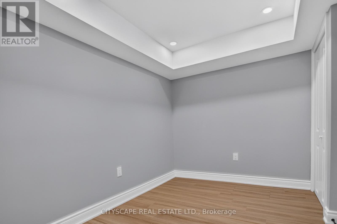
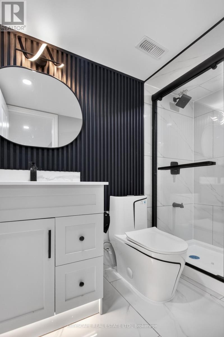
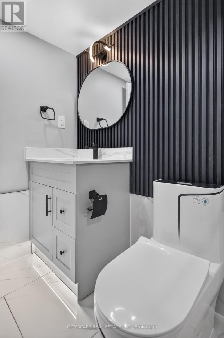
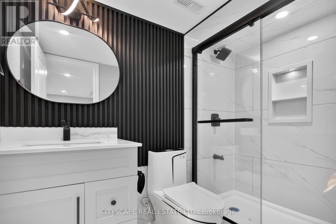
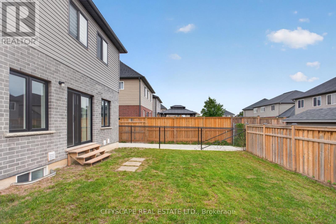
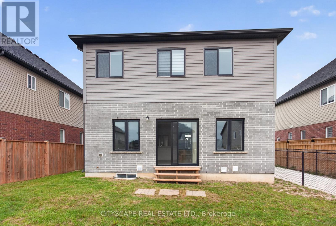
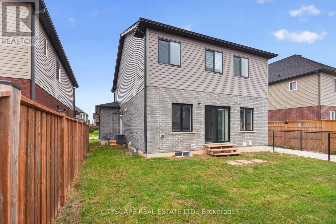
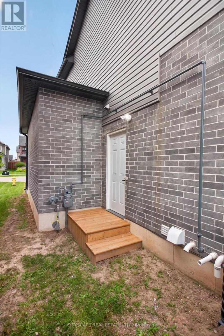
Live comfortably, earn steadily, commute easily! This recently upgraded 4 bedroom, 4-washroom detached home features a newly finished 1+den legal basement apartment with a separate side entrance and a new full washroom. Rent it out as a mortgage helper, use it as an in-law suite for extended family, or live in it and rent the main home. The main floor has 9 ft ceilings and an open-concept kitchen, living and dining area. The kitchen has LG appliances, a gas stove and a 2-bin waste/recycling pull-out. The primary bedroom has a huge walk-in closet and a 4-pc ensuite. Double-car garage and 4 parking spaces. Close to Stratford District SS, St. Michael CSS and the rec centre, minutes to the new Stratford GO Station, No Frills, Sobeys and downtown Stratford. Vacant, with a quick closing available. Book your private showing today. (id:43681)
房源概要
| MLS® Number | X13861026 |
| 房源类型 | 民宅 |
| 社区名字 | Stratford |
| 特征 | Flat Site |
| 总车位 | 6 |
| 结构 | Porch |
详 情
| 浴室 | 4 |
| 地上卧房 | 4 |
| 地下卧室 | 2 |
| 总卧房 | 6 |
| Age | 0 To 5 Years |
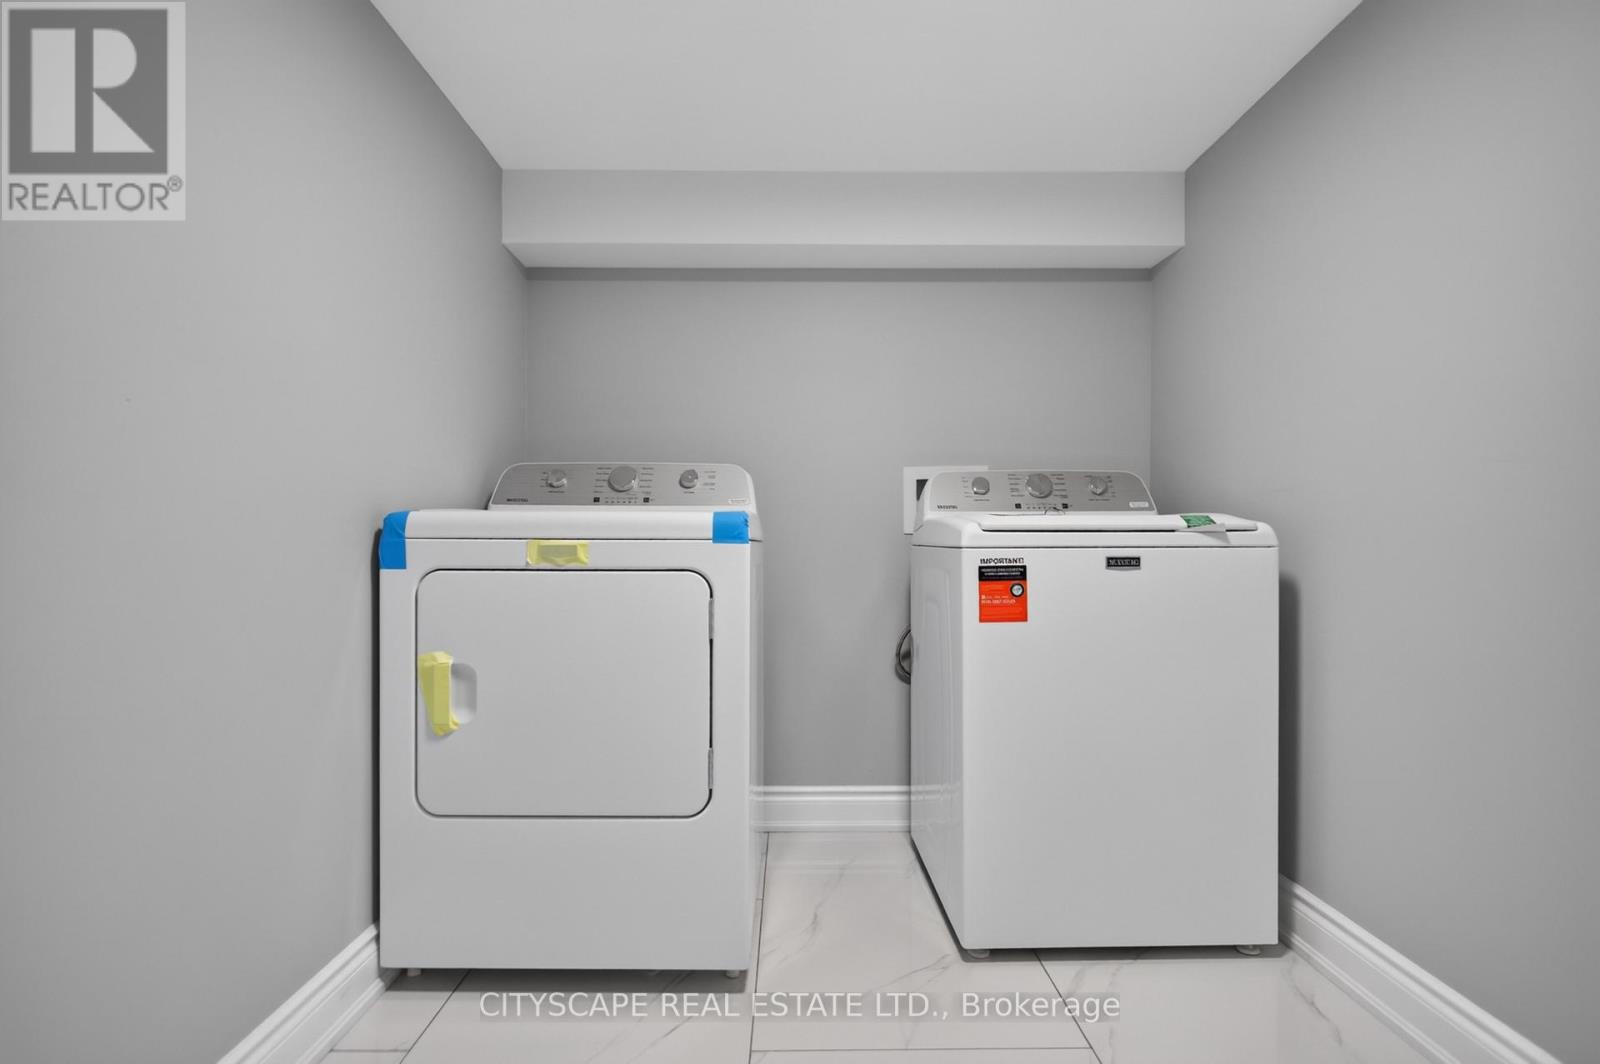
| 家电类 | Garage Door Opener Remote(s), Range, Water Heater, 烘干机, Garage Door Opener, Hood 电扇, Gas 炉子(s), 洗衣机, 冰箱 |
| 地下室功能 | Apartment In Basement |
| 地下室类型 | N/a |
| 施工种类 | 独立屋 |
| 空调 | 中央空调 |
| 外墙 | 砖, 石 |
| Flooring Type | Carpeted, Tile, Vinyl |
| 地基类型 | 混凝土 |
| 客人卫生间(不包含洗浴) | 1 |
| 供暖方式 | 天然气 |
| 供暖类型 | 压力热风 |
| 储存空间 | 2 |
| 内部尺寸 | 2000 - 2500 Sqft |
| 类型 | 独立屋 |
| 设备间 | 市政供水 |
车 位
| 附加车库 | |
| Garage |
土地
| 英亩数 | 无 |
| 污水道 | Sanitary Sewer |
| 土地深度 | 30 M |
| 土地宽度 | 12.19 M |
| 不规则大小 | 12.2 X 30 M |
| 规划描述 | 住宅 |
房 间
| 楼 层 | 类 型 | 长 度 | 宽 度 | 面 积 |
|---|---|---|---|---|
| 二楼 | 主卧 | 4.48 m | 3.84 m | 4.48 m x 3.84 m |
| 二楼 | 第二卧房 | 3.96 m | 3.23 m | 3.96 m x 3.23 m |
| 二楼 | 第三卧房 | 3.6 m | 3.48 m | 3.6 m x 3.48 m |
| 二楼 | Bedroom 4 | 3.05 m | 3.66 m | 3.05 m x 3.66 m |
| 地下室 | 客厅 | 3.66 m | 3.05 m | 3.66 m x 3.05 m |
| 地下室 | 卧室 | 3.66 m | 3.66 m | 3.66 m x 3.66 m |
| 一楼 | 客厅 | 7.41 m | 3.93 m | 7.41 m x 3.93 m |
| 一楼 | 餐厅 | 3.6 m | 3.35 m | 3.6 m x 3.35 m |
| 一楼 | 厨房 | 3.84 m | 2.44 m | 3.84 m x 2.44 m |
| 一楼 | Eating Area | 7.41 m | 3.93 m | 7.41 m x 3.93 m |
设备间
| 有线电视 | 已安装 |
| 配电箱 | 已安装 |
| 污水道 | 已安装 |
https://www.realtor.ca/real-estate/30363895/68-davidson-drive-w-stratford-stratford

The trademarks REALTOR®, REALTORS®, and the REALTOR® logo are controlled by The Canadian Real Estate Association (CREA) and identify real estate professionals who are members of CREA. The trademarks MLS®, Multiple Listing Service® and the associated logos are owned by The Canadian Real Estate Association (CREA) and identify the quality of services provided by real estate professionals who are members of CREA. The trademark DDF® is owned by The Canadian Real Estate Association (CREA) and identifies CREA's Data Distribution Facility (DDF®)
Toronto Real Estate Board
Cityscape Real Estate Ltd.
November 02 2026 05:36:41
