
68 Crows Pass Road Scugog, Ontario L9P 1R4


$5,250,000
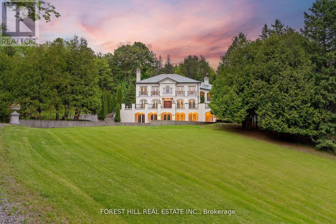
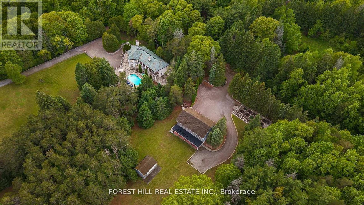
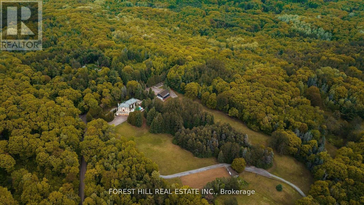
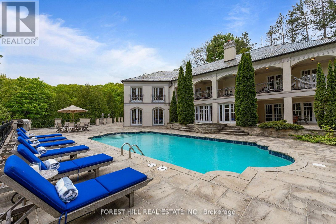
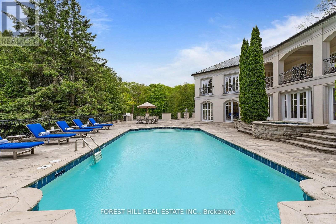
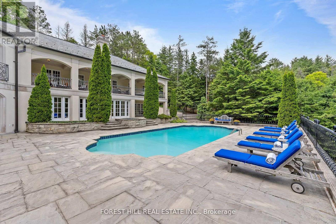
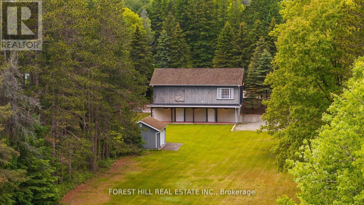
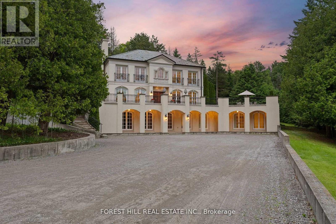
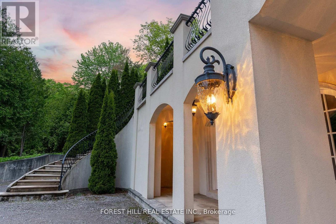
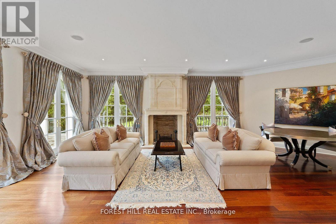
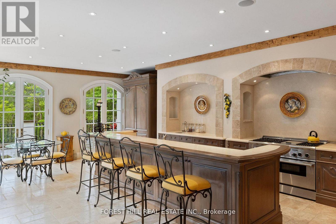
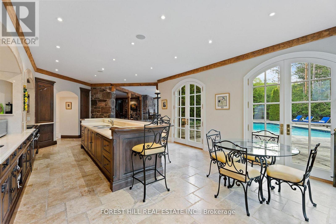
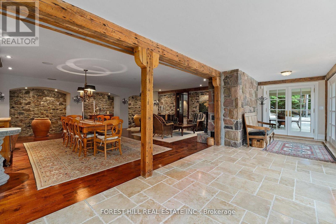
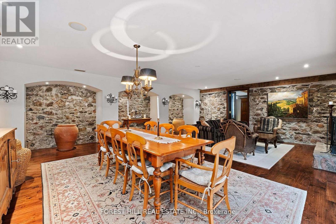
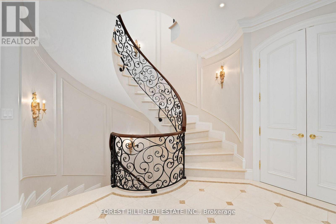
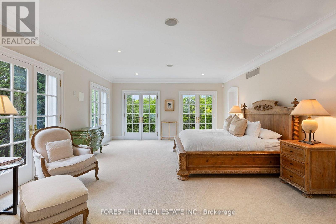
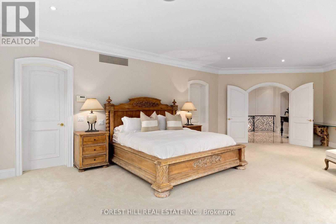
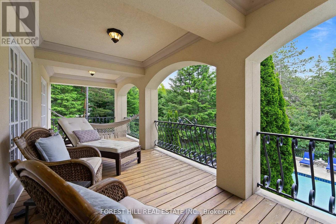
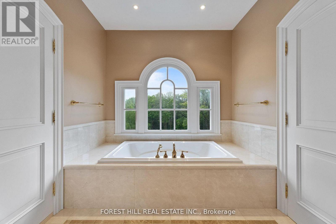
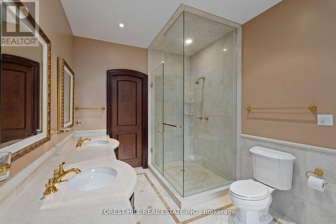
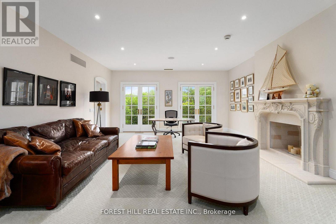
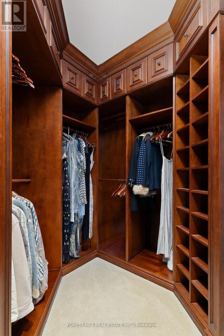
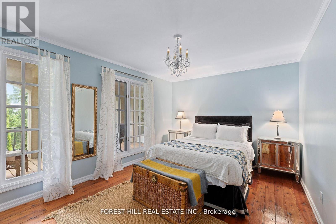
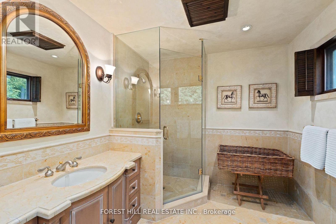
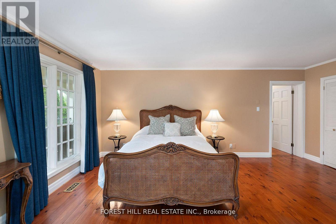
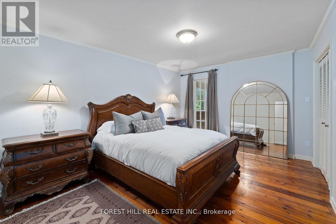
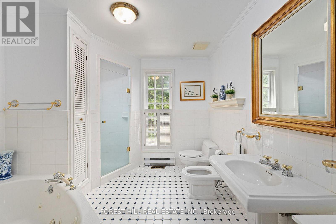
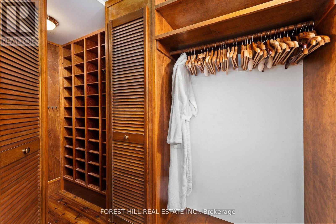
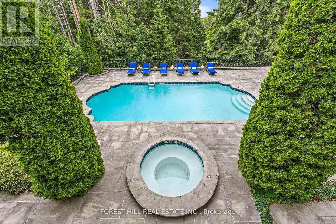
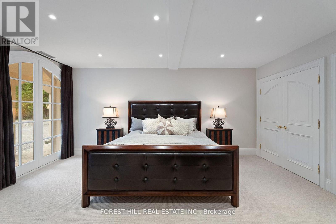
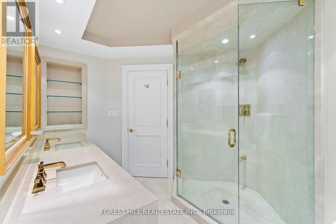
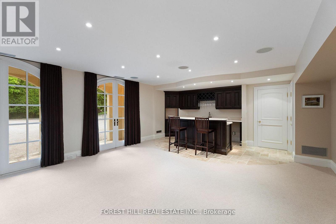
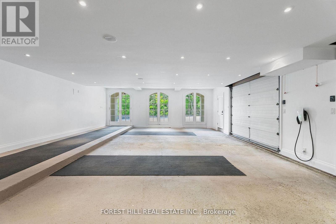
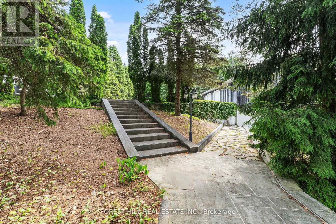
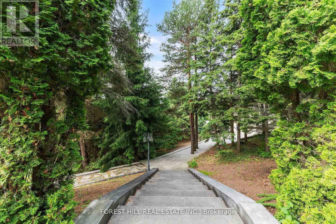
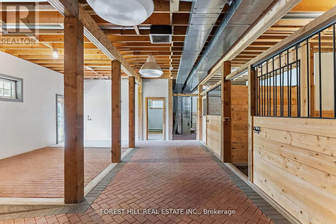
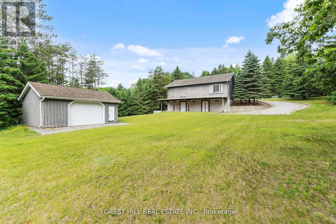
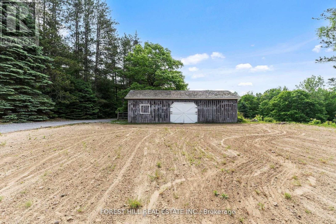
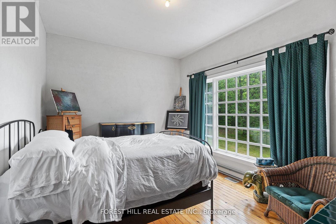
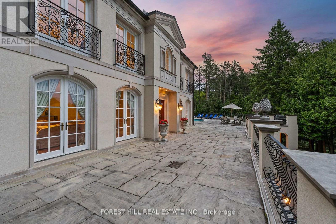
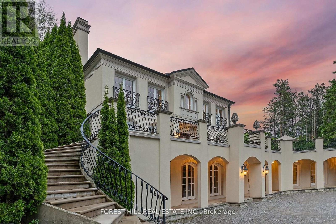
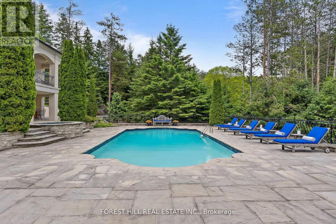
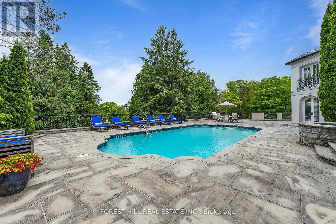
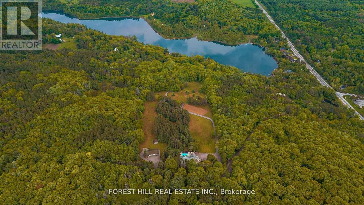
Gated and tree-lined for total privacy, 68 Crows Pass is a Gordon Ridgely-designed Indiana-limestone & slate manor that delivers true four-season living within convenient reach of Toronto via Highway 407. The home wraps over 7,800 sqft. of finished interior space across three levels, including a w/o lower level. around authentic 1802 farmhouse stone walls & hewn beams, beginning with a marble rotunda & hand-forged spiral staircase that lead to principal rooms opening onto a 100-ft limestone terrace overlooking a heated salt-water pool, whirlpool & hot tub. A Sub-Zero, Thermador and Miele kitchen centres a 12-ft island and sun-splashed breakfast bay, while the adjoining beam-clad family room & original stone dining hall celebrate the estate's heritage. Upstairs, five ensuite bedrooms & a library or sixth bedroom await; the 43-foot primary wing enjoys three sets of French doors to private balconies, a fireplace sitting area, twin walnut dressing rooms & a spa bath framed by a Palladian window. The walk-out lower level provides a games lounge, wet bar, guest suite & covered loggia, ensuring effortless indoor-outdoor entertaining through every season. Lifestyle amenities continue outside: a heated three-plus-car coach house currently a full gym & additional bedroom the loft-style second garage crowns the stone-clad barn for additional collectibles. Equestrians will value three stalls, a tack room, two cross-ties & a fenced paddock, & dual gated drives simplify daily comings & goings. This home offers Starlink, multi-zone HVAC, water purification, EV Charger, Credit Valley sandstone accents & a slate roof complete this rare fusion of architectural pedigree, resort comfort & year-round recreation, w/ Dagmar & Lakeridge ski clubs, golf courses & trail networks only minutes away. Zoning per Township of Scugog Zoning By-law: Property identified as ORM-EP (Oak Ridges Moraine - Environmental Protection); buyers to confirm zoning and intended use with the Township of Scugog. (id:43681)
房源概要
| MLS® Number | E13222270 |
| 房源类型 | 民宅 |
| 社区名字 | Rural Scugog |
| 附近的便利设施 | 近高尔夫球场, Ski Area, 学校 |
| 特征 | Irregular Lot Size, Ravine |
| 总车位 | 13 |
| 泳池类型 | Inground Pool |
详 情
| 浴室 | 5 |
| 地上卧房 | 6 |
| 总卧房 | 6 |
| 家电类 | Hot Tub |
| 地下室进展 | 已装修 |
| 地下室功能 | Walk Out |
| 地下室类型 | N/a (finished) |
| 施工种类 | 独立屋 |
| 空调 | 中央空调 |
| 外墙 | 石, 灰泥 |
| 壁炉 | 有 |
| Flooring Type | Carpeted, Hardwood |
| 地基类型 | 水泥, 混凝土浇筑 |
| 客人卫生间(不包含洗浴) | 1 |
| 供暖方式 | Propane |
| 供暖类型 | 压力热风 |
| 储存空间 | 3 |
| 内部尺寸 | 5000 - 100000 Sqft |
| 类型 | 独立屋 |
车 位
| 附加车库 | |
| Garage |
土地
| 英亩数 | 无 |
| 土地便利设施 | 近高尔夫球场, Ski Area, 学校 |
| 污水道 | Septic System |
| 土地深度 | 1098 Ft ,7 In |
| 土地宽度 | 994 Ft ,3 In |
| 不规则大小 | 994.3 X 1098.6 Ft ; Approx. 25.49 Acres |
| 地表水 | 湖泊/池塘 |
| 规划描述 | Orm-ep |
房 间
| 楼 层 | 类 型 | 长 度 | 宽 度 | 面 积 |
|---|---|---|---|---|
| 二楼 | 主卧 | 4.87 m | 6.4 m | 4.87 m x 6.4 m |
| 二楼 | 起居室 | 5.18 m | 6.7 m | 5.18 m x 6.7 m |
| 二楼 | 第二卧房 | 5.48 m | 3.96 m | 5.48 m x 3.96 m |
| 二楼 | 第三卧房 | 3.35 m | 4.57 m | 3.35 m x 4.57 m |
| 二楼 | Bedroom 4 | 4.57 m | 3.04 m | 4.57 m x 3.04 m |
| 一楼 | 门厅 | 2.43 m | 7.31 m | 2.43 m x 7.31 m |
| 一楼 | 厨房 | 4.87 m | 7.01 m | 4.87 m x 7.01 m |
| 一楼 | 餐厅 | 5.18 m | 6.4 m | 5.18 m x 6.4 m |
| 一楼 | 客厅 | 5.18 m | 6.4 m | 5.18 m x 6.4 m |
| 一楼 | 家庭房 | 5.48 m | 6.09 m | 5.48 m x 6.09 m |
| 一楼 | Bedroom 5 | 4.87 m | 5.18 m | 4.87 m x 5.18 m |
| 一楼 | Games Room | 8.22 m | 4.87 m | 8.22 m x 4.87 m |
https://www.realtor.ca/real-estate/29833797/68-crows-pass-road-scugog-rural-scugog

The trademarks REALTOR®, REALTORS®, and the REALTOR® logo are controlled by The Canadian Real Estate Association (CREA) and identify real estate professionals who are members of CREA. The trademarks MLS®, Multiple Listing Service® and the associated logos are owned by The Canadian Real Estate Association (CREA) and identify the quality of services provided by real estate professionals who are members of CREA. The trademark DDF® is owned by The Canadian Real Estate Association (CREA) and identifies CREA's Data Distribution Facility (DDF®)
Toronto Real Estate Board
Forest Hill Real Estate Inc.
September 05 2026 02:26:07
