
68 Blanchard Crescent Essa (Angus), Ontario L3W 0M9


$2,895 Monthly
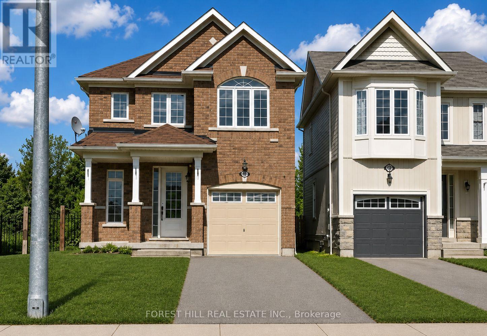
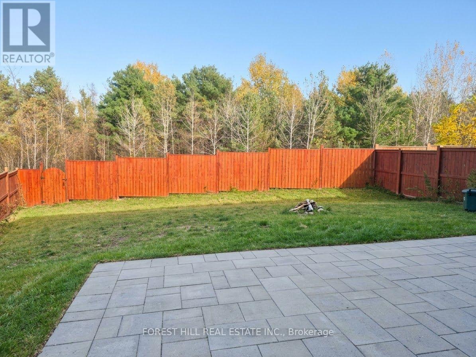
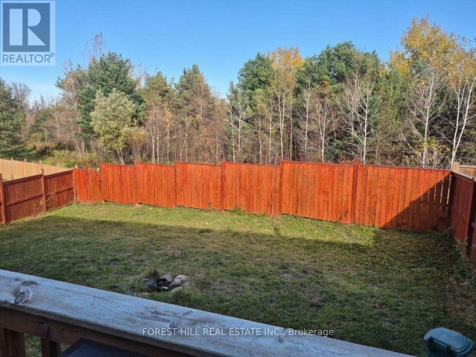
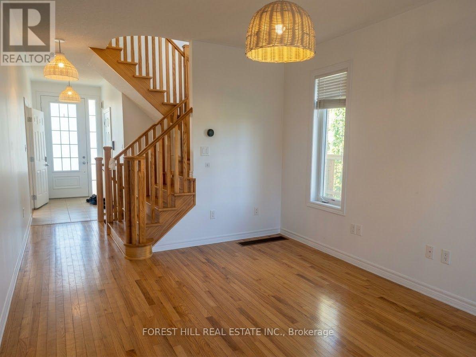
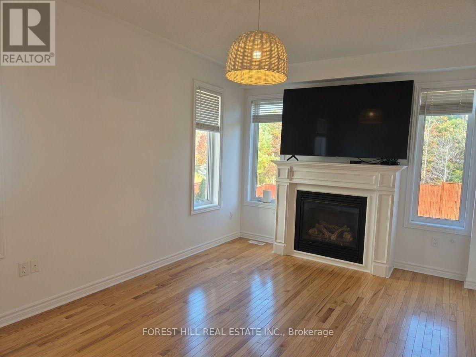
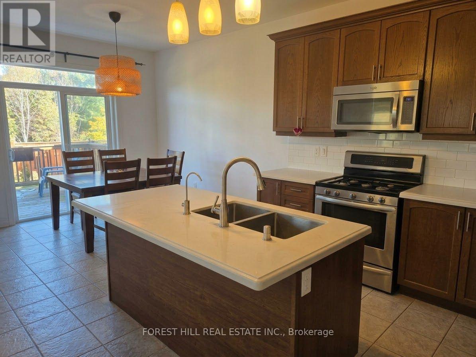
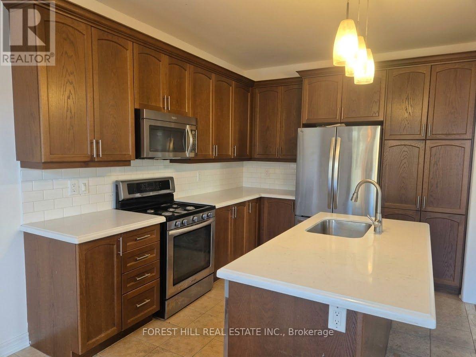
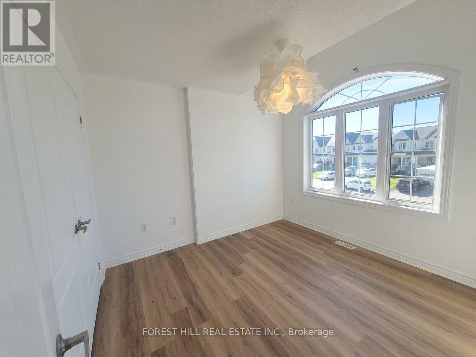
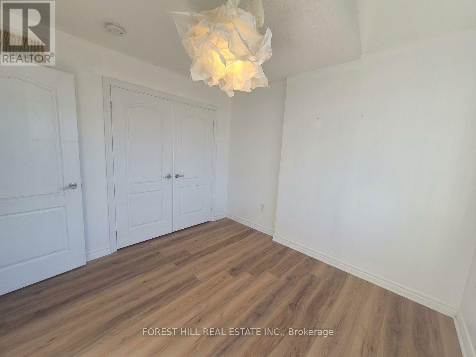
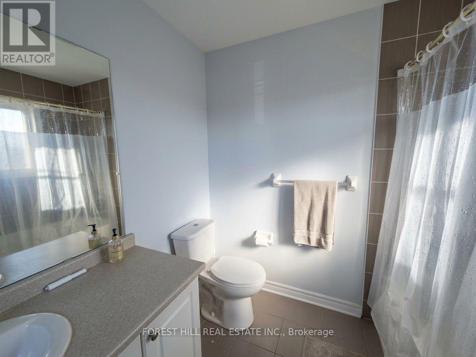
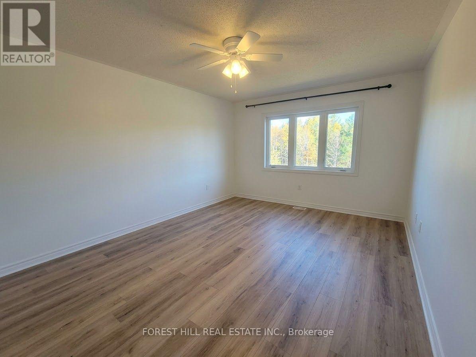
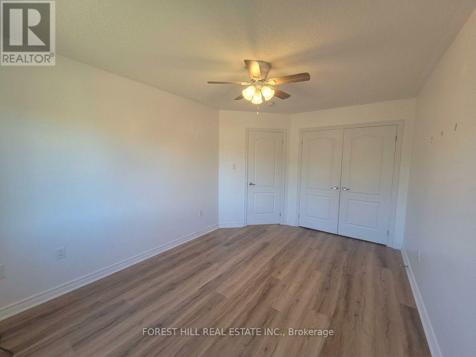
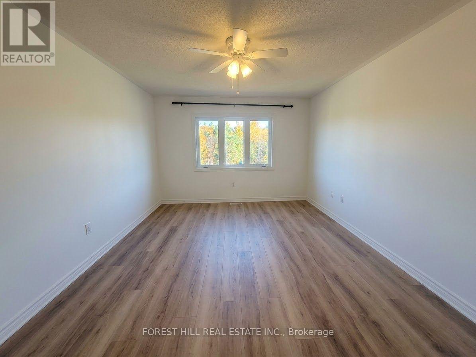
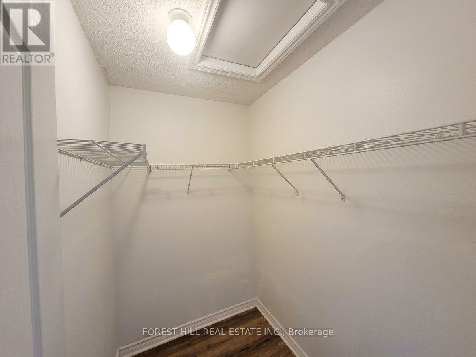
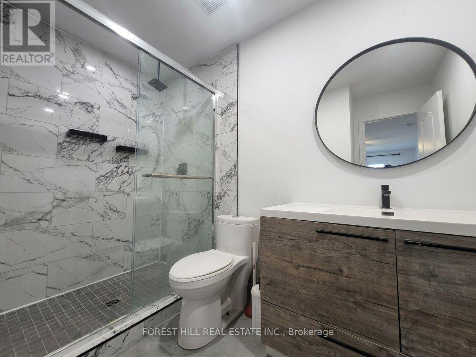
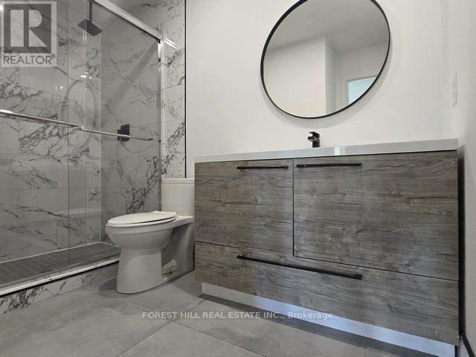
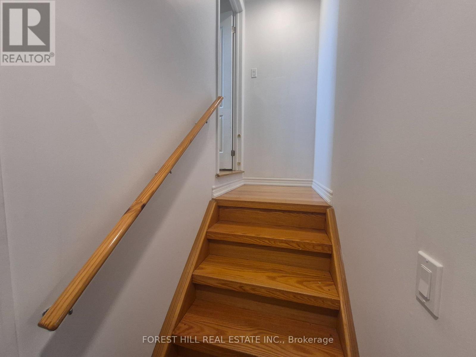
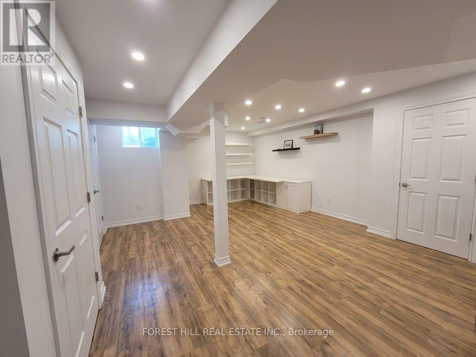
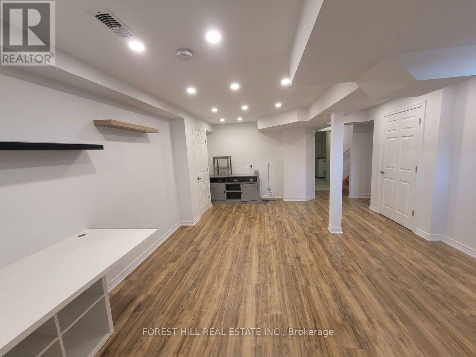
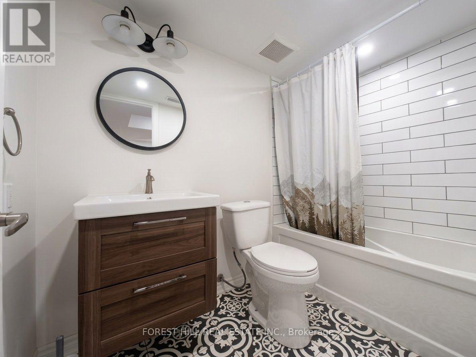
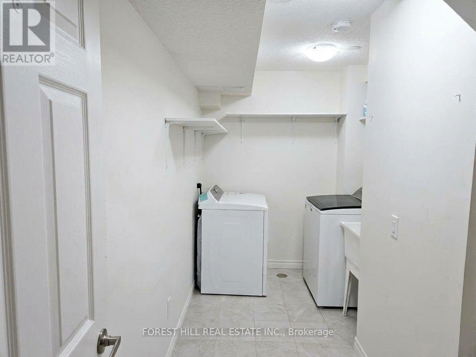
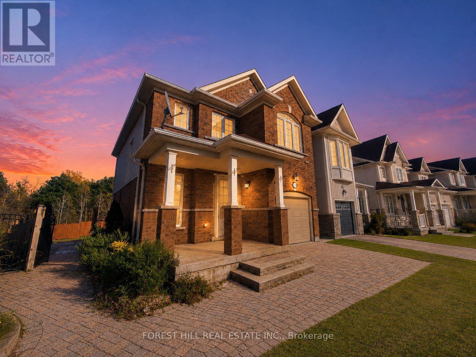
Nestled on one of the largest premium wooded lots in the area. Fenced yard! This exceptional 2,000+ sq. ft. detached home is now available for annual lease. The main floor showcases hardwood flooring, smooth ceilings, an open-concept kitchen with quartz counters and stainless steel appliances, and a bright dining space leading out to a sun deck. Upstairs, discover spacious, light-filled bedrooms including a primary suite with a newly remodelled bathroom. Flooring upstairs is brand new and carpet free. The finished basement expands your living quarters with sleek pot lights, a 4-piece bath, and dedicated laundry. Outdoors, the custom stone patio, raised gardens, and fire pit offer an idyllic setting for outdoor relaxation throughout every season. Internet is included in the rental price. Note: Hydro, water, sewer and Gas is not included and must be assumed by the Tenant. A+ Tenants only. Full application package required. Available for occupancy anytime. Single Key tenant verification is required prior to lease approval. (id:43681)
房源概要
| MLS® Number | N14096956 |
| 房源类型 | 民宅 |
| 社区名字 | Angus |
| 附近的便利设施 | Ski Area |
| Communication Type | High Speed Internet |
| 特征 | 树木繁茂的地区, Irregular Lot Size, Backs On Greenbelt |
| 总车位 | 3 |
详 情
| 浴室 | 4 |
| 地上卧房 | 3 |
| 总卧房 | 3 |
| Age | 6 To 15 Years |
| 公寓设施 | Fireplace(s) |
| 家电类 | Water Heater, 洗碗机, 烘干机, 微波炉, 炉子, 冰箱 |
| 地下室进展 | 已装修 |
| 地下室类型 | N/a (finished) |
| 施工种类 | Link |
| 空调 | 中央空调 |
| 外墙 | 砖 |
| 壁炉 | 有 |
| Fireplace Total | 1 |
| 地基类型 | 混凝土浇筑 |
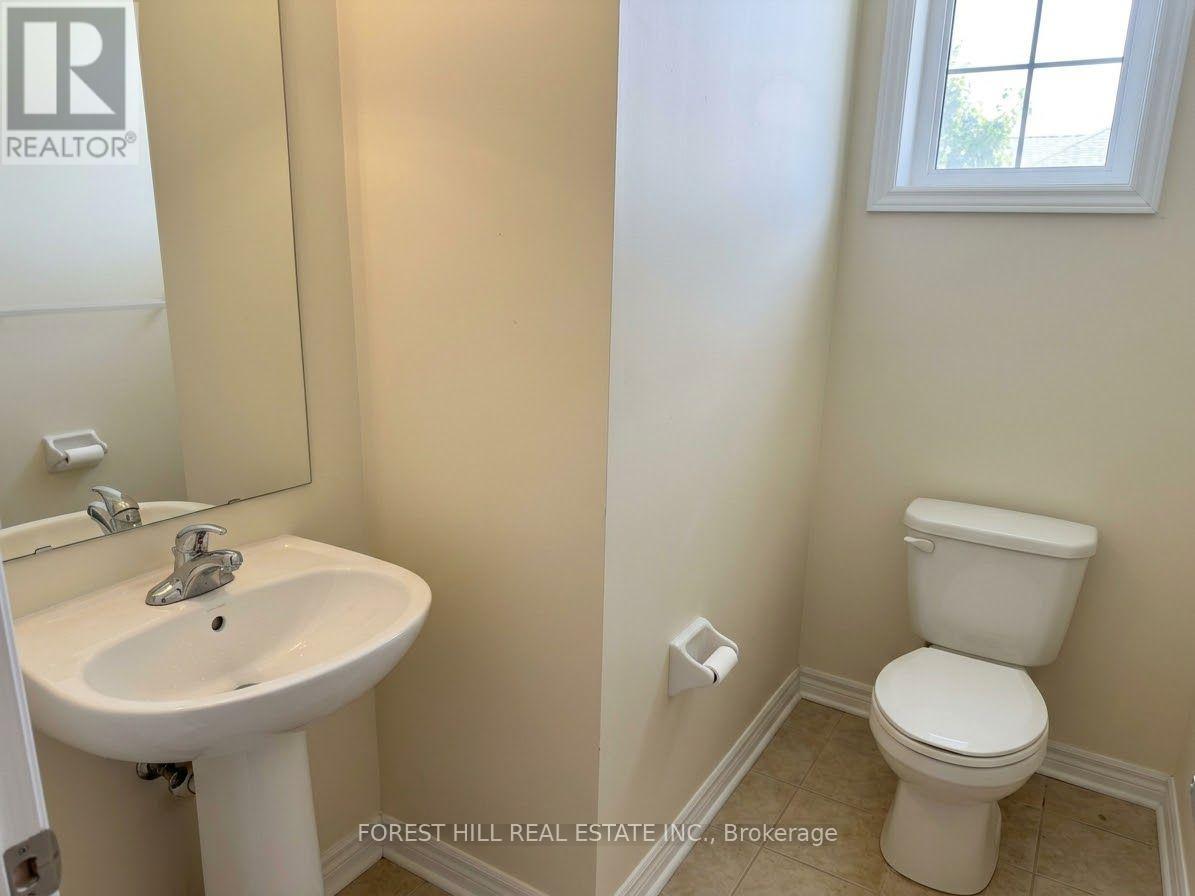
| 客人卫生间(不包含洗浴) | 1 |
| 供暖方式 | 天然气 |
| 供暖类型 | 压力热风 |
| 储存空间 | 2 |
| 内部尺寸 | 1500 - 2000 Sqft |
| 类型 | 独立屋 |
| 设备间 | 市政供水 |
车 位
| 附加车库 | |
| Garage |
土地
| 英亩数 | 无 |
| 土地便利设施 | Ski Area |
| 污水道 | Sanitary Sewer |
| 土地深度 | 130 Ft |
| 土地宽度 | 23 Ft |
| 不规则大小 | 23 X 130 Ft |
| 地表水 | River/stream |
房 间
| 楼 层 | 类 型 | 长 度 | 宽 度 | 面 积 |
|---|---|---|---|---|
| 二楼 | 主卧 | 4.29 m | 3.38 m | 4.29 m x 3.38 m |
| 二楼 | 第二卧房 | 4.41 m | 3.2 m | 4.41 m x 3.2 m |
| 二楼 | 第三卧房 | 3.29 m | 2.77 m | 3.29 m x 2.77 m |
| 地下室 | 娱乐,游戏房 | 624 m | 4.48 m | 624 m x 4.48 m |
| 一楼 | 门厅 | 2.92 m | 1.52 m | 2.92 m x 1.52 m |
| 一楼 | 家庭房 | 5.09 m | 3.44 m | 5.09 m x 3.44 m |
| 一楼 | 厨房 | 6.52 m | 3.13 m | 6.52 m x 3.13 m |
| 一楼 | 餐厅 | 6.52 m | 3.13 m | 6.52 m x 3.13 m |
https://www.realtor.ca/real-estate/30422146/68-blanchard-crescent-essa-angus-angus

The trademarks REALTOR®, REALTORS®, and the REALTOR® logo are controlled by The Canadian Real Estate Association (CREA) and identify real estate professionals who are members of CREA. The trademarks MLS®, Multiple Listing Service® and the associated logos are owned by The Canadian Real Estate Association (CREA) and identify the quality of services provided by real estate professionals who are members of CREA. The trademark DDF® is owned by The Canadian Real Estate Association (CREA) and identifies CREA's Data Distribution Facility (DDF®)
Toronto Real Estate Board
Forest Hill Real Estate Inc.
November 09 2026 06:31:30
