
68 Barford Road Toronto (Rexdale-Kipling), Ontario M9W 4H6


$940,000
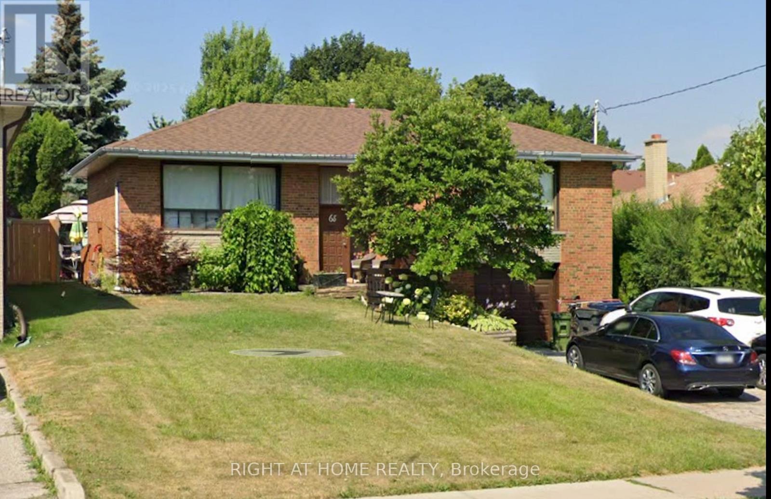
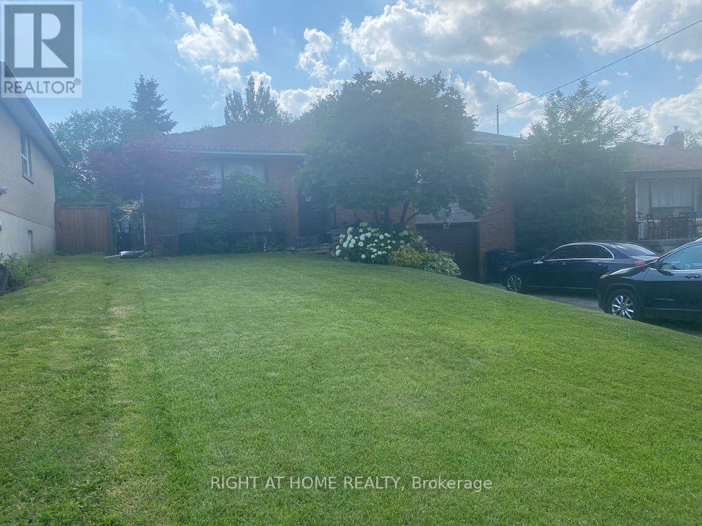
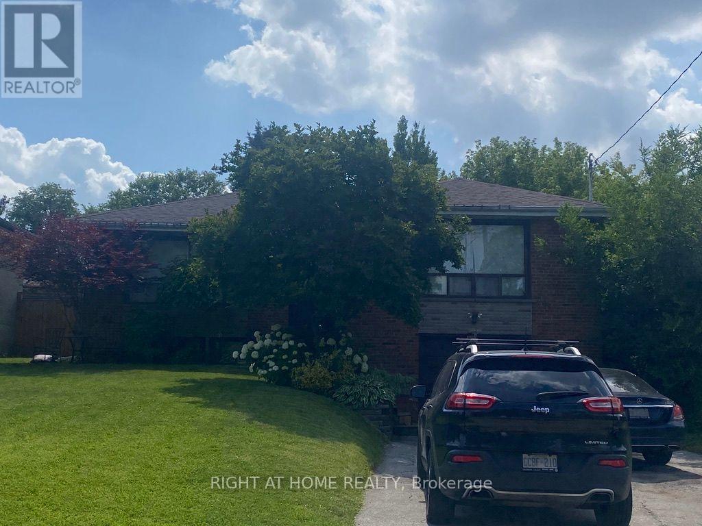
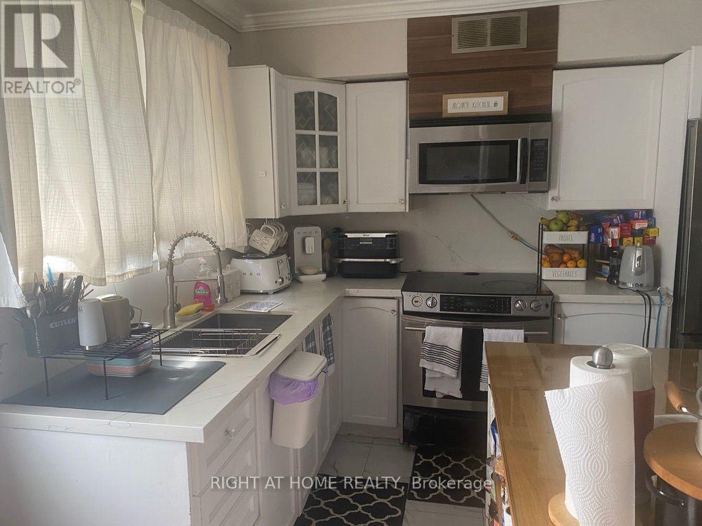
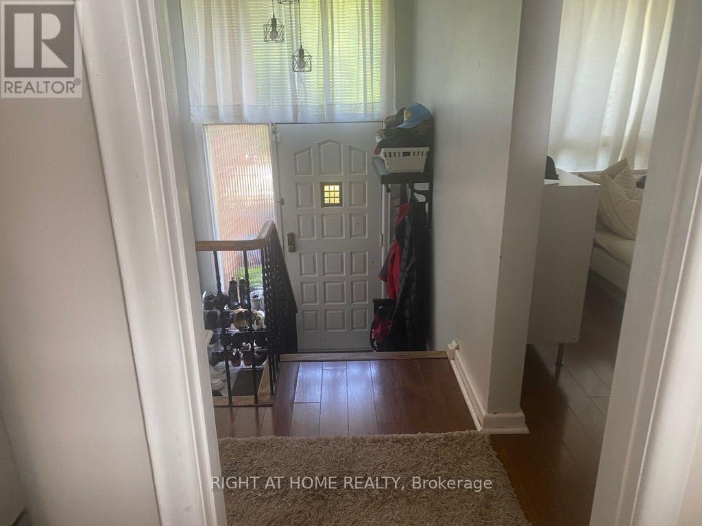
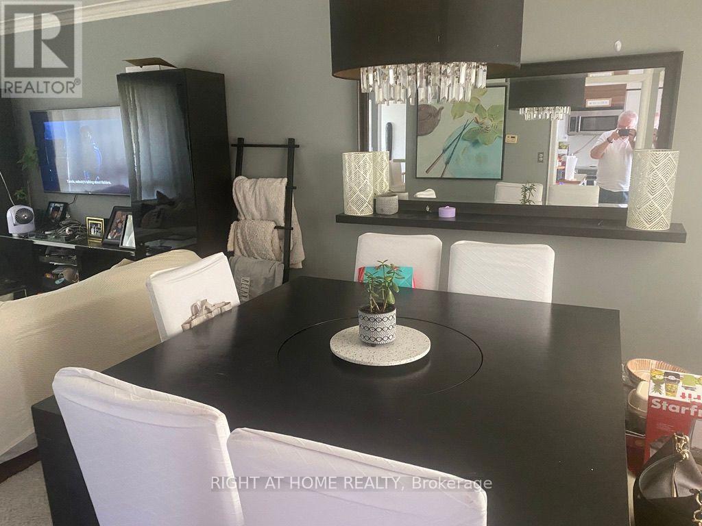
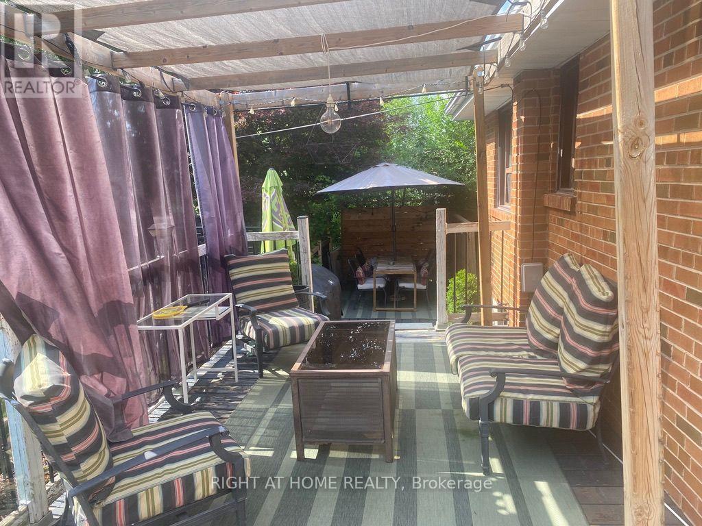
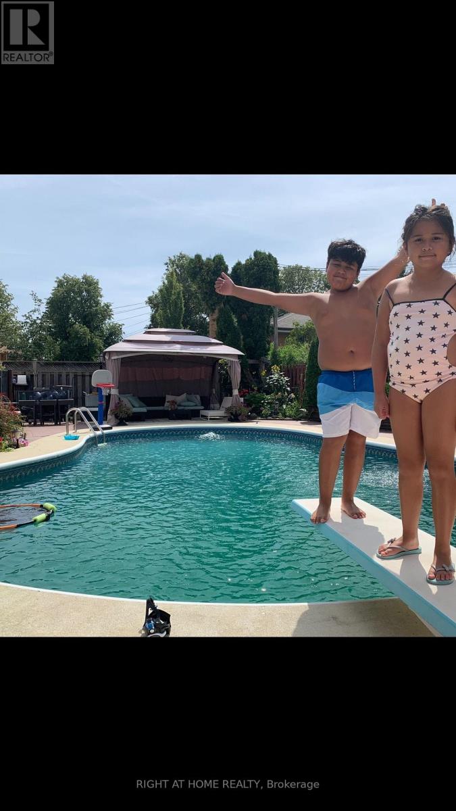
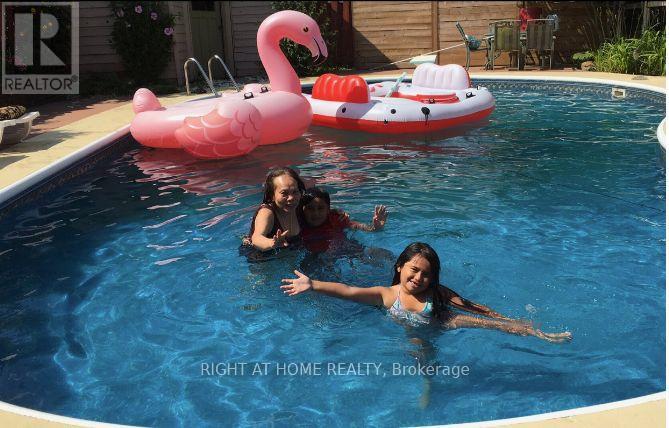
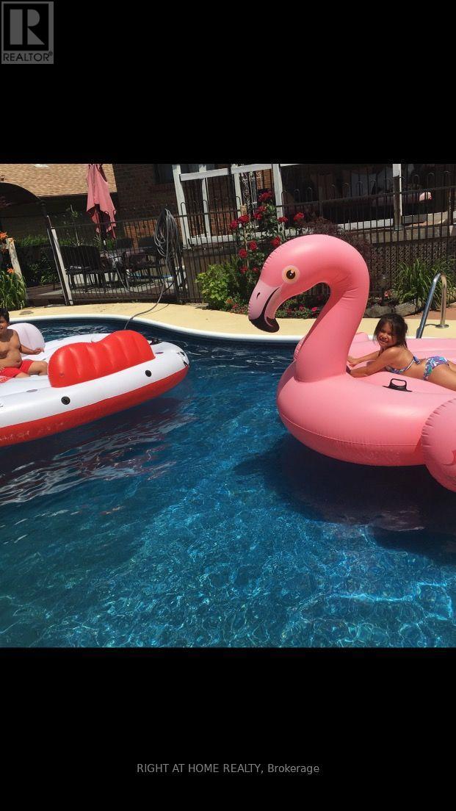
A true rare find! Welcome to a private family retreat where timeless comfort meets exceptional outdoor living. Nestled on a quiet, tree-lined street in one of Rexdale's established neighbourhoods, this beautifully maintained residence offers an outstanding combination of generous living space, thoughtful design, and resort-inspired amenities.Sun-filled principal rooms, elegant hardwood flooring, functional floor plan create warm, inviting spaces designed for both everyday living and easy entertaining. The spacious basement provides remarkable flexibility, making it ideal for a recreation room, home office, fitness studio, guest suite, or multigenerational living.The true centrepiece of this home is its spectacular backyard oasis. Designed to be enjoyed throughout the warmer months, the professionally landscaped setting features a sparkling in-ground saltwater swimming pool, a relaxing dry sauna, an expansive patio for outdoor dining and entertaining, and abundant green space surrounded by mature trees that provide both beauty and privacy. Whether hosting memorable gatherings, enjoying family celebrations, or relaxing poolside, this exceptional outdoor sanctuary delivers the lifestyle you've been looking for.Ideally situated in the heart of Rexdale, the home offers outstanding convenience with easy access to major highways, public transit, and Toronto Pearson International Airport. Shopping, excellent schools, parks, healthcare services, recreational facilities, and everyday amenities are all just minutes away, making this an ideal location for families and professionals alike.Fast closing is possible (id:43681)
房源概要
| MLS® Number | W13539316 |
| 房源类型 | 民宅 |
| 社区名字 | Rexdale-Kipling |
| 附近的便利设施 | 医院, 公共交通, 学校, 礼拜场所 |
| 特征 | Irregular Lot Size |
| 总车位 | 5 |
| 泳池类型 | Inground Pool |
详 情
| 浴室 | 2 |
| 地上卧房 | 3 |
| 地下卧室 | 1 |
| 总卧房 | 4 |
| 家电类 | 洗碗机, 炉子, 洗衣机, 冰箱 |
| 建筑风格 | Raised Bungalow |
| 地下室进展 | 已装修 |
| 地下室类型 | N/a (finished) |
| 施工种类 | 独立屋 |
| 空调 | 中央空调 |
| 外墙 | 砖 Veneer |
| Flooring Type | Hardwood |
| 供暖方式 | 天然气 |
| 供暖类型 | 压力热风 |
| 储存空间 | 1 |
| 内部尺寸 | 1100 - 1500 Sqft |
| 类型 | 独立屋 |
| 设备间 | 市政供水 |
车 位
| Garage |
土地
| 英亩数 | 无 |
| 土地便利设施 | 医院, 公共交通, 学校, 宗教场所 |
| 污水道 | Sanitary Sewer |
| 土地深度 | 120 Ft |
| 土地宽度 | 45 Ft |
| 不规则大小 | 45 X 120 Ft ; \"f45' 'r65' 's120' 'n124' |
房 间
| 楼 层 | 类 型 | 长 度 | 宽 度 | 面 积 |
|---|---|---|---|---|
| Lower Level | 家庭房 | 8.51 m | 5.88 m | 8.51 m x 5.88 m |
| Lower Level | Bedroom 4 | 3.55 m | 3.31 m | 3.55 m x 3.31 m |
| Lower Level | 洗衣房 | 4.84 m | 3.38 m | 4.84 m x 3.38 m |
| Lower Level | 衣帽间 | 3.2 m | 2.85 m | 3.2 m x 2.85 m |
| 一楼 | 客厅 | 4.69 m | 3.58 m | 4.69 m x 3.58 m |
| 一楼 | 餐厅 | 10.99 m | 3.35 m | 10.99 m x 3.35 m |
| 一楼 | 厨房 | 3.37 m | 11.06 m | 3.37 m x 11.06 m |
| 一楼 | 主卧 | 4.4 m | 3.25 m | 4.4 m x 3.25 m |
| 一楼 | 第二卧房 | 3.34 m | 2.7 m | 3.34 m x 2.7 m |
| 一楼 | 第三卧房 | 3.27 m | 3.03 m | 3.27 m x 3.03 m |
https://www.realtor.ca/real-estate/30007023/68-barford-road-toronto-rexdale-kipling-rexdale-kipling

The trademarks REALTOR®, REALTORS®, and the REALTOR® logo are controlled by The Canadian Real Estate Association (CREA) and identify real estate professionals who are members of CREA. The trademarks MLS®, Multiple Listing Service® and the associated logos are owned by The Canadian Real Estate Association (CREA) and identify the quality of services provided by real estate professionals who are members of CREA. The trademark DDF® is owned by The Canadian Real Estate Association (CREA) and identifies CREA's Data Distribution Facility (DDF®)
Toronto Real Estate Board
Right At Home Realty
July 15 2026 06:37:08
