
68 Alana Drive Springwater (Centre Vespra), Ontario L4N 7K8


$1,950,000
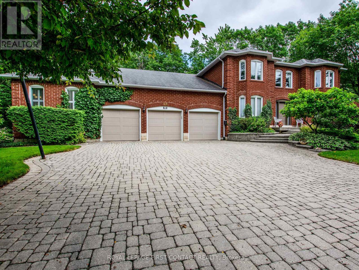
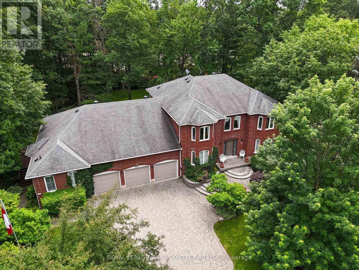
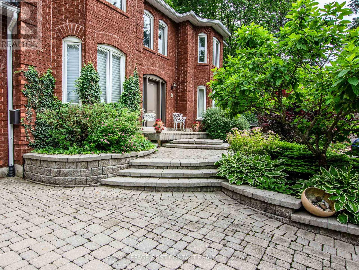
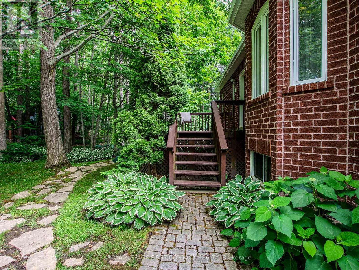
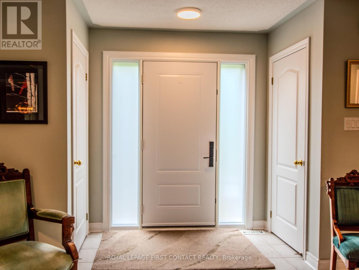
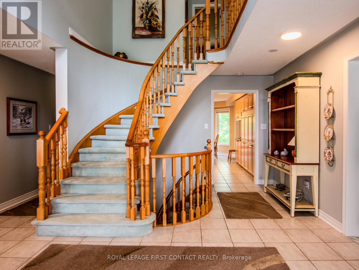
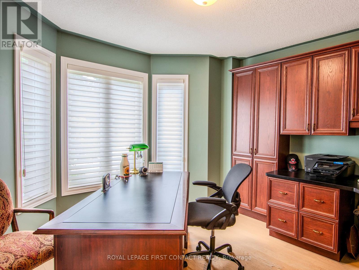
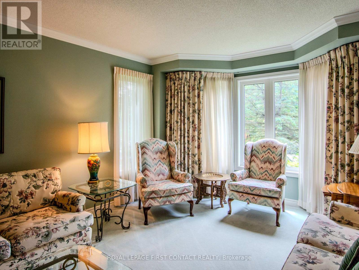
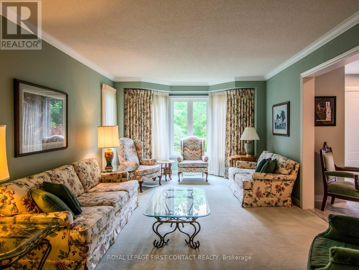
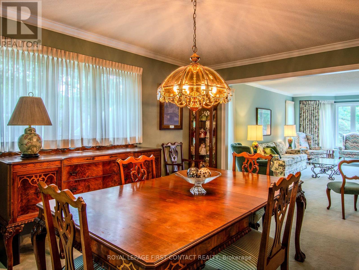
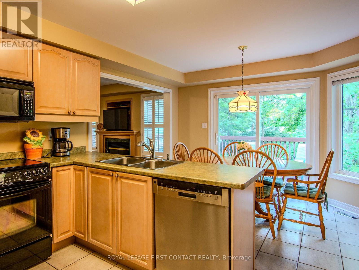
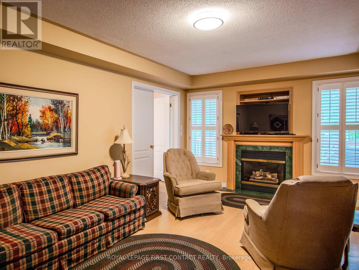
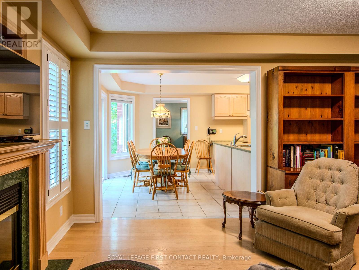
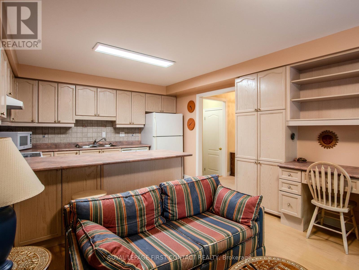
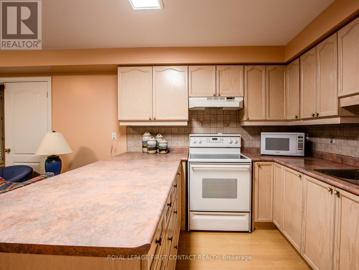
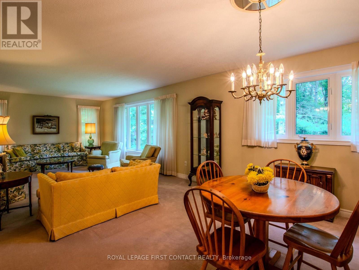
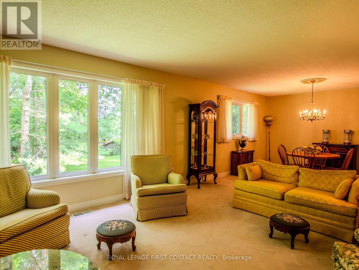
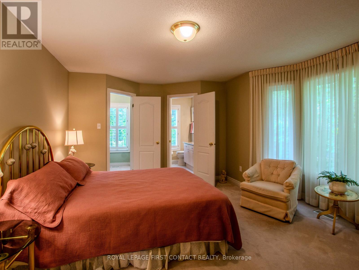
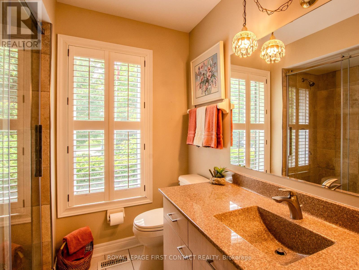
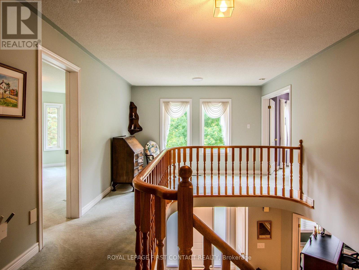
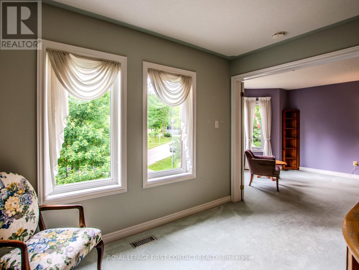
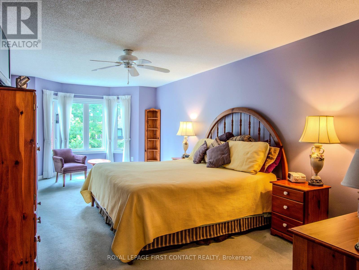
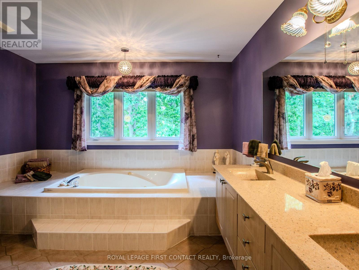
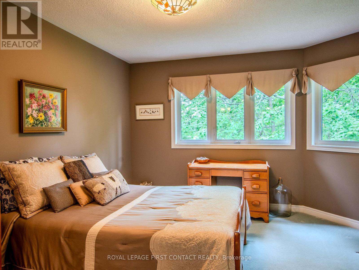
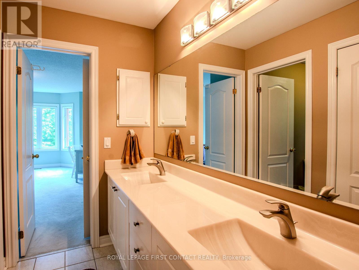
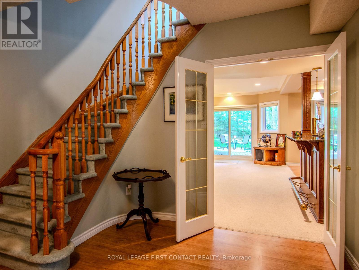
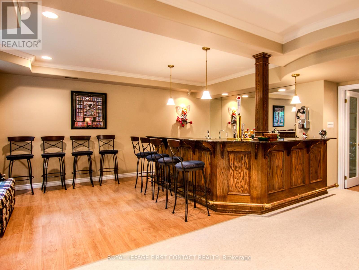
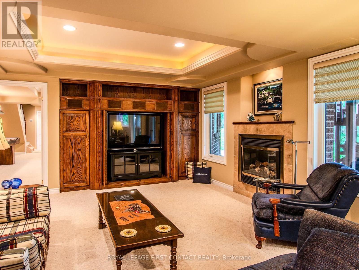
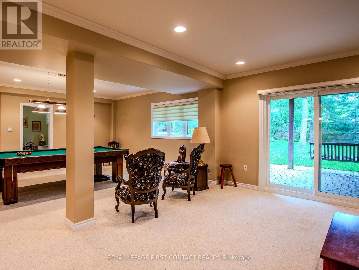
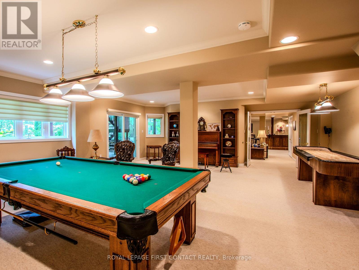
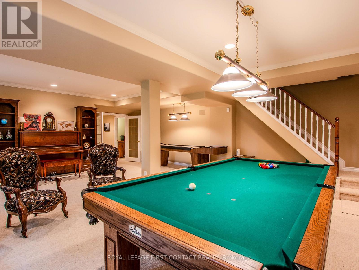
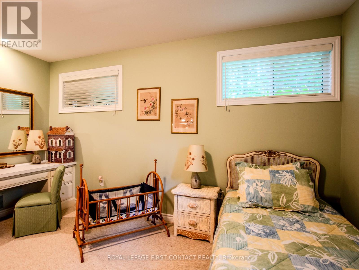
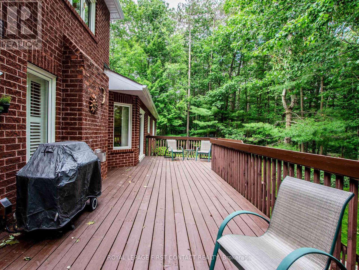
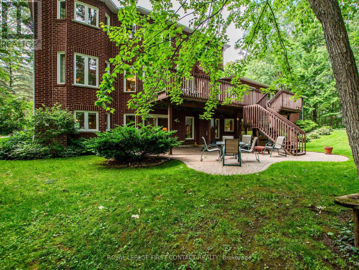
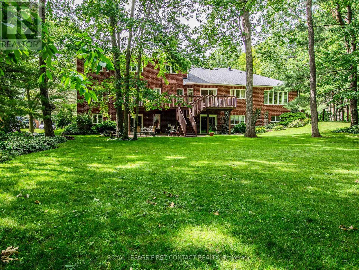
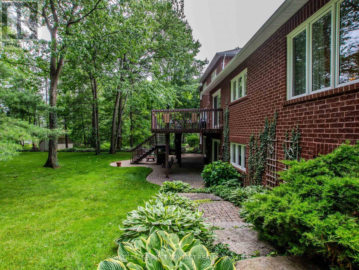
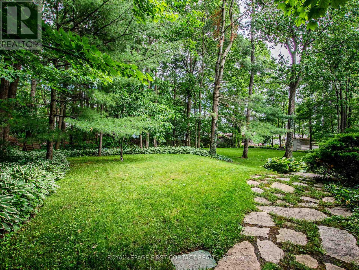
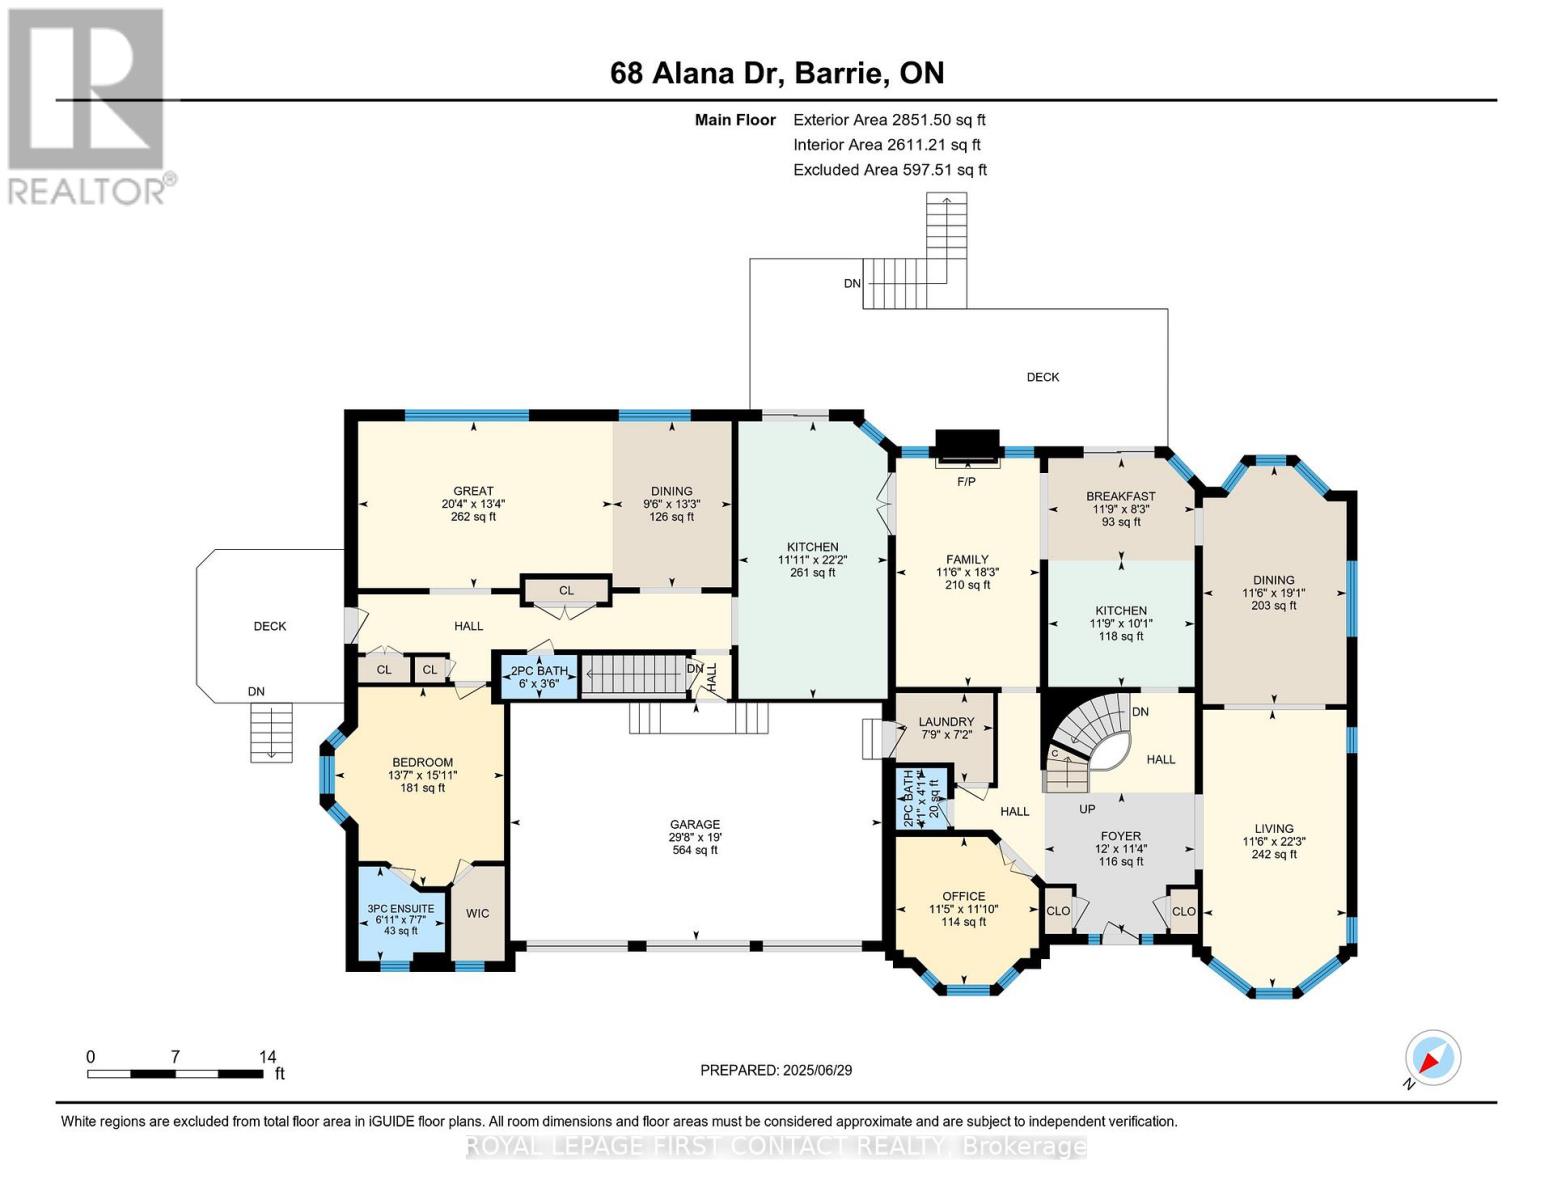
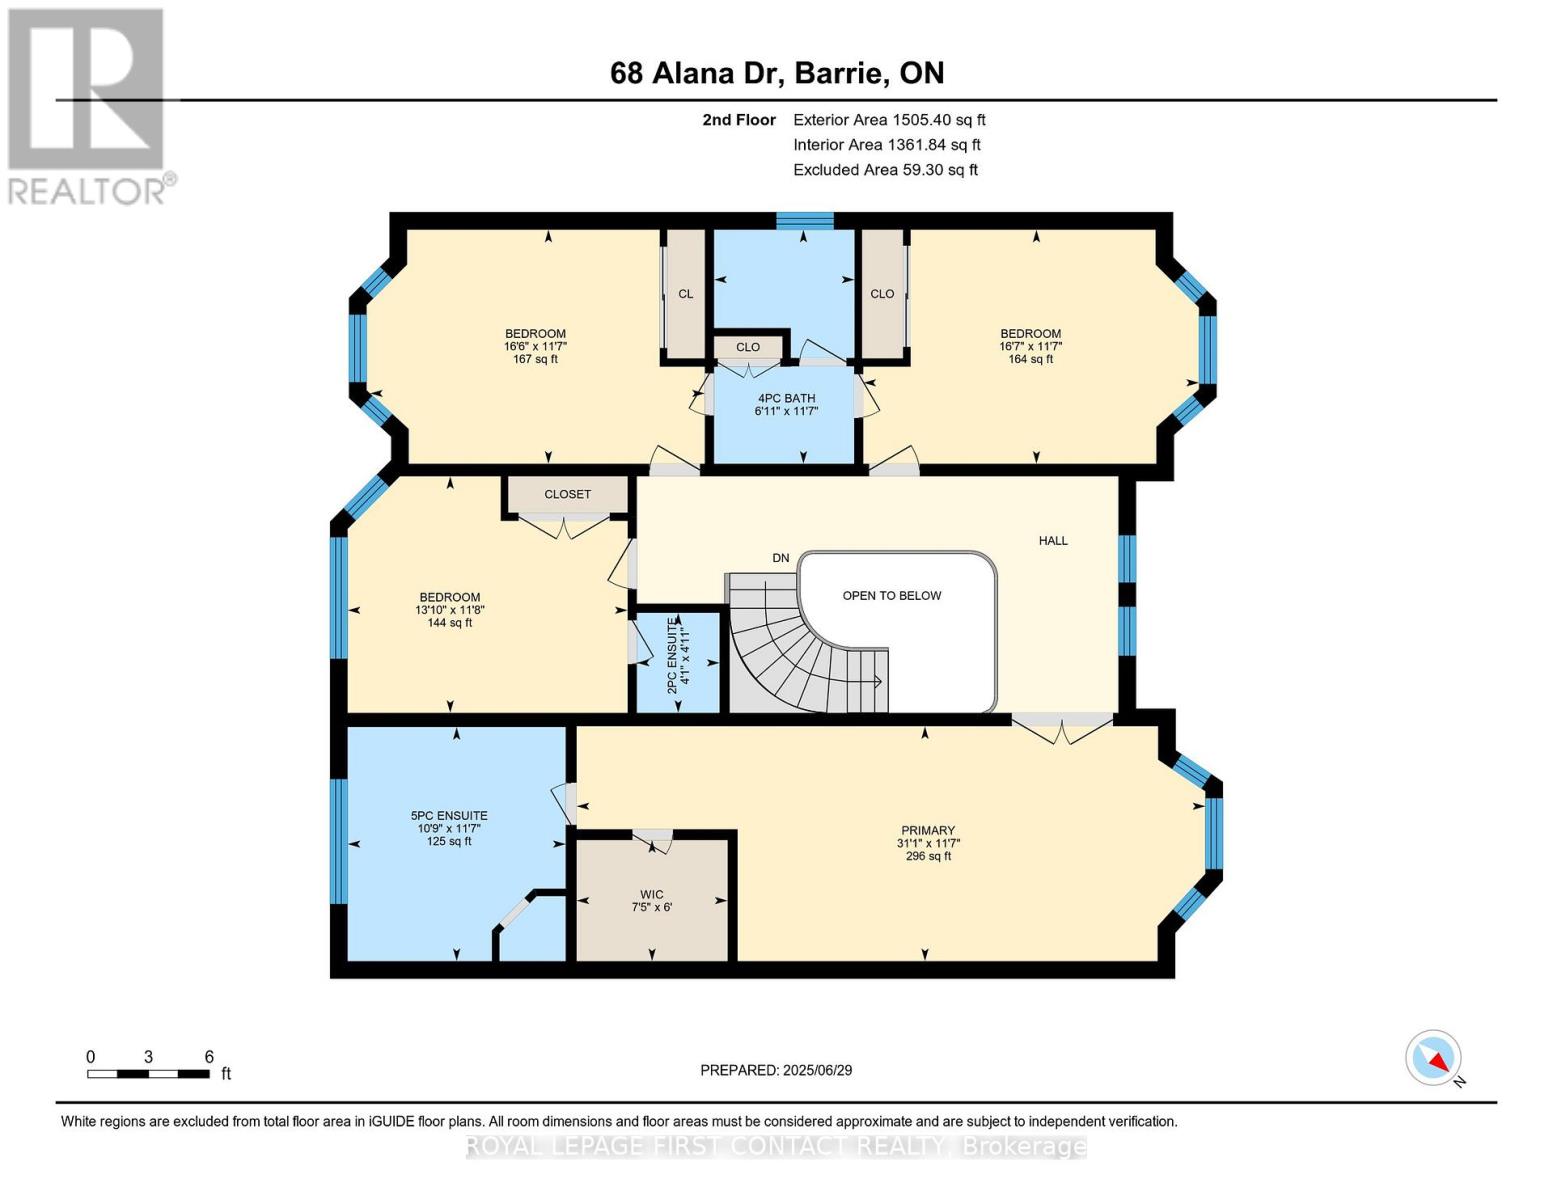
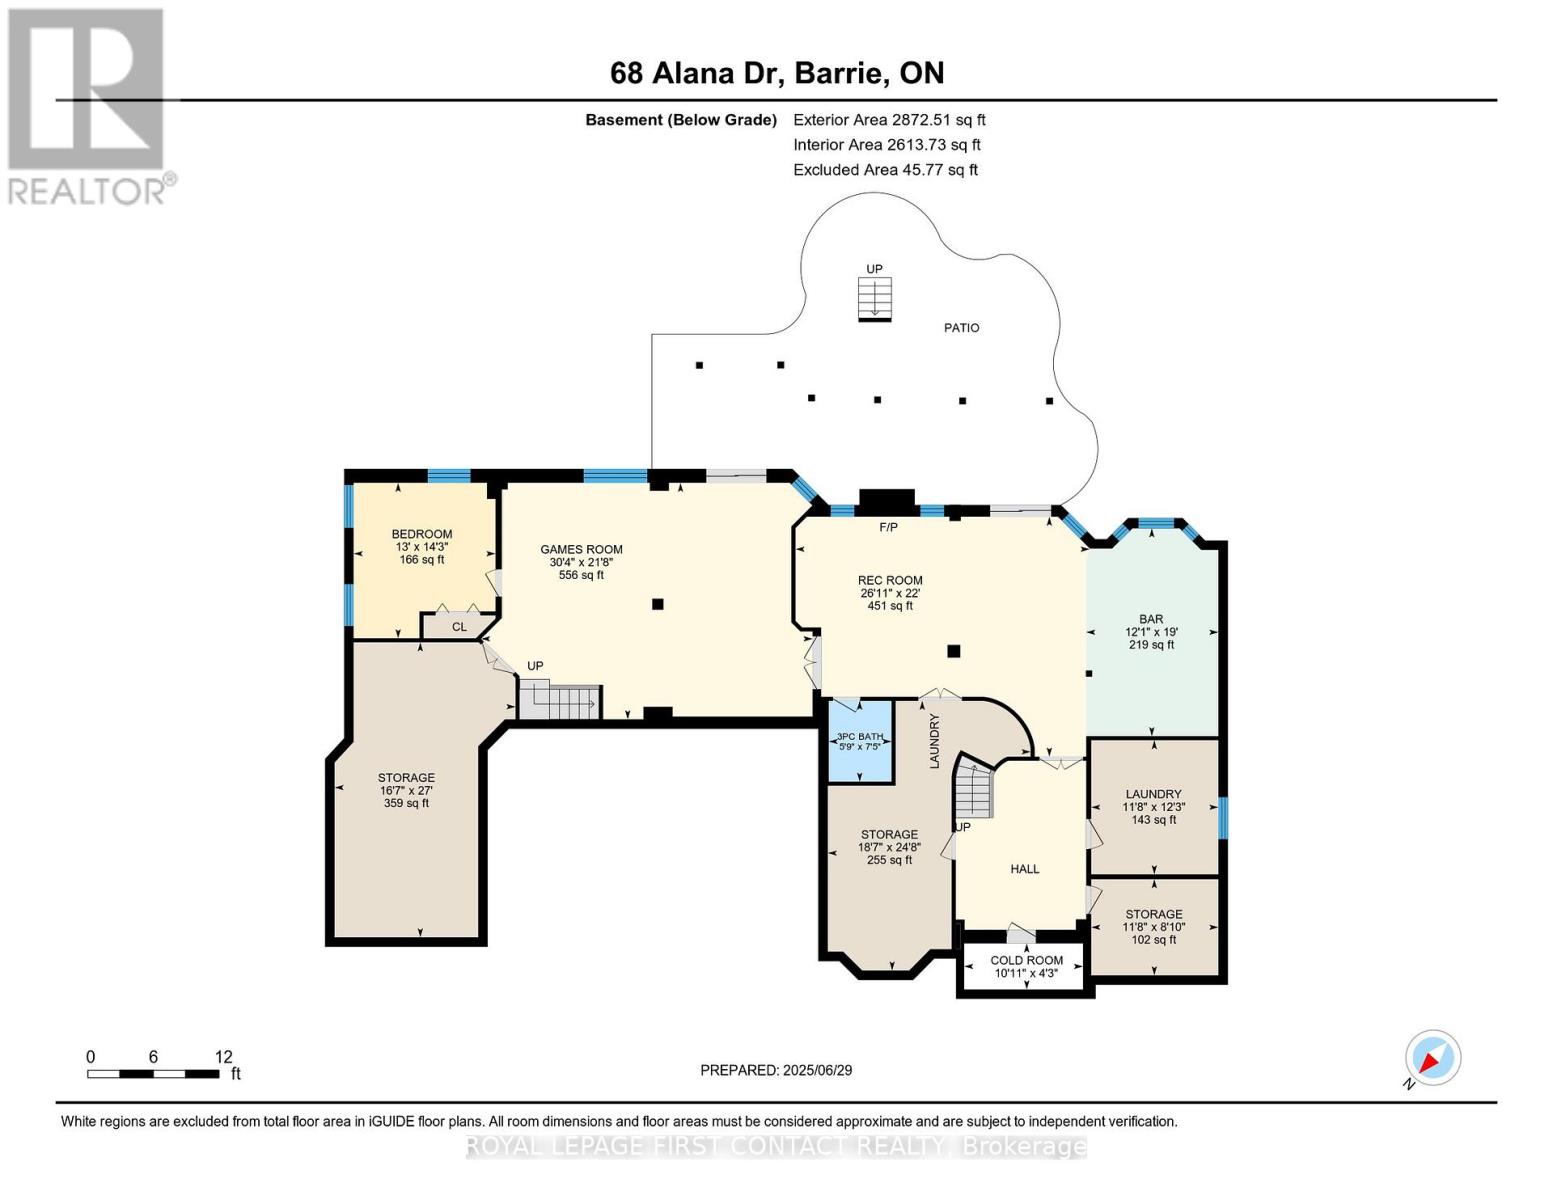
Welcome to this impressive two-storey brick estate, thoughtfully designed for space, flexibility, and everyday practicality. Set on a private 0.859-acre lot in a quiet estate neighbourhood, this property offers over 7,000 sq. ft. of finished living space, making it an excellent fit for large or multi-generational families seeking room to grow without sacrificing convenience.The classic red brick exterior, triple-car garage, and expansive interlock driveway create strong curb appeal and long-term durability. Mature trees and established landscaping provide privacy and a peaceful setting. Despite the serene surroundings, the home remains close to shopping, schools, and daily amenities, striking a rare balance between space and accessibility.Inside, the well-planned layout supports both daily living and entertaining. The main residence includes four generous bedrooms, formal living and dining rooms, and a separate main-floor family room-ideal for busy households and larger gatherings. The kitchen features ample cabinetry and a bright breakfast area with direct access to the yard. The fully finished walkout basement adds exceptional versatility with a large recreation room, built-in bar, and multiple seating areas-perfect for entertaining, hobbies, or family movie nights. A key highlight is the self-contained one-bedroom suite, located above grade with its own private entrance and access to a separate lower-level games room with walkout. This space is well suited for in-laws, adult children, or extended family, offering privacy and independence while remaining connected to the main home. Multiple fireplaces add warmth throughout, and the adaptable floor plan easily supports evolving family needs, remote work, or long-term multi-generational living. A rare estate property that delivers space, privacy, and proximity to amenities-built to support real life at every stage. (id:43681)
房源概要
| MLS® Number | S13536438 |
| 房源类型 | 民宅 |
| 社区名字 | Centre Vespra |
| 设备类型 | 热水器 |
| 特征 | Guest Suite, Sump Pump, 亲戚套间 |
| 总车位 | 12 |
| 租赁设备类型 | 热水器 |
详 情
| 浴室 | 7 |
| 地上卧房 | 5 |
| 地下卧室 | 1 |
| 总卧房 | 6 |
| 公寓设施 | Fireplace(s) |
| 家电类 | Garage Door Opener Remote(s), Central Vacuum, 洗碗机, 烘干机, Garage Door Opener, 微波炉, 炉子, 洗衣机, 窗帘, Wine Fridge, 冰箱 |
| 地下室进展 | 已装修 |
| 地下室功能 | Walk Out |
| 地下室类型 | N/a (finished) |
| 施工种类 | 独立屋 |
| 空调 | 中央空调 |
| 外墙 | 砖 Veneer |
| 壁炉 | 有 |
| Fireplace Total | 2 |
| 地基类型 | 混凝土 |
| 客人卫生间(不包含洗浴) | 2 |
| 供暖方式 | 天然气 |
| 供暖类型 | 压力热风 |
| 储存空间 | 2 |
| 内部尺寸 | 3500 - 5000 Sqft |
| 类型 | 独立屋 |
车 位
| 附加车库 | |
| Garage |
土地
| 英亩数 | 无 |
| 污水道 | Septic System |
| 土地深度 | 291 Ft ,1 In |
| 土地宽度 | 101 Ft ,8 In |
| 不规则大小 | 101.7 X 291.1 Ft |
| 规划描述 | Rg |
房 间
| 楼 层 | 类 型 | 长 度 | 宽 度 | 面 积 |
|---|---|---|---|---|
| 二楼 | 第二卧房 | 4.22 m | 3.56 m | 4.22 m x 3.56 m |
| 二楼 | 第三卧房 | 5.06 m | 3.52 m | 5.06 m x 3.52 m |
| 二楼 | Bedroom 4 | 5.04 m | 3.52 m | 5.04 m x 3.52 m |
| 二楼 | 主卧 | 9.47 m | 3.54 m | 9.47 m x 3.54 m |
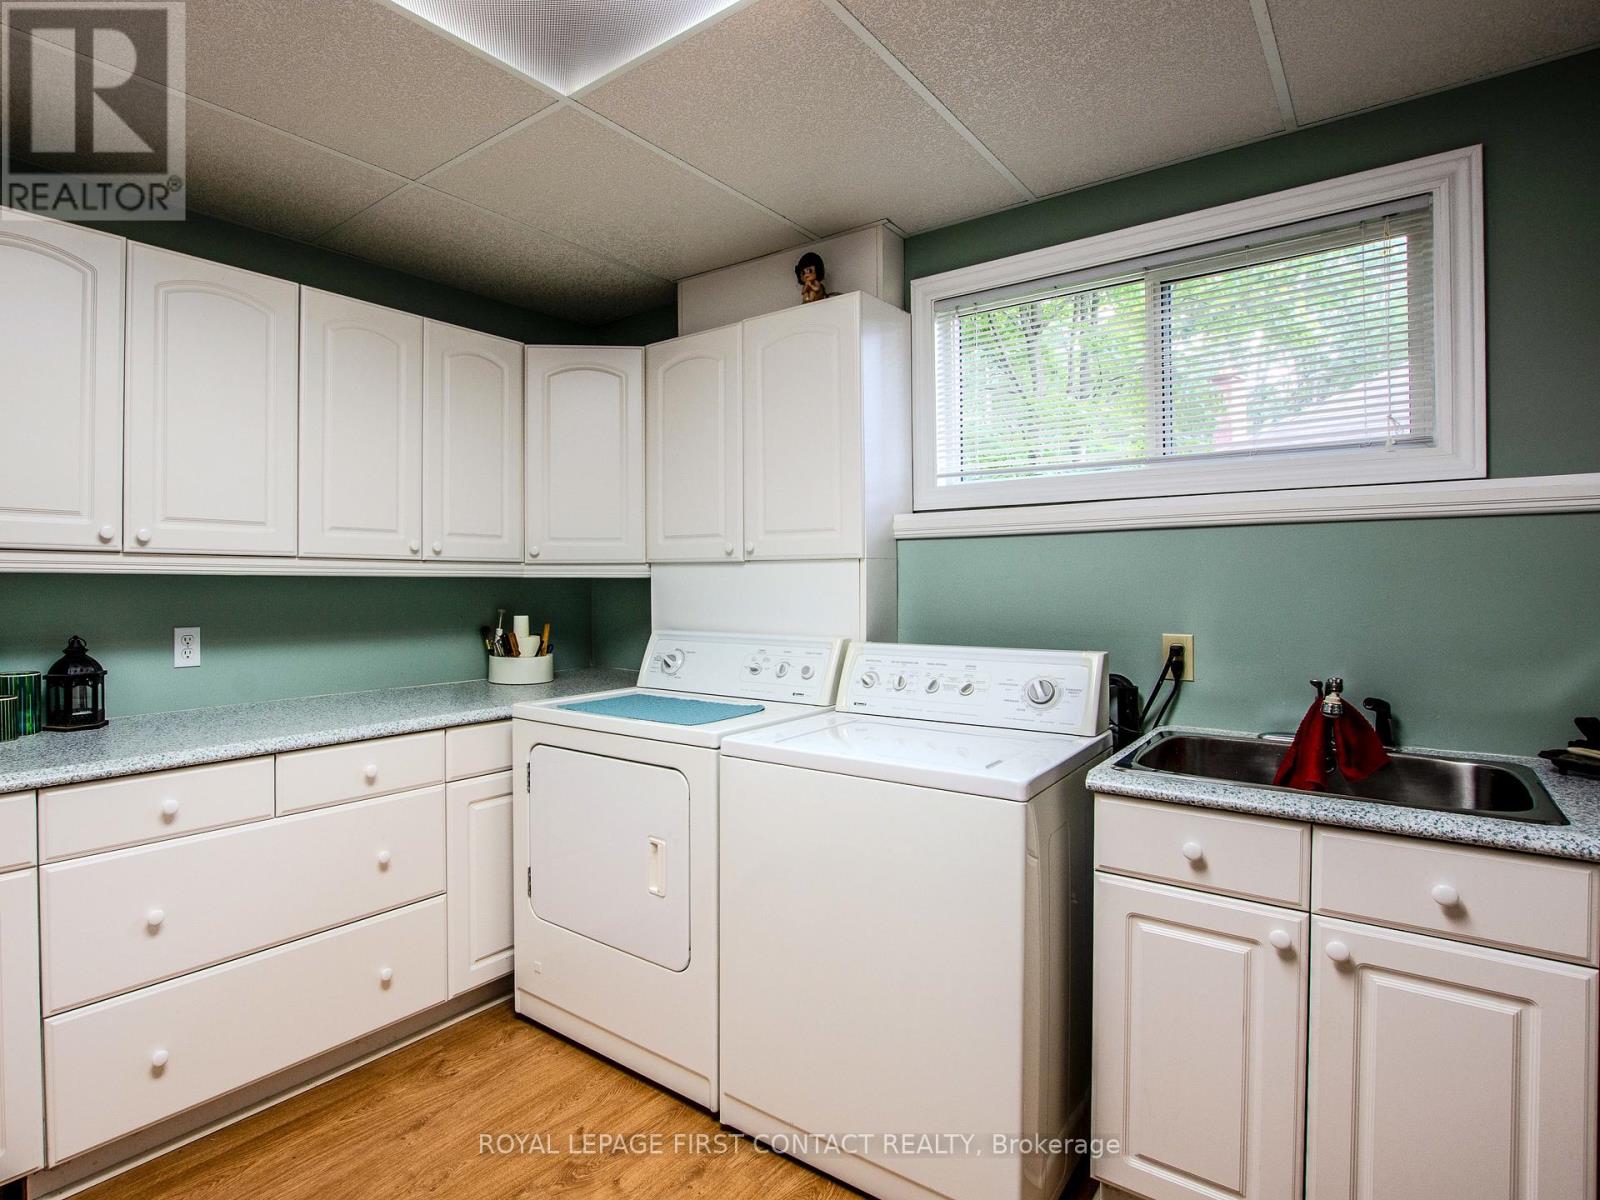
| 地下室 | 洗衣房 | 3.74 m | 3.55 m | 3.74 m x 3.55 m |
| 地下室 | 其它 | 5.8 m | 3.59 m | 5.8 m x 3.59 m |
| 地下室 | 娱乐,游戏房 | 8.21 m | 6.69 m | 8.21 m x 6.69 m |
| 地下室 | Games Room | 9.25 m | 6.6 m | 9.25 m x 6.6 m |
| 地下室 | 卧室 | 4.34 m | 3.96 m | 4.34 m x 3.96 m |
| 一楼 | Office | 3.61 m | 3.48 m | 3.61 m x 3.48 m |
| 一楼 | 客厅 | 6.78 m | 3.61 m | 6.78 m x 3.61 m |
| 一楼 | 餐厅 | 5.8 m | 3.5 m | 5.8 m x 3.5 m |
| 一楼 | 厨房 | 3.57 m | 3.07 m | 3.57 m x 3.07 m |
| 一楼 | 家庭房 | 5.58 m | 3.51 m | 5.58 m x 3.51 m |
| 一楼 | 厨房 | 6.76 m | 3.64 m | 6.76 m x 3.64 m |
| 一楼 | 餐厅 | 4.05 m | 3.9 m | 4.05 m x 3.9 m |
| 一楼 | 客厅 | 6.2 m | 4.06 m | 6.2 m x 4.06 m |
| 一楼 | 卧室 | 4.85 m | 4.13 m | 4.85 m x 4.13 m |
https://www.realtor.ca/real-estate/30004083/68-alana-drive-springwater-centre-vespra-centre-vespra

The trademarks REALTOR®, REALTORS®, and the REALTOR® logo are controlled by The Canadian Real Estate Association (CREA) and identify real estate professionals who are members of CREA. The trademarks MLS®, Multiple Listing Service® and the associated logos are owned by The Canadian Real Estate Association (CREA) and identify the quality of services provided by real estate professionals who are members of CREA. The trademark DDF® is owned by The Canadian Real Estate Association (CREA) and identifies CREA's Data Distribution Facility (DDF®)
Toronto Real Estate Board
Royal LePage First Contact Realty
July 08 2026 07:04:29
