
678 Albert Street W Sault Ste Marie, Ontario P6A 1C6


$114,900
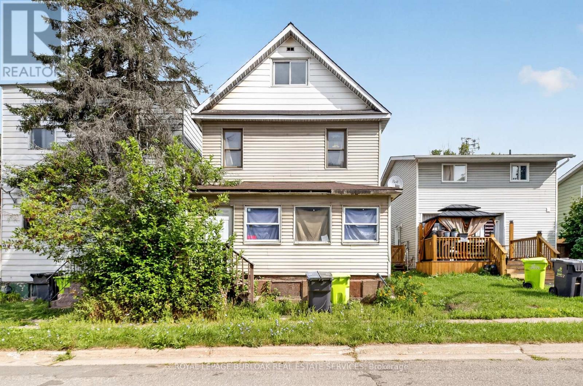
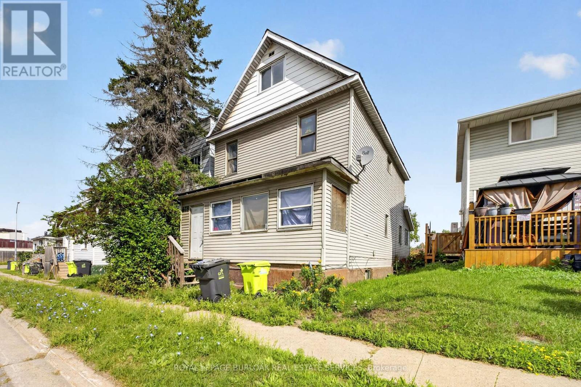
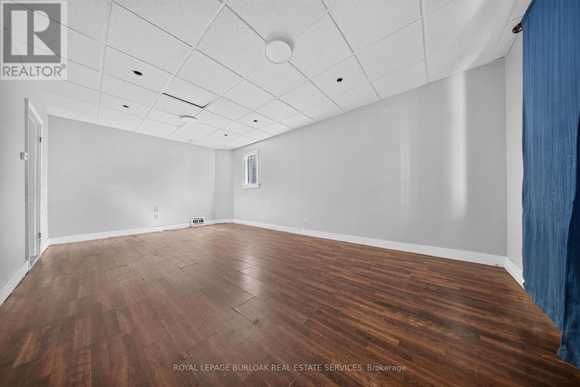
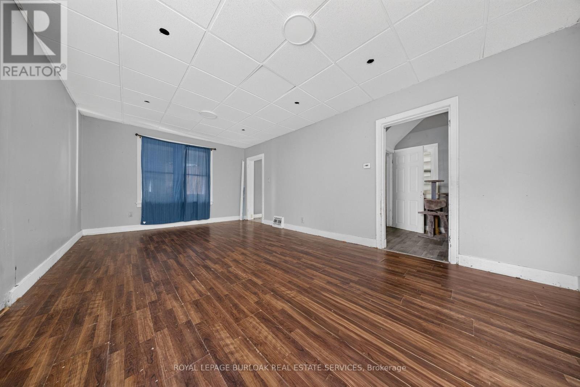
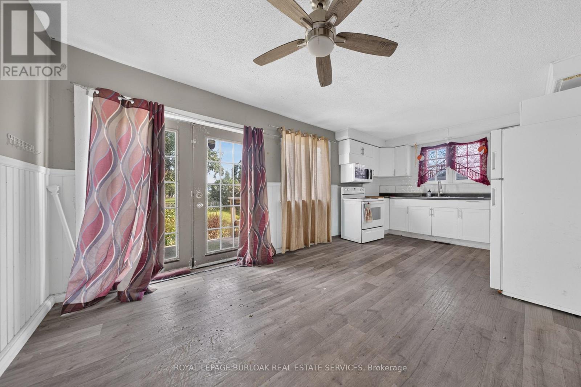
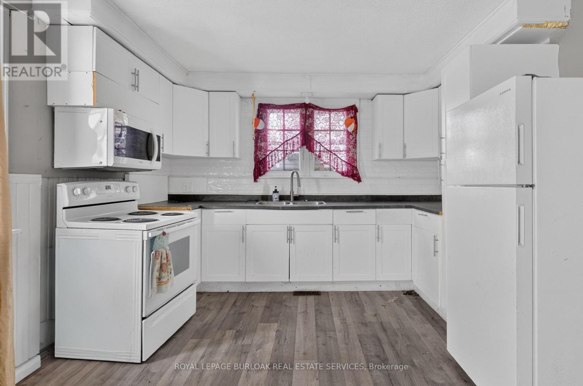
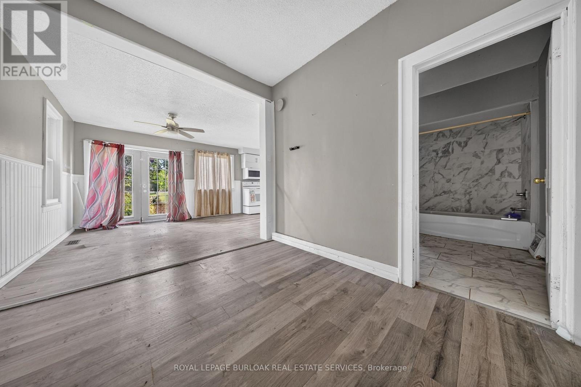
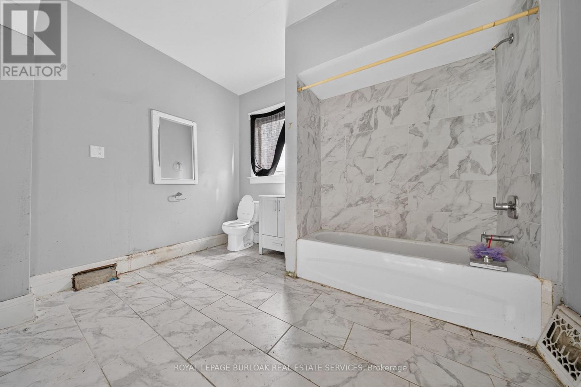
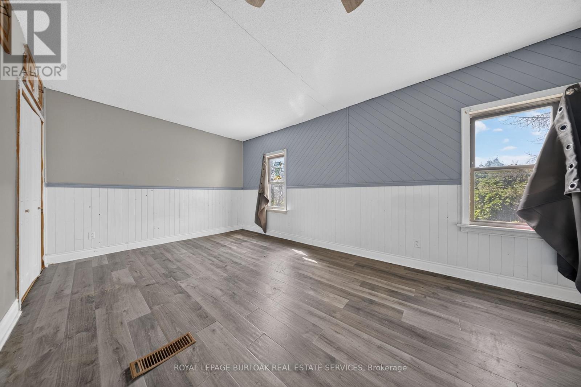
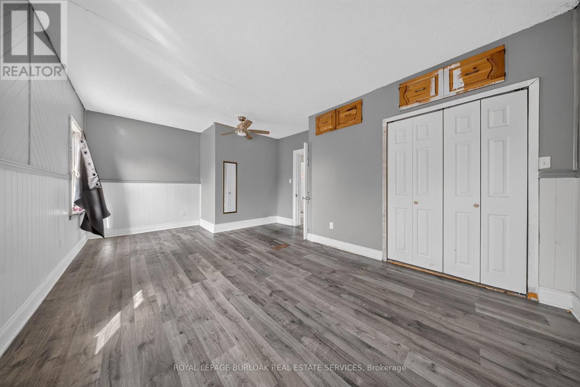
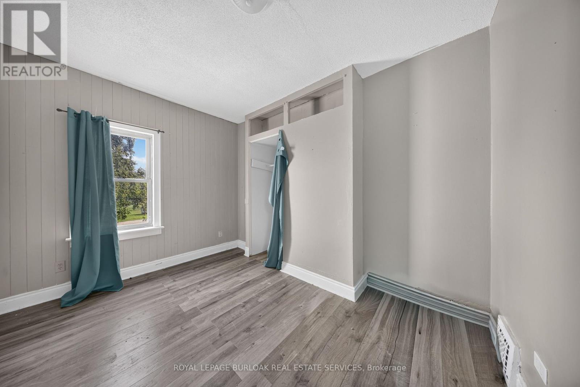
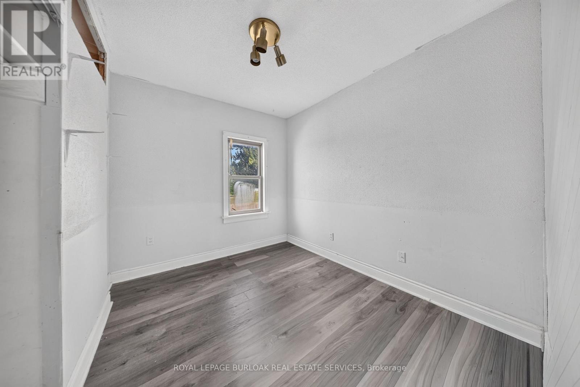
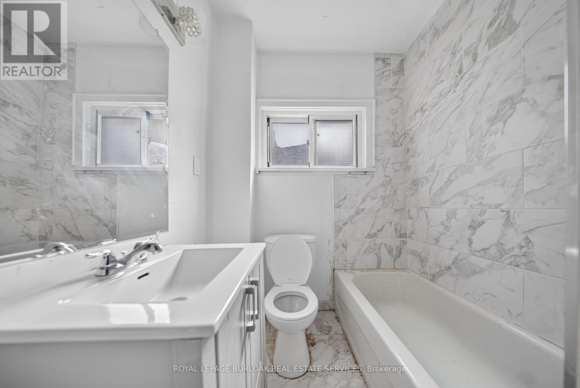
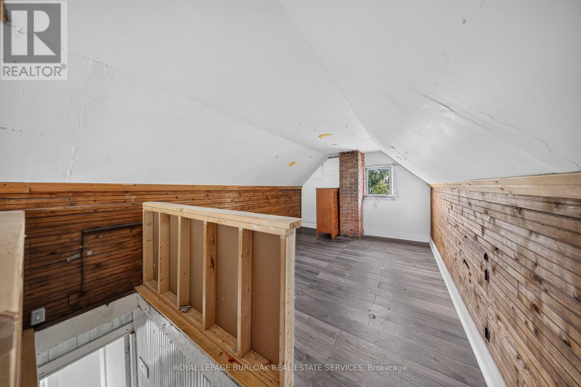
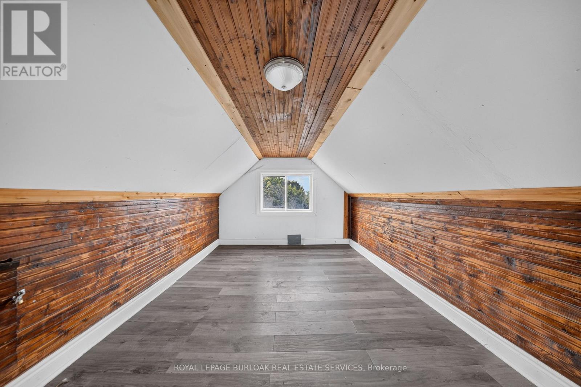
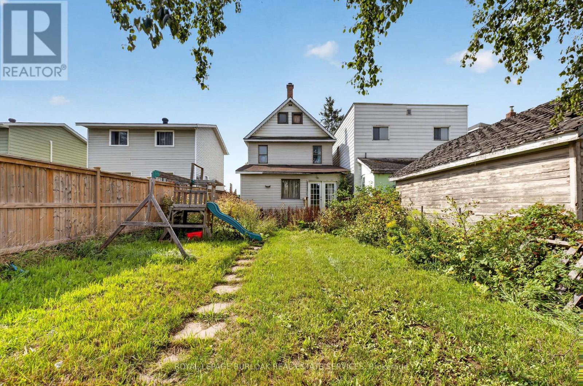
Offering plenty of space and a versatile layout, 678 Albert St. W features three generous sized bedrooms, two full bathrooms and additional space on the third floor with plenty of possibilities. The main level offers a spacious living room, separate dining area, oversized kitchen and bright enclosed front porch. Outside you'll find a partially fenced backyard with plenty of room to enjoy, along with a small back deck. Additional features include a steel roof, stone foundation and unfinished basement providing utility and storage space. A great opportunity for someone looking for a spacious home with room to make it their own! Don't miss out, contact your REALTOR today for a private showing! (id:43681)
房源概要
| MLS® Number | X13780462 |
| 房源类型 | 民宅 |
| 总车位 | 2 |
详 情
| 浴室 | 2 |
| 地上卧房 | 3 |
| 总卧房 | 3 |
| 地下室进展 | 已完成 |
| 地下室类型 | Full (unfinished) |
| 施工种类 | 独立屋 |
| 空调 | 没有 |
| 外墙 | 铝壁板, 砖 |
| Flooring Type | Laminate, Tile |
| 地基类型 | 混凝土, 石 |
| 供暖方式 | 天然气 |
| 供暖类型 | 压力热风 |
| 储存空间 | 3 |
| 内部尺寸 | 1500 - 2000 Sqft |
| 类型 | 独立屋 |
| 设备间 | 市政供水 |
车 位
| 没有车库 |
土地
| 英亩数 | 无 |
| 污水道 | Sanitary Sewer |
| 土地深度 | 153 Ft |
| 土地宽度 | 25 Ft |
| 不规则大小 | 25 X 153 Ft |
房 间
| 楼 层 | 类 型 | 长 度 | 宽 度 | 面 积 |
|---|---|---|---|---|
| 二楼 | 主卧 | 5.87 m | 3.96 m | 5.87 m x 3.96 m |
| 二楼 | 卧室 | 3.1 m | 2.87 m | 3.1 m x 2.87 m |
| 二楼 | 卧室 | 3.51 m | 2.51 m | 3.51 m x 2.51 m |
| 二楼 | 浴室 | 2.44 m | 1.52 m | 2.44 m x 1.52 m |
| 三楼 | Loft | 9.55 m | 2.97 m | 9.55 m x 2.97 m |
| 一楼 | 其它 | 5.97 m | 1.5 m | 5.97 m x 1.5 m |
| 一楼 | 厨房 | 5.82 m | 3.33 m | 5.82 m x 3.33 m |
| 一楼 | 客厅 | 6.22 m | 3.66 m | 6.22 m x 3.66 m |
| 一楼 | 餐厅 | 3.1 m | 2.72 m | 3.1 m x 2.72 m |
| 一楼 | 浴室 | 3.05 m | 2.44 m | 3.05 m x 2.44 m |
https://www.realtor.ca/real-estate/30274661/678-albert-street-w-sault-ste-marie

The trademarks REALTOR®, REALTORS®, and the REALTOR® logo are controlled by The Canadian Real Estate Association (CREA) and identify real estate professionals who are members of CREA. The trademarks MLS®, Multiple Listing Service® and the associated logos are owned by The Canadian Real Estate Association (CREA) and identify the quality of services provided by real estate professionals who are members of CREA. The trademark DDF® is owned by The Canadian Real Estate Association (CREA) and identifies CREA's Data Distribution Facility (DDF®)
Toronto Real Estate Board
Royal LePage Burloak Real Estate Services
September 14 2026 04:39:04
