
6775 Domenic Crescent Niagara Falls (Stamford), Ontario L2J 4L5


$1,948,888
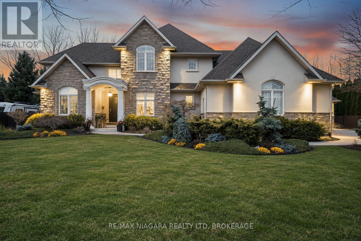
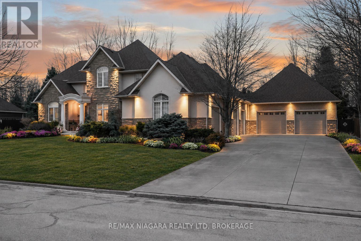
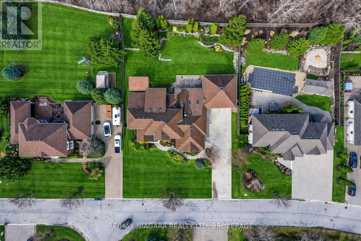
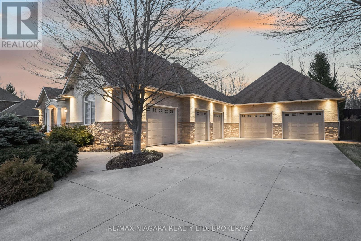
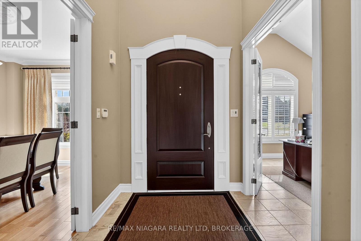
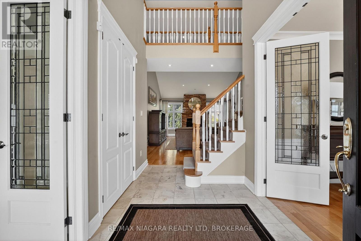
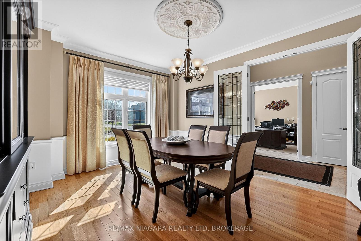
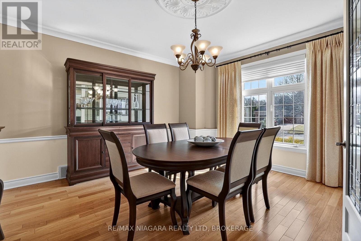
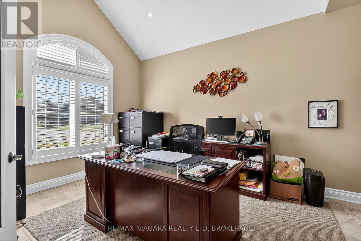
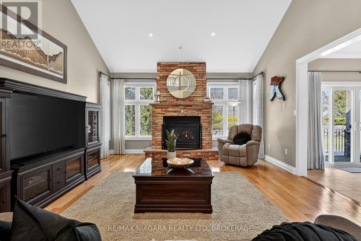
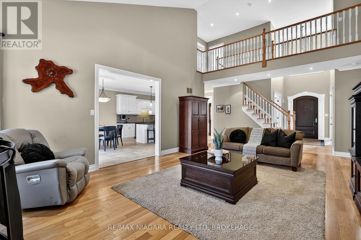
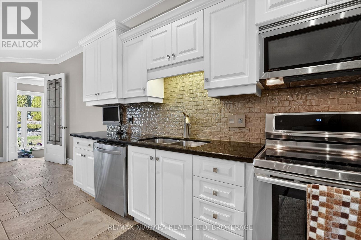
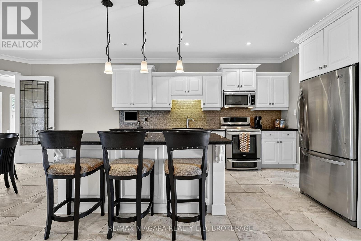
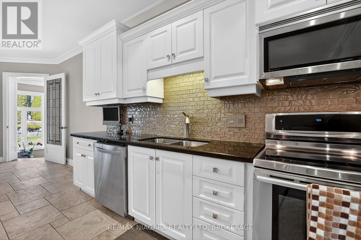
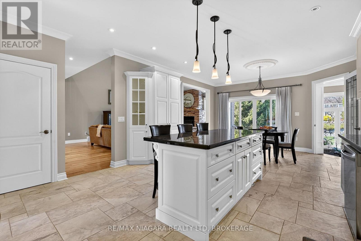
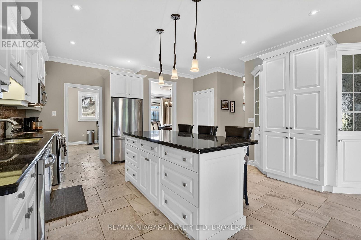
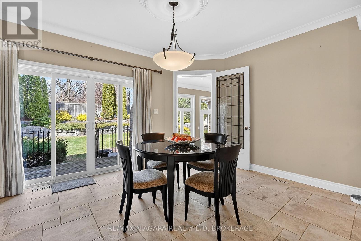
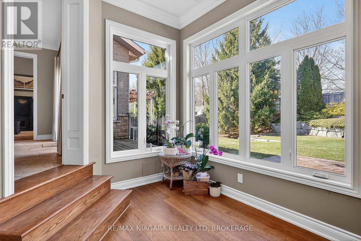
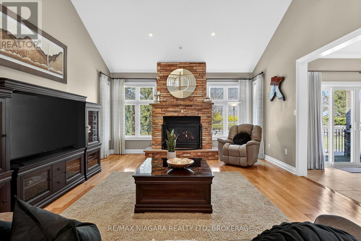
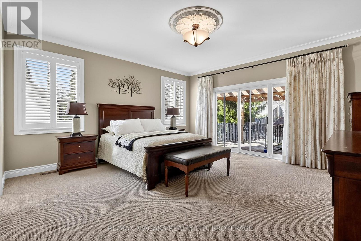
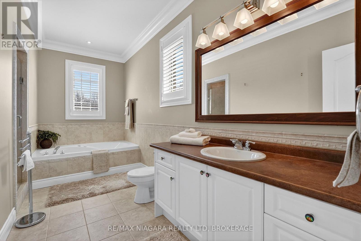
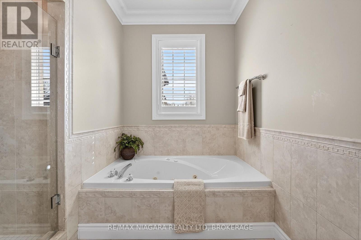
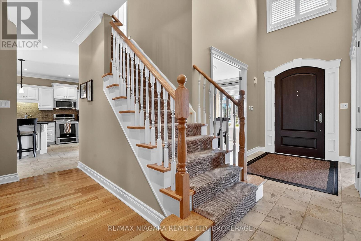
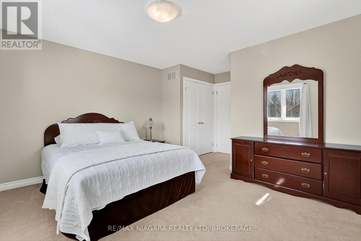
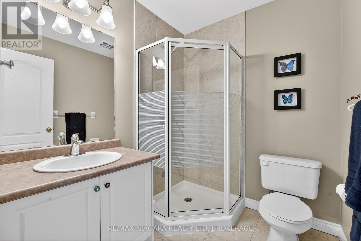
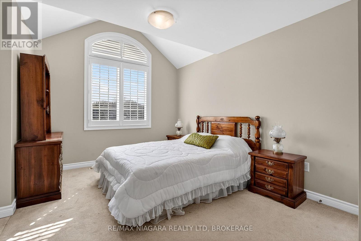
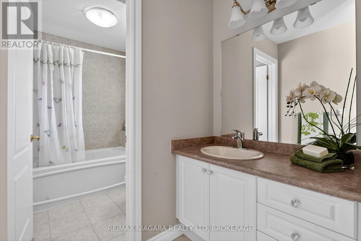
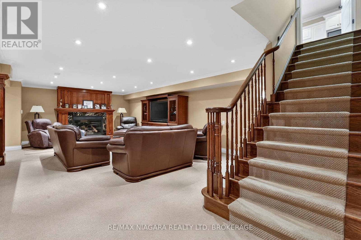
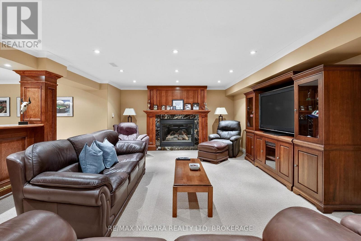
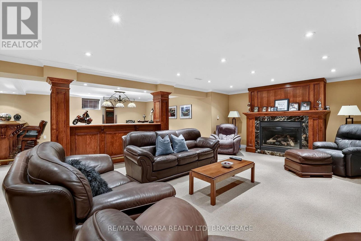
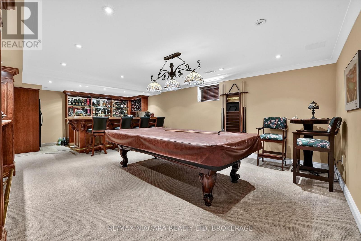
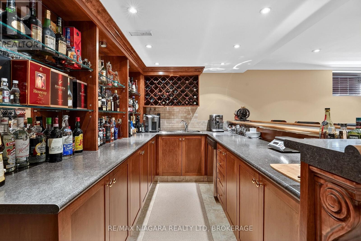
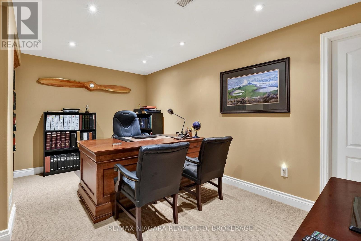
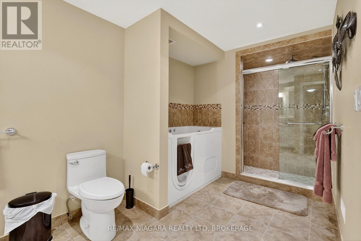
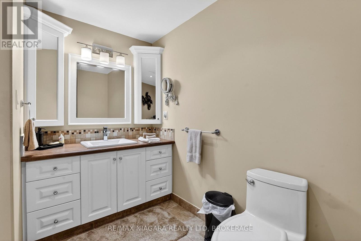
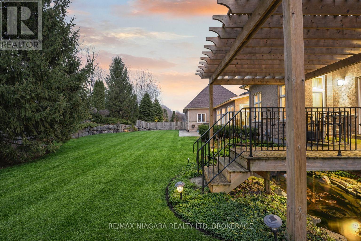
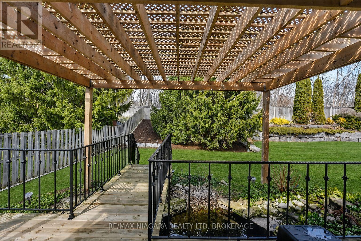
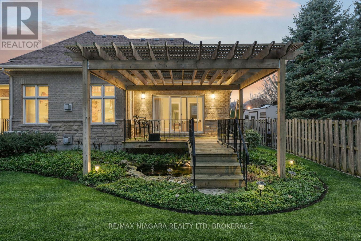
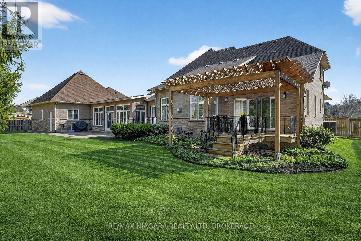
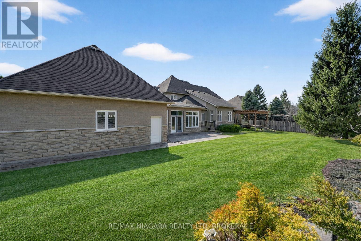
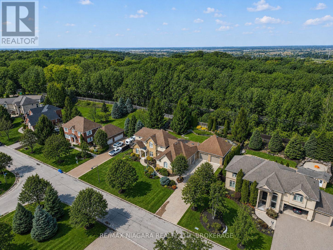
Welcome to an extraordinary property in Calaguiro Estates, one of Niagara Falls' most prestigious and sought-after neighbourhoods. Set in the desirable north end with convenient access to the QEW, shopping, dining, and everyday amenities, this remarkable residence sits on an impressive 118 x 200 ft lot backing directly onto the escarpment with no rear neighbours, offering an exceptional sense of privacy and natural beauty. Boasting over 6,000 sq. ft. of finished living space, the home is designed with scale, elegance, and functionality in mind. Soaring ceilings and expansive windows fill the interior with natural light, creating a bright and refined atmosphere throughout. The main level features a dramatic living room, formal dining area, private office, and a custom kitchen with French doors leading to a stunning backyard retreat. The main-floor primary suite offers a luxurious escape with a spa-inspired ensuite and custom walk-in closet, while the upper level includes three spacious bedrooms with private and shared ensuite access.The finished lower level adds exceptional versatility with an in-law suite, ideal for extended family, guests, or multi-generational living. Outside, the beautifully landscaped grounds feature natural armour stone, mature greenery, and a breathtaking escarpment backdrop. Complete with a rare five-car garage, this is a truly distinguished estate offering luxury, privacy, and presence in one of Niagara's most exclusive communities. Luxury Certified. (id:43681)
房源概要
| MLS® Number | X13525692 |
| 房源类型 | 民宅 |
| 社区名字 | 206 - Stamford |
| 附近的便利设施 | 近高尔夫球场, 公园, 学校 |
| 特征 | Conservation/green Belt |
| 总车位 | 11 |
详 情
| 浴室 | 6 |
| 地上卧房 | 4 |
| 地下卧室 | 2 |
| 总卧房 | 6 |
| Age | 16 To 30 Years |
| 地下室类型 | Full |
| 施工种类 | 独立屋 |
| 空调 | 中央空调 |
| 外墙 | 砖 Facing, 灰泥 |
| 壁炉 | 有 |
| Fireplace Total | 2 |
| 地基类型 | 混凝土浇筑 |
| 客人卫生间(不包含洗浴) | 2 |
| 供暖方式 | 天然气 |
| 供暖类型 | 压力热风 |
| 储存空间 | 2 |
| 内部尺寸 | 3000 - 3500 Sqft |
| 类型 | 独立屋 |
| 设备间 | 市政供水 |
车 位
| 附加车库 | |
| Garage |
土地
| 英亩数 | 无 |
| 土地便利设施 | 近高尔夫球场, 公园, 学校 |
| 污水道 | Sanitary Sewer |
| 土地深度 | 200 Ft ,1 In |
| 土地宽度 | 118 Ft ,1 In |
| 不规则大小 | 118.1 X 200.1 Ft ; 200.49 Ft X 118.37 X 200.49 X 118.37 Ft |
| 规划描述 | R1a |
房 间
| 楼 层 | 类 型 | 长 度 | 宽 度 | 面 积 |
|---|---|---|---|---|
| 二楼 | 卧室 | 3.28 m | 4.57 m | 3.28 m x 4.57 m |
| 二楼 | 浴室 | 1.24 m | 1.69 m | 1.24 m x 1.69 m |
| 二楼 | 浴室 | 1.98 m | 1.69 m | 1.98 m x 1.69 m |
| 二楼 | 浴室 | 1.65 m | 1.52 m | 1.65 m x 1.52 m |
| 二楼 | 卧室 | 3.32 m | 3.57 m | 3.32 m x 3.57 m |
| 二楼 | 卧室 | 4.81 m | 4.49 m | 4.81 m x 4.49 m |
| 地下室 | 娱乐,游戏房 | 9.69 m | 10.35 m | 9.69 m x 10.35 m |
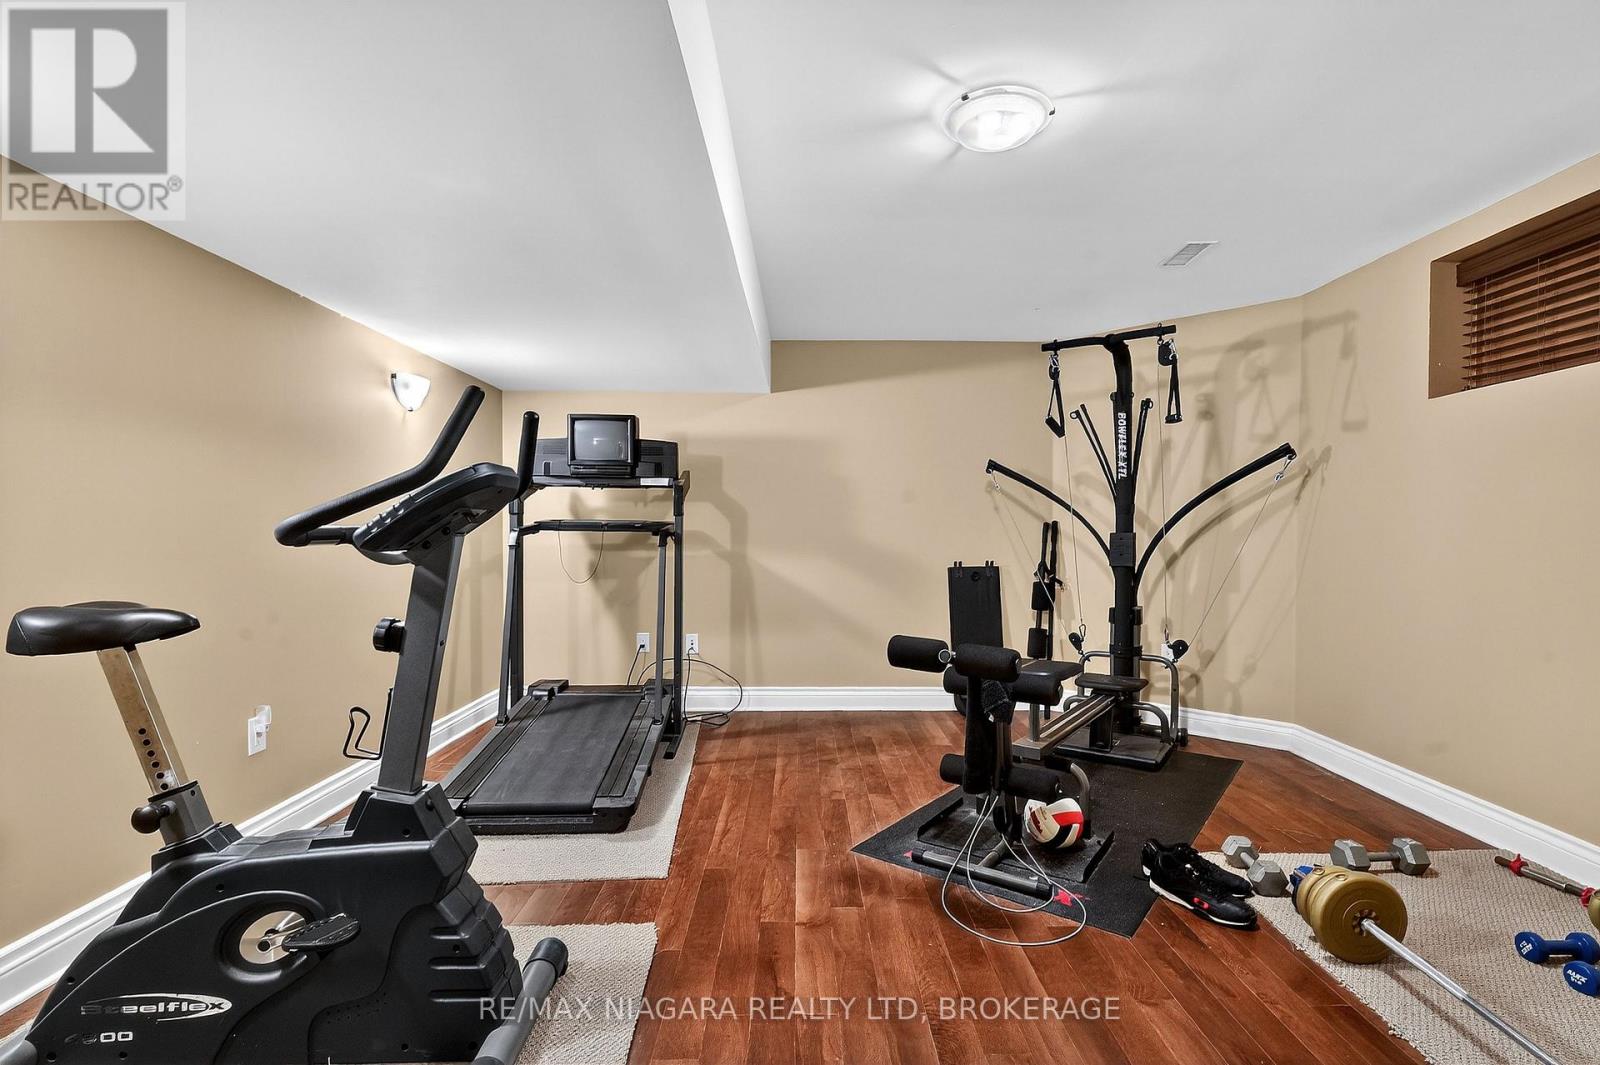
| 地下室 | Exercise Room | 4.57 m | 4.89 m | 4.57 m x 4.89 m |
| 地下室 | 浴室 | 2.88 m | 4.96 m | 2.88 m x 4.96 m |
| 地下室 | 设备间 | 5.78 m | 4.57 m | 5.78 m x 4.57 m |
| 地下室 | 其它 | 1.8 m | 1.54 m | 1.8 m x 1.54 m |
| 地下室 | 其它 | 3.34 m | 4.91 m | 3.34 m x 4.91 m |
| 地下室 | 其它 | 2.08 m | 1.34 m | 2.08 m x 1.34 m |
| 一楼 | 门厅 | 2.15 m | 4.07 m | 2.15 m x 4.07 m |
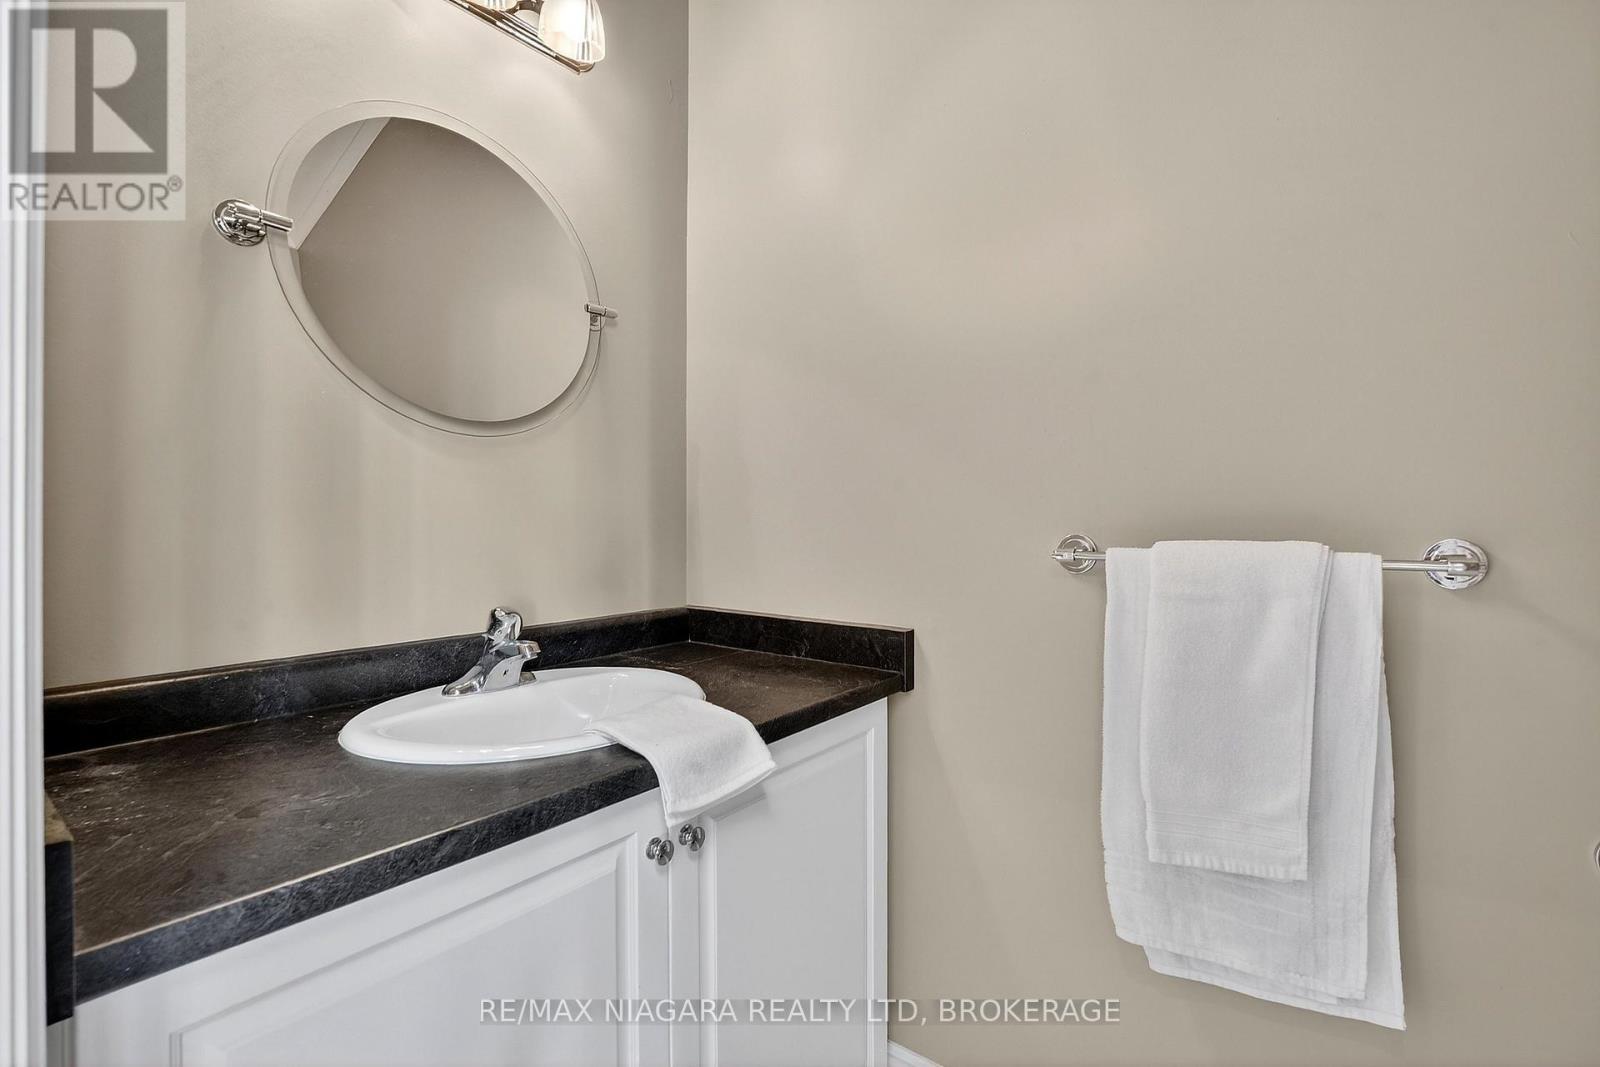
| 一楼 | 浴室 | 1.15 m | 2.39 m | 1.15 m x 2.39 m |
| 一楼 | 家庭房 | 8.34 m | 6.05 m | 8.34 m x 6.05 m |
| 一楼 | Office | 3.23 m | 4.66 m | 3.23 m x 4.66 m |
| 一楼 | 主卧 | 4.81 m | 5.43 m | 4.81 m x 5.43 m |
| 一楼 | 浴室 | 2.79 m | 4.51 m | 2.79 m x 4.51 m |
| 一楼 | 浴室 | 1.54 m | 1.5 m | 1.54 m x 1.5 m |
| 一楼 | 客厅 | 6.02 m | 7.97 m | 6.02 m x 7.97 m |
| 一楼 | 餐厅 | 3.89 m | 4.57 m | 3.89 m x 4.57 m |
| 一楼 | Eating Area | 4.57 m | 3.45 m | 4.57 m x 3.45 m |
| 一楼 | 厨房 | 4.57 m | 4.28 m | 4.57 m x 4.28 m |
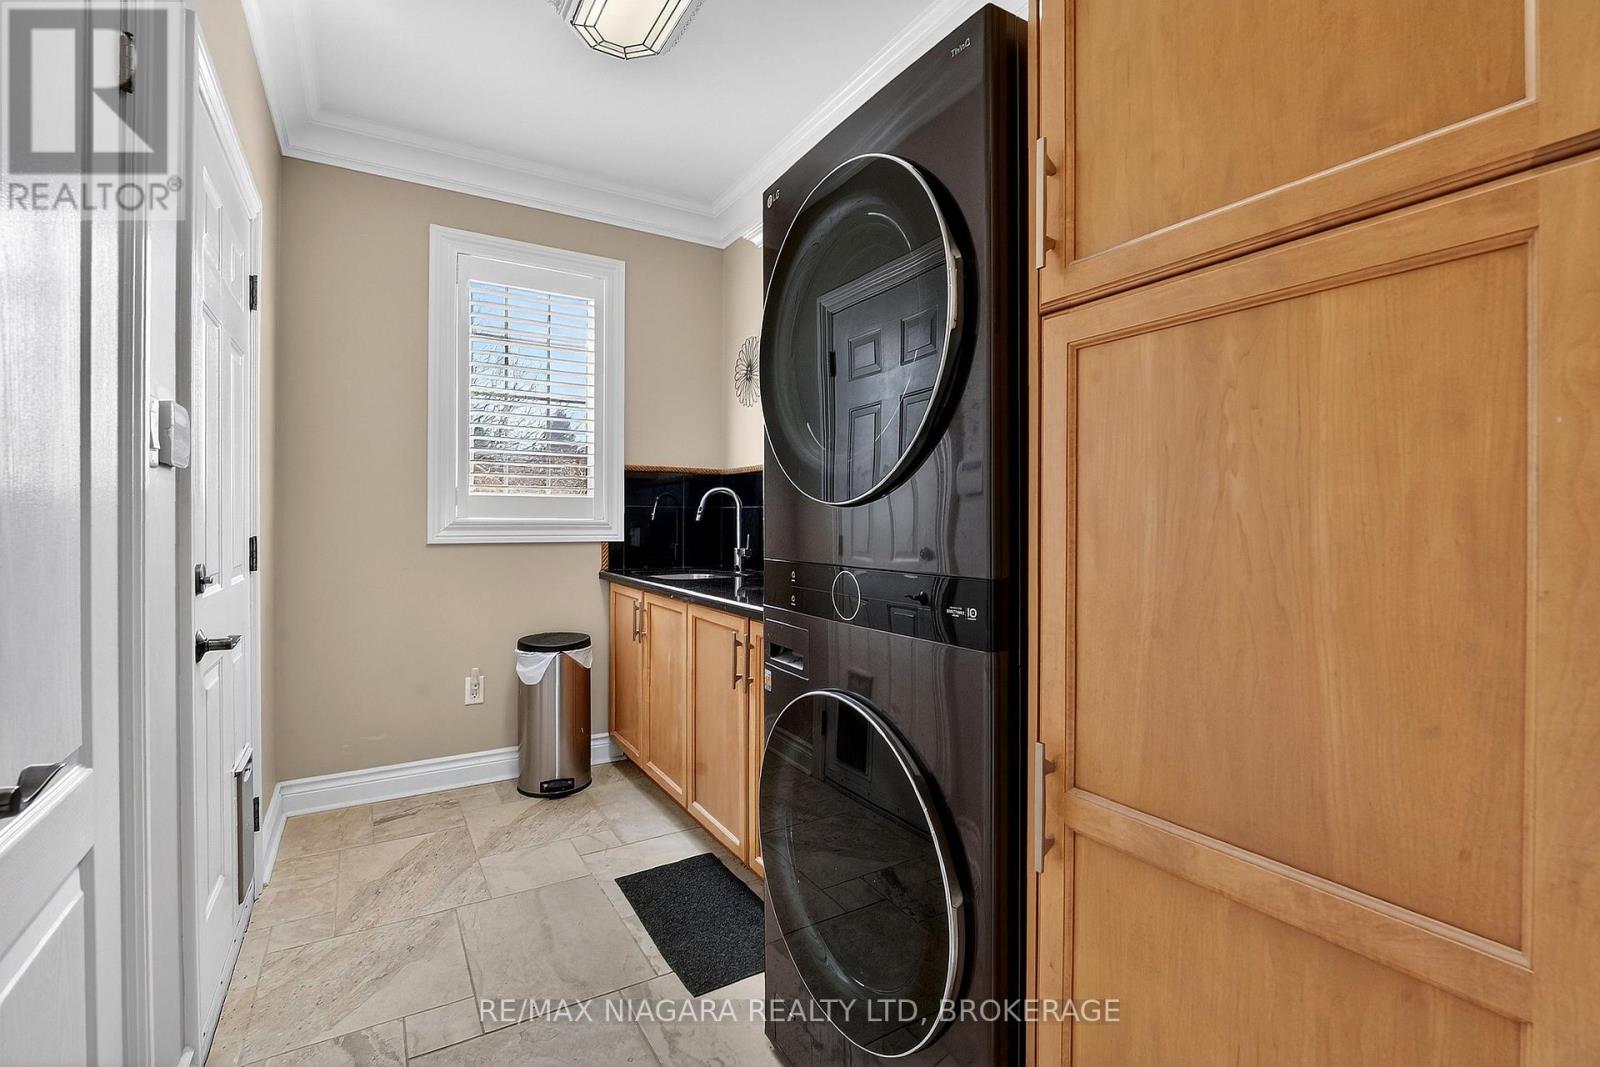
| 一楼 | 洗衣房 | 1.84 m | 3.34 m | 1.84 m x 3.34 m |

The trademarks REALTOR®, REALTORS®, and the REALTOR® logo are controlled by The Canadian Real Estate Association (CREA) and identify real estate professionals who are members of CREA. The trademarks MLS®, Multiple Listing Service® and the associated logos are owned by The Canadian Real Estate Association (CREA) and identify the quality of services provided by real estate professionals who are members of CREA. The trademark DDF® is owned by The Canadian Real Estate Association (CREA) and identifies CREA's Data Distribution Facility (DDF®)
Niagara Association of REALTORS®
RE/MAX Niagara Realty Ltd, Brokerage
July 13 2026 05:33:42
