
6773 Crawford Street Niagara Falls (Morrison), Ontario L2E 5Z6


$658,000
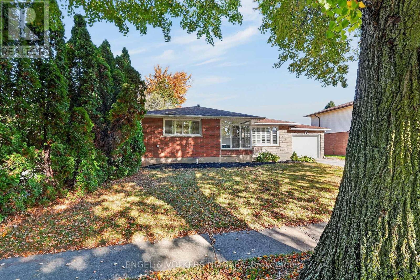
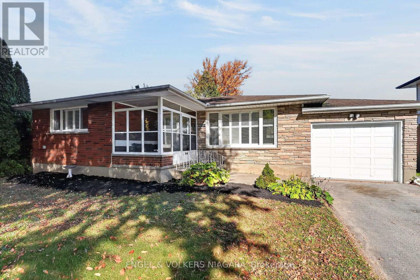
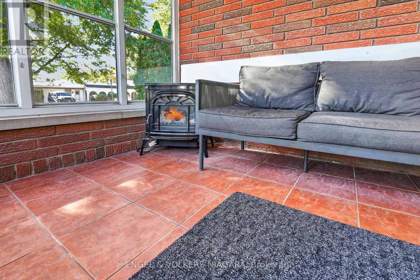
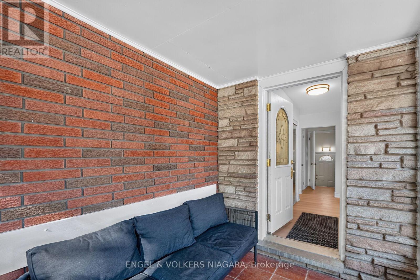
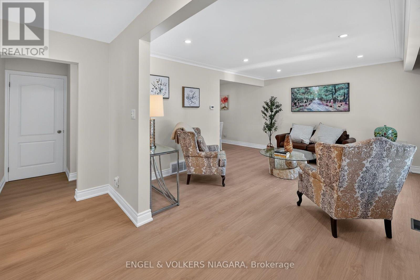
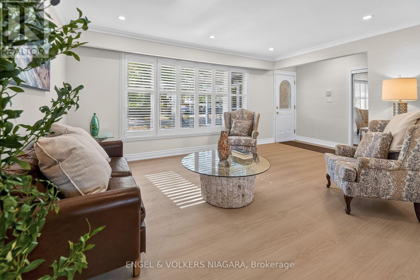
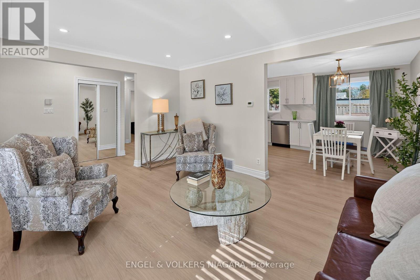
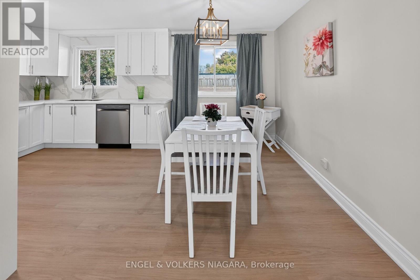
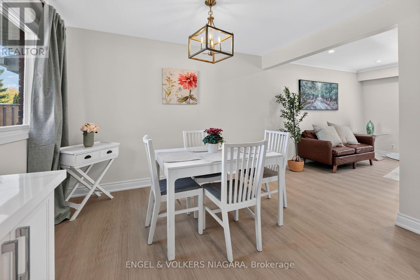
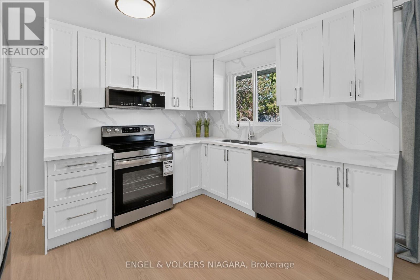
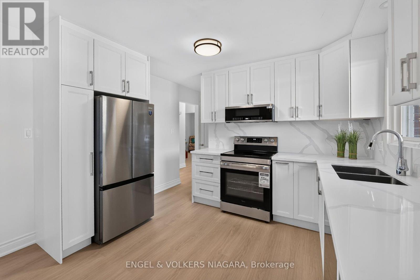
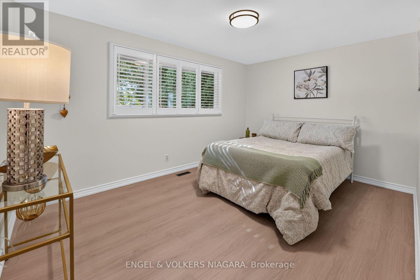
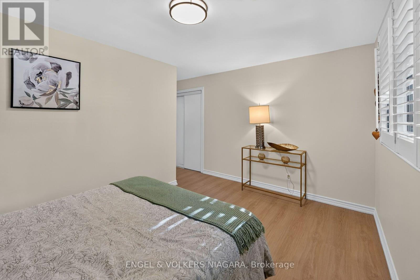
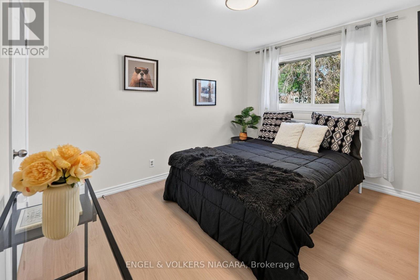
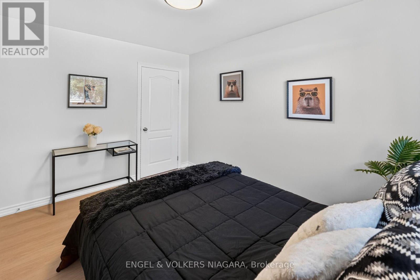
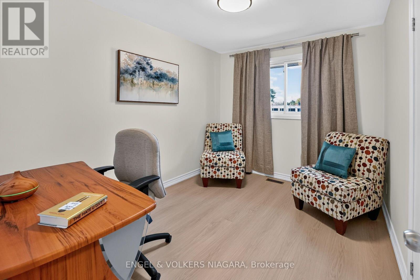
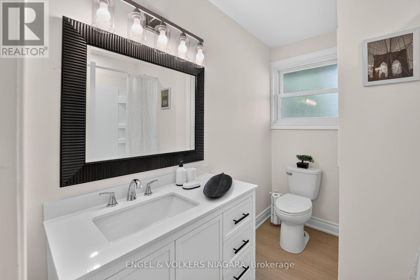
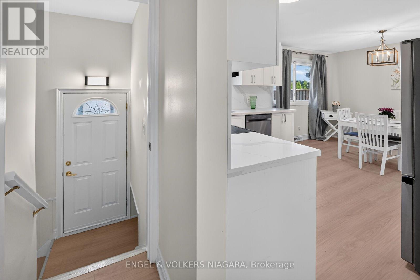
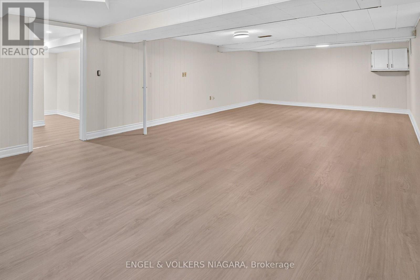
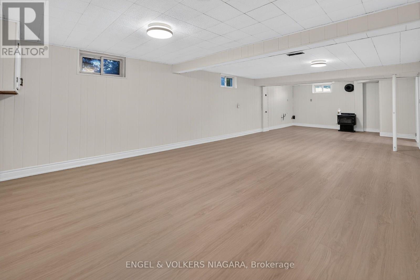
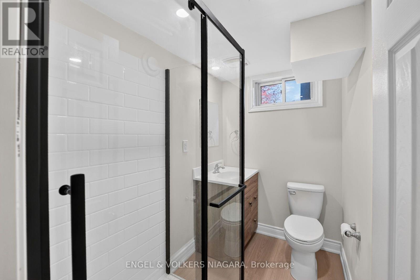
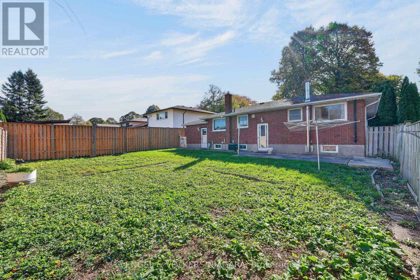
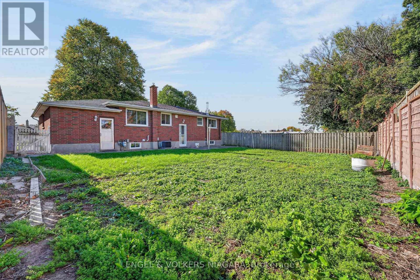
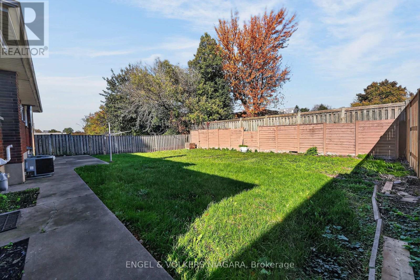
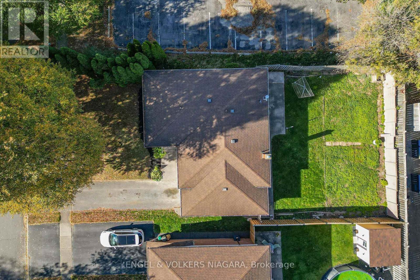
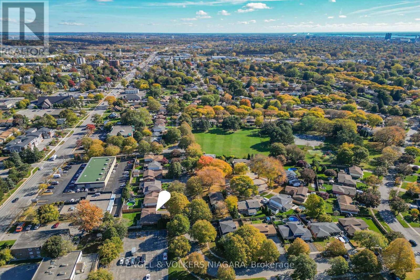
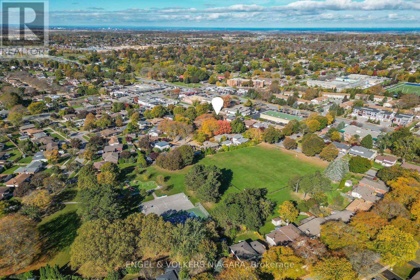
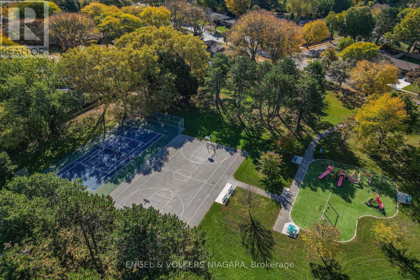
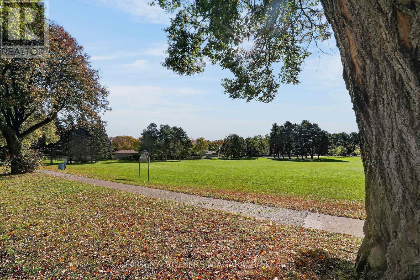
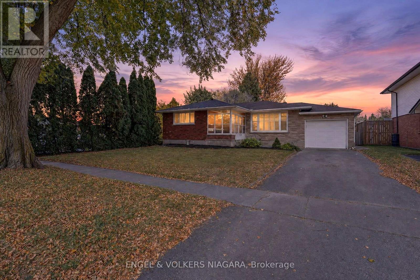
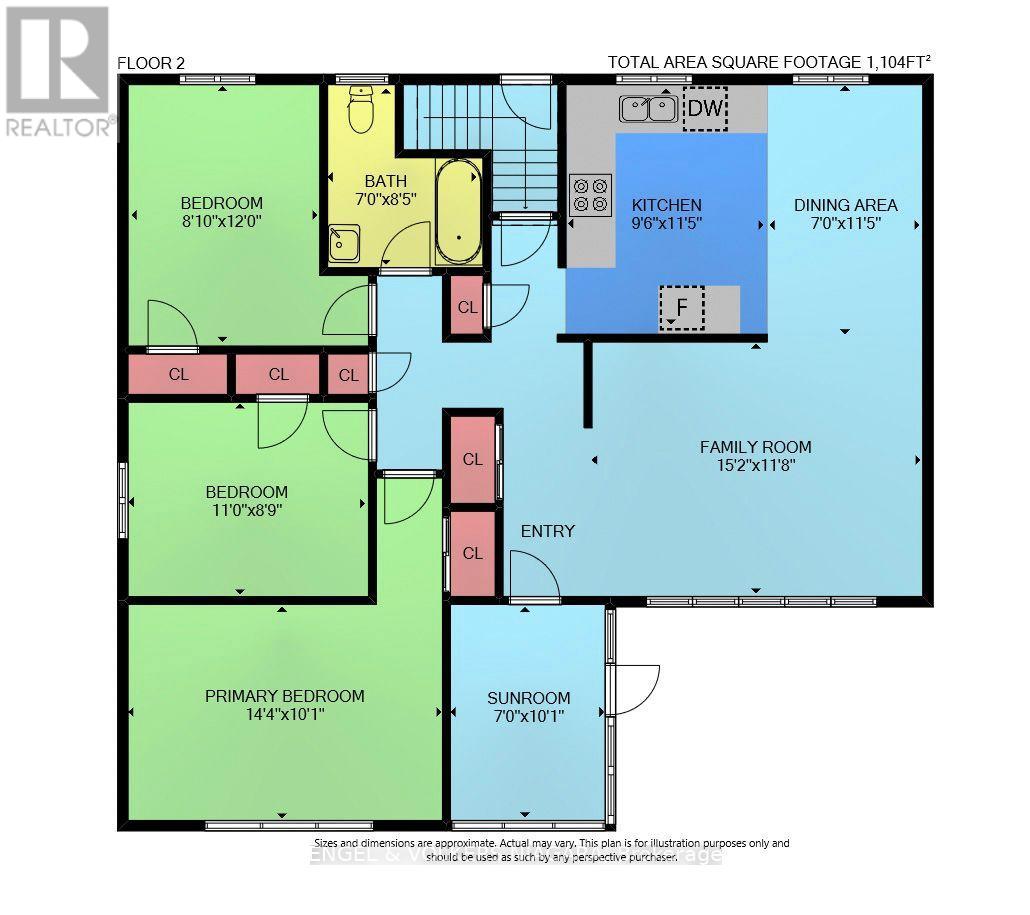
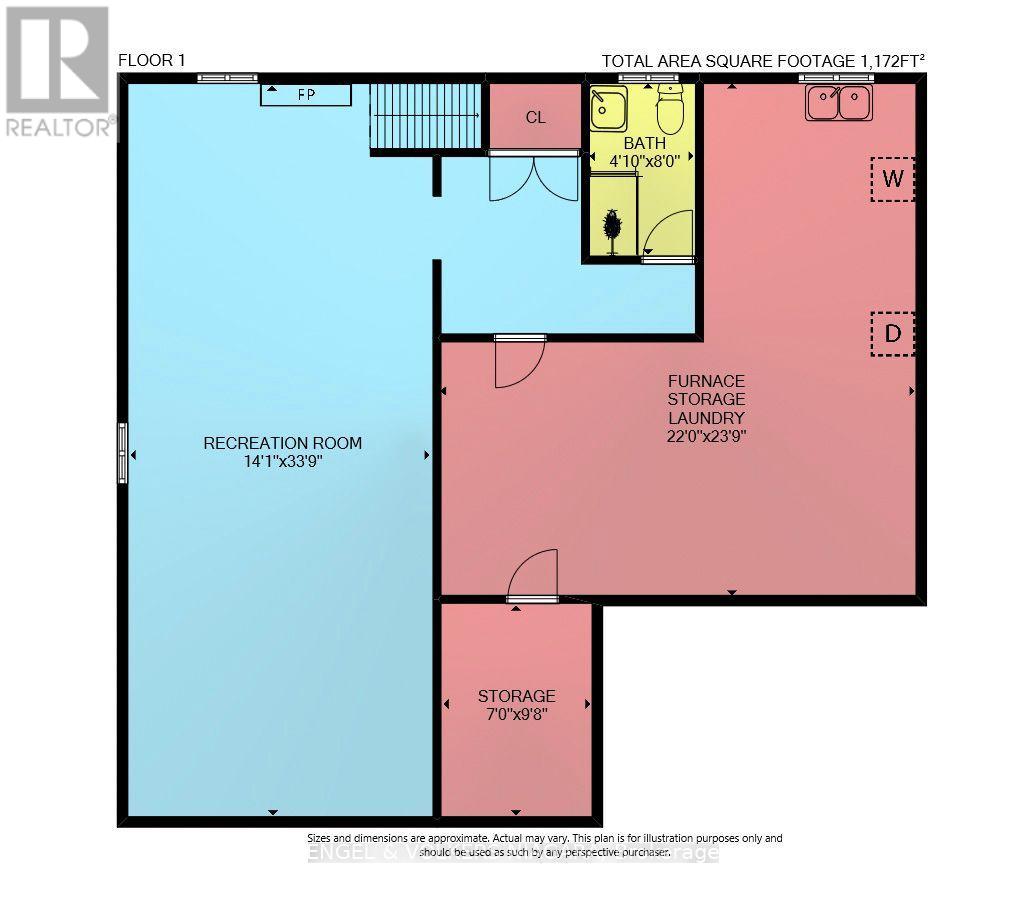
Welcome to this bright and inviting detached Bungalow with 3-bedrooms and 2-bathrooms in a great Niagara Falls location. This lovely home features a new kitchen with stainless steel appliances and an open dining area filled with light offering a fresh and modern space. The huge partially finished lower level has rough-ins for a second kitchen and can be a great option for an in-law suite with a separate rear entrance. There is also a large storage area with laundry. The carpet-free interior adds to the home's clean, updated feel, while two newly renovated bathrooms bring style and comfort. Enjoy the convenience of a screened in 3 season front patio, an attached garage and a fully fenced yard, perfect for enjoying outdoor space with added privacy. With a public park just steps away, there's even more opportunity to enjoy the outdoors with tennis & basketball courts and play area. Easy walking distance to primary and secondary schools and amenities such as grocery, banking and shopping plus QEW access is only moments from the home. Combining thoughtful updates, a bright interior, and comfortable bungalow living, this home is a wonderful opportunity for anyone looking for a welcoming place to call home. Don't miss your chance to make this charming Niagara Falls property your own. Furnace and Hot Water Tank 2023, AC 2026. Quick closing is available. (id:43681)
房源概要
| MLS® Number | X14114344 |
| 房源类型 | 民宅 |
| 社区名字 | 212 - Morrison |
| 设备类型 | 没有 |
| 特征 | 无地毯 |
| 总车位 | 3 |
| 租赁设备类型 | 没有 |
详 情
| 浴室 | 2 |
| 地上卧房 | 3 |
| 总卧房 | 3 |
| 家电类 | Water Heater, 烘干机, 洗衣机, 窗帘 |
| 建筑风格 | 平房 |
| 地下室进展 | 部分完成 |
| 地下室类型 | N/a (partially Finished) |
| 施工种类 | 独立屋 |
| 空调 | 中央空调 |
| 外墙 | 砖 |
| 壁炉 | 有 |
| Fireplace Total | 1 |
| 壁炉类型 | 木头stove |
| 地基类型 | 混凝土 |
| 供暖方式 | Natural Gas, 木头 |
| 供暖类型 | 压力热风 |
| 储存空间 | 1 |
| 内部尺寸 | 1100 - 1500 Sqft |
| 类型 | 独立屋 |
| 设备间 | 市政供水 |
车 位
| 附加车库 | |
| Garage |
土地
| 英亩数 | 无 |
| 污水道 | Sanitary Sewer |
| 土地深度 | 105 Ft ,10 In |
| 土地宽度 | 58 Ft |
| 不规则大小 | 58 X 105.9 Ft |
| 规划描述 | R1 |
房 间
| 楼 层 | 类 型 | 长 度 | 宽 度 | 面 积 |
|---|---|---|---|---|
| Lower Level | 浴室 | 1.47 m | 2.44 m | 1.47 m x 2.44 m |
| Lower Level | 家庭房 | 4.3 m | 10.29 m | 4.3 m x 10.29 m |
| 一楼 | 客厅 | 4.63 m | 3.56 m | 4.63 m x 3.56 m |
| 一楼 | 卧室 | 4.37 m | 3.05 m | 4.37 m x 3.05 m |
| 一楼 | 第二卧房 | 3.56 m | 2.67 m | 3.56 m x 2.67 m |
| 一楼 | 第三卧房 | 2.69 m | 3.66 m | 2.69 m x 3.66 m |
| 一楼 | 厨房 | 2.9 m | 3.48 m | 2.9 m x 3.48 m |
| 一楼 | 餐厅 | 2.13 m | 3.48 m | 2.13 m x 3.48 m |
| 一楼 | 浴室 | 2.13 m | 2.57 m | 2.13 m x 2.57 m |
| 一楼 | Sunroom | 2.13 m | 3.08 m | 2.13 m x 3.08 m |
https://www.realtor.ca/real-estate/30441225/6773-crawford-street-niagara-falls-morrison-212-morrison

The trademarks REALTOR®, REALTORS®, and the REALTOR® logo are controlled by The Canadian Real Estate Association (CREA) and identify real estate professionals who are members of CREA. The trademarks MLS®, Multiple Listing Service® and the associated logos are owned by The Canadian Real Estate Association (CREA) and identify the quality of services provided by real estate professionals who are members of CREA. The trademark DDF® is owned by The Canadian Real Estate Association (CREA) and identifies CREA's Data Distribution Facility (DDF®)
Niagara Association of REALTORS®
Engel & Volkers Niagara
November 02 2026 11:23:26
