
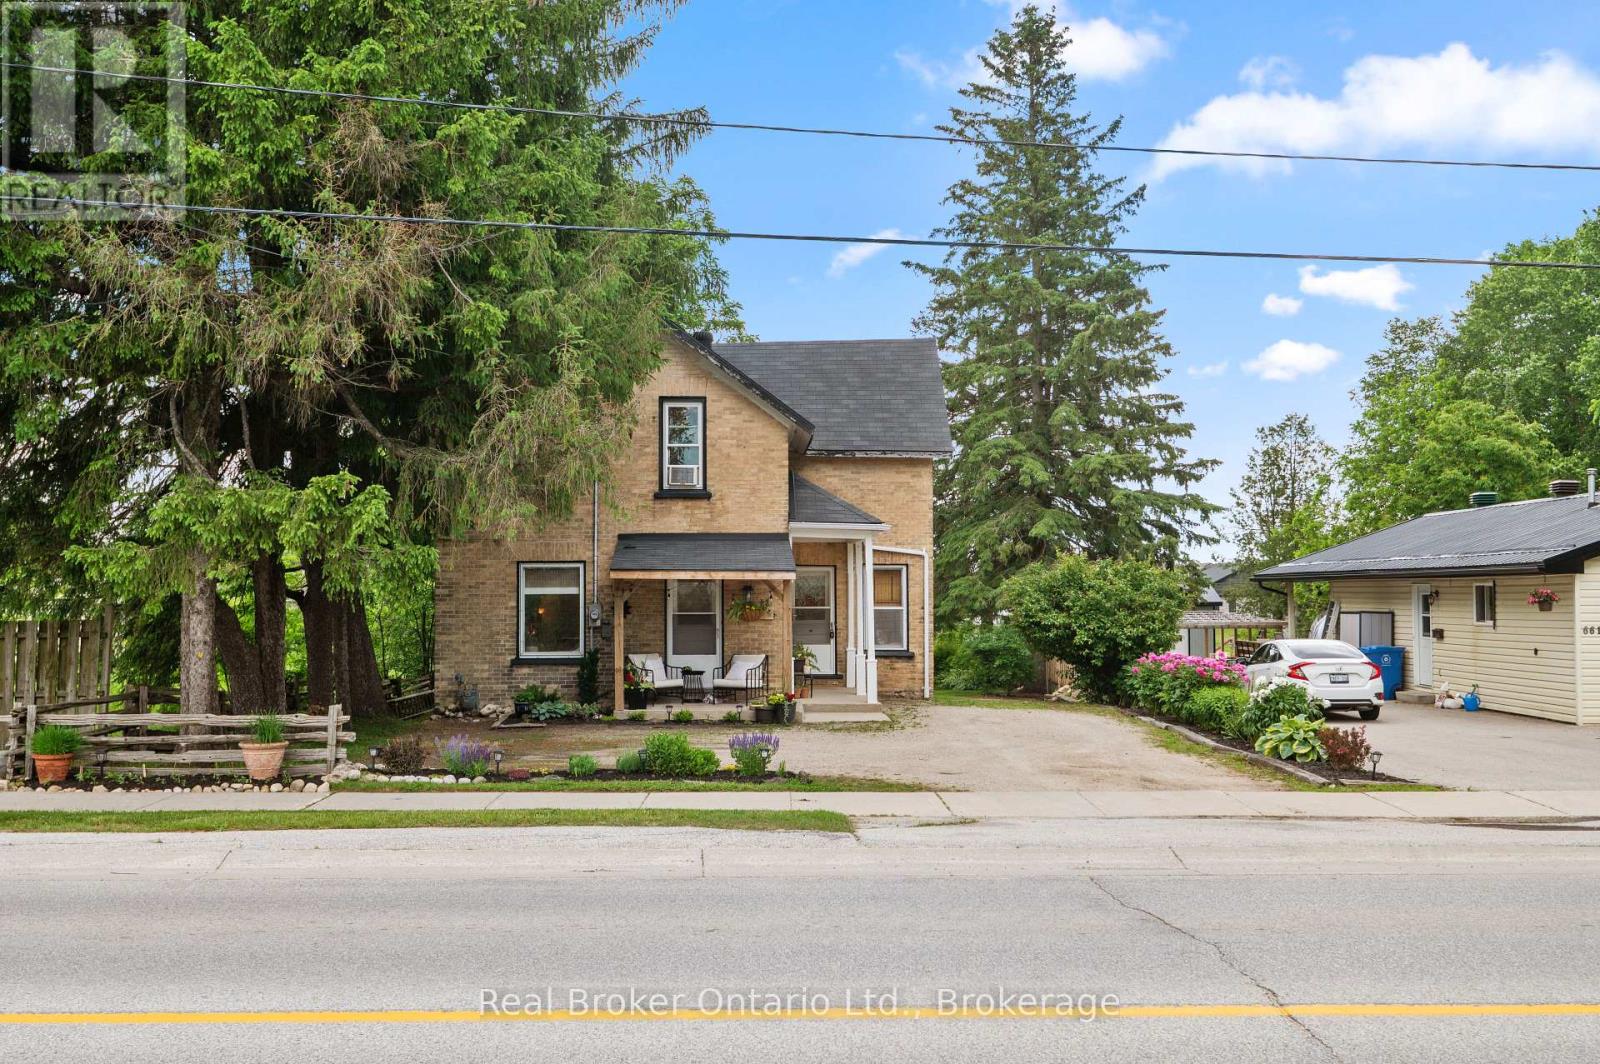
677 Garafraxa Street N West Grey, Ontario N0G 1R0


$479,000
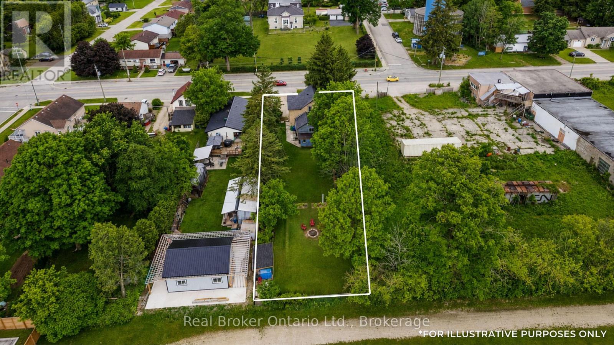
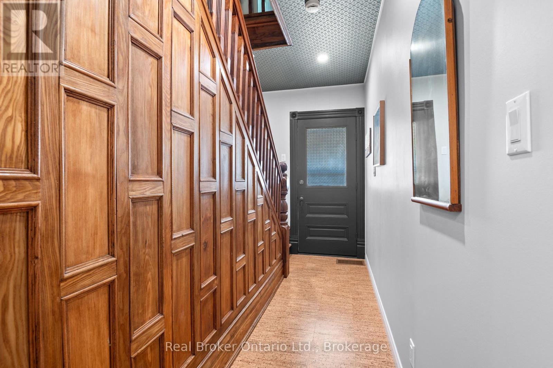
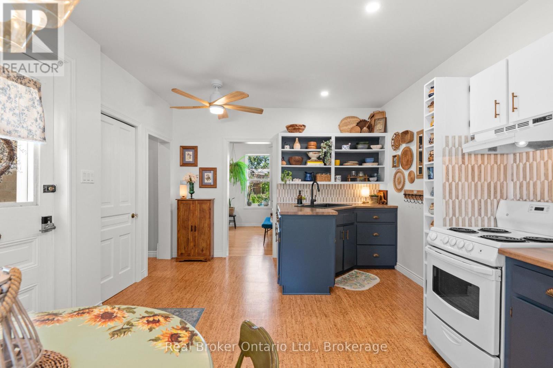
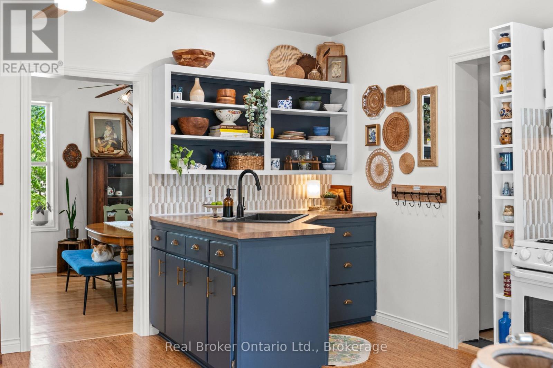
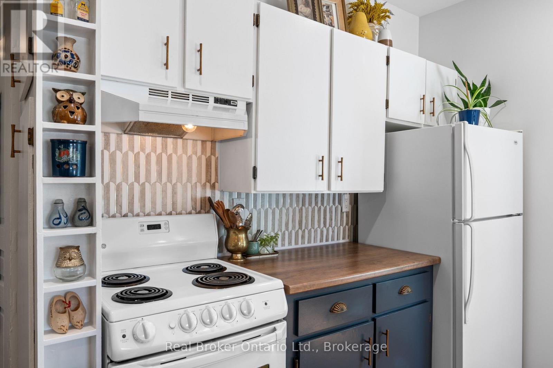
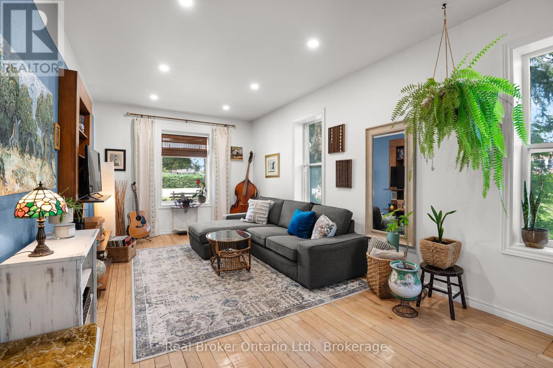
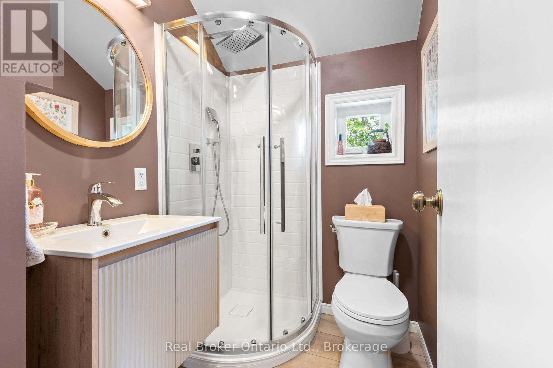
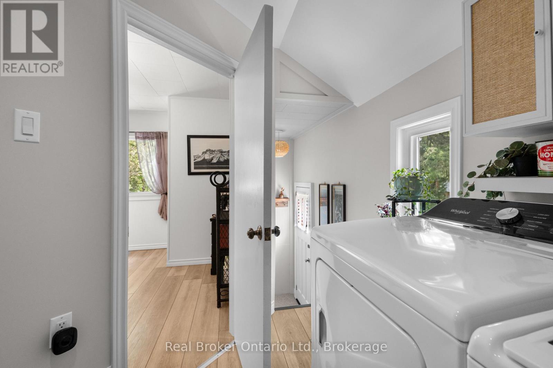
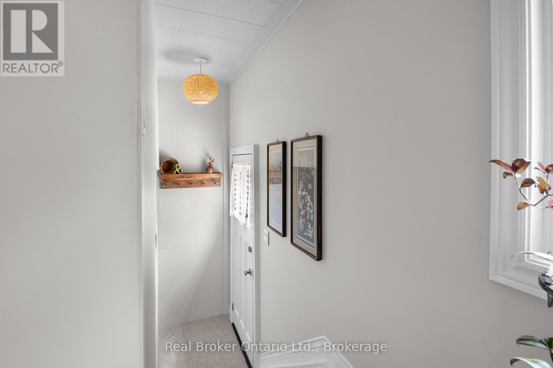
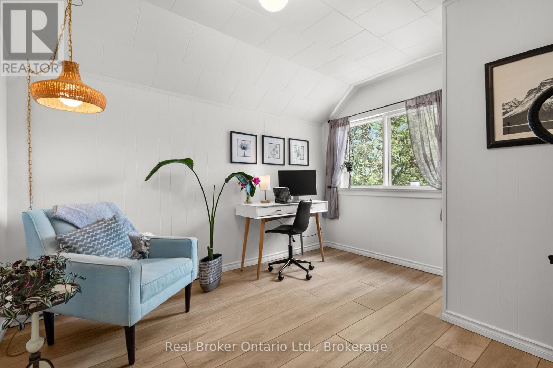
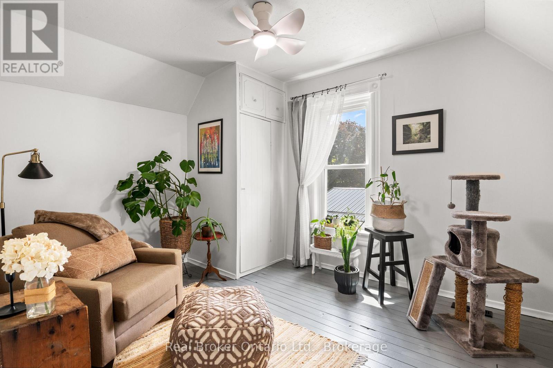
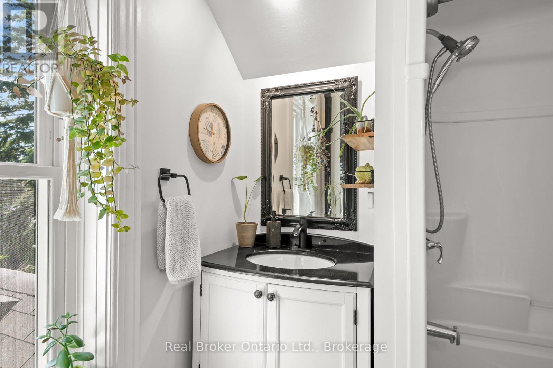
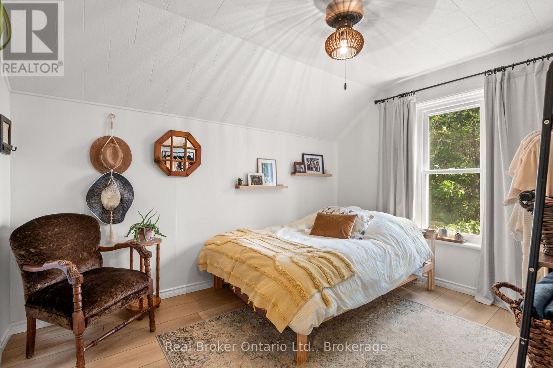
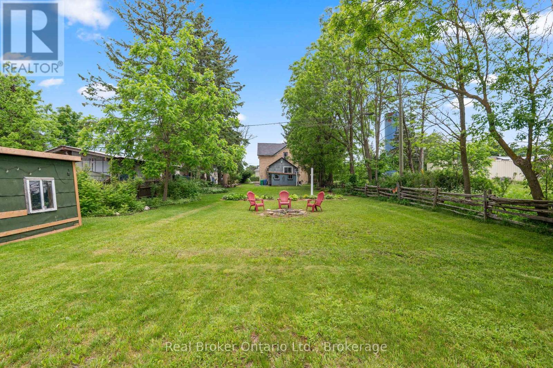
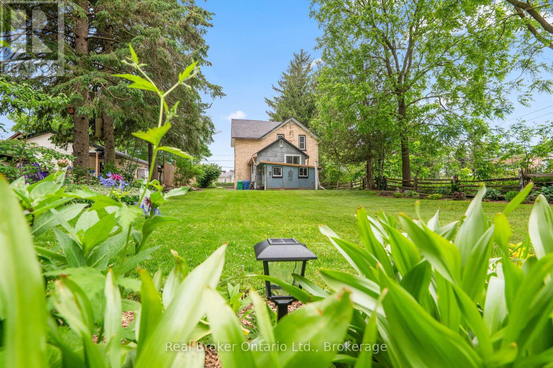
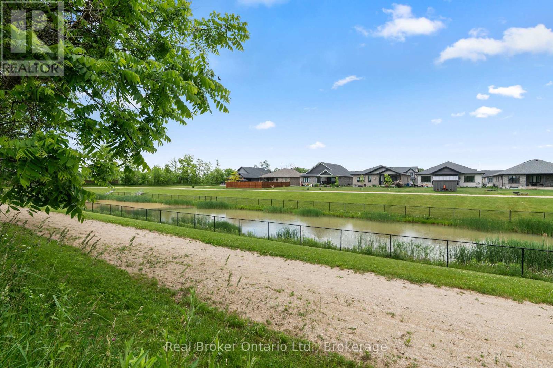
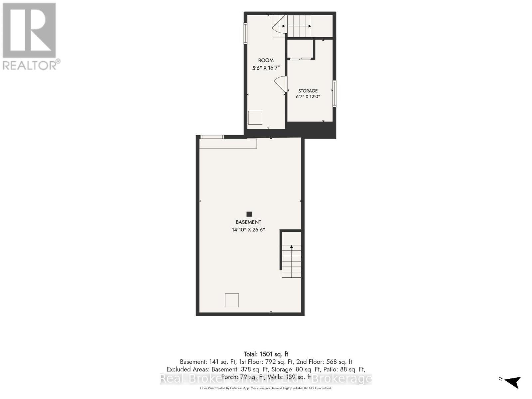
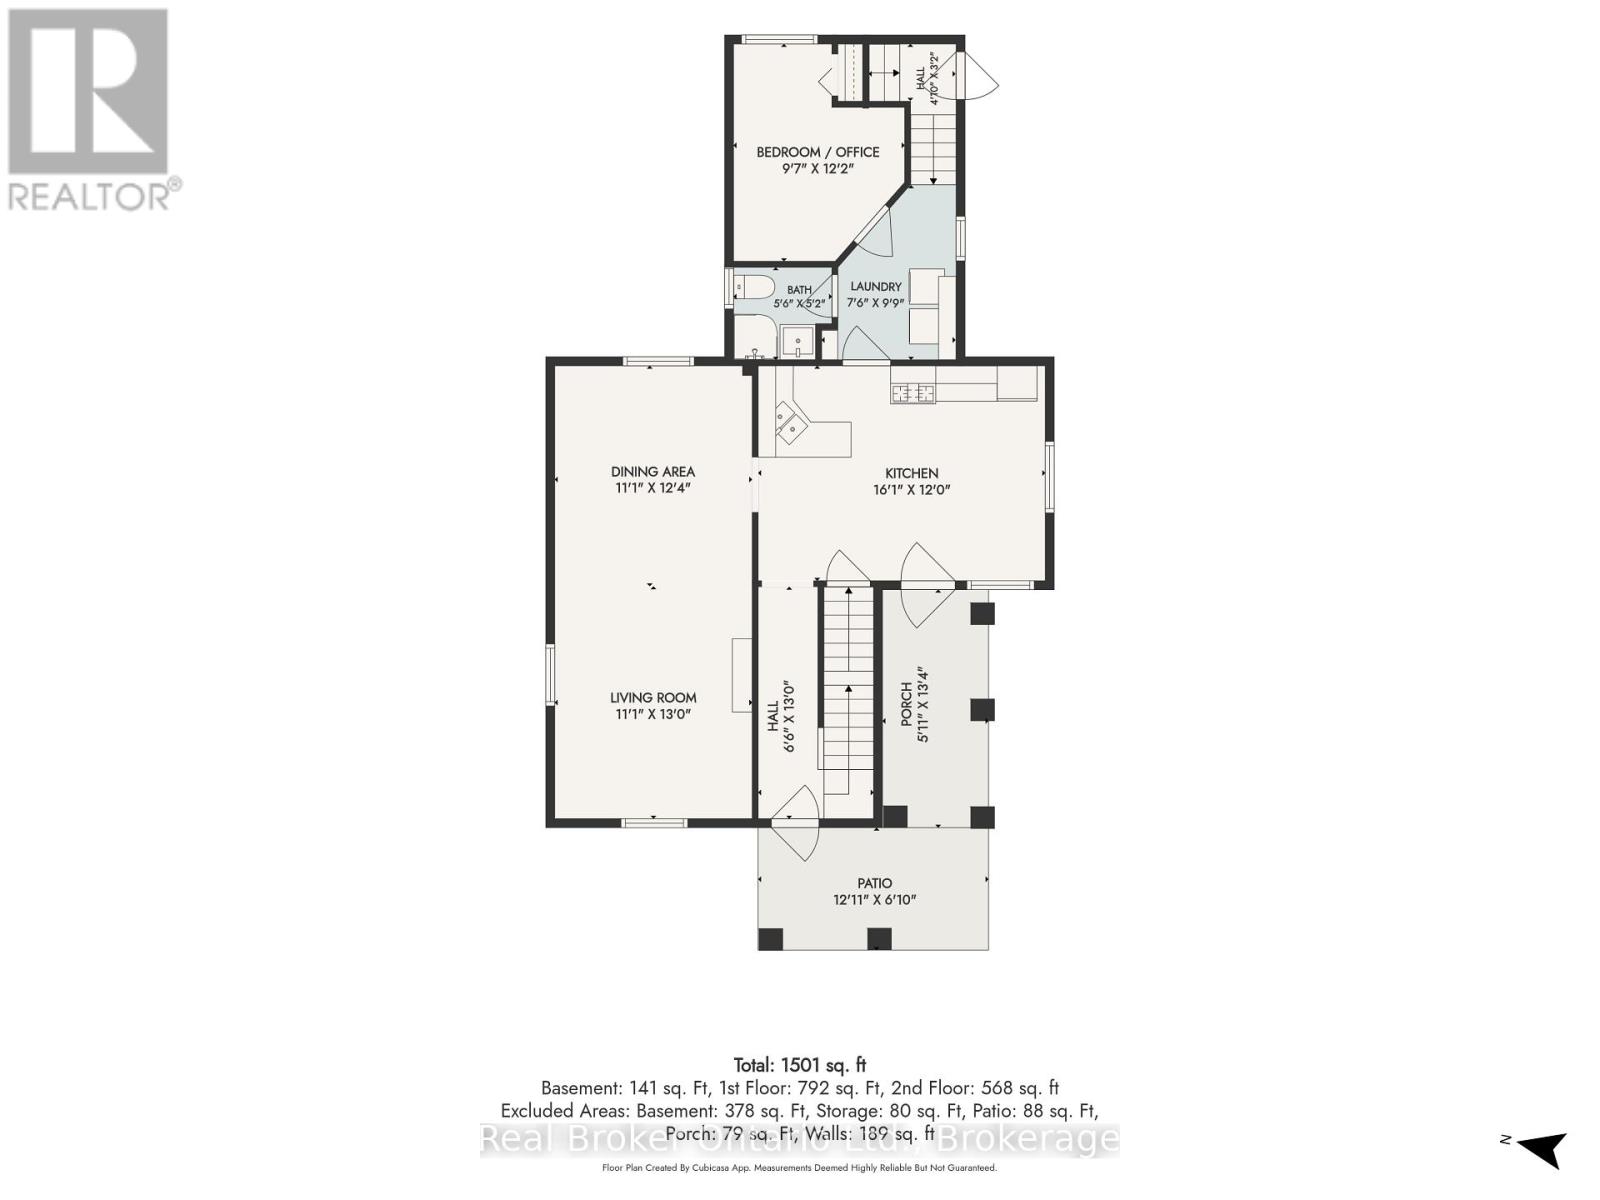
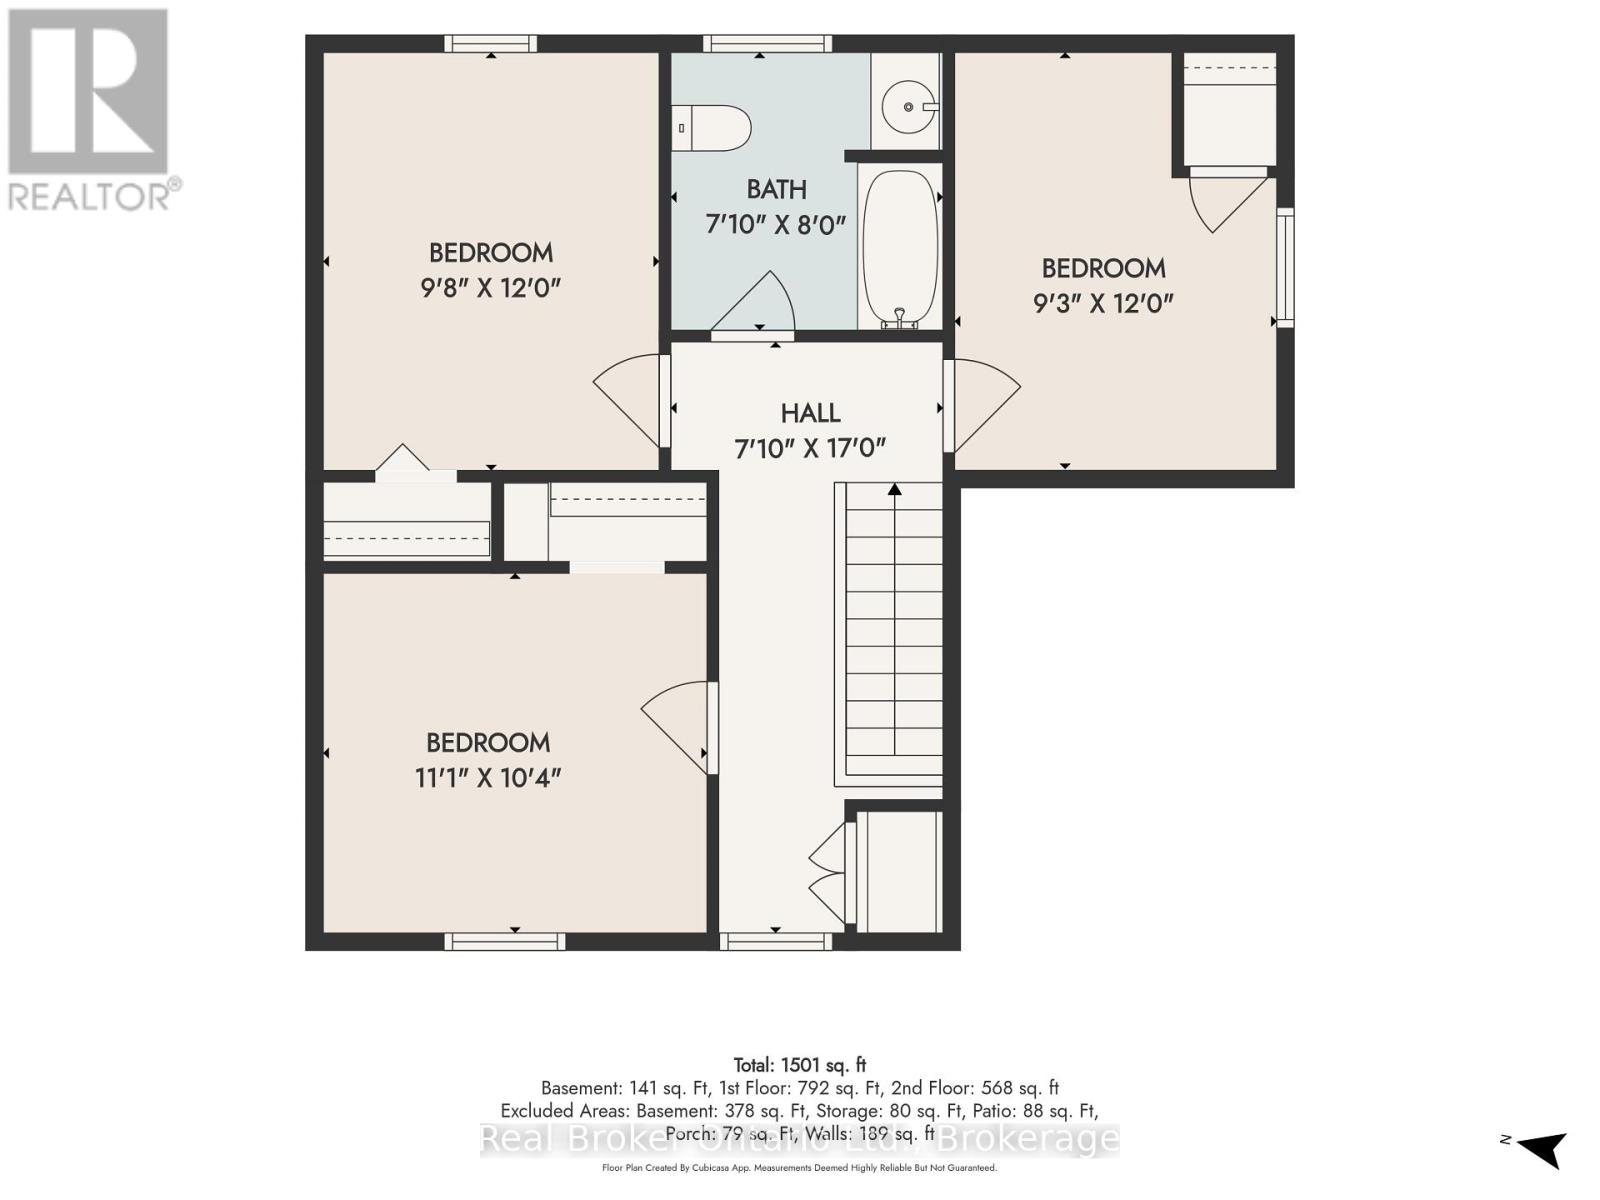
Beautifully maintained century home, full of character, charm, and thoughtful updates throughout. From the moment you enter, you're welcomed by the original staircase and wood floors that set the tone for the home's timeless appeal.The main level offers a wonderful blend of comfort and versatility, with a spacious and inviting layout that feels instantly welcoming. One of the home's standout features is the private rear addition, complete with its own entrance and a conveniently located bathroom just steps away. This flexible space is ideal for a main floor bedroom, home office, studio, guest suite, or even a quiet retreat of your own. Upstairs, you'll find three bedrooms and a fully renovated bathroom, continuing the home's blend of character and modern function. A long list of recent improvements adds confidence and peace of mind, including a brand-new furnace in 2026, some windows replaced in 2025, updated electrical, newer water heater in 2022, main floor lighting updates, and more. Outside, the property truly shines. The oversized 50ft x 216ft lot offers an unexpectedly large and private yard, complete with manicured gardens, two storage sheds, a clothesline, and directly backing onto a local walking track for that peaceful country feel right in town. (id:43681)
房源概要
| MLS® Number | X13645516 |
| 房源类型 | 民宅 |
| 社区名字 | West Grey |
| 附近的便利设施 | 礼拜场所, 公园 |
| 设备类型 | 热水器 |
| 特征 | Sloping, Flat Site, Sump Pump |
| 总车位 | 4 |
| 租赁设备类型 | 热水器 |
| 结构 | Porch, 棚 |
详 情
| 浴室 | 2 |
| 地上卧房 | 1 |
| 地下卧室 | 3 |
| 总卧房 | 4 |
| Age | 100+ Years |
| 家电类 | 烘干机, 微波炉, 炉子, 洗衣机, 窗帘, 冰箱 |
| 地下室进展 | 已完成 |
| 地下室类型 | Partial (unfinished) |
| 施工种类 | 独立屋 |
| 空调 | Window Air Conditioner |
| 外墙 | 砖 |
| 地基类型 | 石 |
| 供暖方式 | 天然气 |
| 供暖类型 | 压力热风 |
| 储存空间 | 2 |
| 内部尺寸 | 1500 - 2000 Sqft |
| 类型 | 独立屋 |
| 设备间 | 市政供水 |
车 位
| 没有车库 |
土地
| 英亩数 | 无 |
| 土地便利设施 | 宗教场所, 公园 |
| Landscape Features | Landscaped |
| 污水道 | Sanitary Sewer |
| 土地深度 | 216 Ft |
| 土地宽度 | 50 Ft |
| 不规则大小 | 50 X 216 Ft |
| 规划描述 | R1b |
房 间
| 楼 层 | 类 型 | 长 度 | 宽 度 | 面 积 |
|---|---|---|---|---|
| 二楼 | 第二卧房 | 2.9 m | 3.7 m | 2.9 m x 3.7 m |
| 二楼 | 主卧 | 2.9 m | 3.7 m | 2.9 m x 3.7 m |
| 二楼 | 第三卧房 | 3.3 m | 3.4 m | 3.3 m x 3.4 m |
| 二楼 | 浴室 | 2.4 m | 2.2 m | 2.4 m x 2.2 m |
| 地下室 | 设备间 | 2 m | 3.3 m | 2 m x 3.3 m |
| 地下室 | Furnace | 4.4 m | 6.6 m | 4.4 m x 6.6 m |
| 地下室 | 设备间 | 1.7 m | 5 m | 1.7 m x 5 m |
| 一楼 | 厨房 | 3.6 m | 4.9 m | 3.6 m x 4.9 m |
| 一楼 | 客厅 | 3.3 m | 7.7 m | 3.3 m x 7.7 m |
| 一楼 | 卧室 | 3.6 m | 1.4 m | 3.6 m x 1.4 m |
| 一楼 | 浴室 | 1.8 m | 1.4 m | 1.8 m x 1.4 m |
| 一楼 | 洗衣房 | 2.1 m | 2.8 m | 2.1 m x 2.8 m |
设备间
| 有线电视 | 可用 |
| 配电箱 | 已安装 |
| 污水道 | 已安装 |
https://www.realtor.ca/real-estate/30122973/677-garafraxa-street-n-west-grey-west-grey

The trademarks REALTOR®, REALTORS®, and the REALTOR® logo are controlled by The Canadian Real Estate Association (CREA) and identify real estate professionals who are members of CREA. The trademarks MLS®, Multiple Listing Service® and the associated logos are owned by The Canadian Real Estate Association (CREA) and identify the quality of services provided by real estate professionals who are members of CREA. The trademark DDF® is owned by The Canadian Real Estate Association (CREA) and identifies CREA's Data Distribution Facility (DDF®)
Muskoka Haliburton Orillia – The Lakelands Association of REALTORS®
Real Broker Ontario Ltd.
August 07 2026 01:28:53
