
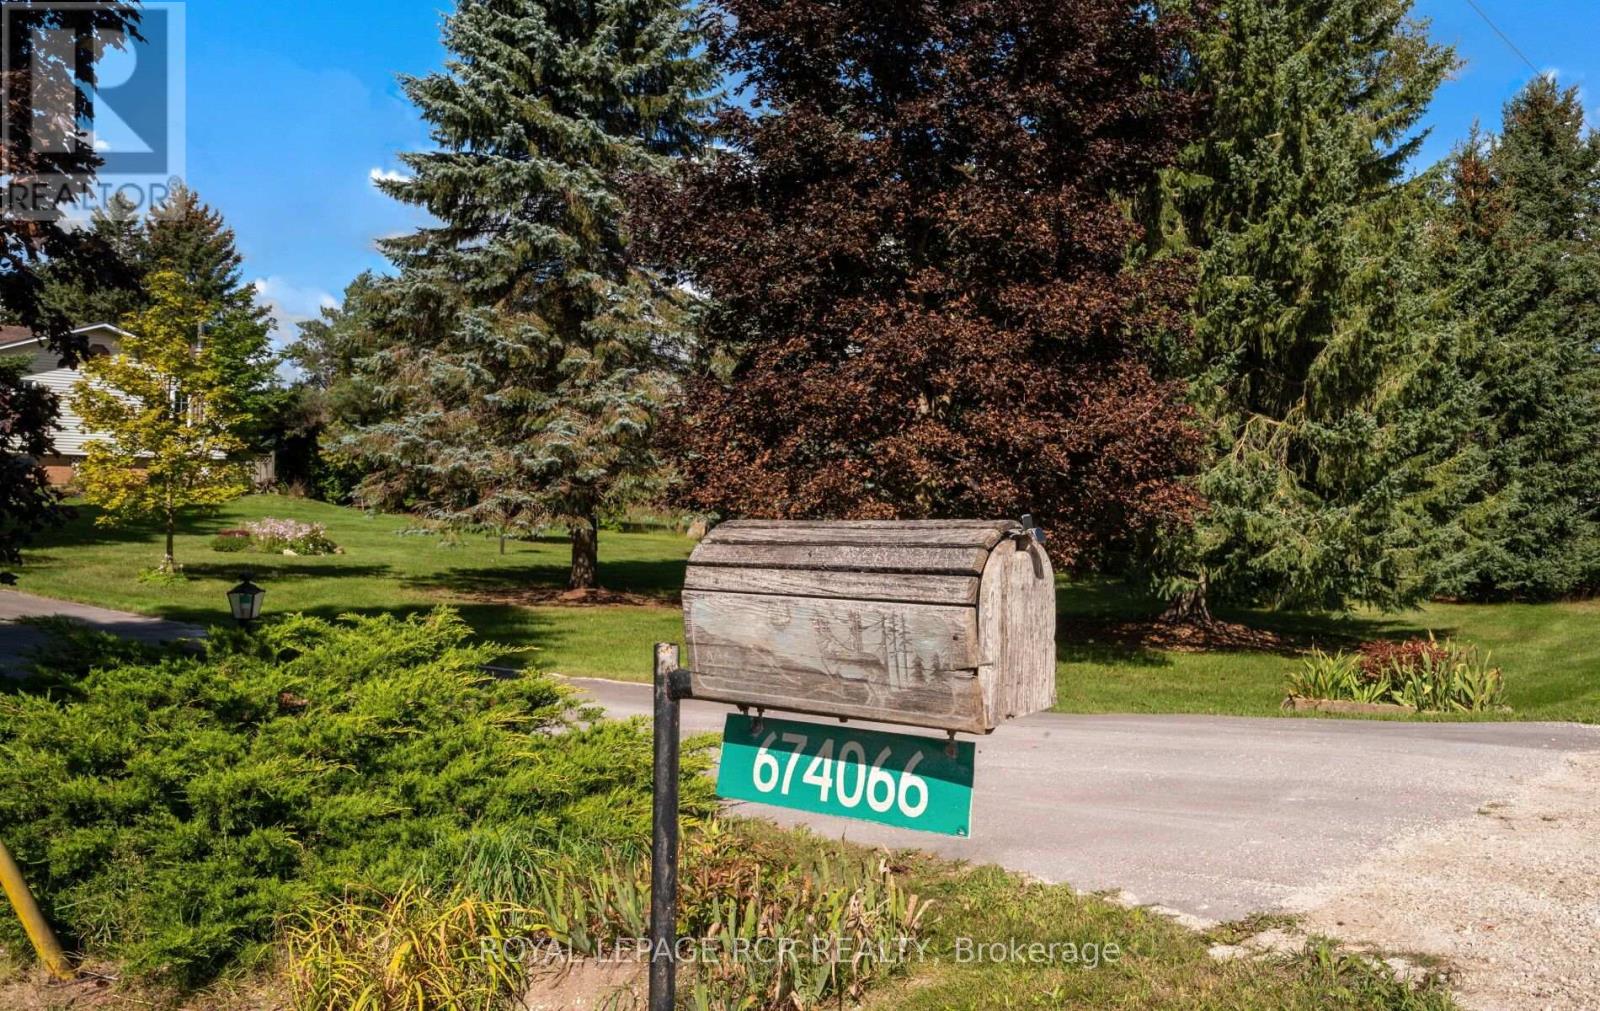
674066 Hurontario Street Mono, Ontario L9W 5R9


$989,900
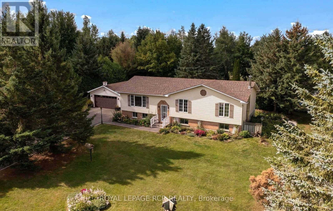
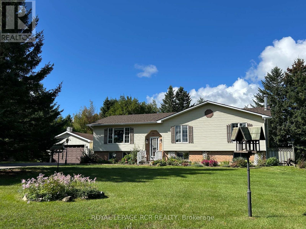
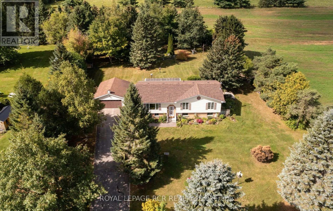
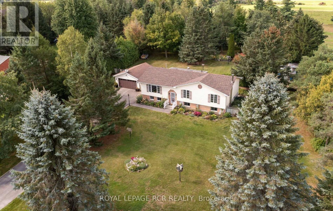
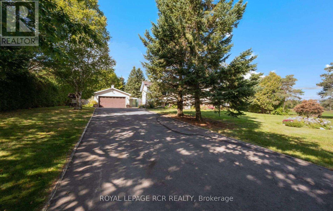
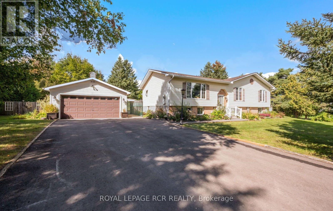
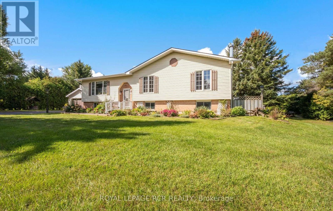
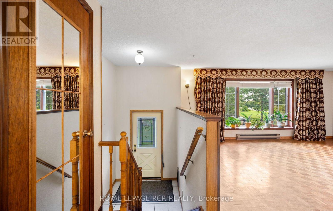
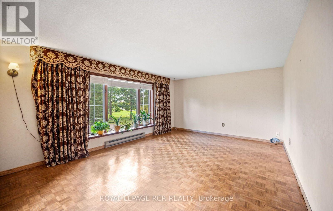
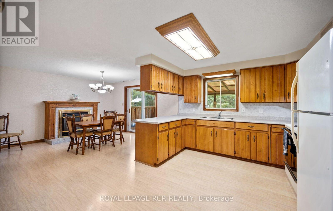
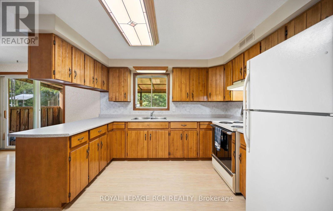
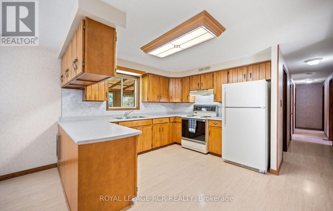
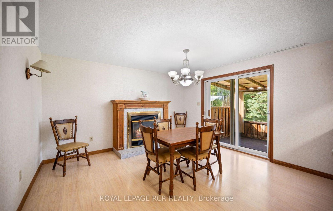
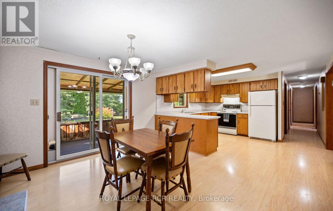
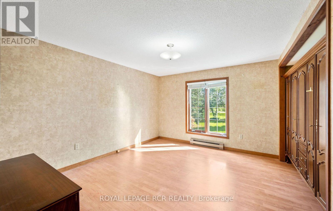
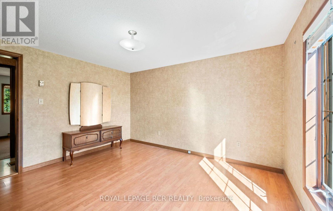
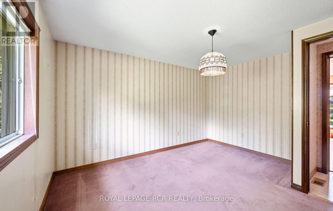
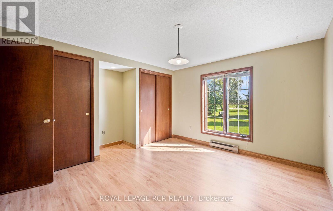
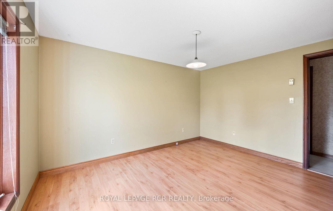
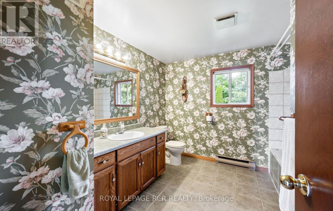
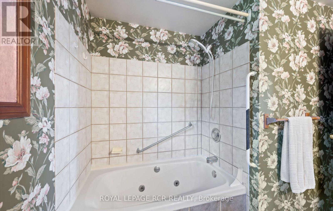
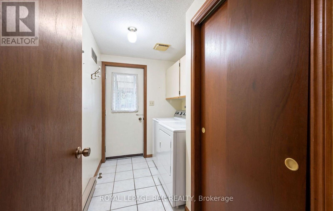
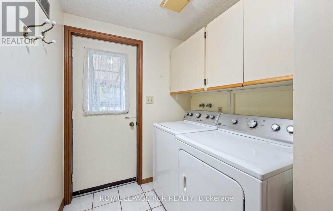
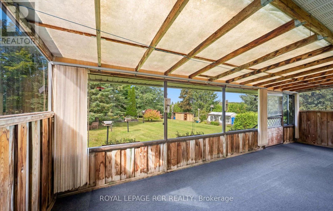
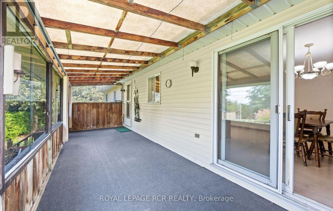
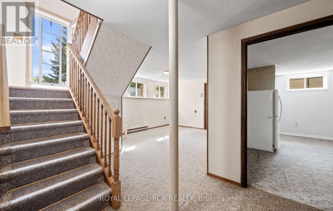
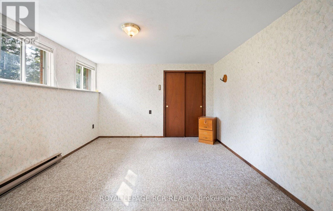
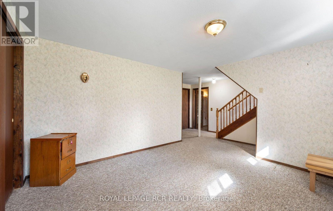
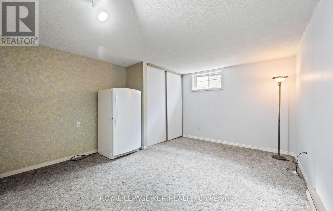
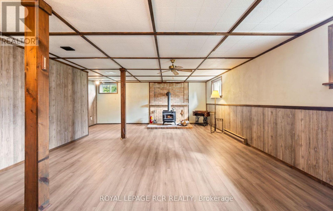
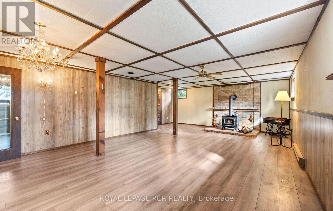
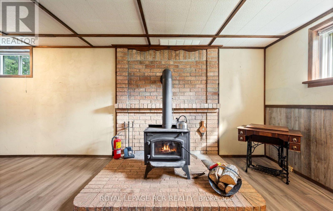
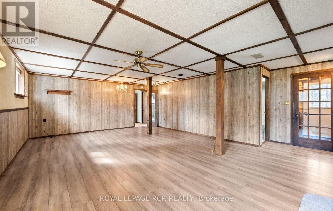
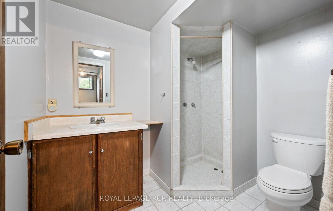
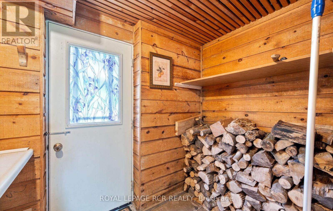
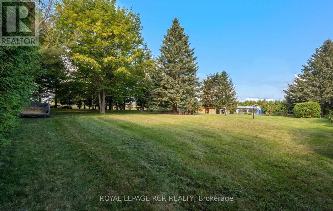
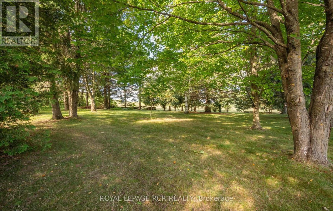
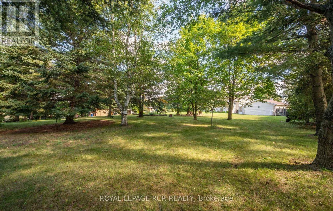
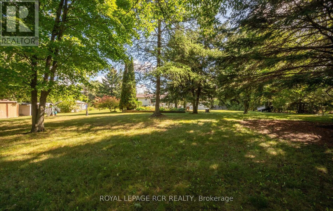
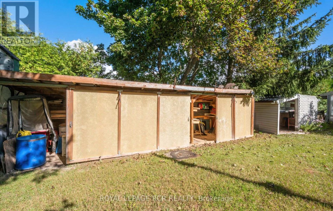
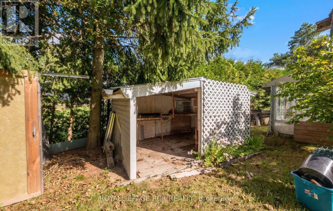
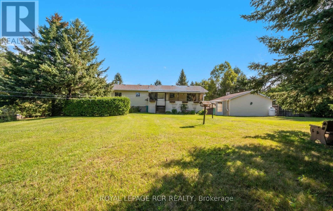
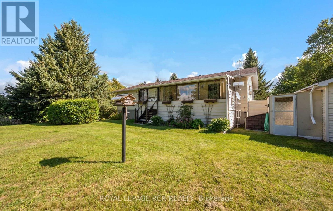
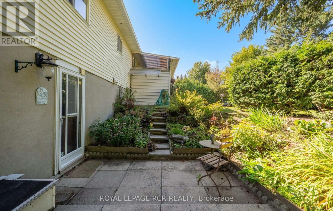
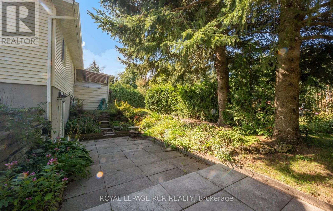
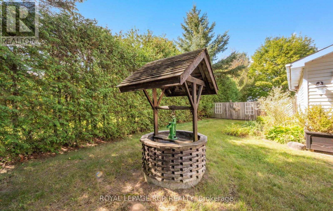
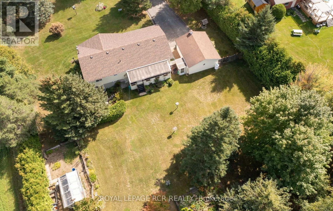
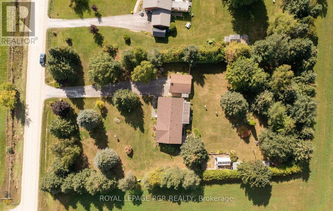
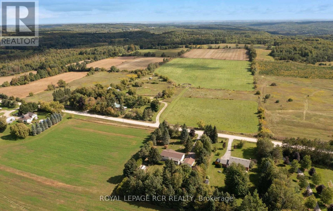
Tucked away on a mature, park-like, one acre lot in desirable south Mono, this charming "Royal Home" raised bungalow offers the ideal blend of countryside tranquility and everyday convenience. Framed by majestic shade trees, lush perennial gardens, and a productive vegetable patch, the property features a paved driveway leading to a spacious 19' x 23' detached garage. Inside, the main level boasts 3 bedrooms, a large main bathroom, and a warm country kitchen that flows seamlessly into a bright, west-facing sunroom-a sunny retreat also accessible via the convenient main-floor laundry room. The finished walkout basement expands your living space with a 4th bedroom, a 3-piece bathroom, a private den, and an expansive family room centered around a cozy woodstove, perfect for cool evenings. It also offers a utility/workshop room and rear mudroom, great for wood storage. Situated just 8 km from Orangeville, you will enjoy fast access to major commuter highways while keeping town amenities, shops, and dining within a short drive. A great opportunity for the rural lifestyle that you have been waiting for. (id:43681)
房源概要
| MLS® Number | X13786884 |
| 房源类型 | 民宅 |
| 社区名字 | Rural Mono |
| 设备类型 | Propane Tank |
| 特征 | 树木繁茂的地区 |
| 总车位 | 8 |
| 租赁设备类型 | Propane Tank |
| 结构 | 棚 |
详 情
| 浴室 | 2 |
| 地上卧房 | 3 |
| 地下卧室 | 1 |
| 总卧房 | 4 |
| Age | 31 To 50 Years |
| 家电类 | Water Heater, 烘干机, 炉子, 洗衣机, 冰箱 |
| 建筑风格 | Raised Bungalow |
| 地下室进展 | 已装修 |
| 地下室功能 | Walk Out |
| 地下室类型 | N/a (finished) |
| 施工种类 | 独立屋 |
| 空调 | 没有 |
| 外墙 | 砖, 乙烯基壁板 |
| 壁炉 | 有 |
| Fireplace Total | 1 |
| 壁炉类型 | 木头stove |
| Flooring Type | Carpeted, Parquet, Laminate |
| 地基类型 | 混凝土 |
| 供暖方式 | 电 |
| 供暖类型 | Baseboard Heaters |
| 储存空间 | 1 |
| 内部尺寸 | 1100 - 1500 Sqft |
| 类型 | 独立屋 |
车 位
| Detached Garage | |
| Garage |
土地
| 英亩数 | 无 |
| 污水道 | Septic System |
| 土地深度 | 309 Ft |
| 土地宽度 | 150 Ft |
| 不规则大小 | 150 X 309 Ft |
房 间
| 楼 层 | 类 型 | 长 度 | 宽 度 | 面 积 |
|---|---|---|---|---|
| Lower Level | 设备间 | 2.4 m | 8 m | 2.4 m x 8 m |
| Lower Level | Mud Room | 1.4 m | 2.5 m | 1.4 m x 2.5 m |
| Lower Level | 家庭房 | 5.1 m | 8.1 m | 5.1 m x 8.1 m |
| Lower Level | Bedroom 4 | 3.8 m | 4.7 m | 3.8 m x 4.7 m |
| Lower Level | 衣帽间 | 3.6 m | 3.9 m | 3.6 m x 3.9 m |
| Upper Level | 厨房 | 3.9 m | 6.9 m | 3.9 m x 6.9 m |
| Upper Level | 客厅 | 3.9 m | 5.2 m | 3.9 m x 5.2 m |
| Upper Level | 洗衣房 | 2.9 m | 1.8 m | 2.9 m x 1.8 m |
| Upper Level | Sunroom | 2.45 m | 7.8 m | 2.45 m x 7.8 m |
| Upper Level | 主卧 | 3.9 m | 3.42 m | 3.9 m x 3.42 m |
| Upper Level | 第二卧房 | 3.9 m | 3.3 m | 3.9 m x 3.3 m |
| Upper Level | 第三卧房 | 3.9 m | 3.3 m | 3.9 m x 3.3 m |
设备间
| 配电箱 | 已安装 |
https://www.realtor.ca/real-estate/30282018/674066-hurontario-street-mono-rural-mono

The trademarks REALTOR®, REALTORS®, and the REALTOR® logo are controlled by The Canadian Real Estate Association (CREA) and identify real estate professionals who are members of CREA. The trademarks MLS®, Multiple Listing Service® and the associated logos are owned by The Canadian Real Estate Association (CREA) and identify the quality of services provided by real estate professionals who are members of CREA. The trademark DDF® is owned by The Canadian Real Estate Association (CREA) and identifies CREA's Data Distribution Facility (DDF®)
Toronto Real Estate Board
Royal LePage Rcr Realty
September 15 2026 07:02:56
