
674 Dickie Road Kawartha Lakes (Emily), Ontario K9J 6X3


$1,149,000
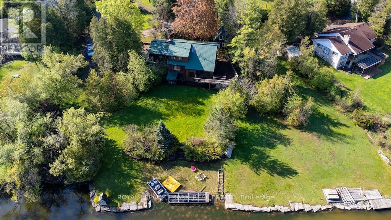
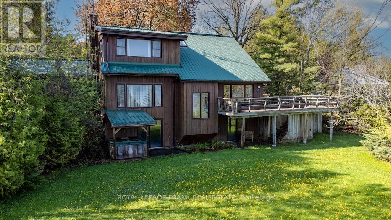
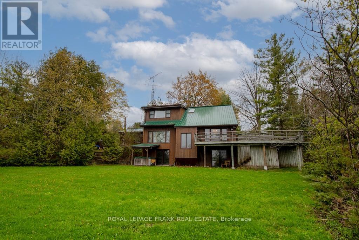
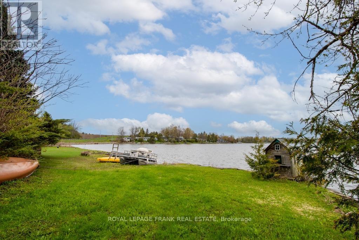
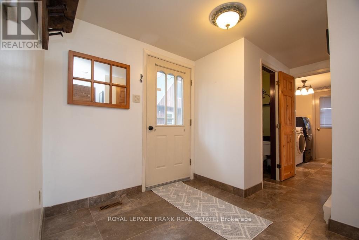
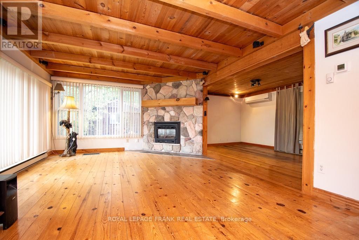
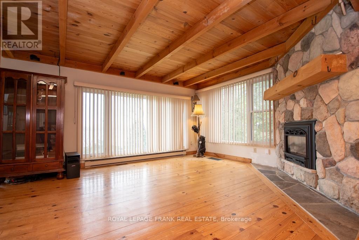
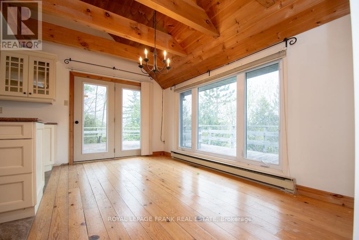
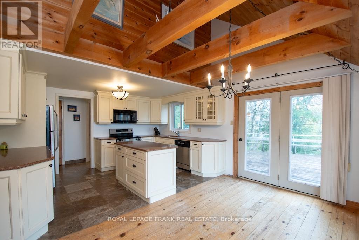
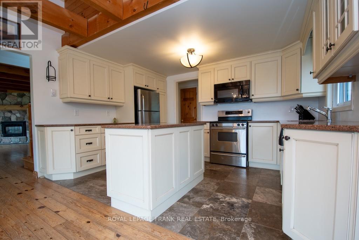
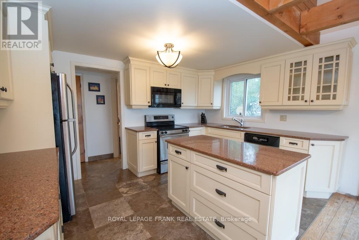
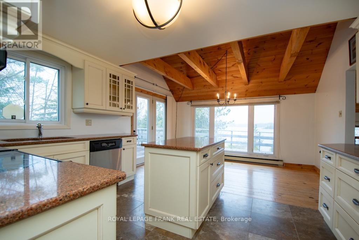
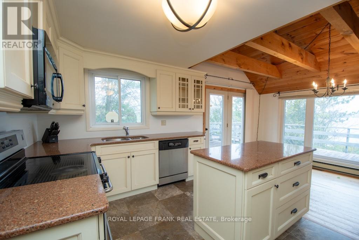
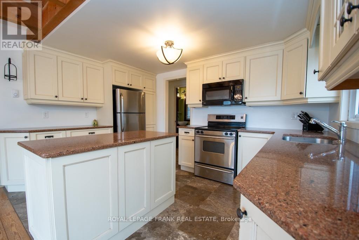
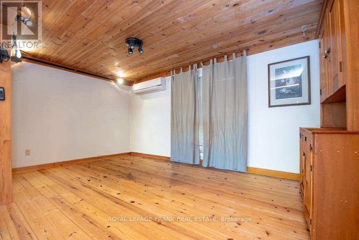
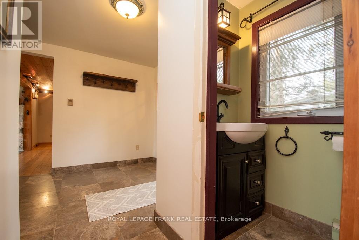
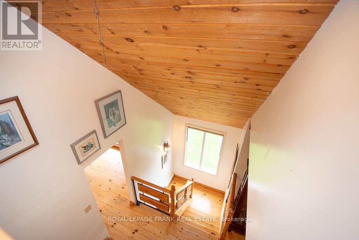
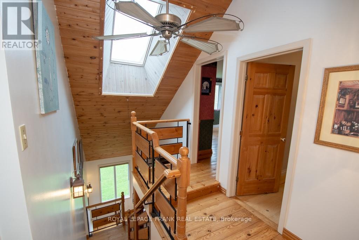
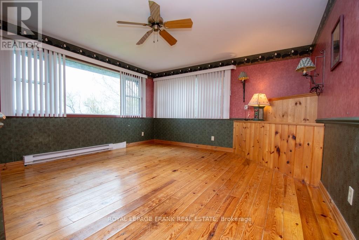
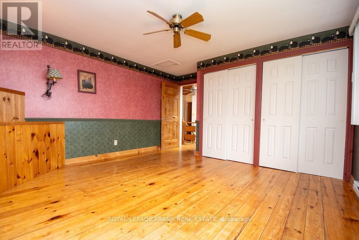
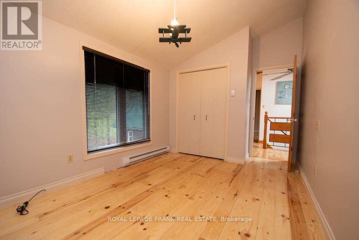
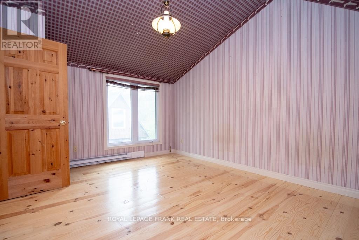
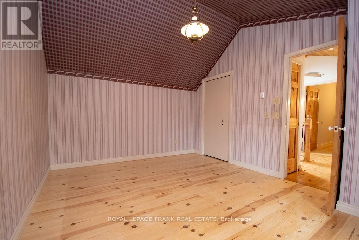
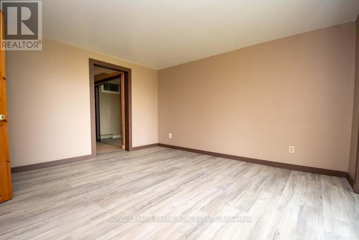
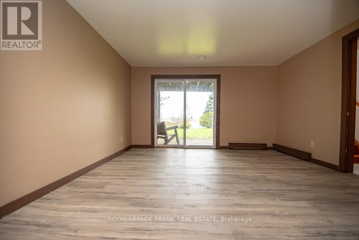
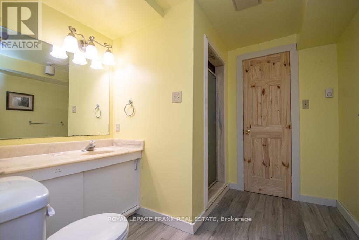
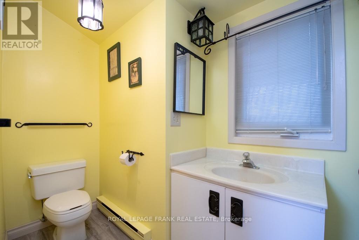
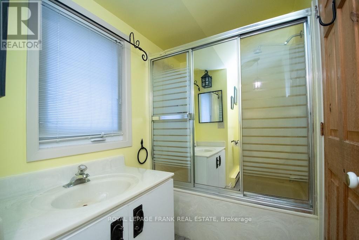
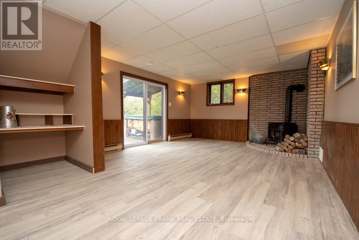
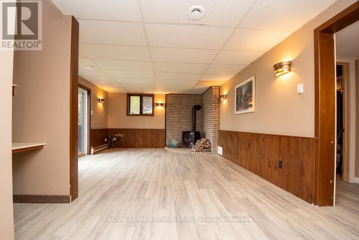
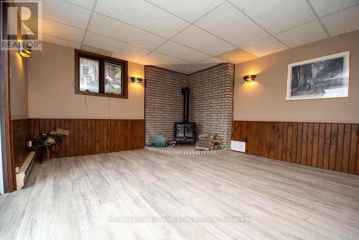
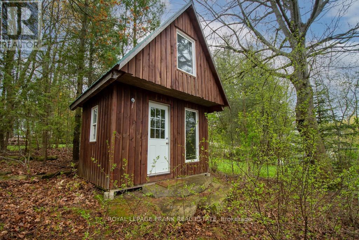
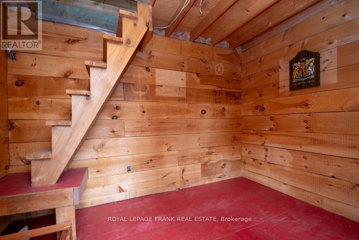
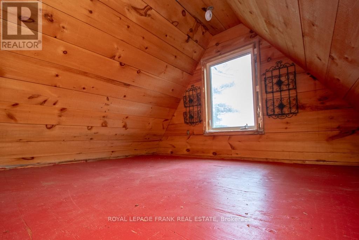
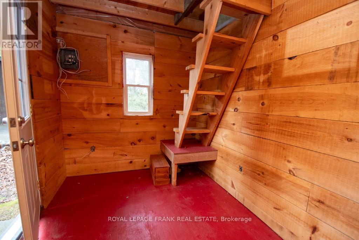
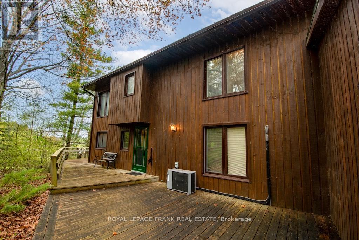
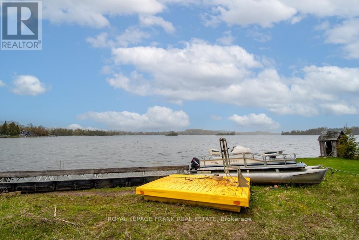
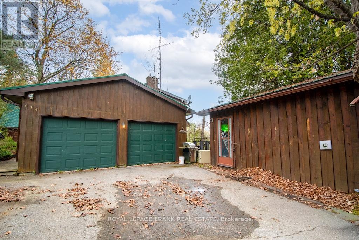
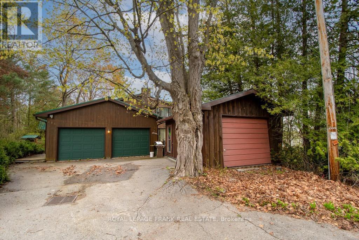
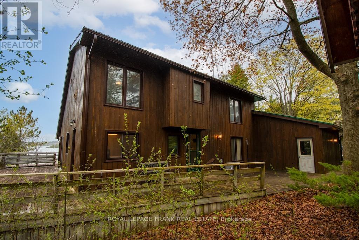
Set on a beautiful acre property with 195 feet of frontage on popular Chemong Lake. The gently sloping lot offers pretty lake views, and is an ideal setting for a waterfront retreat. Enjoy the peace and privacy this property has to offer. Boasting 4 bedrooms, 2.5 bathrooms and an inviting living room featuring a propane fireplace, impressive, beamed ceiling and a walkout to lakeside. You will love the Spacious sun-filled kitchen with stunning limestone tile floors, vaulted ceiling, ample cupboard space and a walkout access to the deck. Downstairs offers the 4th bedroom with walkout, bathroom and an expansive family room featuring a propane stove and a fourth walkout. Complete with a double car garage, charming bunkie for the kids and a metal roof. Located on the historic Trent Severn Waterway, Chemong Lake is part of a 5-lake chain with endless lock free boating. Conveniently located for commuters with easy access to Peterborough and Highway 115. (id:43681)
房源概要
| MLS® Number | X13146004 |
| 房源类型 | 民宅 |
| 社区名字 | Emily |
| 附近的便利设施 | 码头 |
| 社区特征 | School Bus |
| Easement | Unknown |
| 设备类型 | Propane Tank |
| 特征 | Irregular Lot Size, Sloping, Level, 无地毯 |
| 总车位 | 6 |
| 租赁设备类型 | Propane Tank |
| 结构 | Deck, 棚 |
| View Type | Lake View, Direct Water View |
| Water Front Name | Chemong Lake |
| 湖景类型 | Waterfront On Lake |
详 情
| 浴室 | 3 |
| 地上卧房 | 3 |
| 地下卧室 | 1 |
| 总卧房 | 4 |
| 公寓设施 | Fireplace(s) |
| 家电类 | Water Softener, 洗碗机, 烘干机, 微波炉, 炉子, 洗衣机, 冰箱 |
| 地下室进展 | 已装修 |
| 地下室功能 | Walk Out |
| 地下室类型 | N/a (finished) |
| 施工种类 | 独立屋 |
| 空调 | Window Air Conditioner |
| 外墙 | 木头 |
| 壁炉 | 有 |
| Fireplace Total | 2 |
| 地基类型 | 水泥 |
| 客人卫生间(不包含洗浴) | 1 |
| 供暖方式 | 电, Propane |
| 供暖类型 | 压力热风 |
| 储存空间 | 2 |
| 内部尺寸 | 2000 - 2500 Sqft |
| 类型 | 独立屋 |
| 设备间 | Unknown |
车 位
| 附加车库 | |
| Garage |
土地
| 入口类型 | Public Road, Private Docking |
| 英亩数 | 无 |
| 土地便利设施 | 码头 |
| 污水道 | Septic System |
| 土地深度 | 155 Ft |
| 土地宽度 | 195 Ft |
| 不规则大小 | 195 X 155 Ft |
房 间
| 楼 层 | 类 型 | 长 度 | 宽 度 | 面 积 |
|---|---|---|---|---|
| 二楼 | 浴室 | 3.34 m | 1.54 m | 3.34 m x 1.54 m |
| 二楼 | 主卧 | 4.76 m | 4.01 m | 4.76 m x 4.01 m |
| 二楼 | 第二卧房 | 4.76 m | 2.73 m | 4.76 m x 2.73 m |
| 二楼 | 第三卧房 | 3.31 m | 4.11 m | 3.31 m x 4.11 m |
| 地下室 | 娱乐,游戏房 | 6.79 m | 4.01 m | 6.79 m x 4.01 m |
| 地下室 | Bedroom 4 | 4.03 m | 4 m | 4.03 m x 4 m |
| 地下室 | 浴室 | 2.8 m | 2.73 m | 2.8 m x 2.73 m |
| 地下室 | 设备间 | 5.99 m | 2.92 m | 5.99 m x 2.92 m |
| 一楼 | 餐厅 | 4.04 m | 2.51 m | 4.04 m x 2.51 m |
| 一楼 | 客厅 | 4.87 m | 4.01 m | 4.87 m x 4.01 m |
| 一楼 | 厨房 | 4.04 m | 2.96 m | 4.04 m x 2.96 m |
| 一楼 | 家庭房 | 4.76 m | 2.73 m | 4.76 m x 2.73 m |
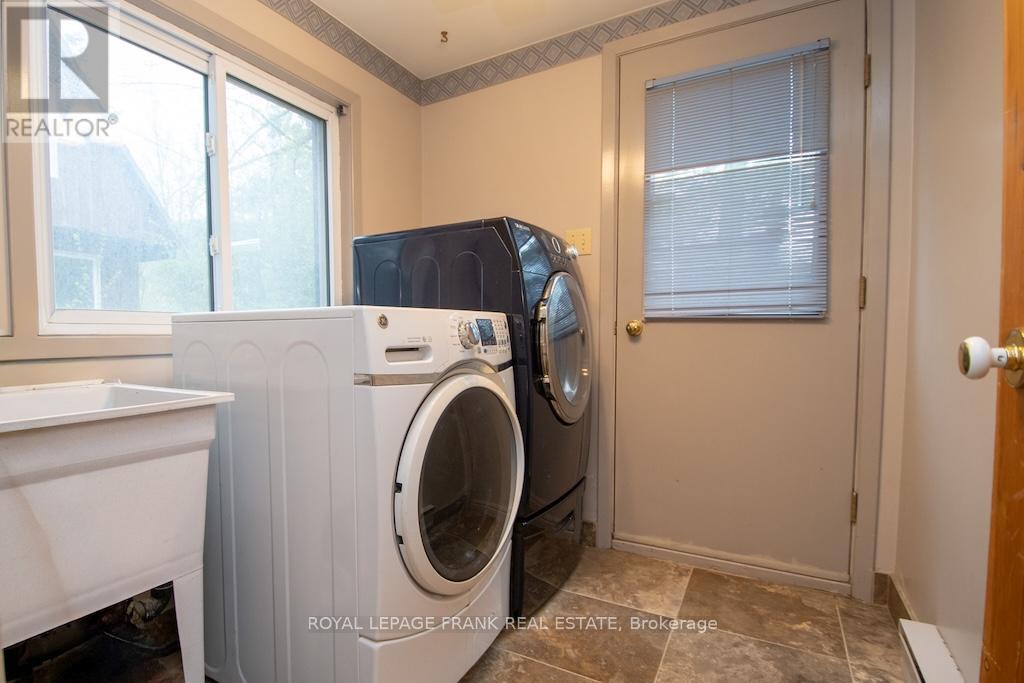
| 一楼 | 洗衣房 | 2.18 m | 1.92 m | 2.18 m x 1.92 m |
| 一楼 | 浴室 | 1.75 m | 0.86 m | 1.75 m x 0.86 m |
| 一楼 | 门厅 | 2.18 m | 2.83 m | 2.18 m x 2.83 m |
设备间
| 配电箱 | 已安装 |
| 污水道 | 可用 |
https://www.realtor.ca/real-estate/29772698/674-dickie-road-kawartha-lakes-emily-emily

The trademarks REALTOR®, REALTORS®, and the REALTOR® logo are controlled by The Canadian Real Estate Association (CREA) and identify real estate professionals who are members of CREA. The trademarks MLS®, Multiple Listing Service® and the associated logos are owned by The Canadian Real Estate Association (CREA) and identify the quality of services provided by real estate professionals who are members of CREA. The trademark DDF® is owned by The Canadian Real Estate Association (CREA) and identifies CREA's Data Distribution Facility (DDF®)
Durham Region Association of REALTORS®
Royal LePage Frank Real Estate
July 08 2026 03:57:16
