
6733 25 Side Road Halton Hills (Rural Halton Hills), Ontario L7J 2L7

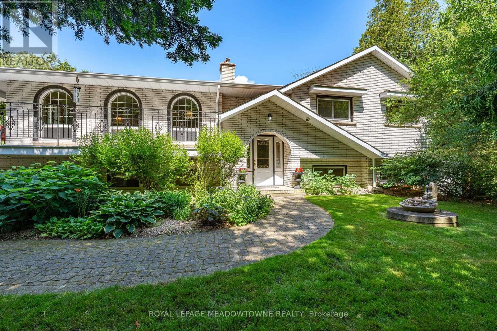
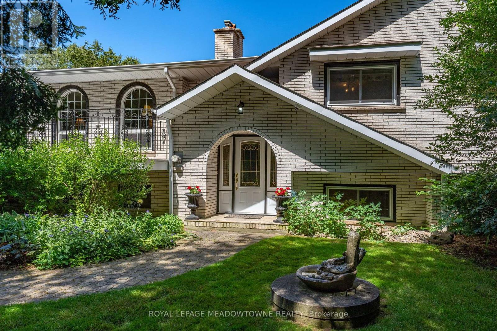
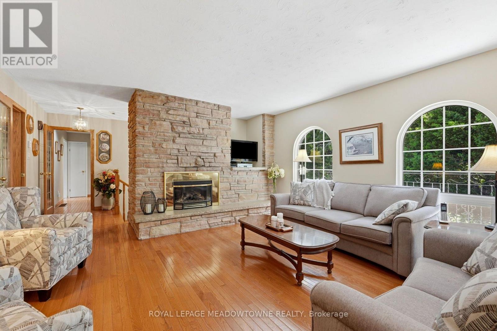
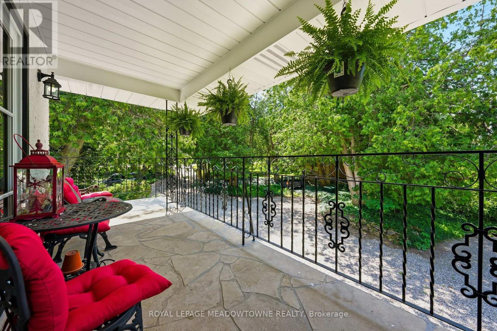
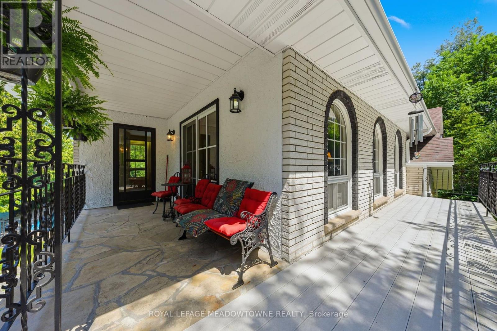
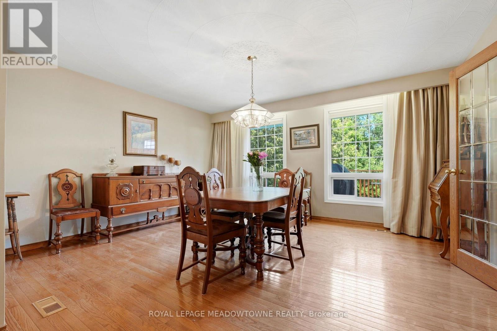
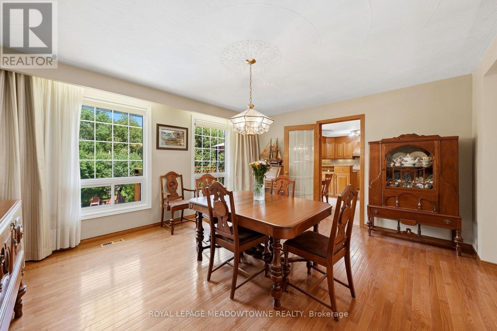
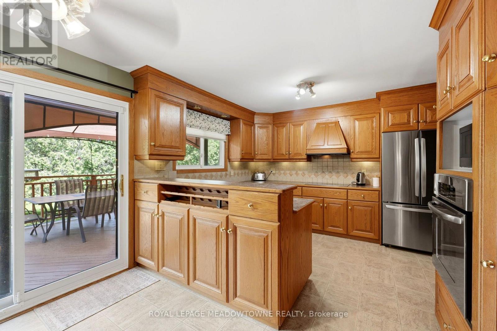
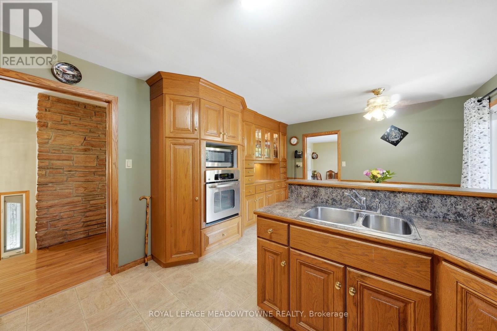
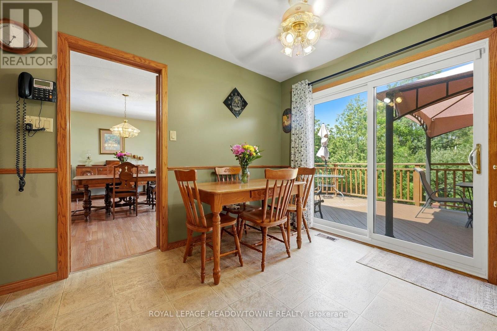
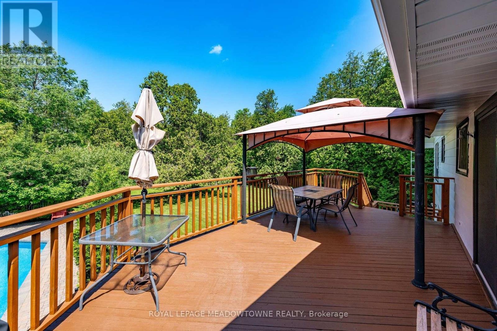
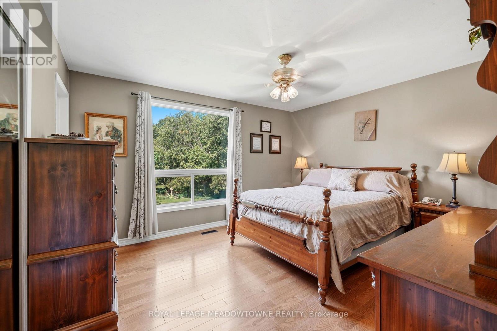
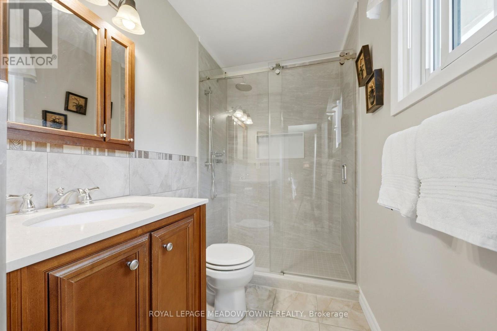
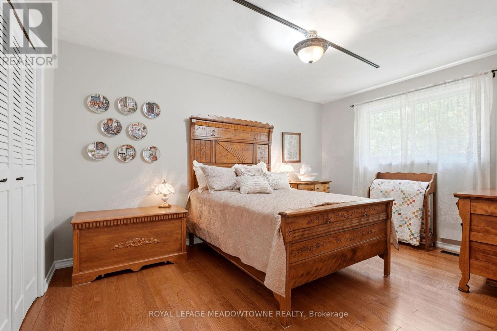
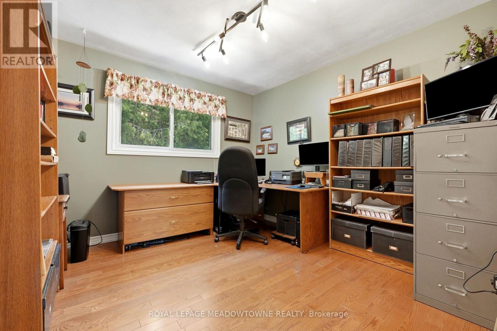
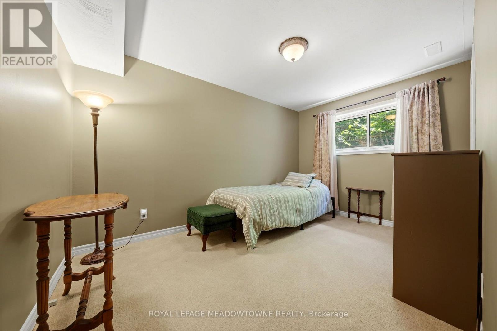
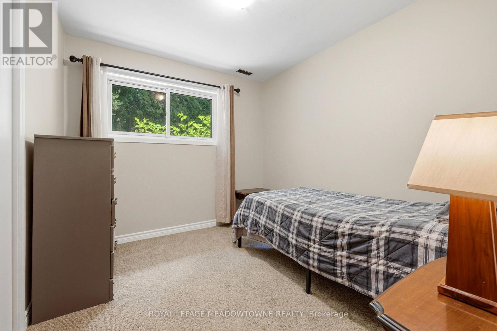
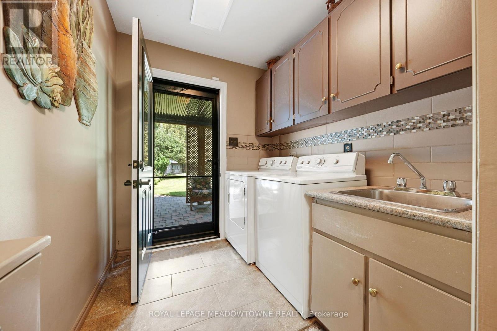
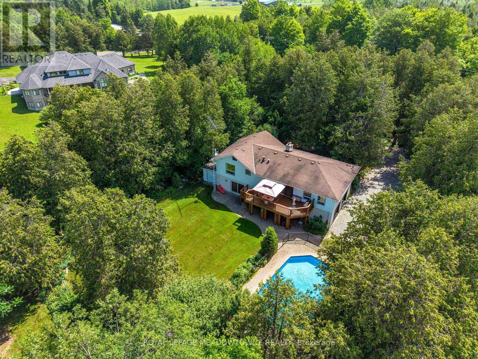
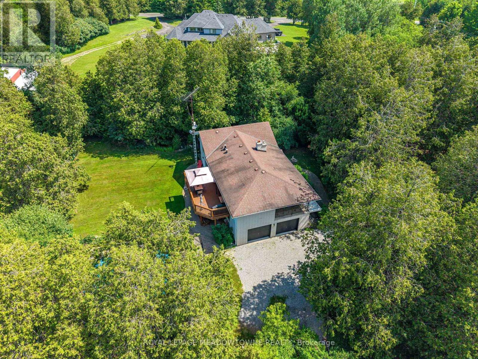
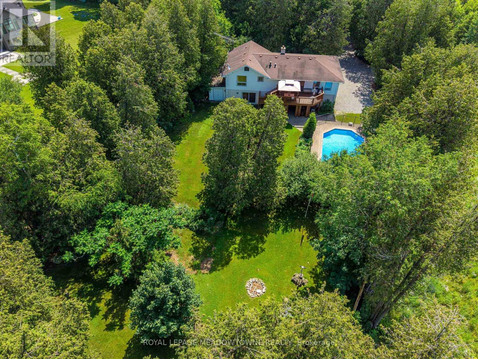

5 卧室
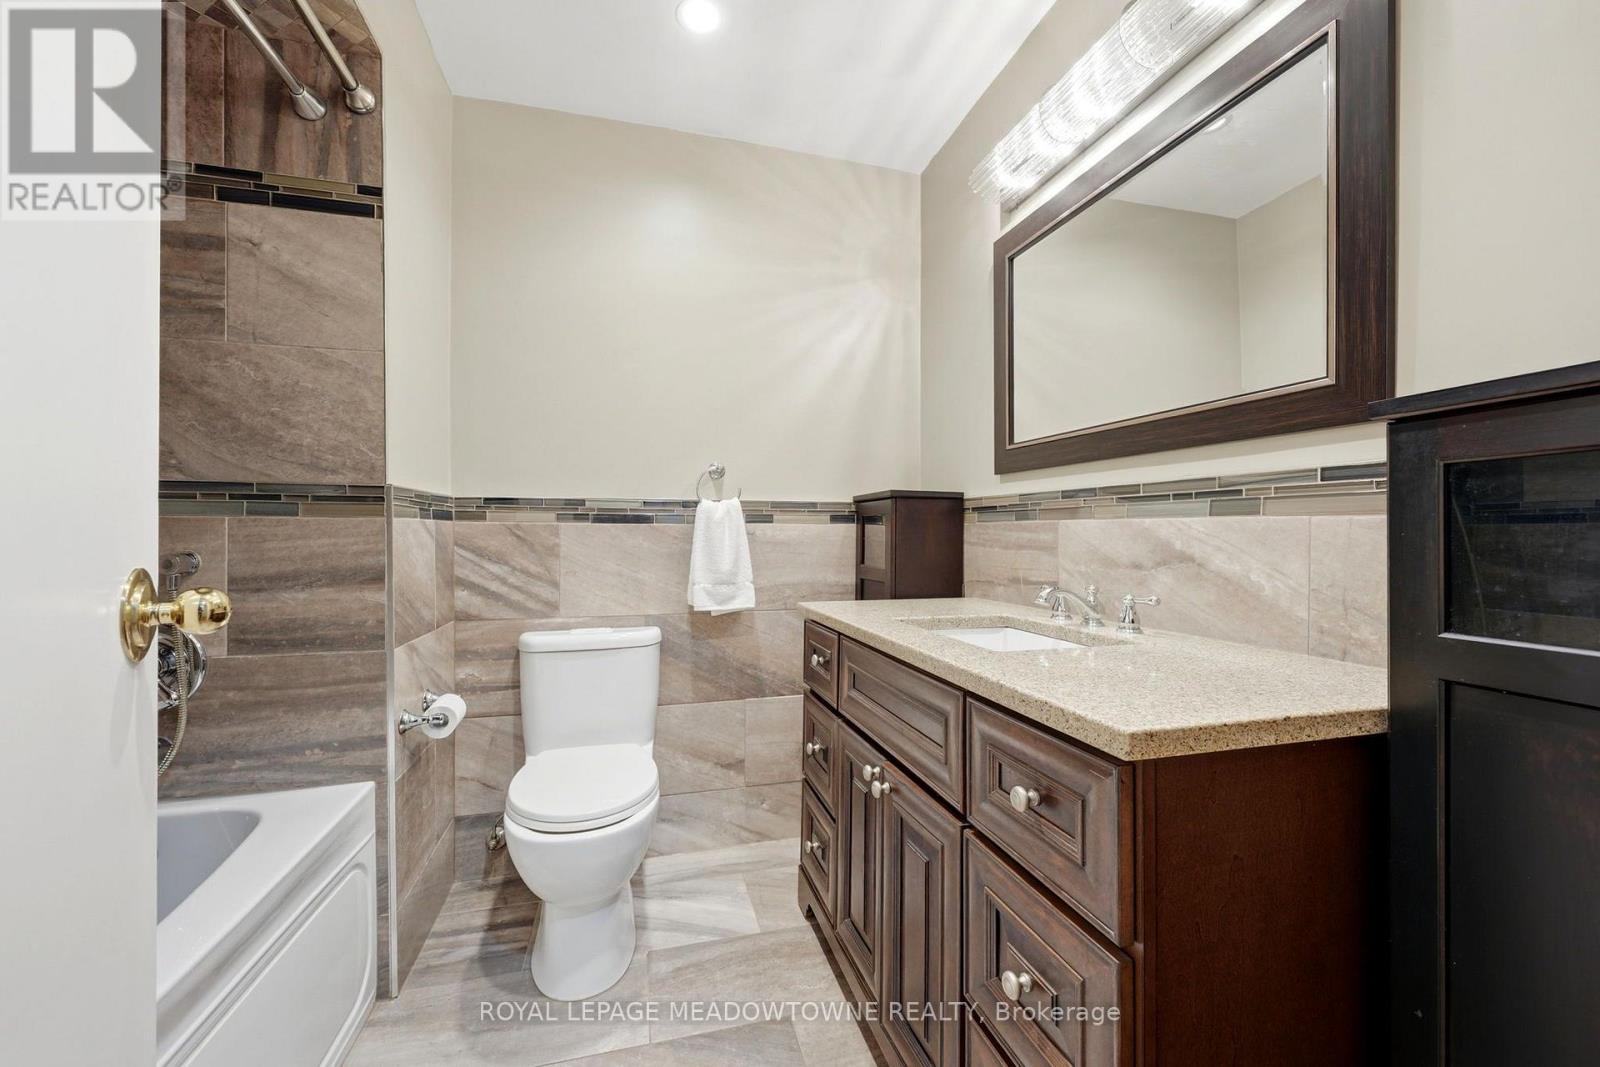
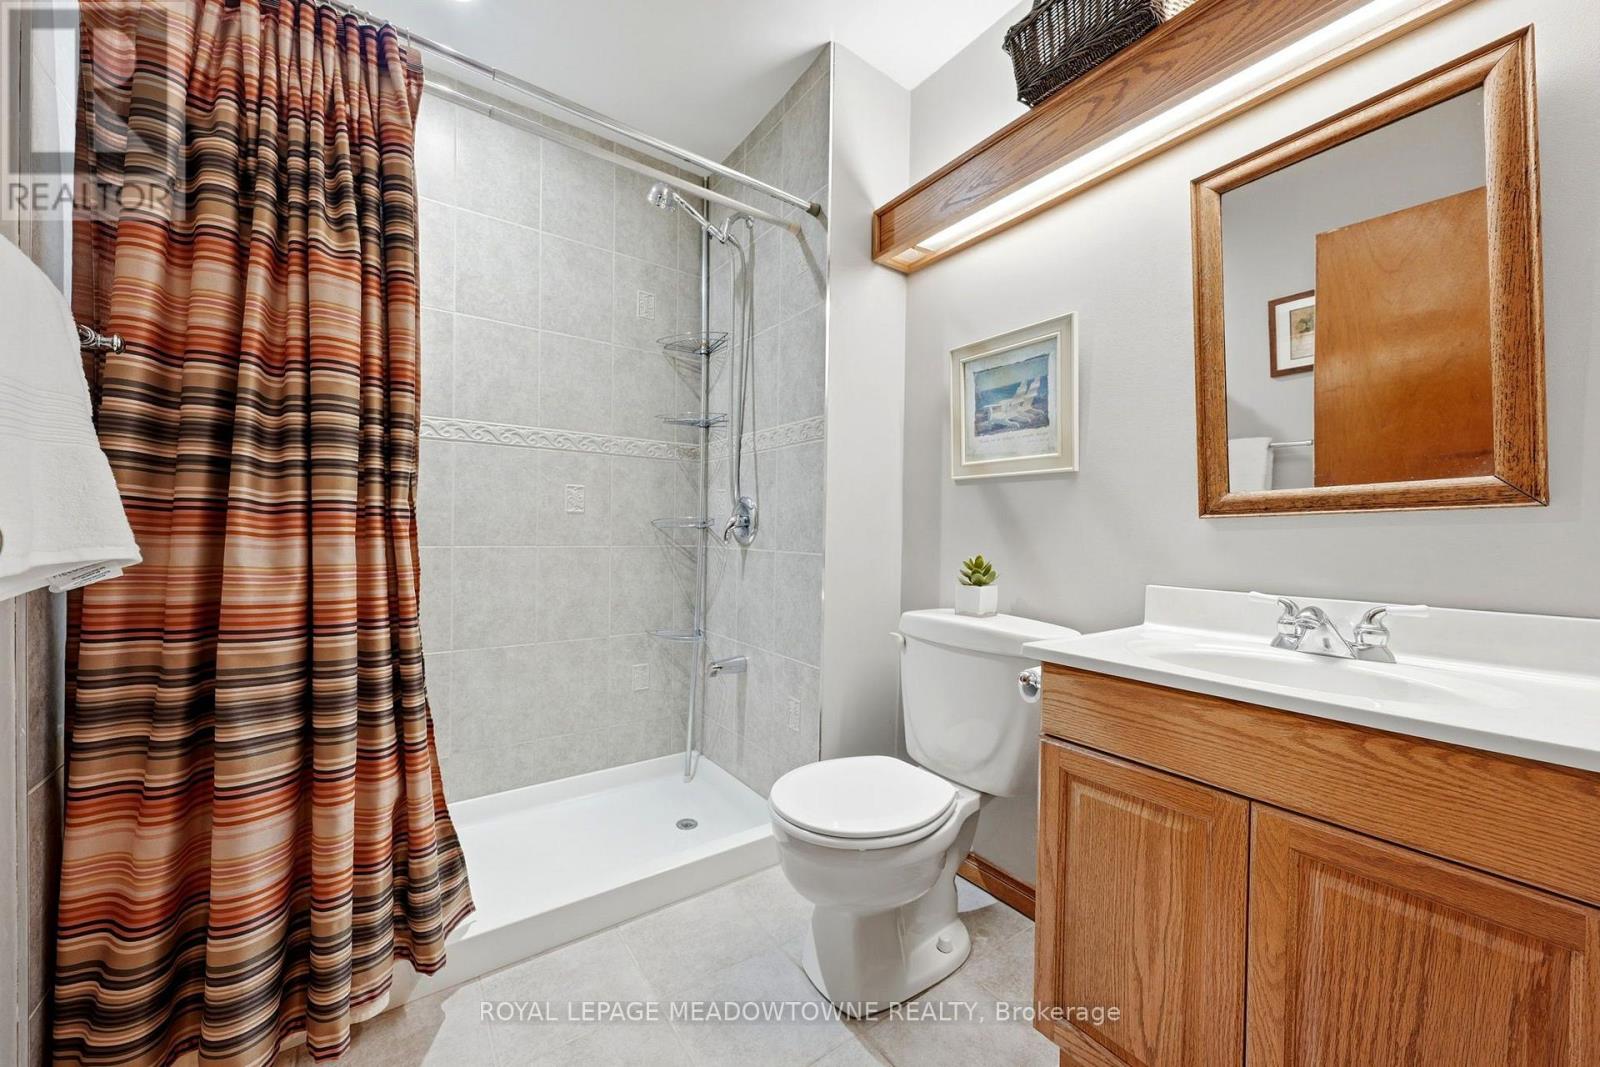
3 浴室
1500 - 2000 sqft
Raised 平房
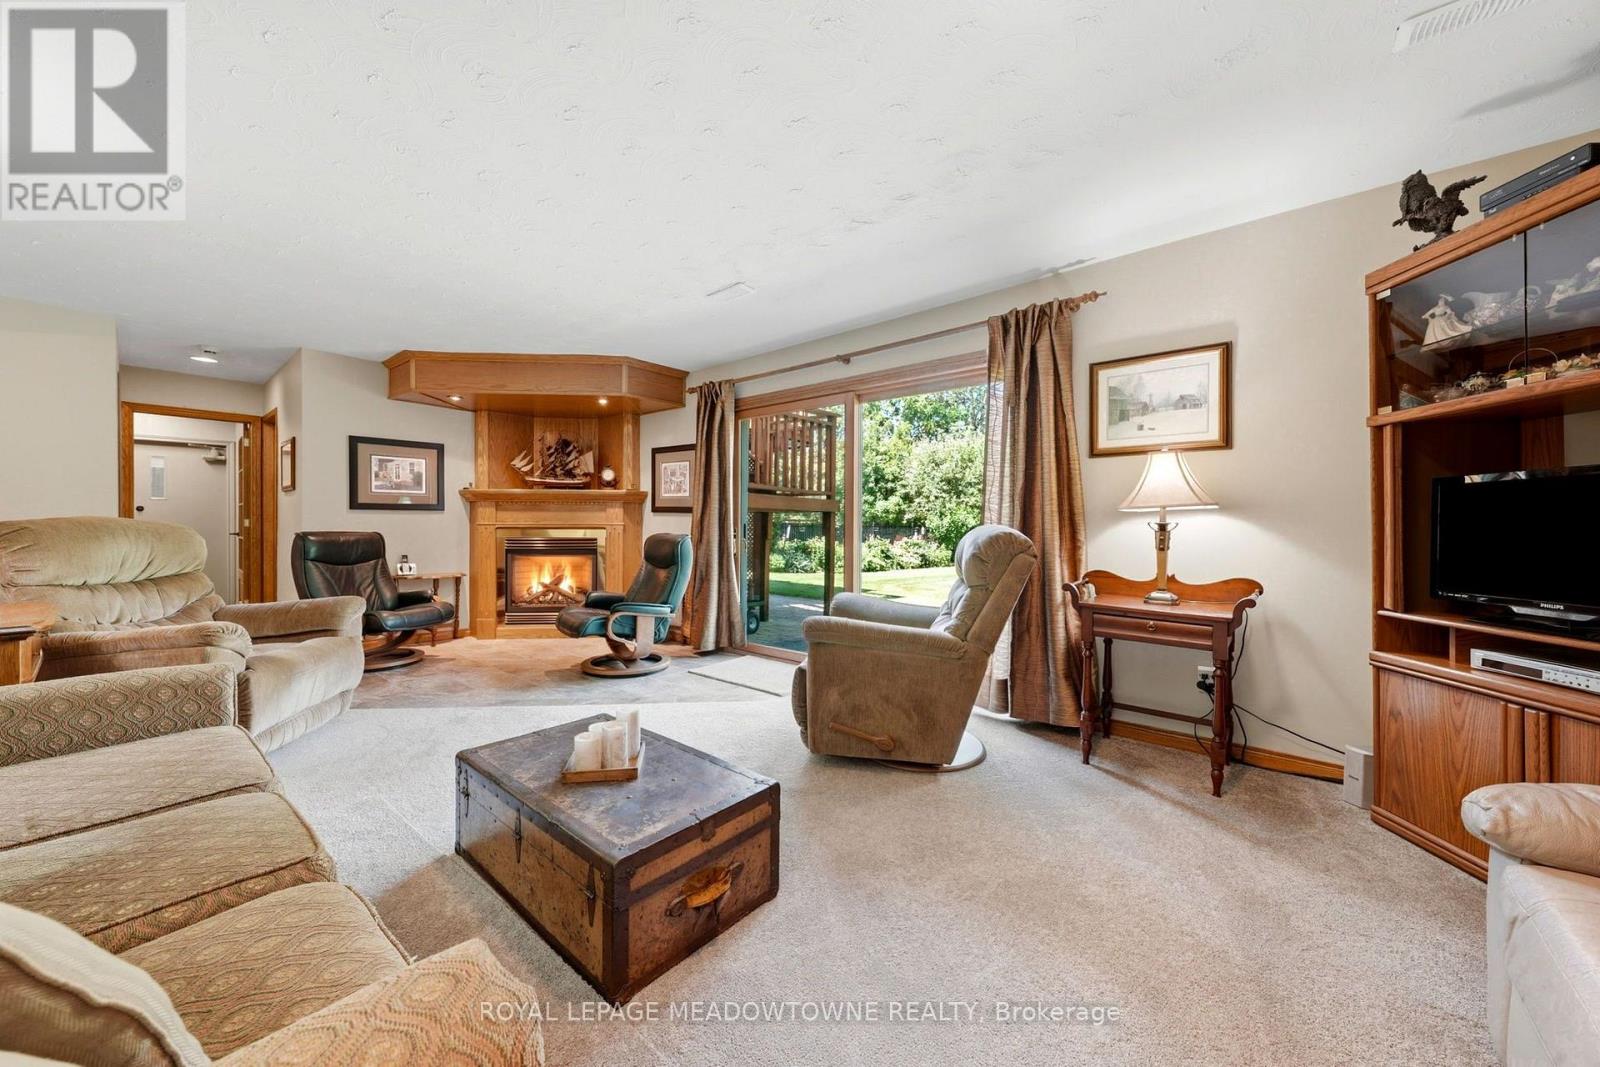
壁炉
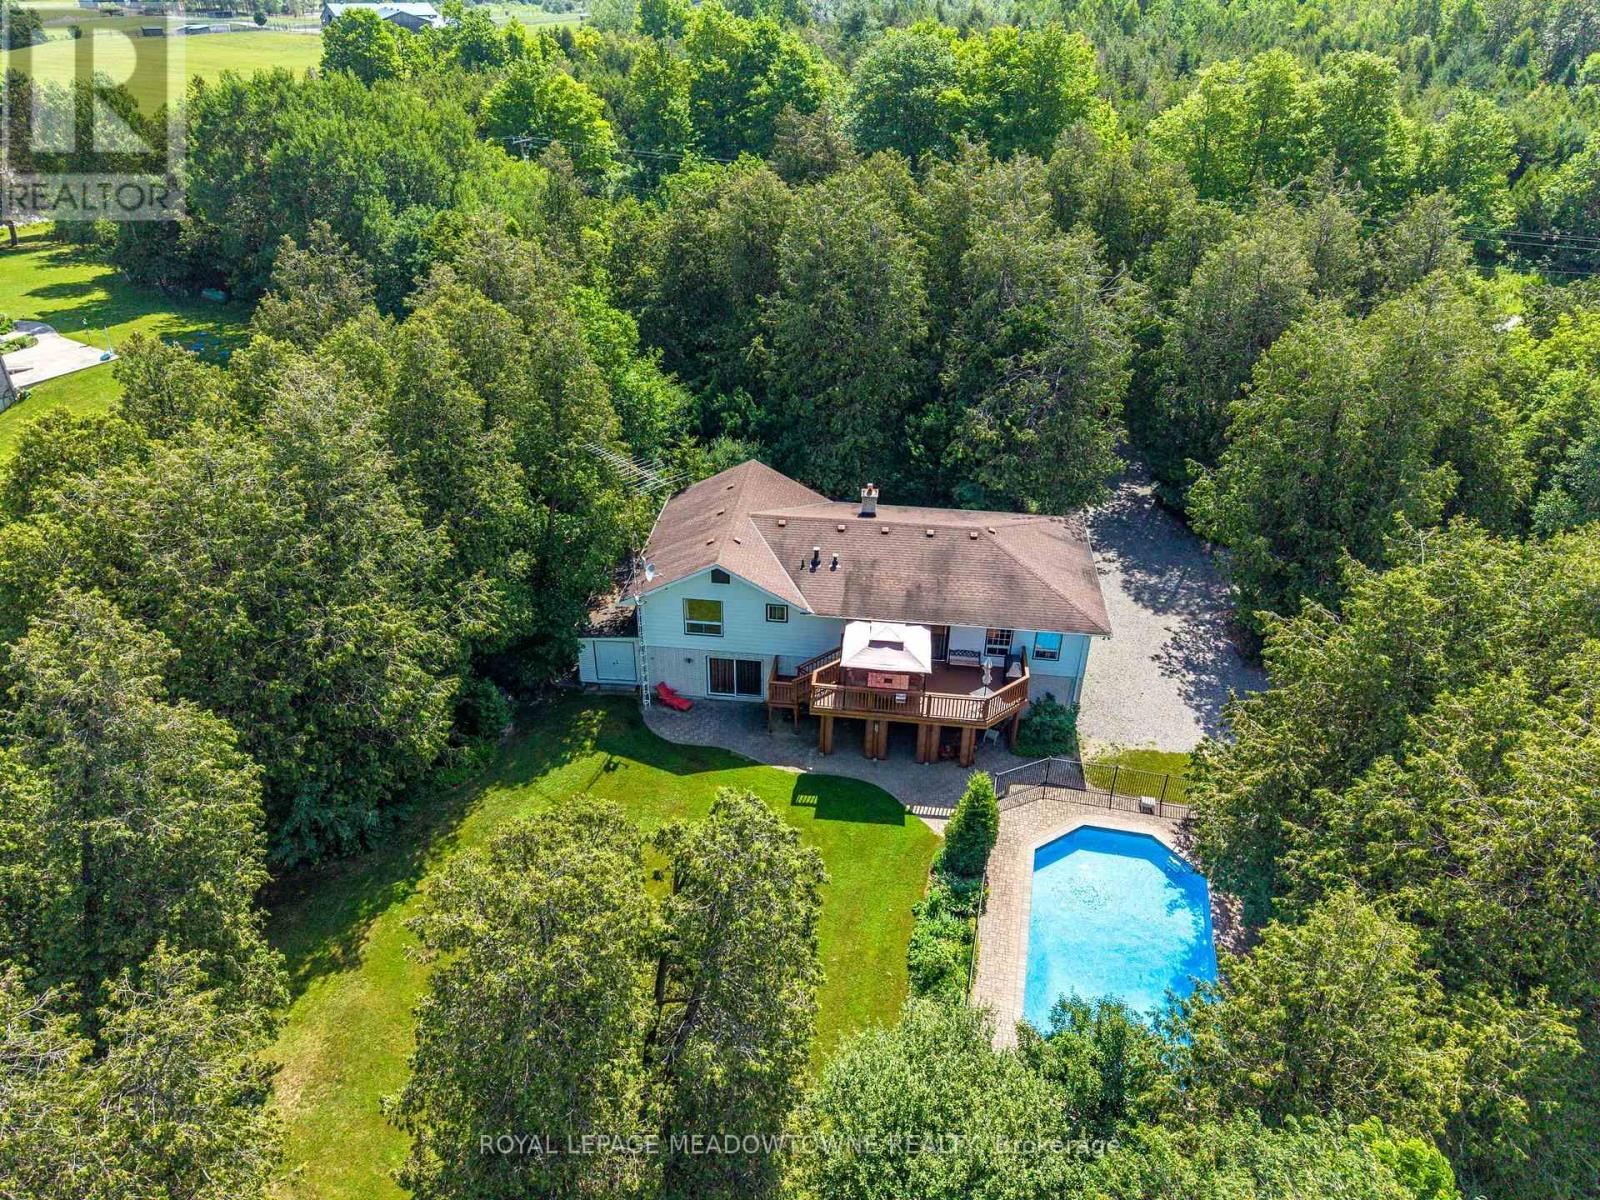
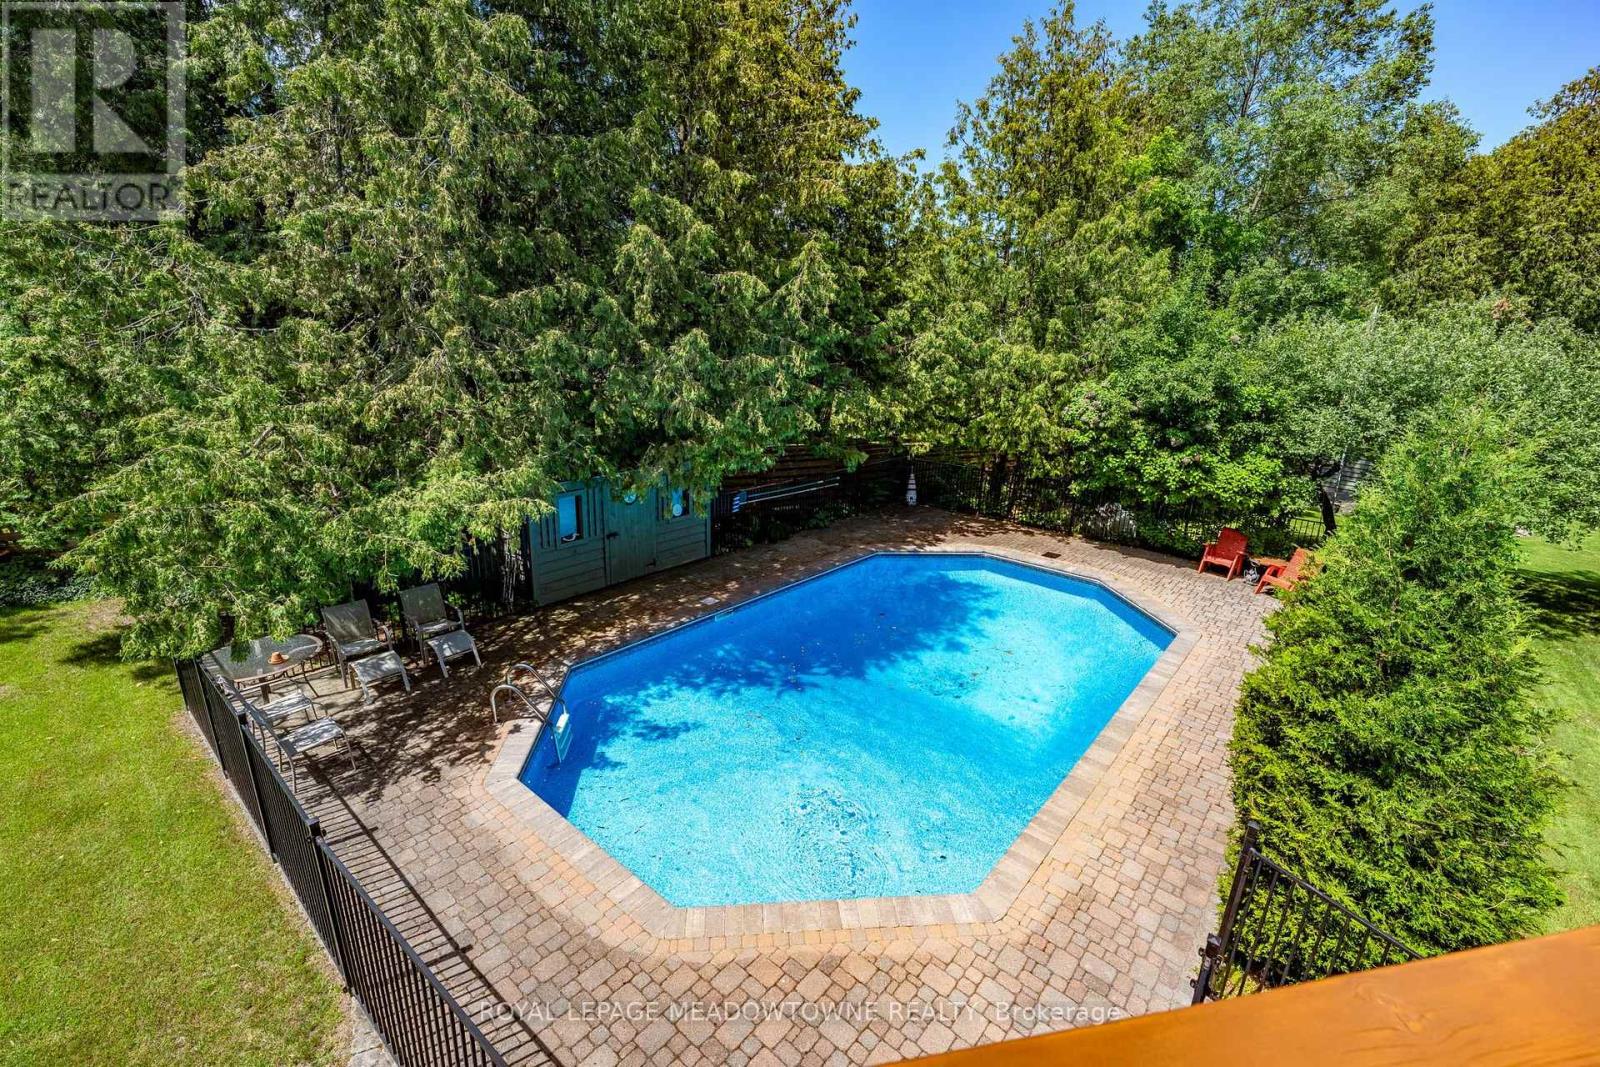
Inground Pool
中央空调
风热取暖
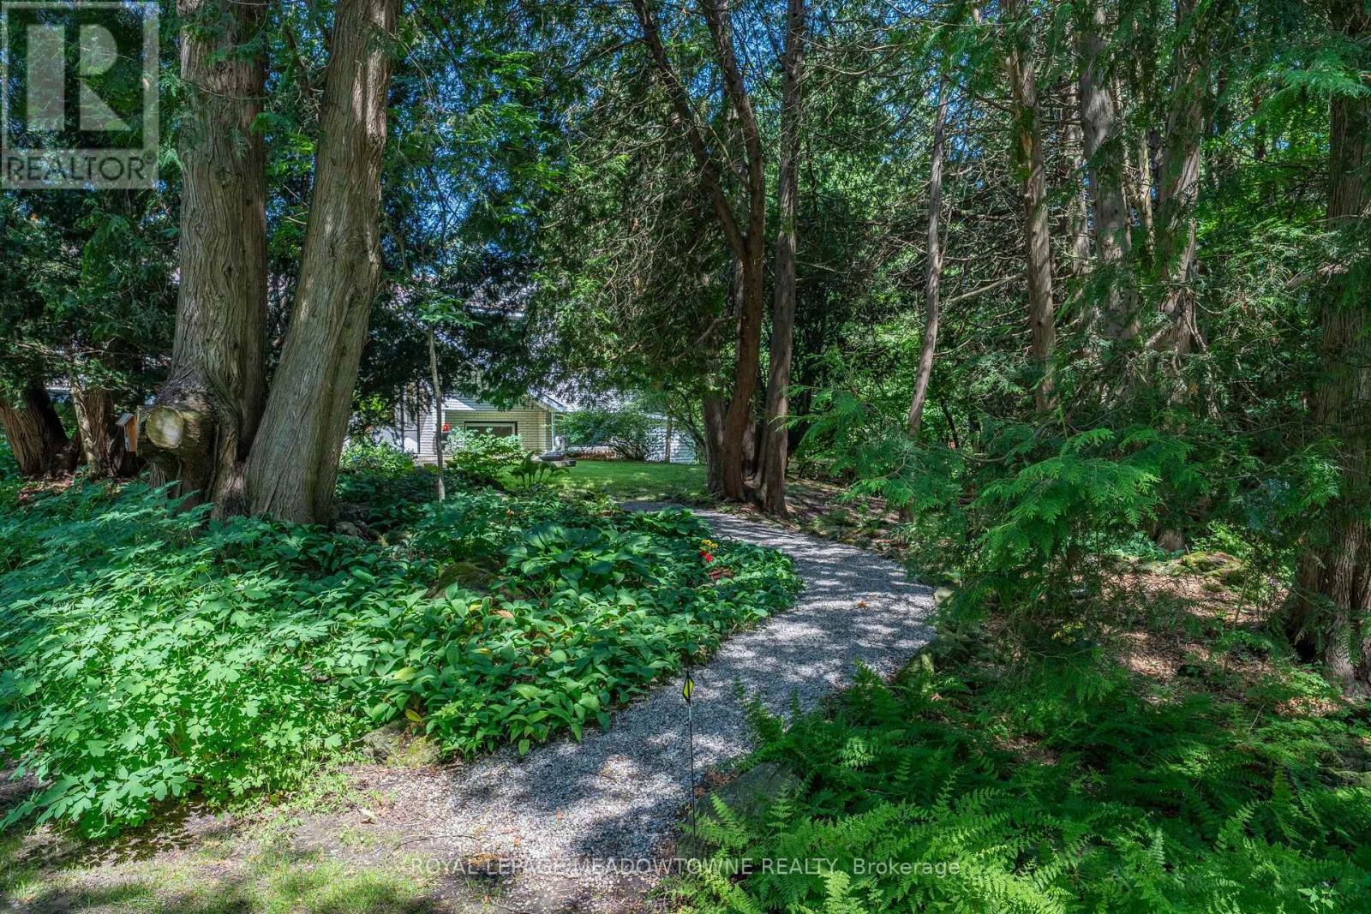
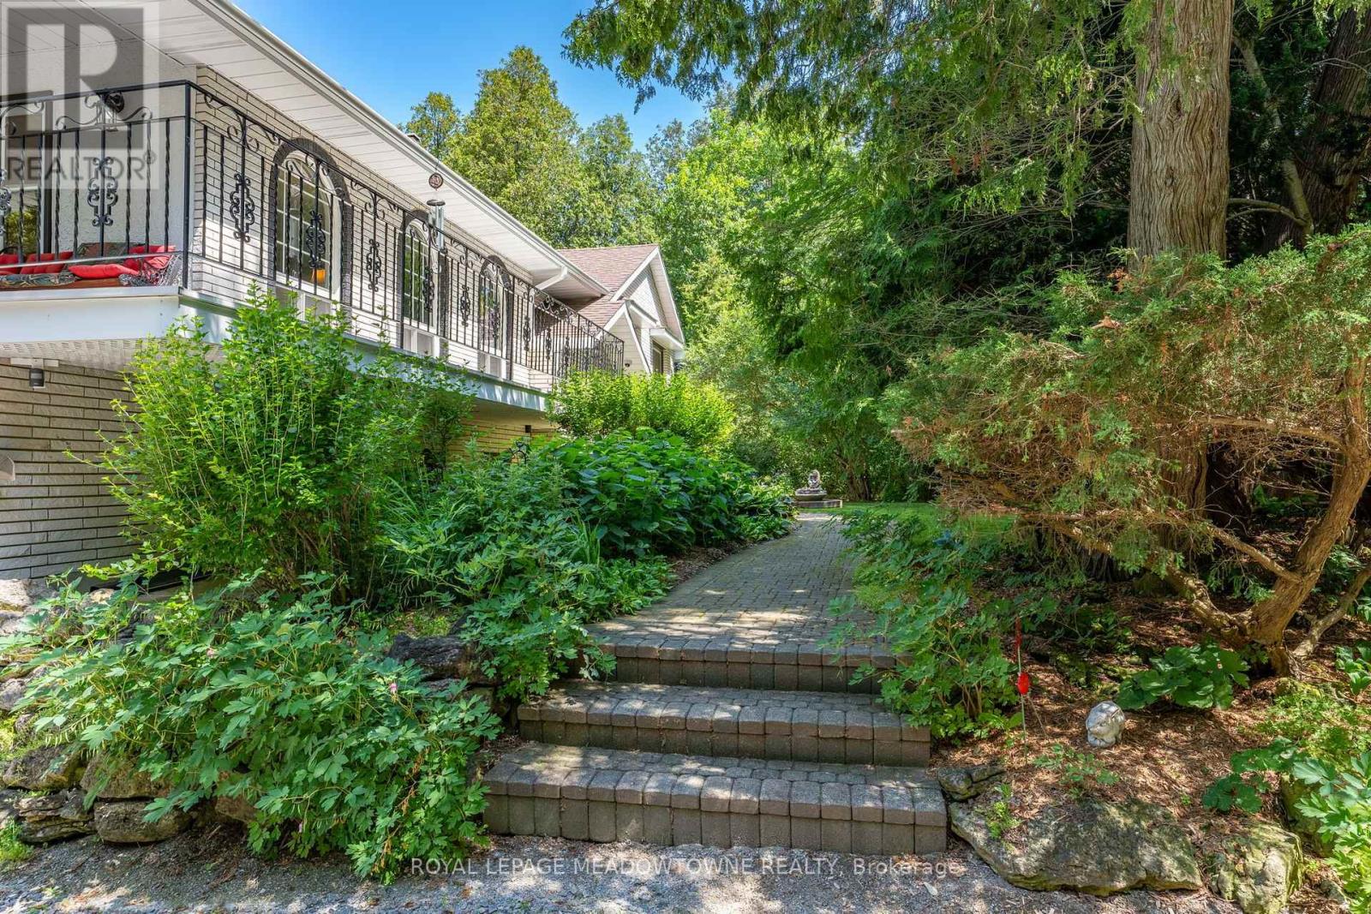
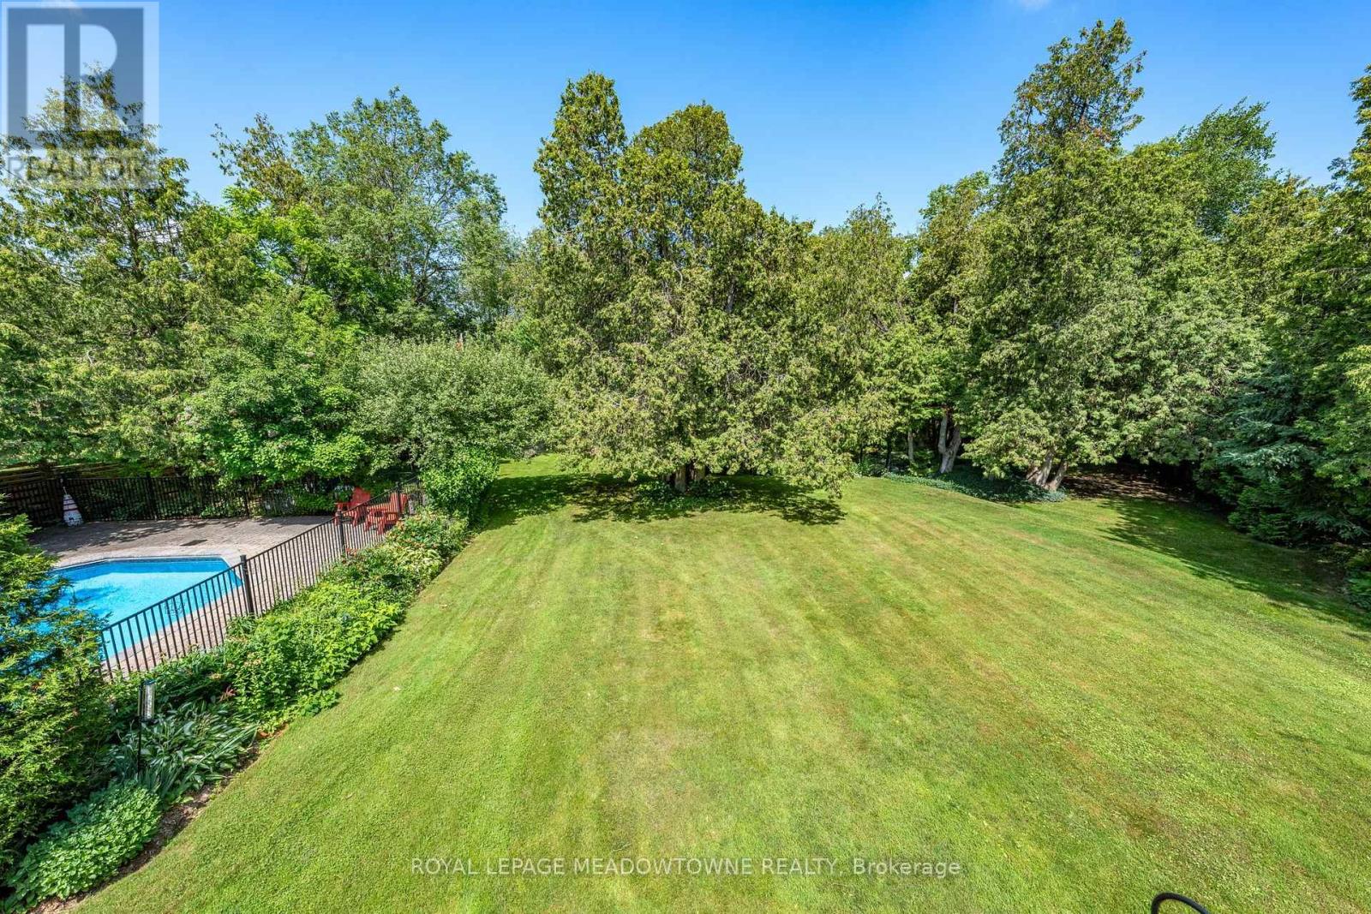
Landscaped
$1,499,900
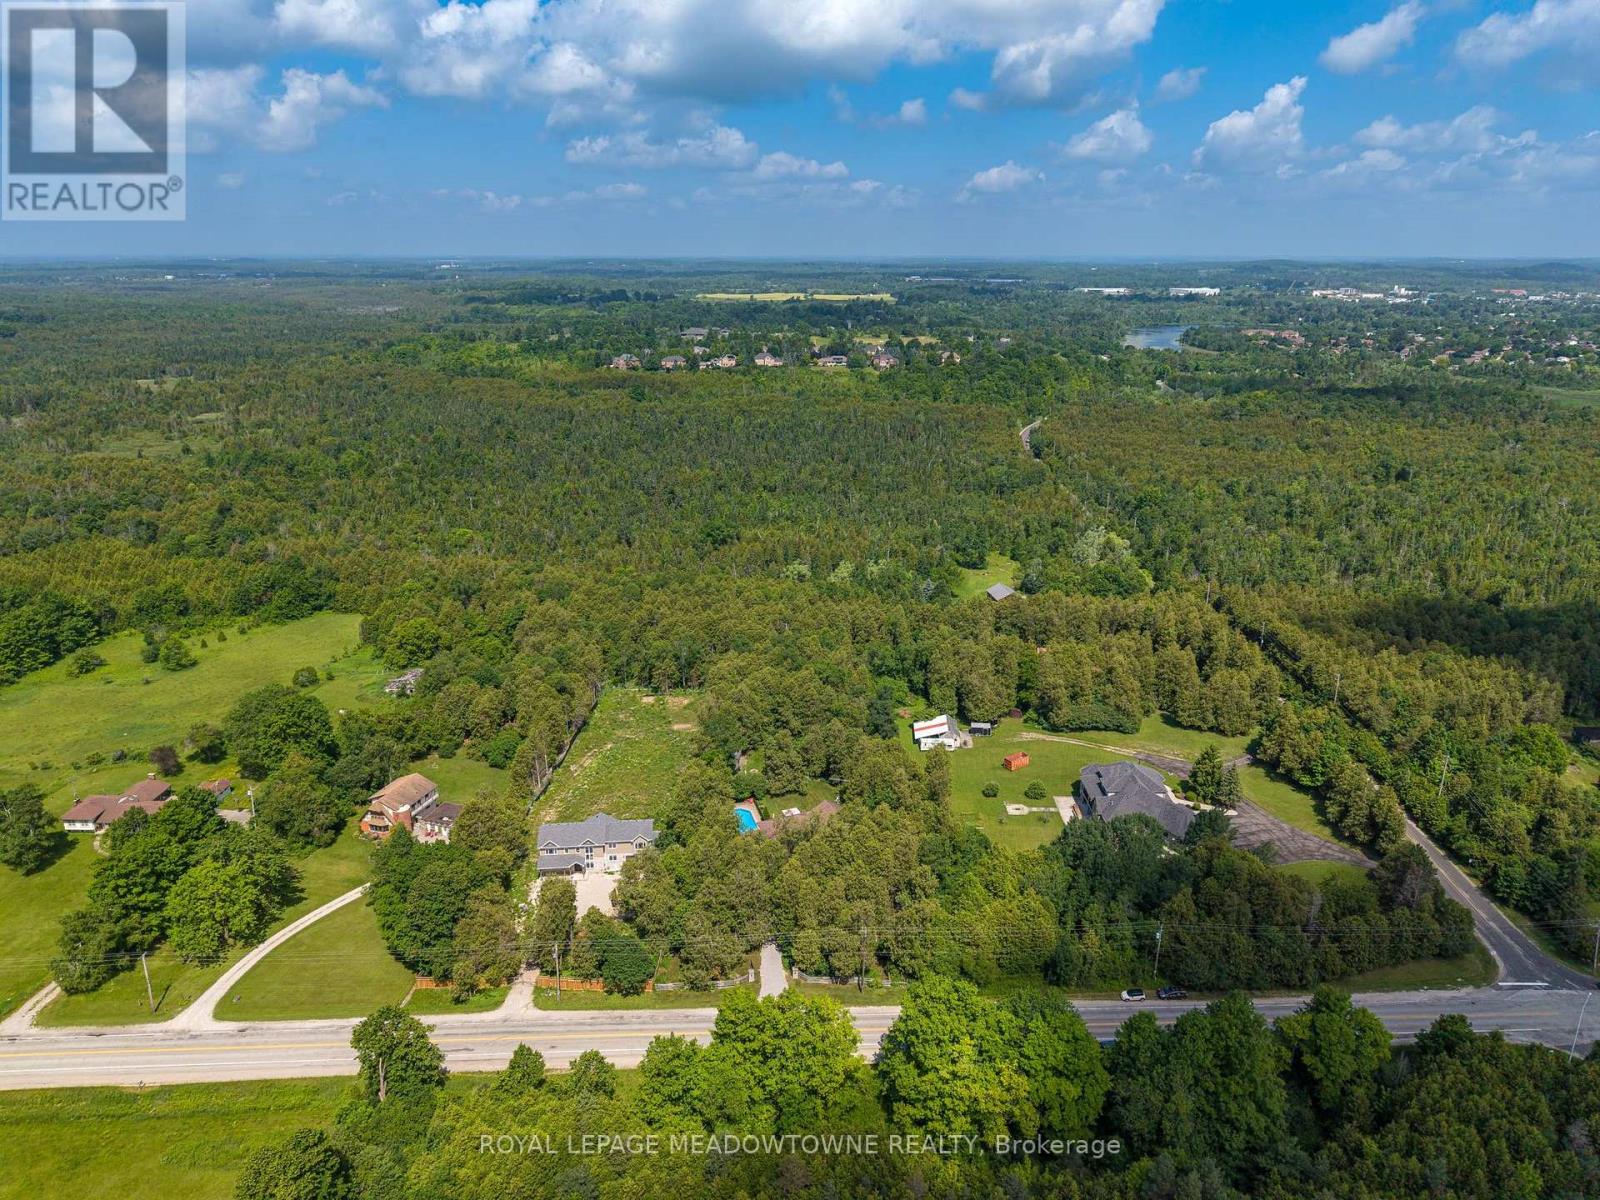
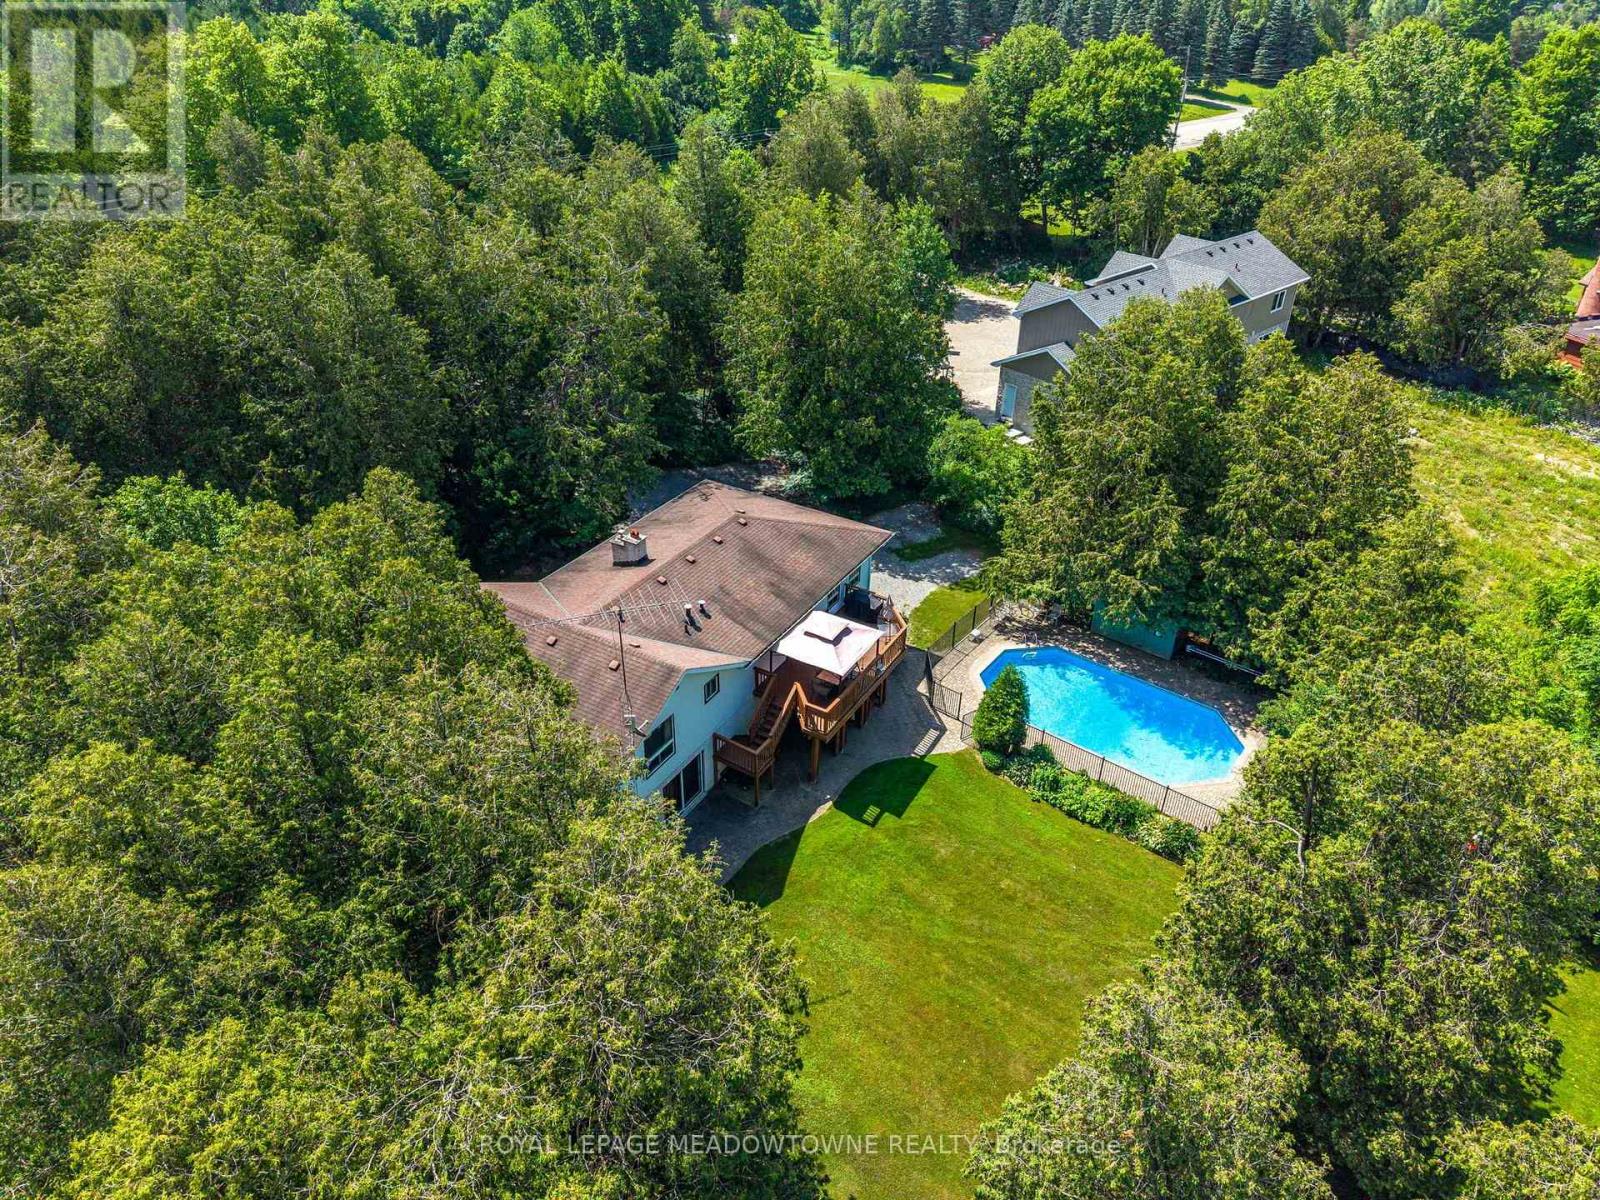
private enclave on the edge of Acton. Rural living with town conveniences. (id:43681)
房源概要
| MLS® Number | W13660590 |
| 房源类型 | 民宅 |
| 社区名字 | 1049 - Rural Halton Hills |
| 设备类型 | Propane Tank |
| 特征 | Backs On Greenbelt |
| 总车位 | 8 |
| 泳池类型 | Inground Pool |
| 租赁设备类型 | Propane Tank |
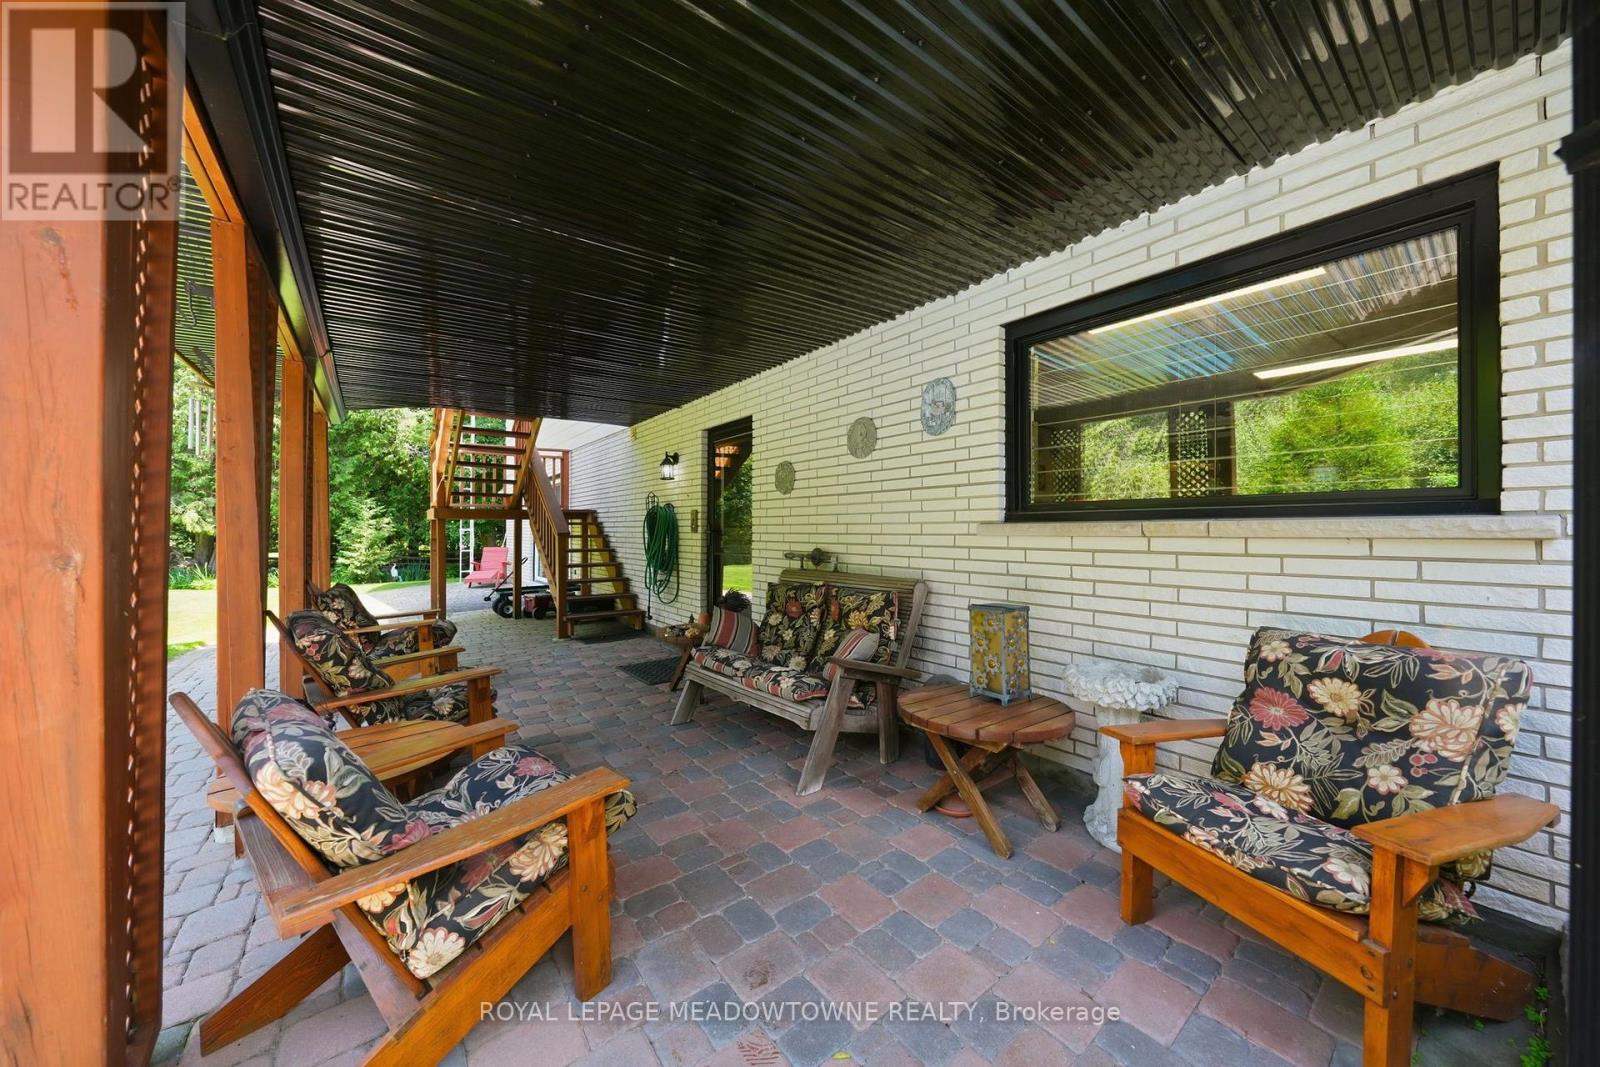
| 结构 | Deck, Patio(s), Porch, 棚 |
详 情
| 浴室 | 3 |
| 地上卧房 | 3 |
| 地下卧室 | 2 |
| 总卧房 | 5 |
| Age | 51 To 99 Years |
| 公寓设施 | Fireplace(s) |
| 家电类 | Water Heater |
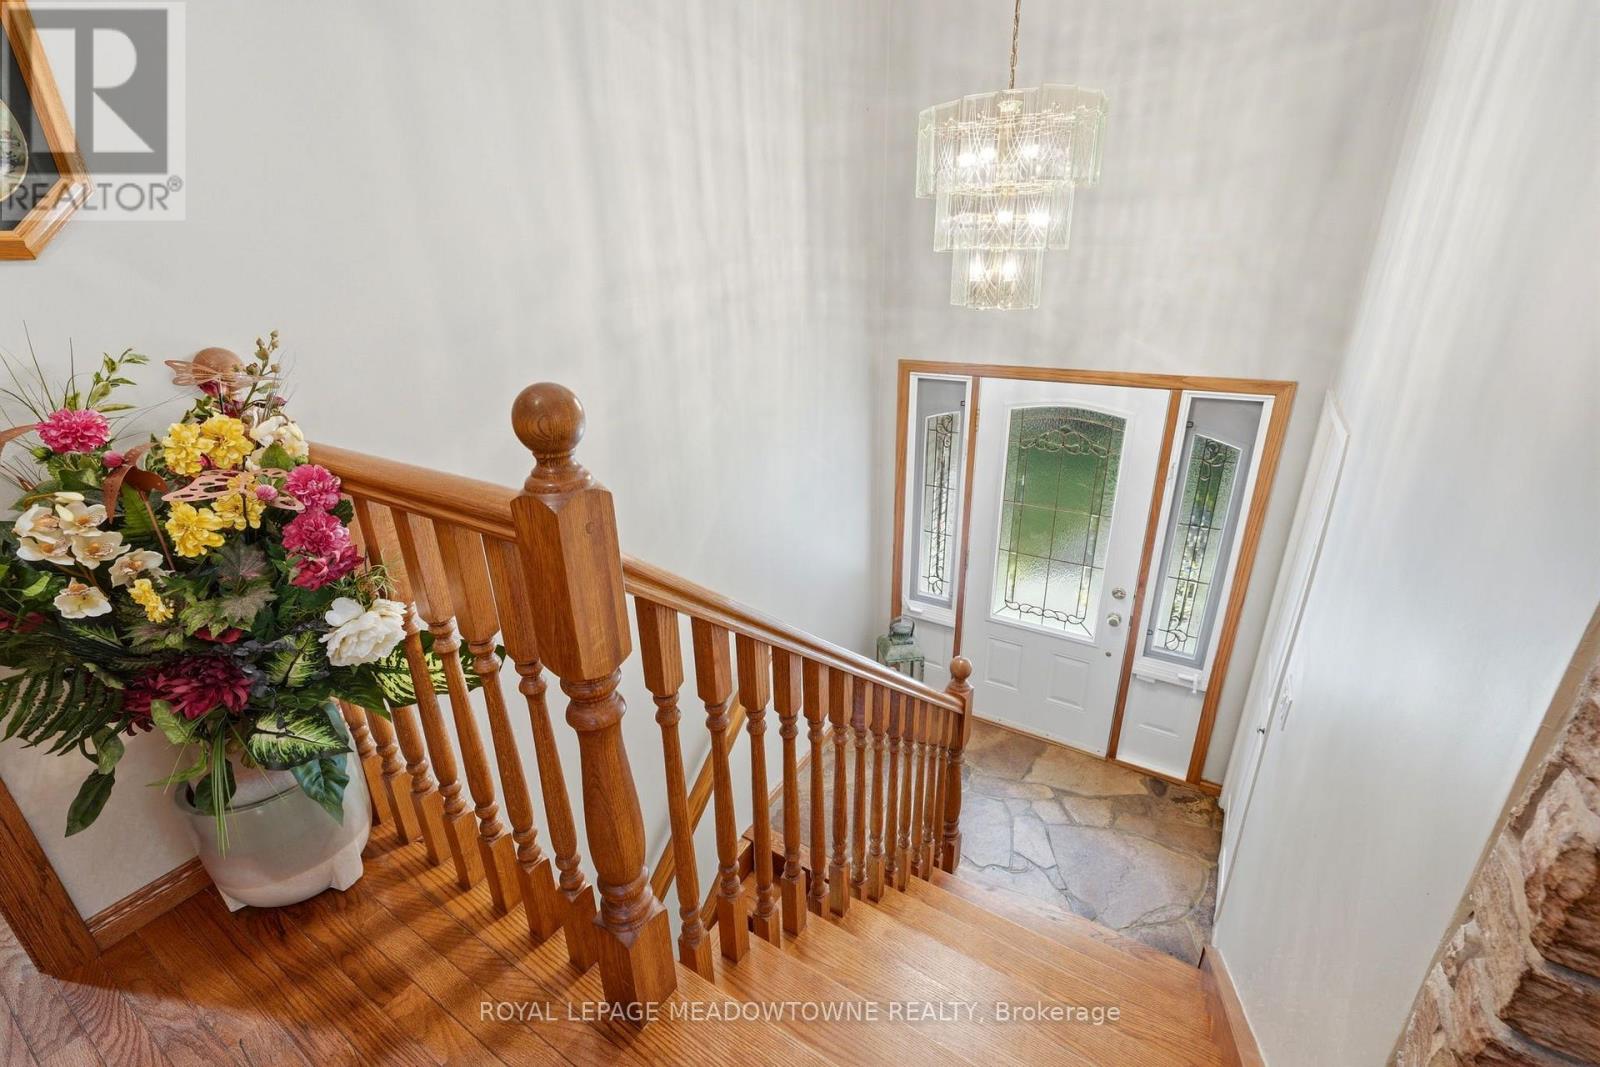
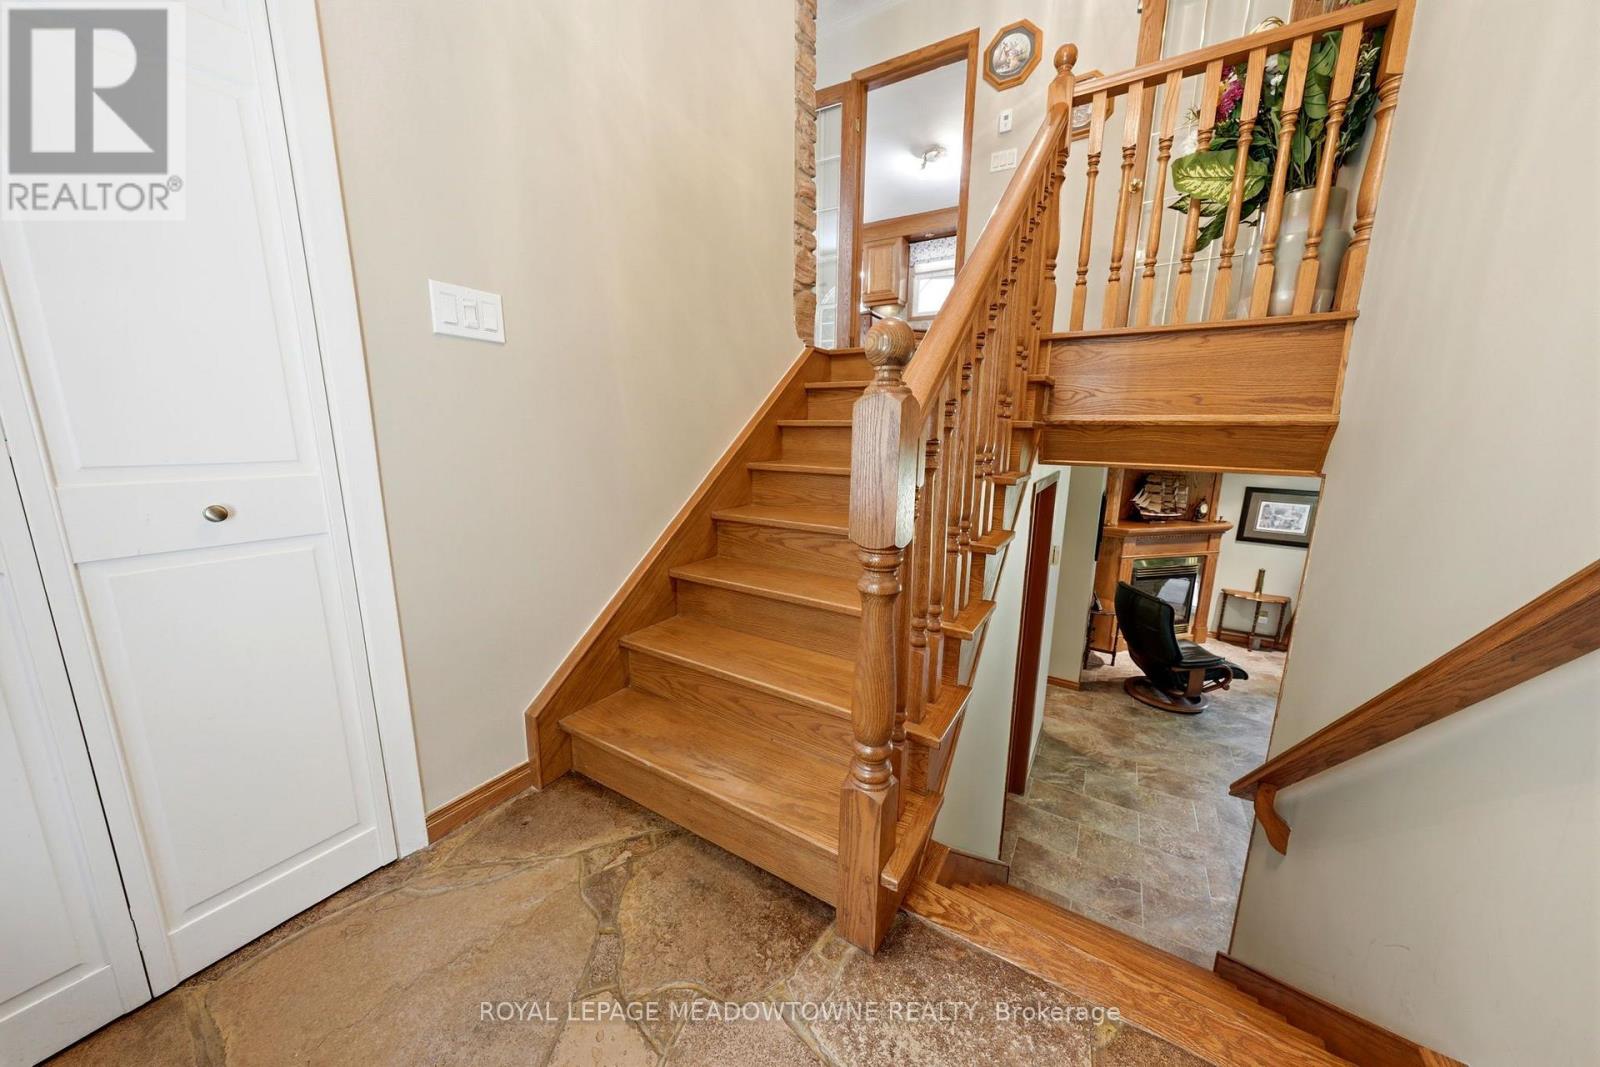
| 建筑风格 | Raised Bungalow |
| 地下室进展 | 已装修 |
| 地下室功能 | Walk Out, Separate Entrance |
| 地下室类型 | Full, N/a (finished), N/a |
| 施工种类 | 独立屋 |
| 空调 | 中央空调 |
| 外墙 | 砖 |
| Fire Protection | Alarm System |
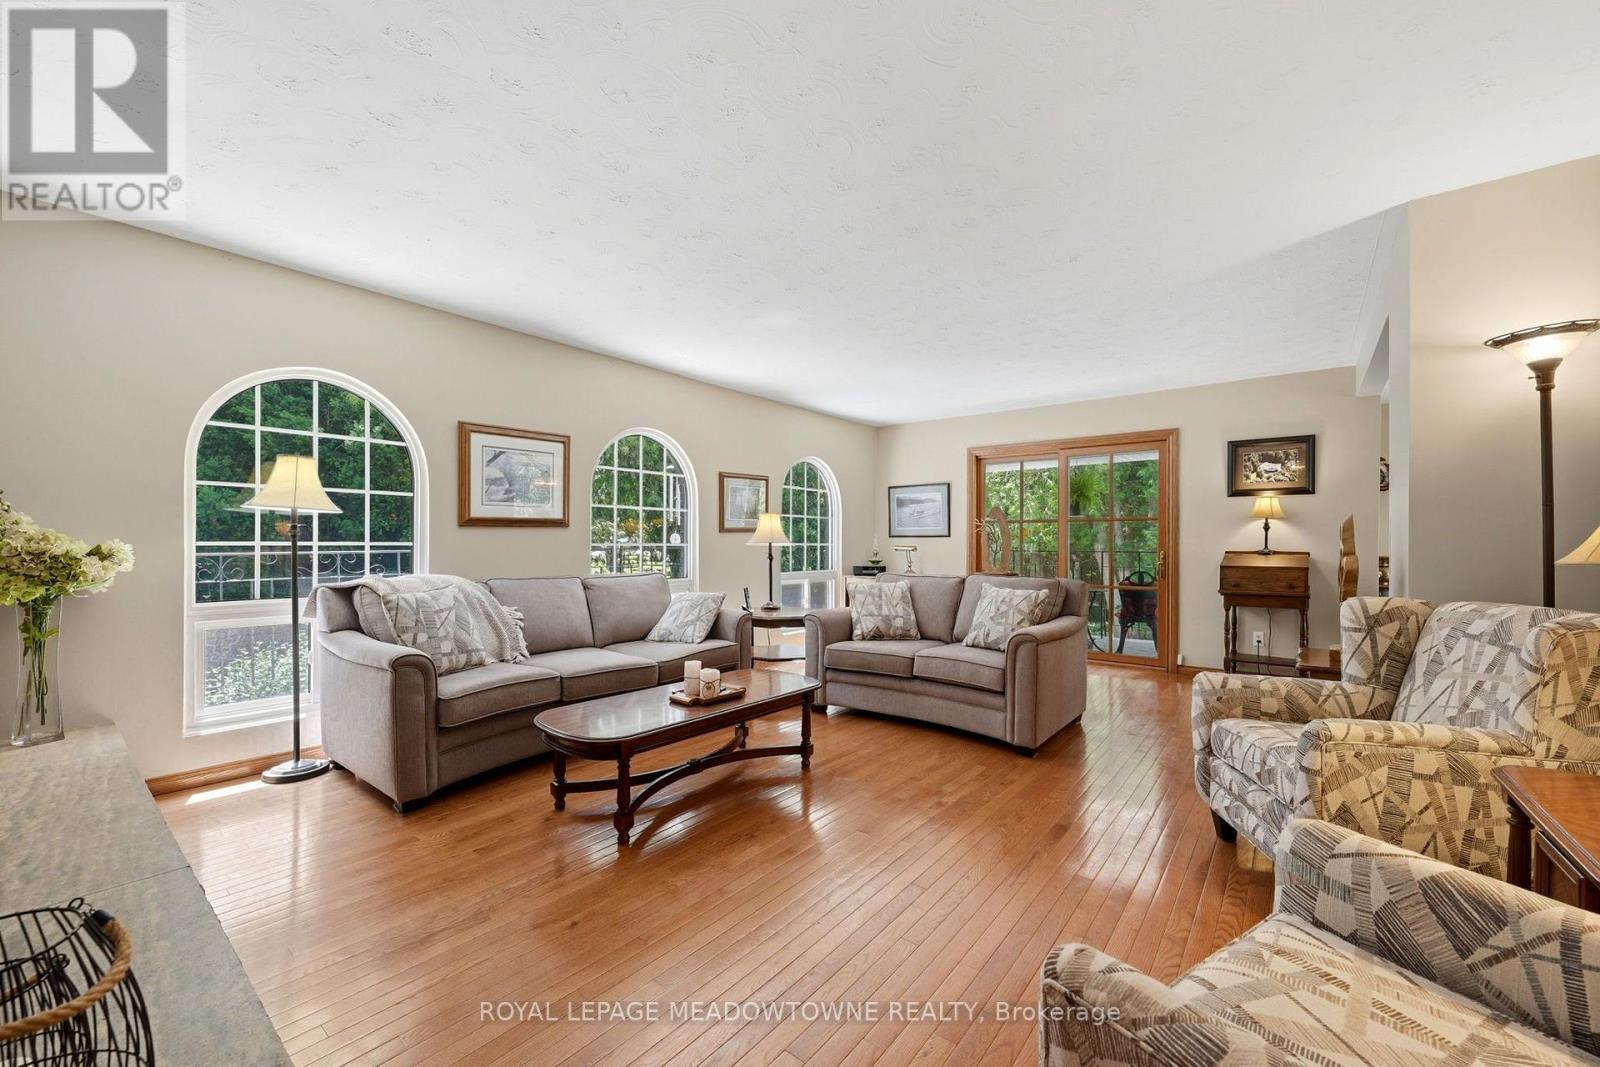
| 壁炉 | 有 |
| Flooring Type | Hardwood, Ceramic, Vinyl, Carpeted |
| 地基类型 | 混凝土 |
| 供暖方式 | Propane |
| 供暖类型 | 压力热风 |
| 储存空间 | 1 |
| 内部尺寸 | 1500 - 2000 Sqft |
| 类型 | 独立屋 |
| 设备间 | Drilled Well |
车 位
| Garage |
土地
| 英亩数 | 无 |
| 围栏类型 | Fully Fenced |
| Landscape Features | Landscaped |
| 污水道 | Septic System |
| 土地深度 | 429 Ft ,10 In |
| 土地宽度 | 125 Ft ,1 In |
| 不规则大小 | 125.1 X 429.9 Ft |
| 地表水 | Pond Or Stream |
| 规划描述 | Pc-nhs1(h2), Pc-nhs2 |
房 间
| 楼 层 | 类 型 | 长 度 | 宽 度 | 面 积 |
|---|---|---|---|---|
| 二楼 | 客厅 | 6.36 m | 4.653 m | 6.36 m x 4.653 m |
| 二楼 | 餐厅 | 4.635 m | 4.174 m | 4.635 m x 4.174 m |
| 二楼 | 厨房 | 5.431 m | 3.26 m | 5.431 m x 3.26 m |
| 二楼 | 主卧 | 4.157 m | 3.617 m | 4.157 m x 3.617 m |
| 二楼 | 第二卧房 | 4.31 m | 3.102 m | 4.31 m x 3.102 m |
| 二楼 | 第三卧房 | 3.26 m | 3.184 m | 3.26 m x 3.184 m |
| 二楼 | 浴室 | 1.993 m | 1.589 m | 1.993 m x 1.589 m |
| Lower Level | 浴室 | 2.206 m | 1.821 m | 2.206 m x 1.821 m |
| Lower Level | 洗衣房 | 2.211 m | 1.988 m | 2.211 m x 1.988 m |
| Lower Level | Workshop | 4.092 m | 3.984 m | 4.092 m x 3.984 m |
| Lower Level | 娱乐,游戏房 | 7.15 m | 3.975 m | 7.15 m x 3.975 m |
| Lower Level | Bedroom 4 | 4.106 m | 2.723 m | 4.106 m x 2.723 m |
| Lower Level | Bedroom 5 | 3.037 m | 2.753 m | 3.037 m x 2.753 m |
设备间
| 配电箱 | 已安装 |

This REALTOR.ca listing content is owned and licensed by REALTOR® members of The Canadian Real Estate Association
The trademarks REALTOR®, REALTORS®, and the REALTOR® logo are controlled by The Canadian Real Estate Association (CREA) and identify real estate professionals who are members of CREA. The trademarks MLS®, Multiple Listing Service® and the associated logos are owned by The Canadian Real Estate Association (CREA) and identify the quality of services provided by real estate professionals who are members of CREA. The trademark DDF® is owned by The Canadian Real Estate Association (CREA) and identifies CREA's Data Distribution Facility (DDF®)
Toronto Real Estate Board
Royal LePage Meadowtowne Realty
August 11 2026 02:06:57
