
6711 Wellington Road 34 Puslinch (Crieff/aikensville/killean), Ontario N0B 2J0


$4,450,000
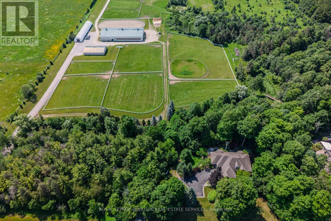
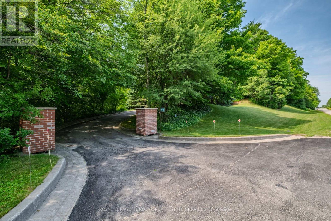
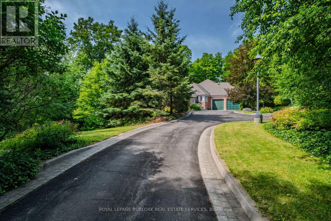
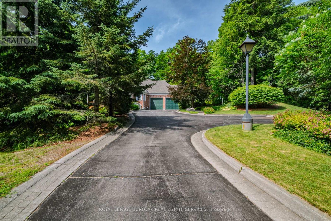
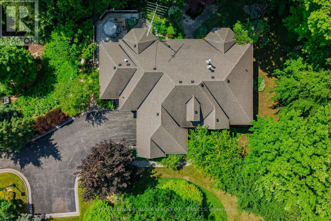
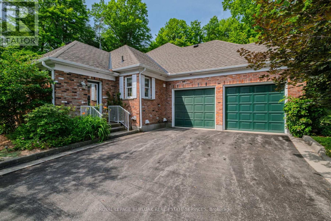
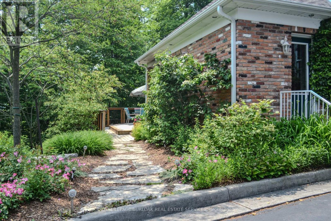
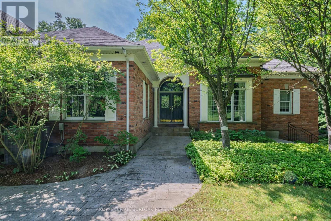
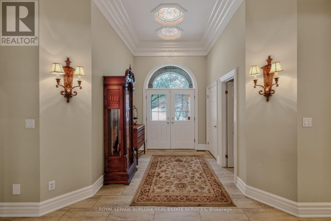
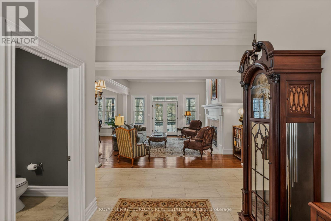
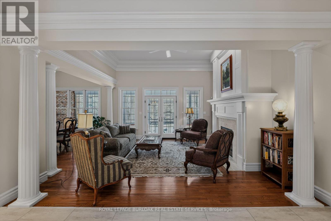
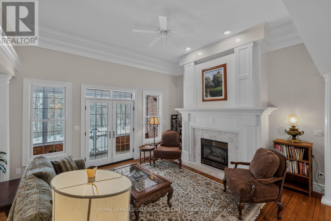
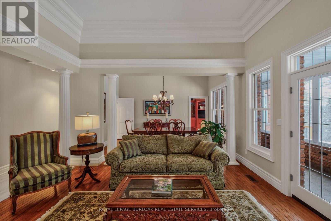
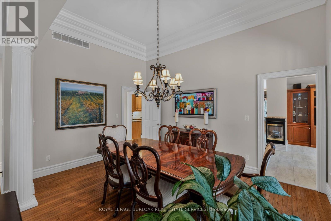
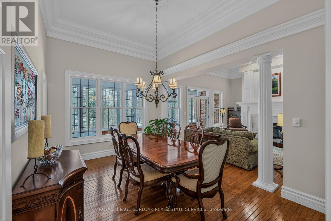
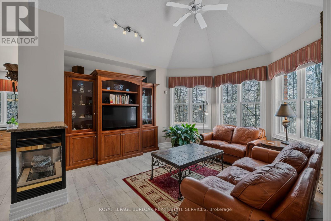
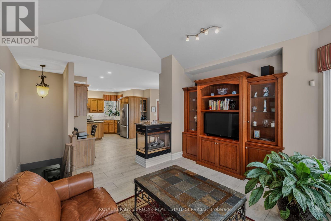
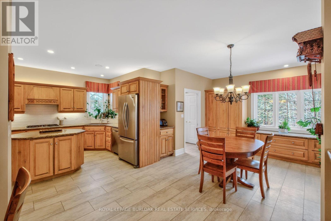
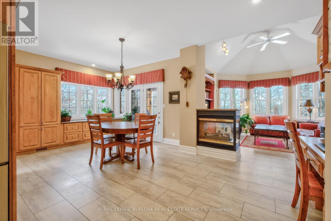
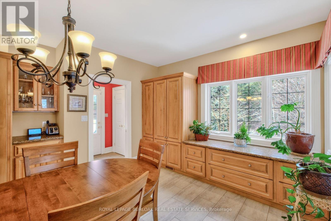
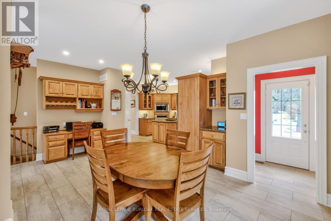
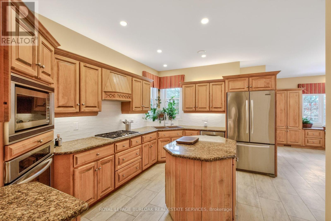
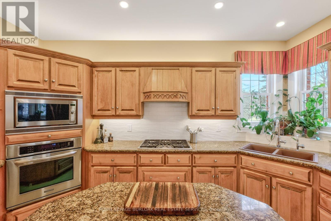
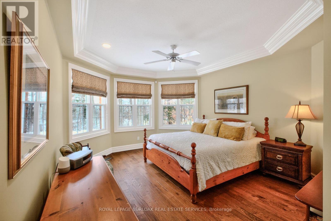
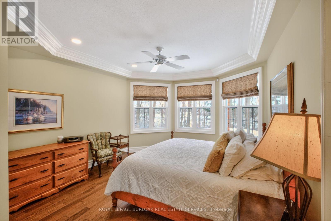
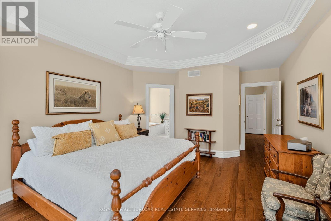
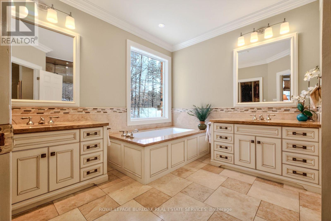
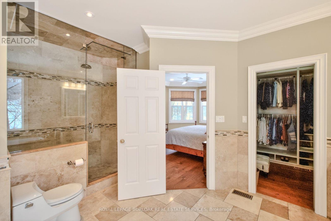
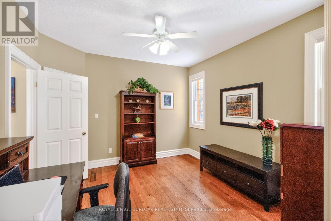
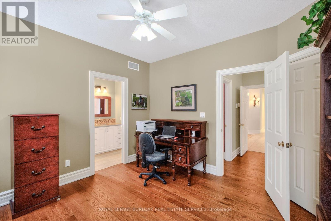
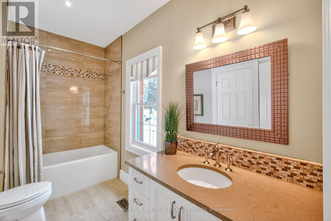
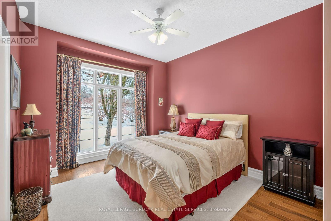
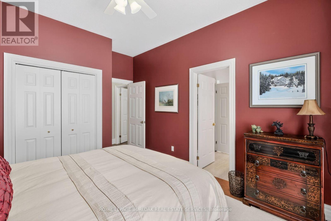
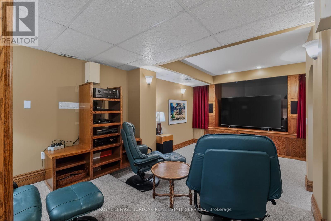
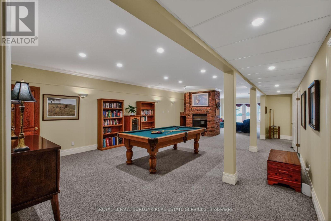
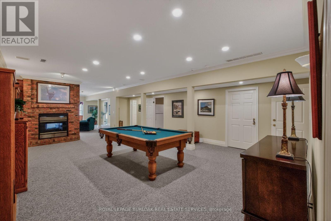
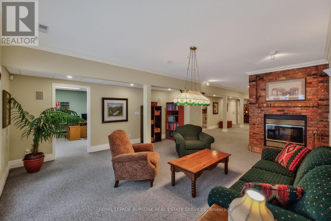
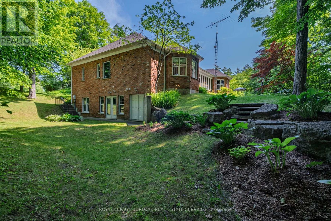
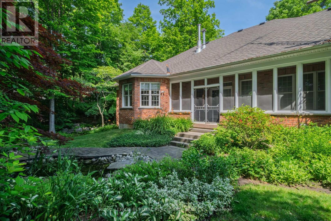
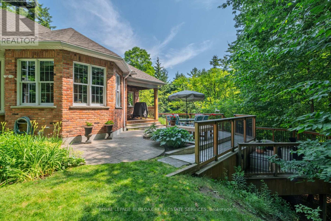
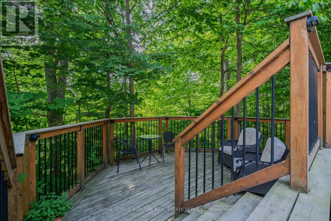
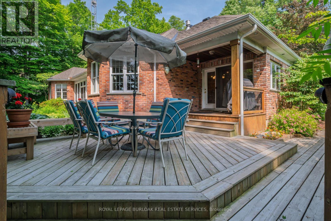
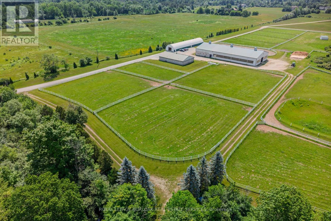
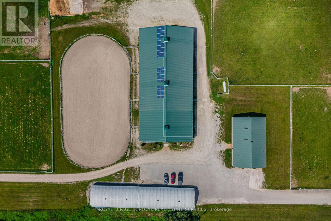
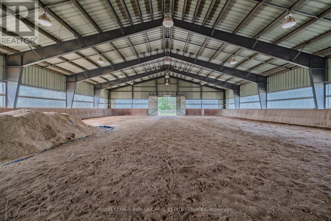
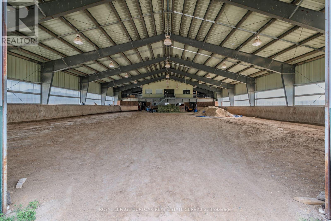
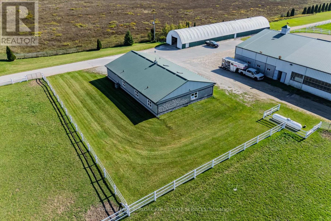
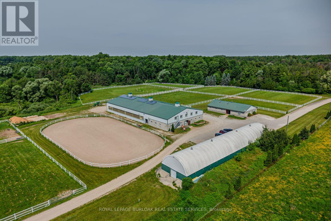
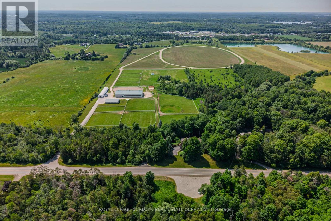
Set on over 70 acres, this well-established equestrian property offers a rare combination of space, functionality, and privacy-while still being ideally located just minutes to Highway 401, with easy access to both Guelph and Cambridge for everyday amenities and commuting. The facility is thoughtfully laid out with 14+ stalls, indoor and outdoor arenas, fenced paddocks, and a half-mile training track with straightaway. The main barn includes an accessory apartment, laundry area, viewing room, and office space, designed to support both day-to-day operations and extended stays. An additional detached building offers multiple offices and three stalls, lending itself to a variety of uses. Whether for equestrian support, a home-based business, or flexible workspace. A coverall provides added storage for equipment and materials. Two separate driveways provide a natural separation between the residence and the working areas of the property, allowing for both privacy and functionality. The custom-built bungalow is bright and well-proportioned, with high ceilings, large windows, and natural light throughout. The kitchen opens to the family room, anchored by a double-sided propane fireplace and finished with thoughtful details including wide trim and crown moulding, creating a space that feels both comfortable and well-appointed. The fully finished lower level extends the living space across the entire footprint of the home, offering in-law potential, walkout access to beautifully landscaped grounds, a theatre room, games area, and a second double-sided fireplace - this one wood-burning. The property itself is beautifully maintained, with mature landscaping, lush gardens, and a stream running through the centre, adding to the sense of privacy and calm .A property of this scale, versatility, and location is rarely offered. (id:43681)
房源概要
| MLS® Number | X13507802 |
| 房源类型 | 民宅 |
| 社区名字 | Crieff/Aikensville/Killean |
| 社区特征 | School Bus |
| 特征 | Level Lot, 树木繁茂的地区 |
| 总车位 | 7 |
| 结构 | Deck, Arena, Barn, Outbuilding, Paddocks/corralls |
详 情
| 浴室 | 4 |
| 地上卧房 | 3 |
| 地下卧室 | 1 |
| 总卧房 | 4 |
| Age | 31 To 50 Years |
| 公寓设施 | Fireplace(s) |
| 家电类 | Garage Door Opener Remote(s), 烤箱 - Built-in, Central Vacuum, Water Heater, 烘干机, 炉子, 洗衣机 |
| 建筑风格 | 平房 |
| 地下室进展 | 已装修 |
| 地下室功能 | Walk Out |
| 地下室类型 | N/a (finished) |
| 施工种类 | 独立屋 |
| 空调 | 中央空调 |
| 外墙 | 砖 |
| 壁炉 | 有 |
| Fireplace Total | 3 |
| 地基类型 | 混凝土浇筑 |
| 客人卫生间(不包含洗浴) | 1 |
| 供暖方式 | Propane |
| 供暖类型 | 压力热风 |
| 储存空间 | 1 |
| 内部尺寸 | 2000 - 2500 Sqft |
| 类型 | 独立屋 |
| 设备间 | Drilled Well |
车 位
| 附加车库 | |
| Garage |
土地
| 英亩数 | 有 |
| 围栏类型 | 部分围栏 |
| 污水道 | Septic System |
| 土地宽度 | 617 Ft ,3 In |
| 不规则大小 | 617.3 Ft |
| 地表水 | River/stream |
| 规划描述 | A |
房 间
| 楼 层 | 类 型 | 长 度 | 宽 度 | 面 积 |
|---|---|---|---|---|
| Lower Level | 娱乐,游戏房 | 8.67 m | 5.72 m | 8.67 m x 5.72 m |
| Lower Level | Media | 3.41 m | 8.21 m | 3.41 m x 8.21 m |
| Lower Level | Bedroom 4 | 5.34 m | 3.58 m | 5.34 m x 3.58 m |
| Lower Level | 浴室 | Measurements not available | ||
| Lower Level | 衣帽间 | 5.87 m | 5.3 m | 5.87 m x 5.3 m |
| Lower Level | 其它 | 5.87 m | 2.79 m | 5.87 m x 2.79 m |
| Lower Level | 厨房 | 3.15 m | 2.84 m | 3.15 m x 2.84 m |
| Lower Level | 设备间 | 8.64 m | 2.69 m | 8.64 m x 2.69 m |
| 一楼 | 客厅 | 4.51 m | 4.7 m | 4.51 m x 4.7 m |
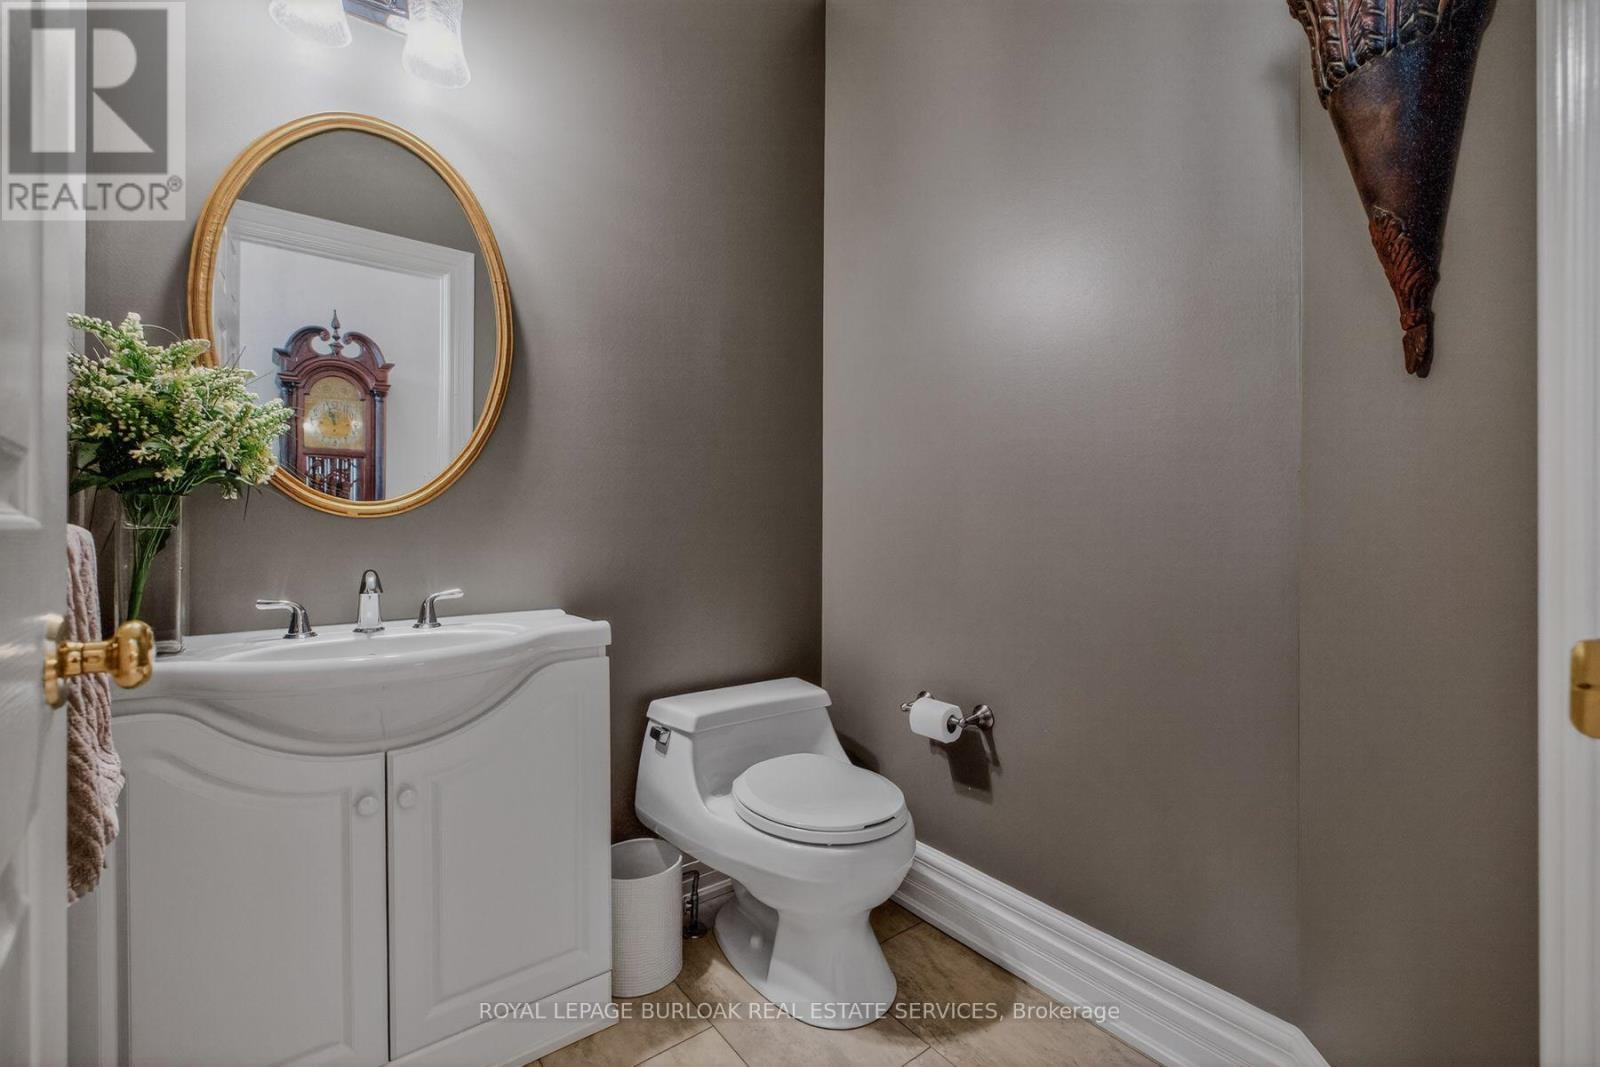
| 一楼 | Partial Bathroom | Measurements not available | ||
| 一楼 | 洗衣房 | 2.19 m | 1.57 m | 2.19 m x 1.57 m |
| 一楼 | 餐厅 | 3.13 m | 4.55 m | 3.13 m x 4.55 m |
| 一楼 | 家庭房 | 4.48 m | 4.25 m | 4.48 m x 4.25 m |
| 一楼 | Eating Area | 6.41 m | 3.56 m | 6.41 m x 3.56 m |
| 一楼 | 厨房 | 4.45 m | 3.21 m | 4.45 m x 3.21 m |
| 一楼 | 主卧 | 4.04 m | 4.8 m | 4.04 m x 4.8 m |
| 一楼 | 浴室 | 4.78 m | 3.43 m | 4.78 m x 3.43 m |
| 一楼 | 第二卧房 | 3.52 m | 3.69 m | 3.52 m x 3.69 m |
| 一楼 | 浴室 | 3.52 m | 1.73 m | 3.52 m x 1.73 m |
| 一楼 | 第三卧房 | 3.41 m | 4.05 m | 3.41 m x 4.05 m |

The trademarks REALTOR®, REALTORS®, and the REALTOR® logo are controlled by The Canadian Real Estate Association (CREA) and identify real estate professionals who are members of CREA. The trademarks MLS®, Multiple Listing Service® and the associated logos are owned by The Canadian Real Estate Association (CREA) and identify the quality of services provided by real estate professionals who are members of CREA. The trademark DDF® is owned by The Canadian Real Estate Association (CREA) and identifies CREA's Data Distribution Facility (DDF®)
Toronto Real Estate Board
Royal LePage Burloak Real Estate Services
July 01 2026 01:47:49
