
671 Peter Robertson Boulevard Brampton (Sandringham-Wellington), Ontario L6R 1L8


$1,699,000
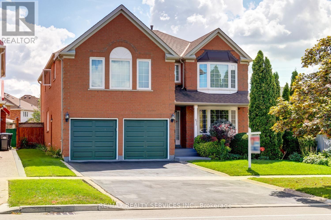
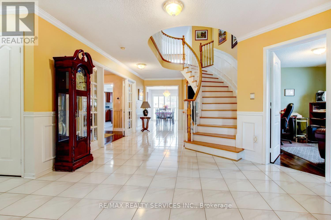
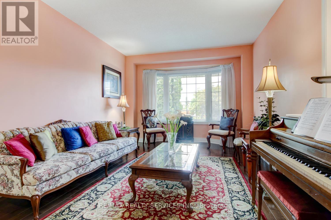
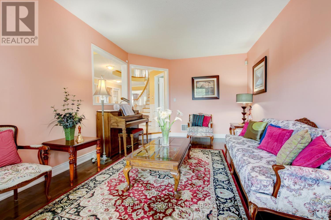
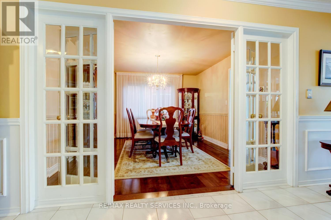
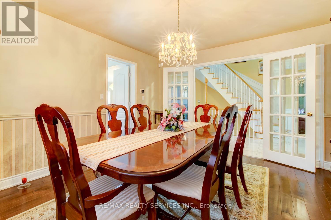
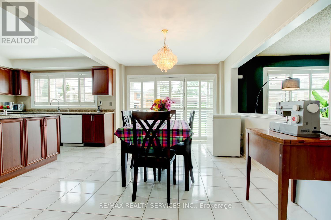
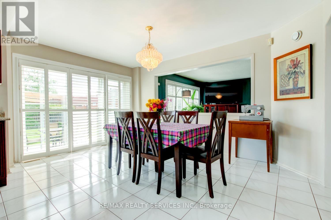
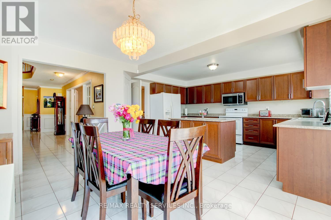
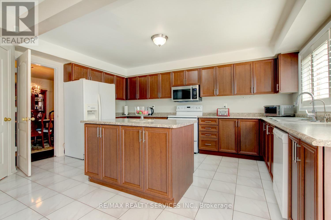
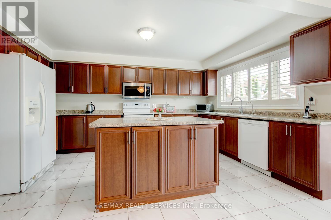
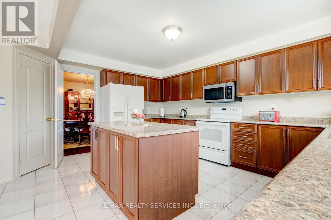
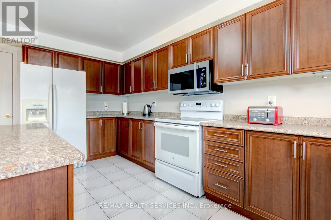
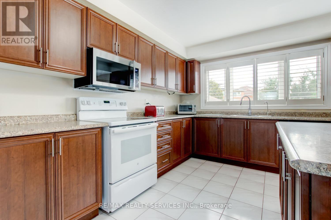
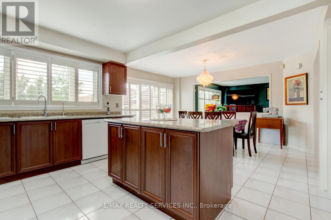
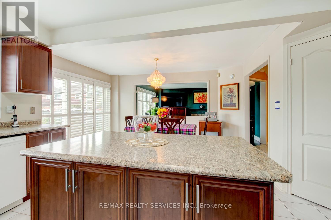
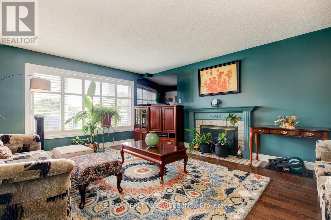
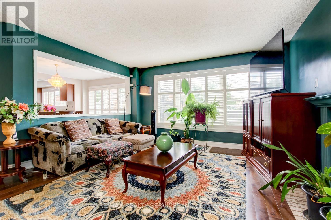
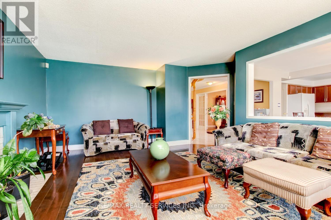
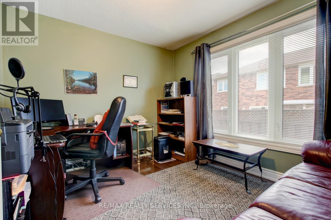
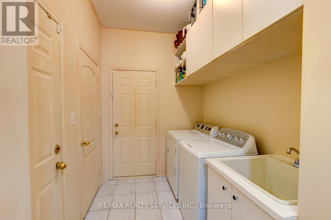
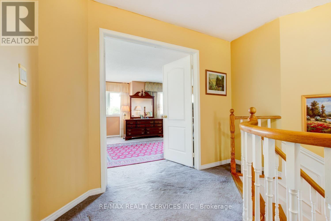
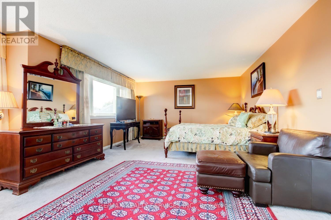
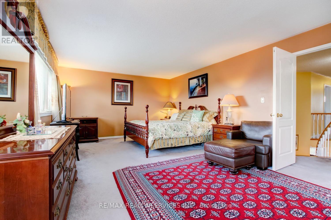
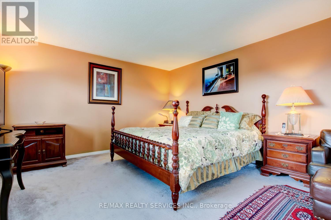
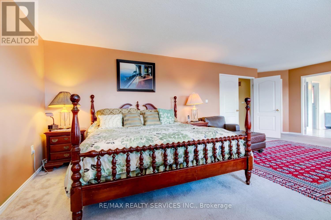
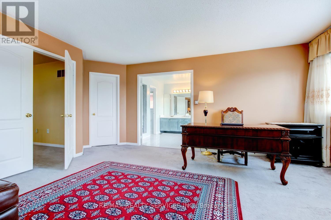
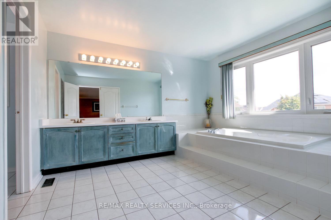
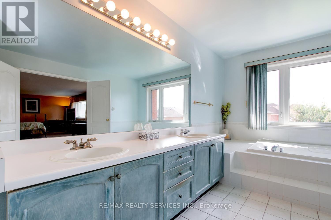
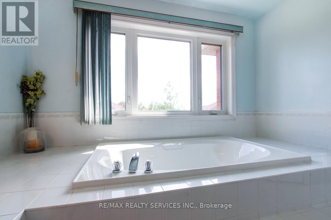
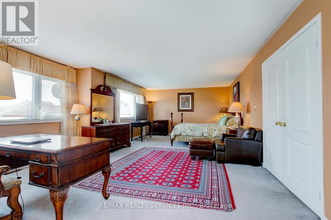
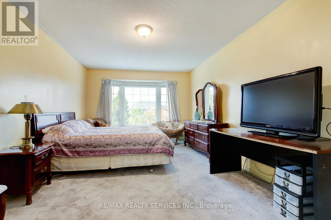
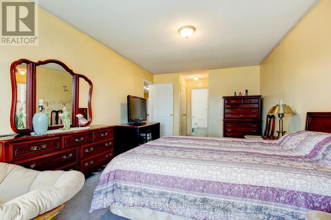
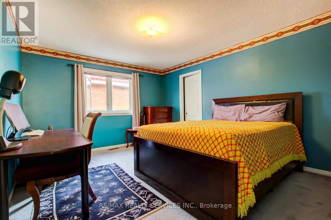
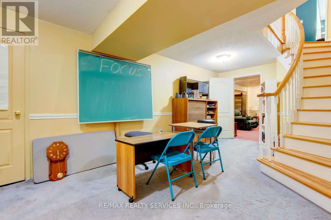
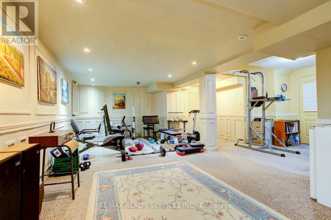
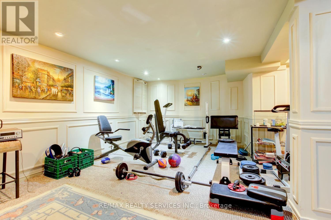
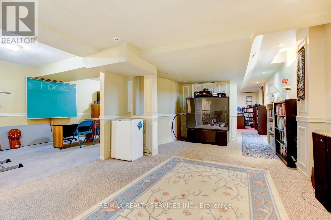
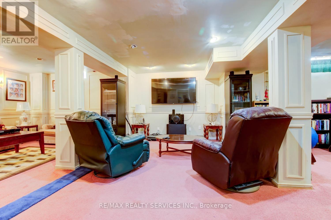
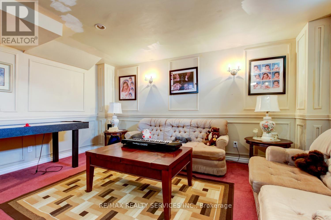
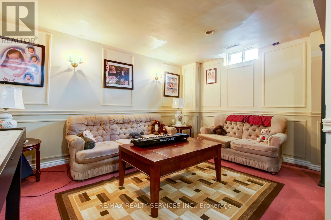
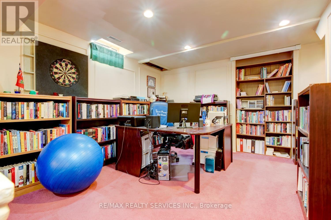
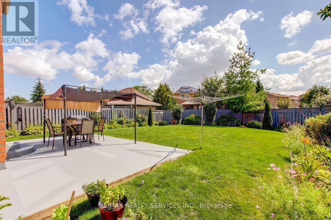
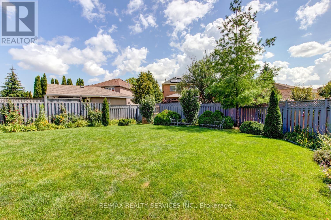
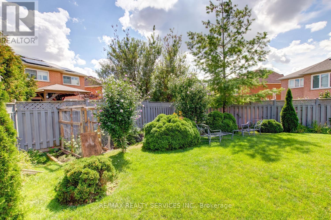
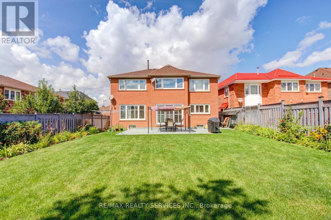
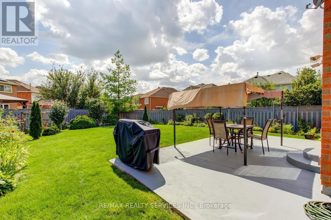
Gorgeous 4 + 1 bedroom, 4 bath, all brick executive home ( 3920 sqft + finished basement ) on a premium 50' X 127' landscaped lot in desirable South Springdale ! Amazing kitchen featuring a centre island, upgraded maple cupboards, built - in pantry and walk - out. Oversized master bedroom retreat with a 5 - pc luxury ensuite bath, oval soaker tub, separate shower and large walk-in closet. Sunken living room, formal dining room, mainfloor den / office and mainfloor laundry room with garage entrance. The spiral oak staircase leads to the finished basement that features an open concept rec room and 5th bedroom. Gleaming hardwood floors, pot lights, french doors, california shutters, vinyl windows, high efficiency furnace, central air, central vac and tankless hot water ( rental ). " Park like " yard with extensive gardens, desirable South exposure, no homes directly behind, large poured concrete patio, 4 car parking with french curbs, walking distance to schools, parks, Trinity Common and quick access to HWY # 410. Excellent curb appeal, shows well and is priced to sell ! Note: Being sold by the original owners. (id:43681)
房源概要
| MLS® Number | W13720970 |
| 房源类型 | 民宅 |
| 社区名字 | Sandringham-Wellington |
| 附近的便利设施 | 公园, 公共交通, 学校 |
| 社区特征 | 社区活动中心 |
| 设备类型 | 热水器 - Tankless |
| 总车位 | 4 |
| 租赁设备类型 | 热水器 - Tankless |
详 情
| 浴室 | 4 |
| 地上卧房 | 4 |
| 地下卧室 | 1 |
| 总卧房 | 5 |
| 家电类 | Garage Door Opener Remote(s), Water Softener, Central Vacuum, 洗碗机, 烘干机, Freezer, 炉子, 洗衣机, 窗帘, 冰箱 |
| 地下室进展 | 已装修 |
| 地下室类型 | 全完工 |
| 施工种类 | 独立屋 |
| 空调 | 中央空调 |
| 外墙 | 砖 |
| 壁炉 | 有 |
| Flooring Type | Hardwood, Carpeted, Ceramic |
| 地基类型 | 混凝土浇筑 |
| 客人卫生间(不包含洗浴) | 1 |
| 供暖方式 | 天然气 |
| 供暖类型 | 压力热风 |
| 储存空间 | 2 |
| 内部尺寸 | 3500 - 5000 Sqft |
| 类型 | 独立屋 |
| 设备间 | 市政供水 |
车 位
| Garage |
土地
| 英亩数 | 无 |
| 围栏类型 | Fenced Yard |
| 土地便利设施 | 公园, 公共交通, 学校 |
| 污水道 | Sanitary Sewer |
| 土地深度 | 127 Ft |
| 土地宽度 | 50 Ft ,4 In |
| 不规则大小 | 50.4 X 127 Ft ; Over 5000 Sqft Of Finished Living Space! |
房 间
| 楼 层 | 类 型 | 长 度 | 宽 度 | 面 积 |
|---|---|---|---|---|
| 二楼 | 主卧 | 7.62 m | 4.6 m | 7.62 m x 4.6 m |
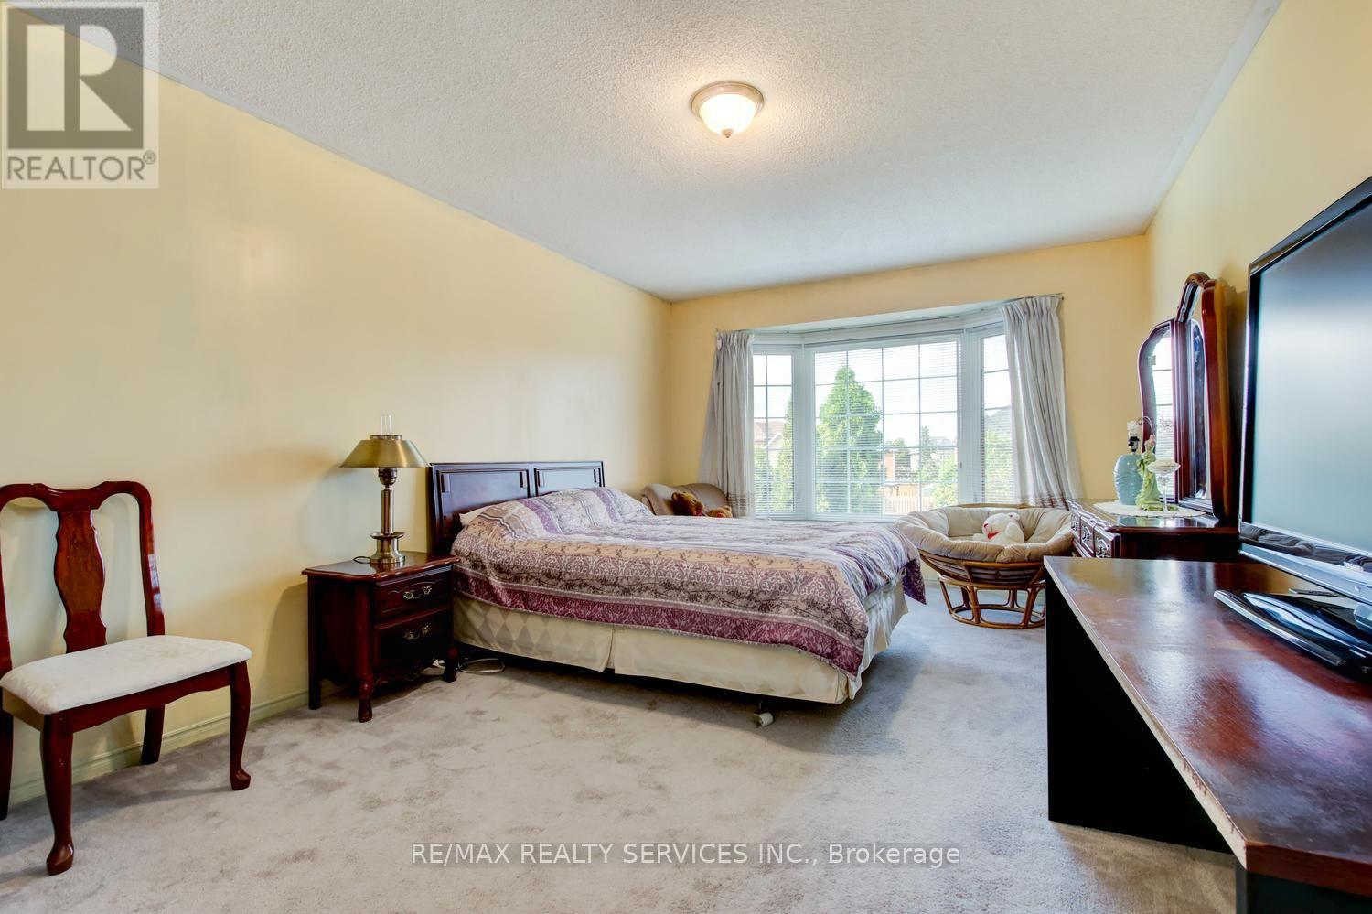
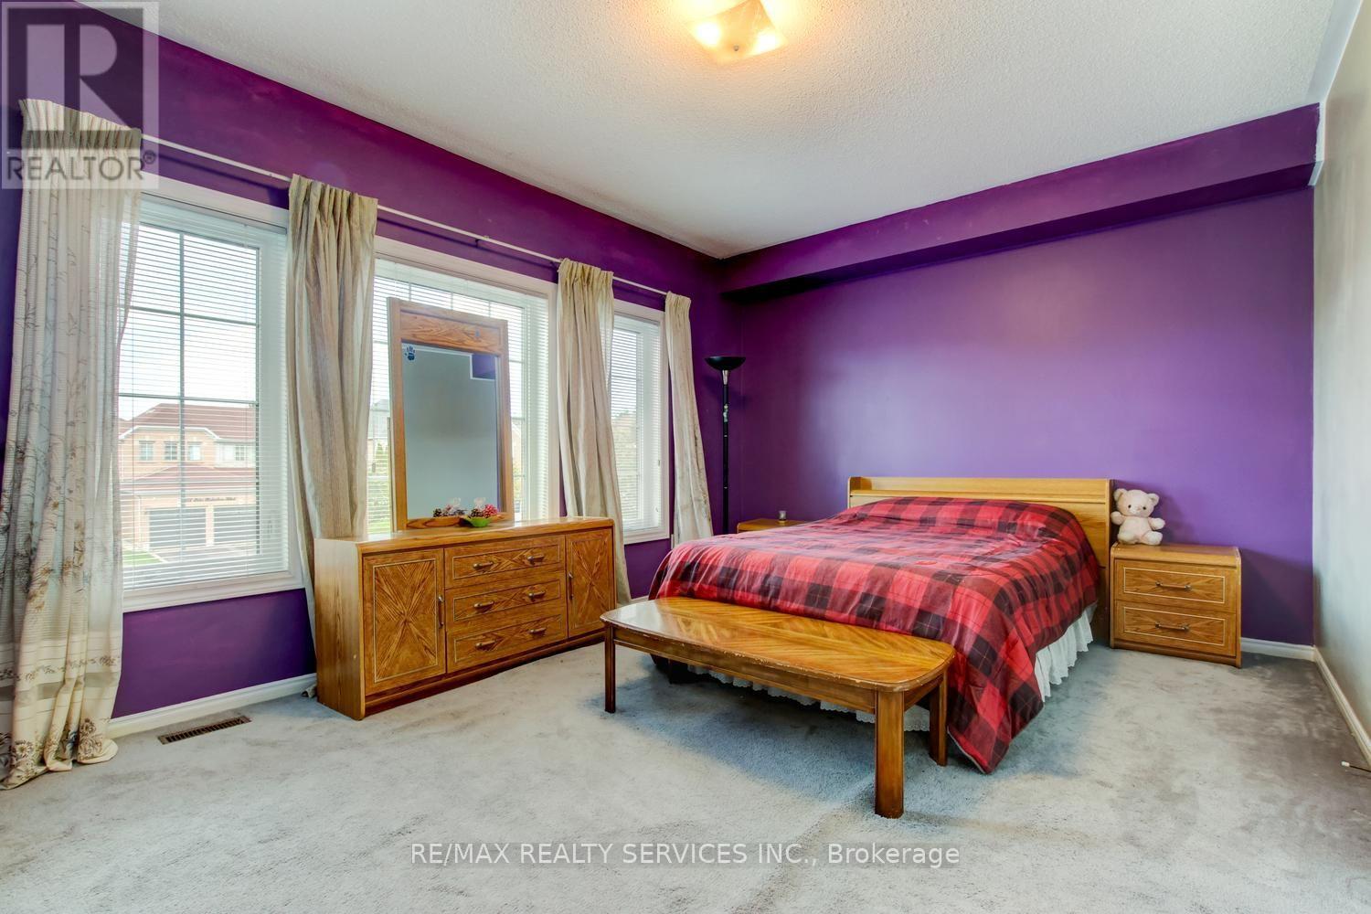
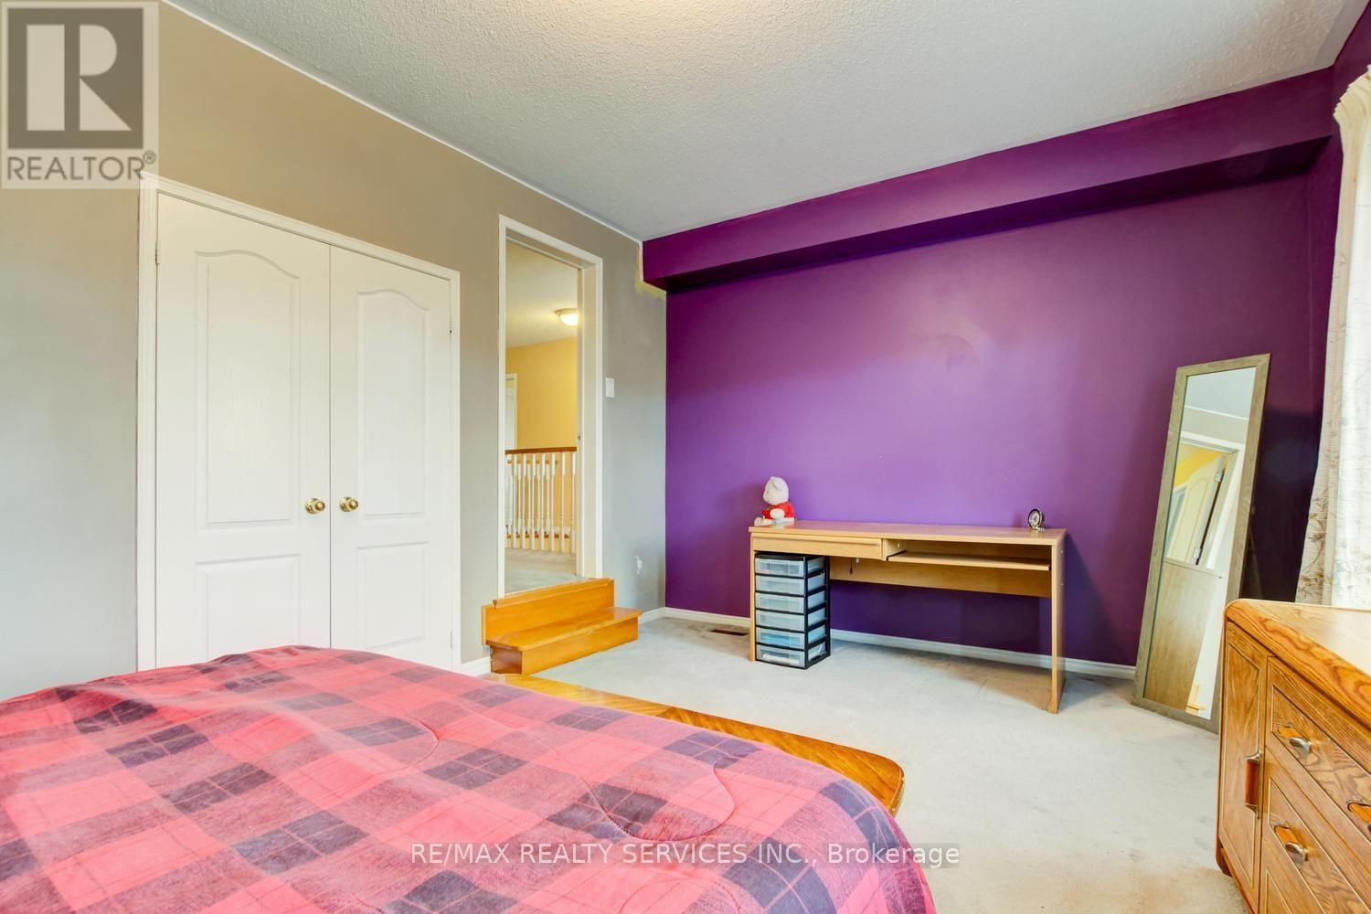
| 二楼 | 第二卧房 | 3.48 m | 5.21 m | 3.48 m x 5.21 m |
| 二楼 | 第三卧房 | 5.43 m | 3.38 m | 5.43 m x 3.38 m |
| 二楼 | Bedroom 4 | 3.99 m | 3.66 m | 3.99 m x 3.66 m |
| 地下室 | 娱乐,游戏房 | 5.43 m | 3.66 m | 5.43 m x 3.66 m |
| 地下室 | Bedroom 5 | 3.66 m | 3.51 m | 3.66 m x 3.51 m |
| 一楼 | 客厅 | 3.48 m | 5.21 m | 3.48 m x 5.21 m |
| 一楼 | 餐厅 | 4.15 m | 3.66 m | 4.15 m x 3.66 m |
| 一楼 | 厨房 | 3.35 m | 4.82 m | 3.35 m x 4.82 m |
| 一楼 | Eating Area | 3.29 m | 4.3 m | 3.29 m x 4.3 m |
| 一楼 | 家庭房 | 3.99 m | 5.49 m | 3.99 m x 5.49 m |
| 一楼 | 衣帽间 | 3.05 m | 3.66 m | 3.05 m x 3.66 m |

The trademarks REALTOR®, REALTORS®, and the REALTOR® logo are controlled by The Canadian Real Estate Association (CREA) and identify real estate professionals who are members of CREA. The trademarks MLS®, Multiple Listing Service® and the associated logos are owned by The Canadian Real Estate Association (CREA) and identify the quality of services provided by real estate professionals who are members of CREA. The trademark DDF® is owned by The Canadian Real Estate Association (CREA) and identifies CREA's Data Distribution Facility (DDF®)
Toronto Real Estate Board
RE/MAX Realty Services Inc.
August 28 2026 01:01:03
