
670 Thompson Road Hamilton, Ontario L0R 2B0


$1,249,900
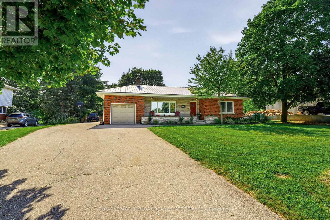
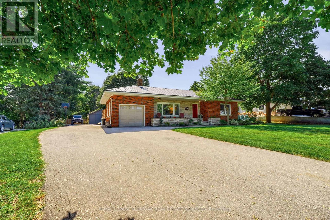
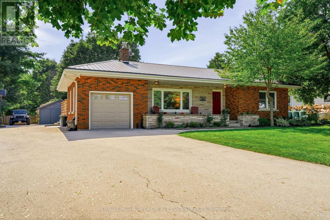
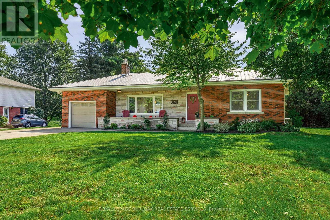
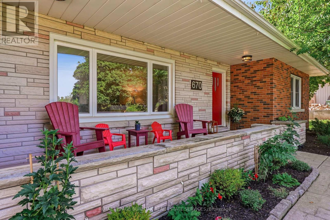
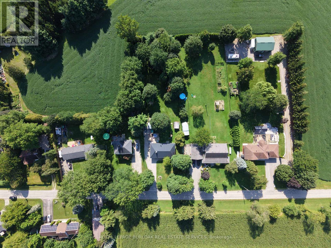
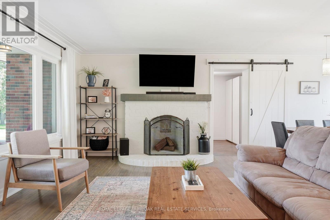
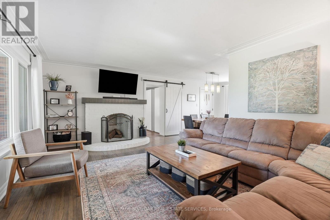
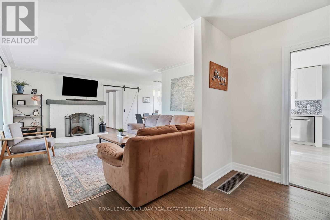
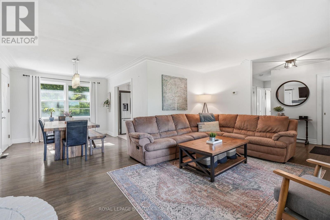
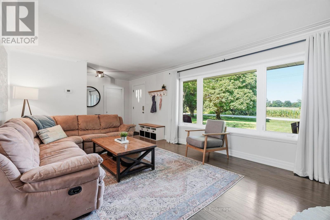
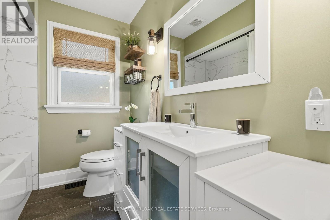
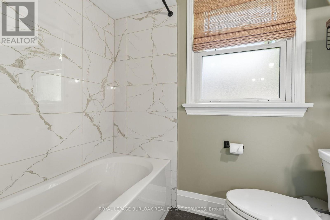
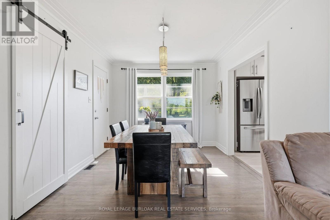
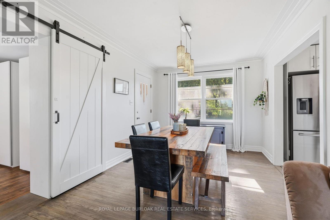
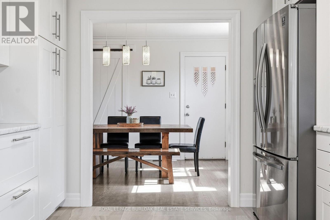
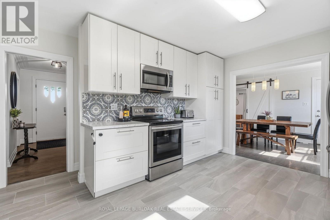
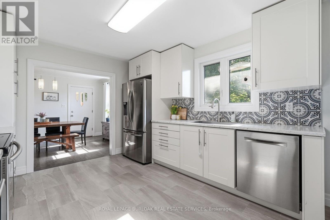
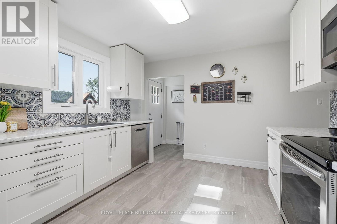
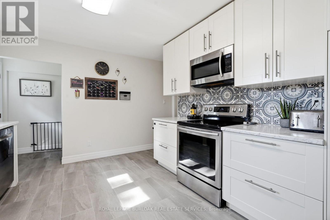
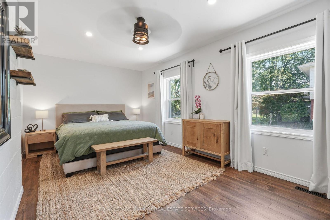
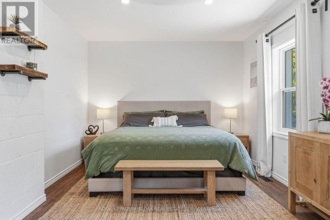
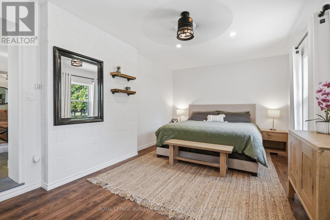
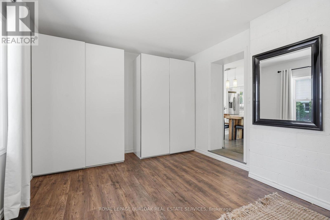
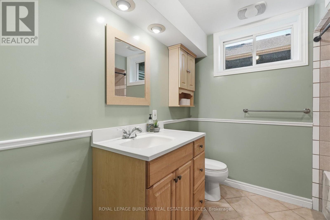
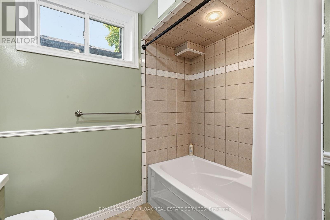
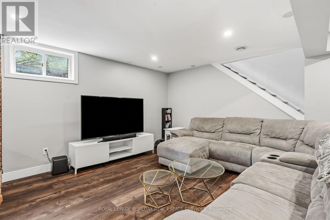
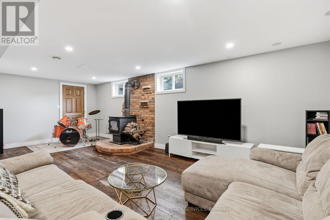
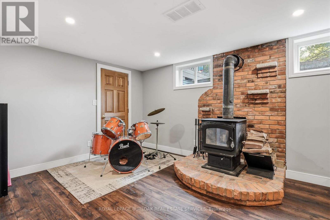
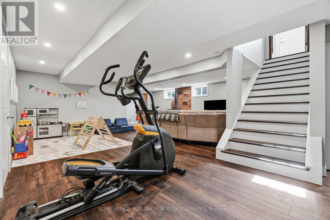
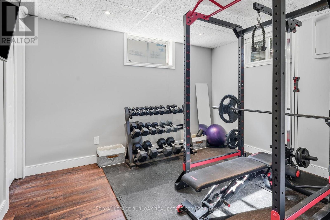
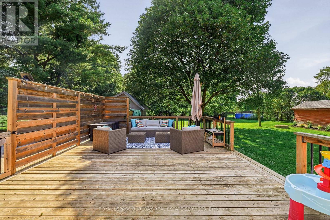
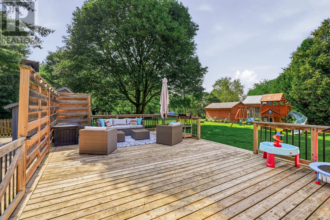
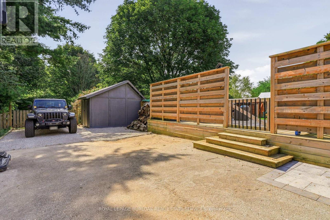
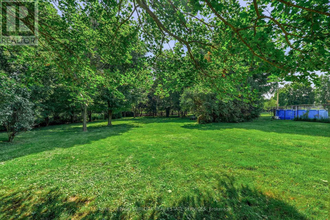
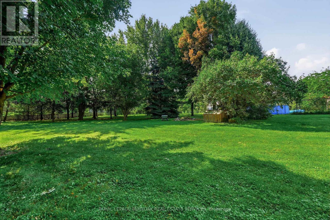
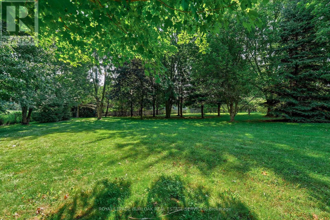
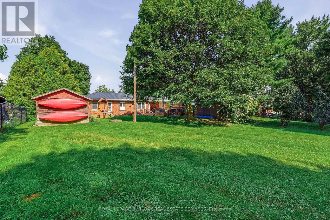
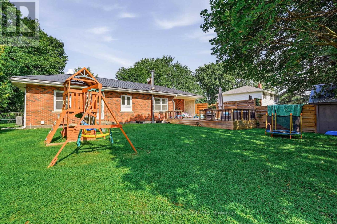
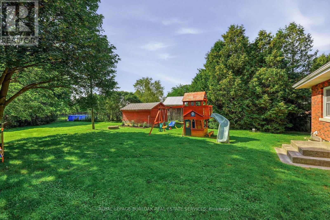
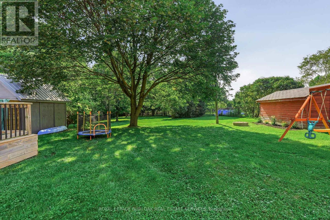
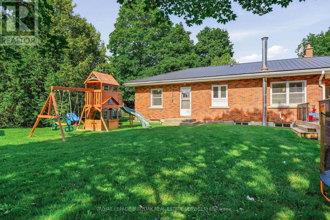
Welcome to 670 Thompson Road, an exceptional opportunity to own a beautifully updated bungalow on an impressive 100' x 350' fully fenced country lot. Located on a quiet street with only nine homes, this is a wonderful family-friendly setting with plenty of children and a strong sense of community. Enjoy the peace and privacy of country living while remaining conveniently close to Dundas, Hamilton, Cambridge and Rockton, with the new Rockton Elementary School just a short distance away. The location also offers easy access to the Beverly Community Centre and Park, providing a fantastic range of recreational opportunities for the whole family. Enjoy the arena, free skating, hockey, soccer, football and tennis courts, with a new paved, stroller-friendly walking trail being developed this year.Inside, this meticulously maintained home is truly move-in ready. The renovated kitchen features newer cabinetry, countertops, flooring and appliances, while the upstairs bathroom was completely renovated in 2026. The spacious primary bedroom was added in 2018, and the finished basement features a cozy wood-burning stove. Step from the dining room onto the large rear deck, added in 2019, and enjoy spectacular sunrises overlooking your expansive property.Major improvements include a lifetime metal roof, furnace and A/C (2018), complete water treatment system with softener, UV light and filtration (2021), upgraded attic insulation (2023), new owned water heater (2024), new cistern pump (2026), and new submersible well pump with upgraded electrical wiring (2026).Quiet street. Huge fully fenced lot. Family-friendly community. Fantastic recreational amenities nearby. Extensive updates. Nothing has been overlooked-this is a home that truly must be seen to be appreciated. (id:43681)
房源概要
| MLS® Number | X13717102 |
| 房源类型 | 民宅 |
| 社区名字 | Rural Flamborough |
| 设备类型 | Propane Tank |
| 特征 | Flat Site |
| 总车位 | 9 |
| 租赁设备类型 | Propane Tank |
| 结构 | Deck, Porch, 棚 |
详 情
| 浴室 | 2 |
| 地上卧房 | 3 |
| 地下卧室 | 1 |
| 总卧房 | 4 |
| 公寓设施 | Fireplace(s) |
| 家电类 | Water Heater, 洗碗机, 烘干机, 微波炉, 炉子, 洗衣机, 窗帘, 冰箱 |
| 建筑风格 | 平房 |
| 地下室进展 | 已装修 |
| 地下室类型 | 全完工 |
| 施工种类 | 独立屋 |
| 空调 | 中央空调 |
| 外墙 | 砖 |
| 壁炉 | 有 |
| 壁炉类型 | 木头stove |
| 地基类型 | 水泥, 混凝土浇筑 |
| 供暖方式 | Propane |
| 供暖类型 | 压力热风 |
| 储存空间 | 1 |
| 内部尺寸 | 1100 - 1500 Sqft |
| 类型 | 独立屋 |
| 设备间 | Drilled Well |
车 位
| 没有车库 |
土地
| 英亩数 | 无 |
| Landscape Features | Landscaped |
| 污水道 | Septic System |
| 土地深度 | 350 Ft |
| 土地宽度 | 100 Ft |
| 不规则大小 | 100 X 350 Ft |
房 间
| 楼 层 | 类 型 | 长 度 | 宽 度 | 面 积 |
|---|---|---|---|---|
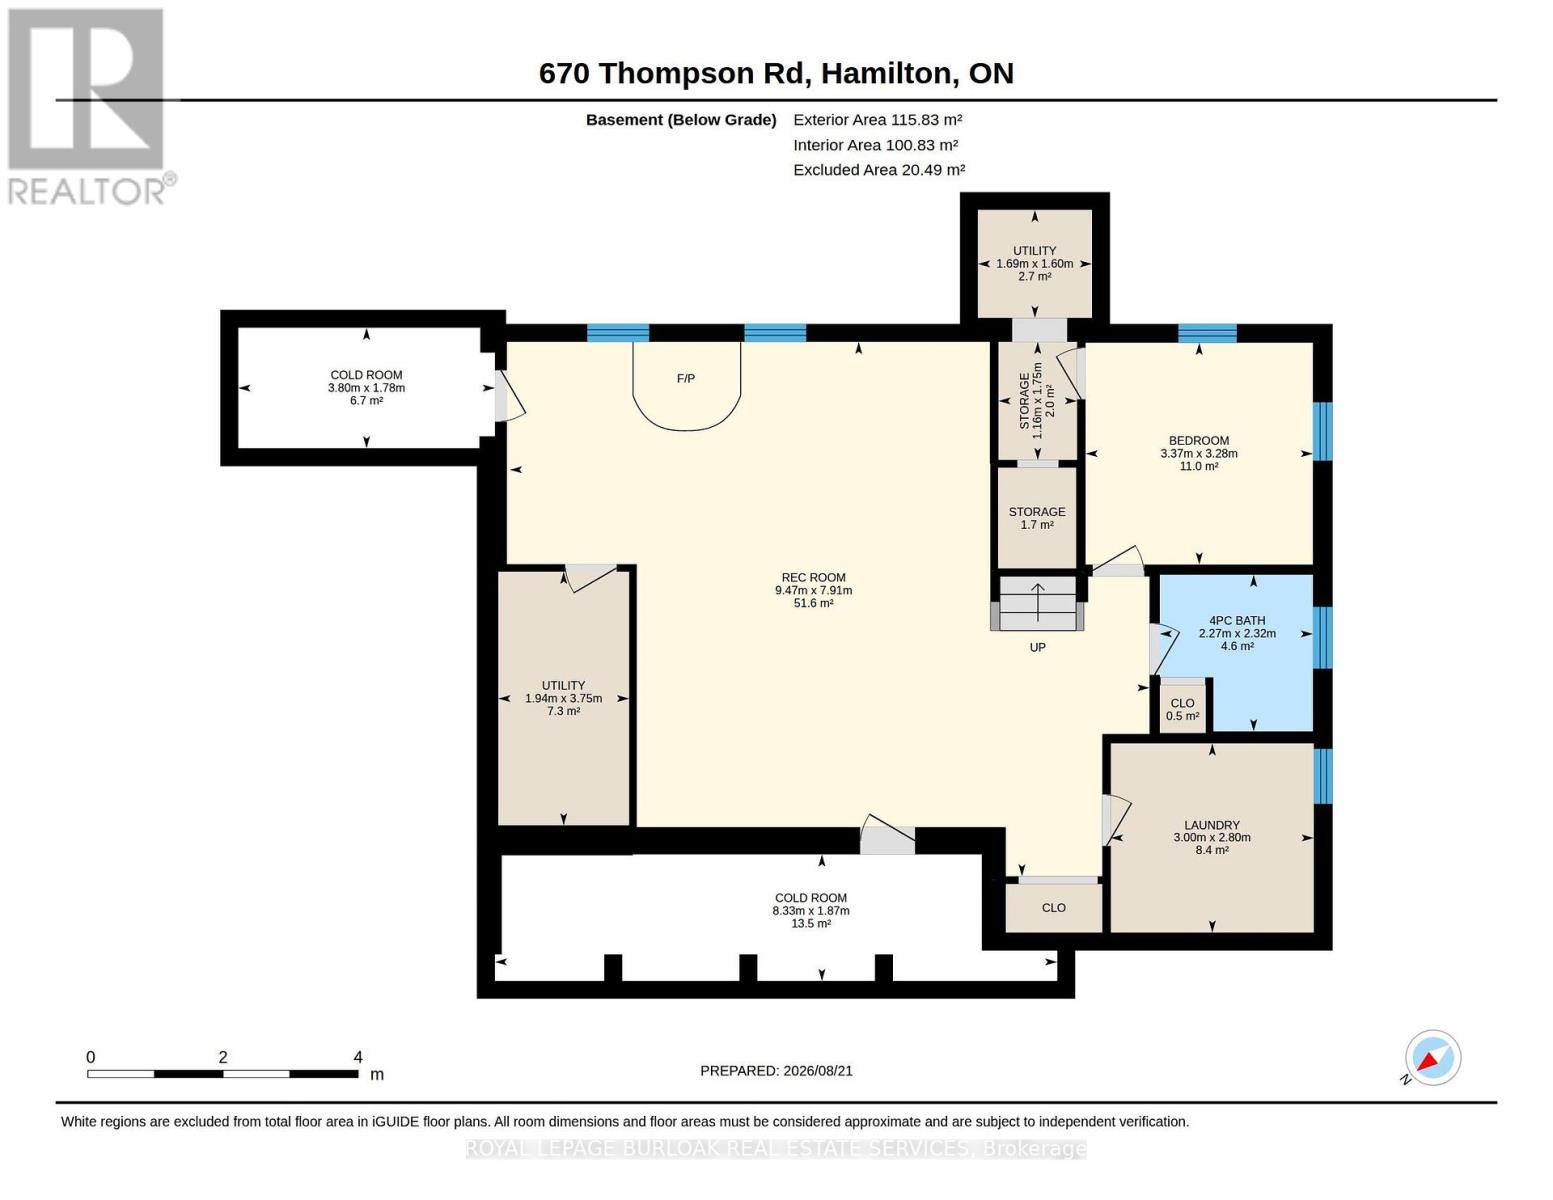
| 地下室 | 设备间 | 1.94 m | 3.75 m | 1.94 m x 3.75 m |
| 地下室 | Cold Room | 8.33 m | 1.87 m | 8.33 m x 1.87 m |
| 地下室 | Cold Room | 3.8 m | 1.78 m | 3.8 m x 1.78 m |
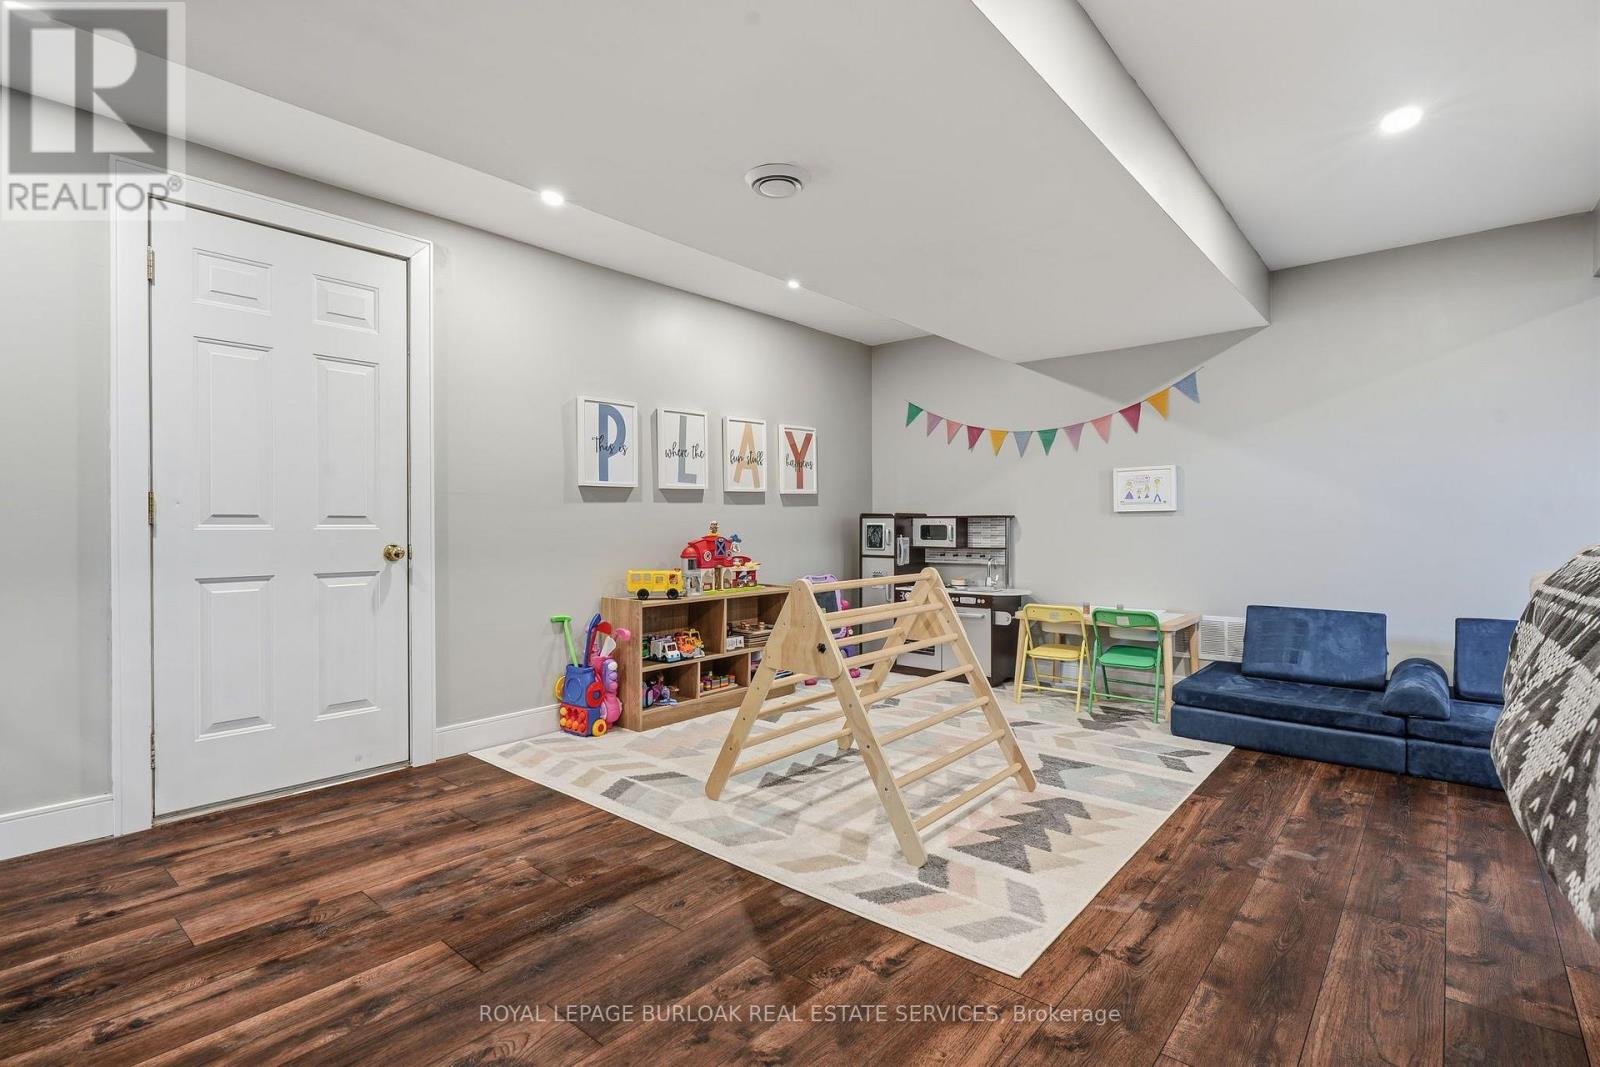
| 地下室 | 娱乐,游戏房 | 9.47 m | 7.91 m | 9.47 m x 7.91 m |
| 地下室 | 卧室 | 3.37 m | 3.28 m | 3.37 m x 3.28 m |
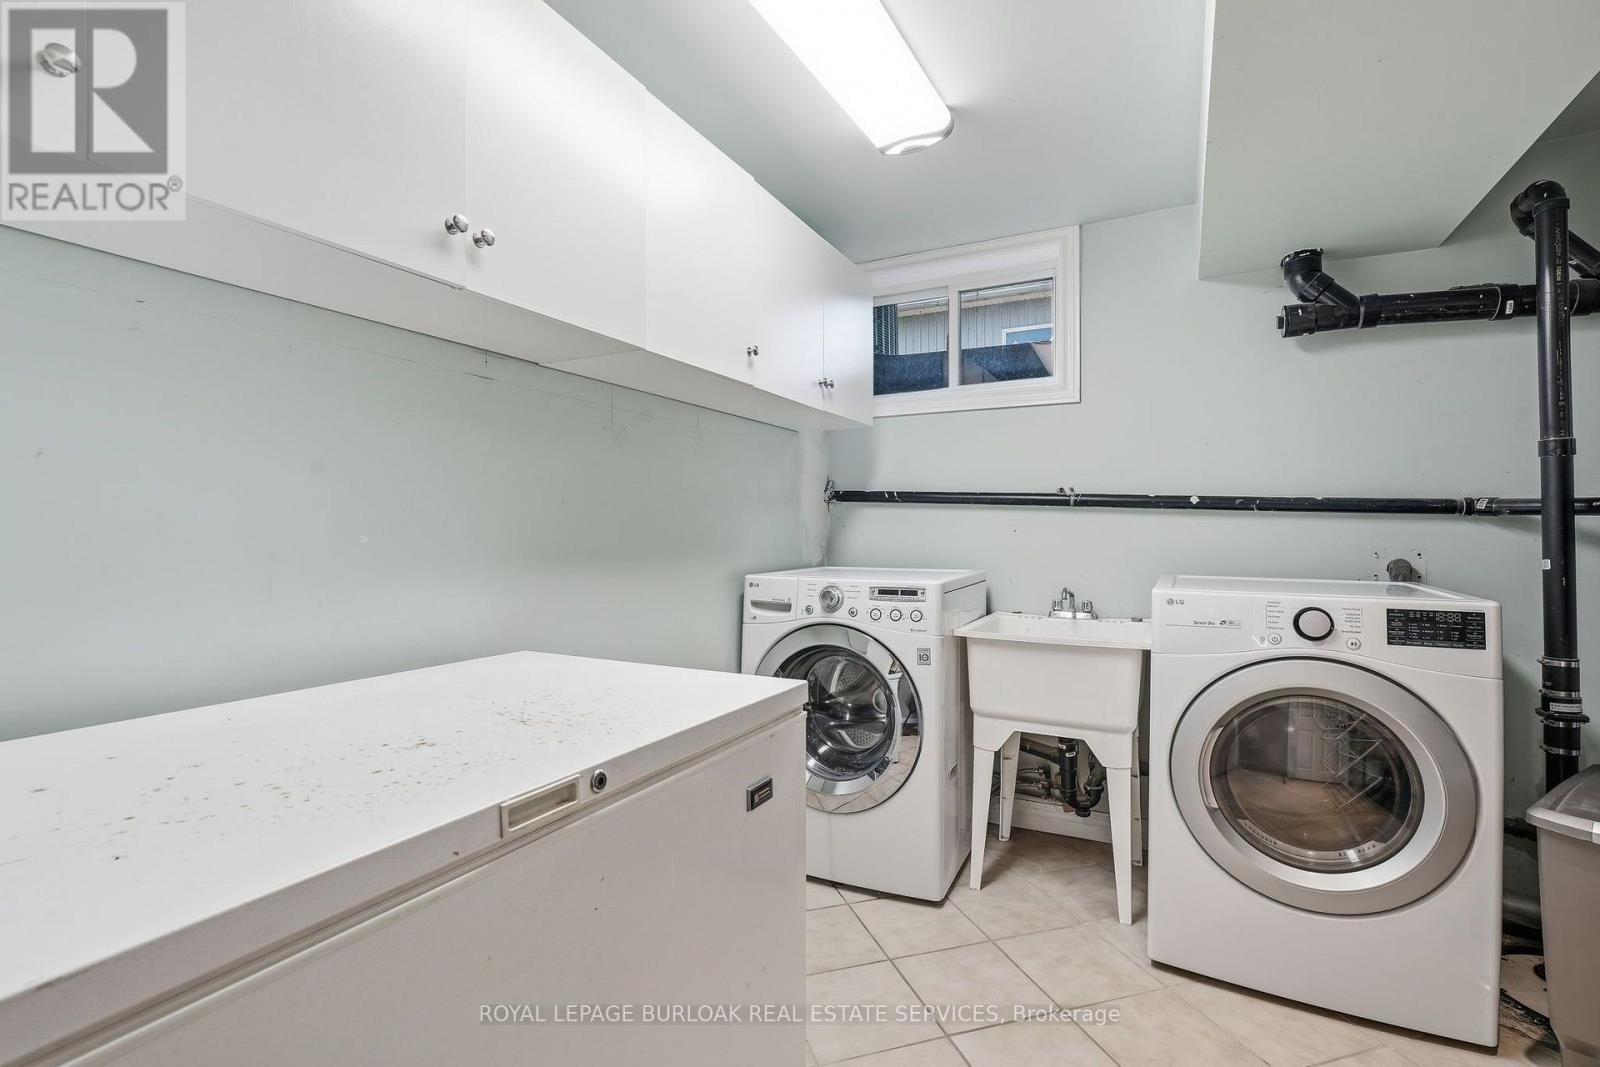
| 地下室 | 洗衣房 | 3 m | 2.8 m | 3 m x 2.8 m |
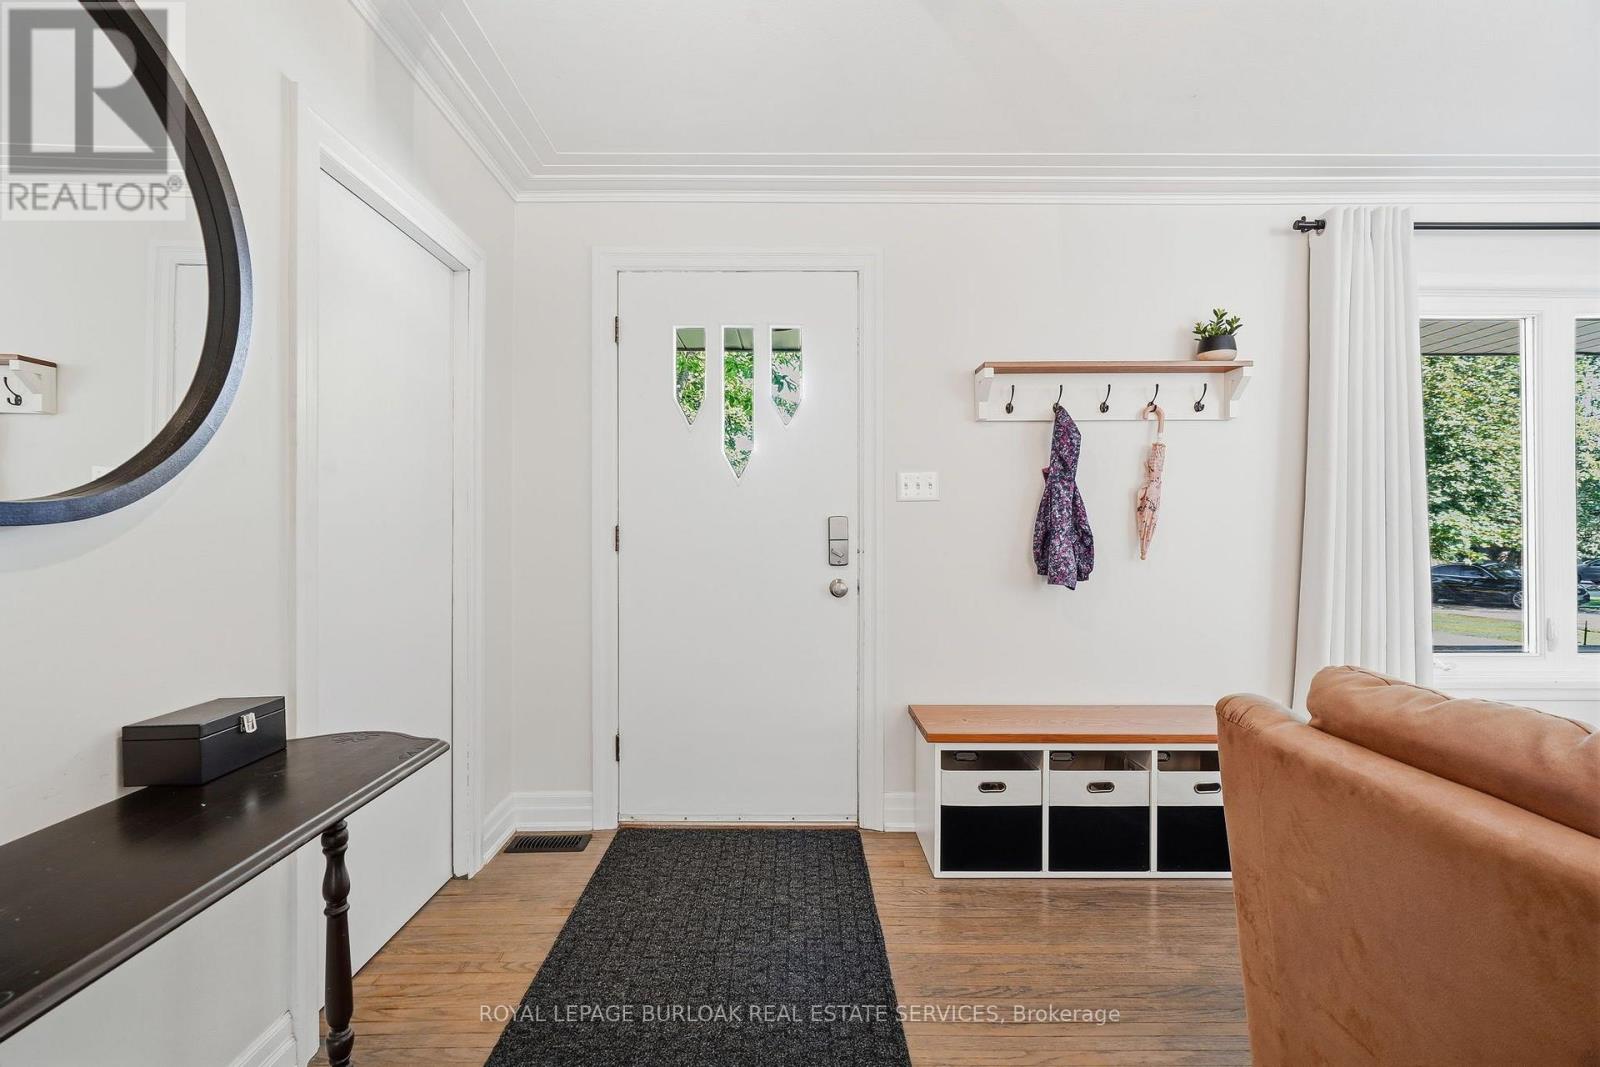
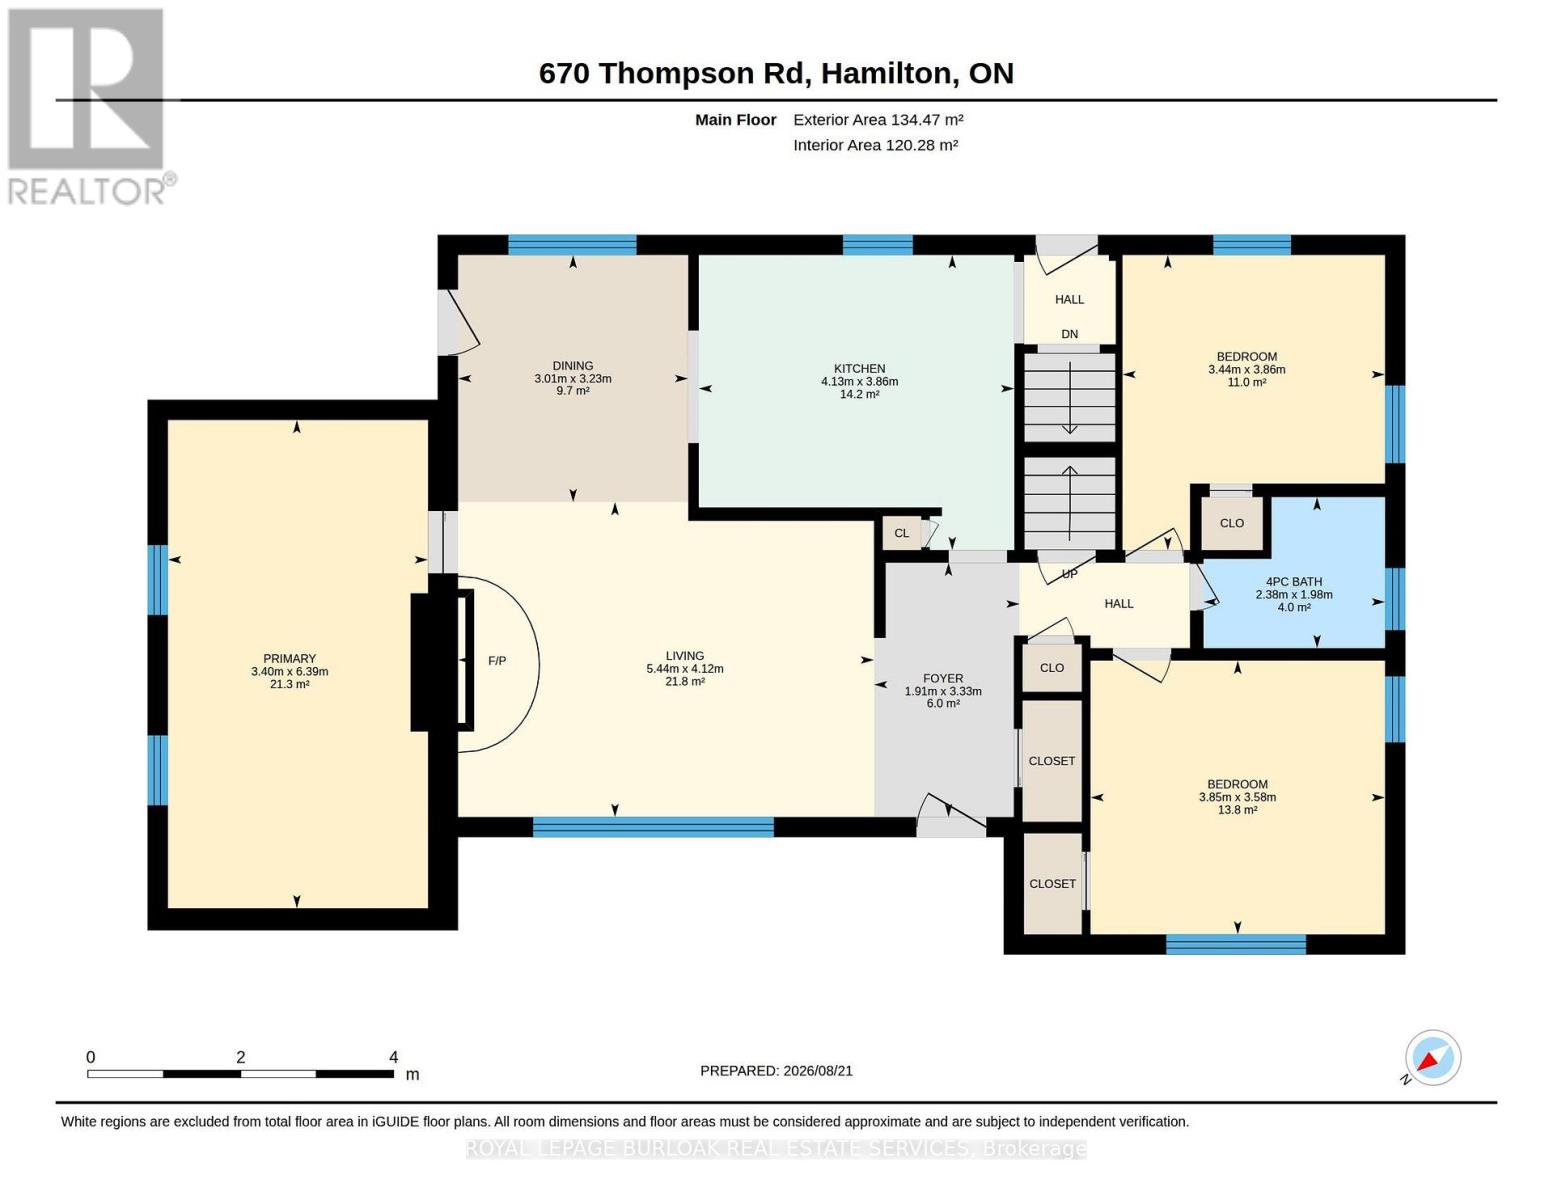
| 一楼 | 门厅 | 1.91 m | 3.33 m | 1.91 m x 3.33 m |
| 一楼 | 客厅 | 5.44 m | 4.12 m | 5.44 m x 4.12 m |
| 一楼 | 餐厅 | 3.01 m | 3.23 m | 3.01 m x 3.23 m |
| 一楼 | 厨房 | 4.13 m | 3.86 m | 4.13 m x 3.86 m |
| 一楼 | 主卧 | 6.39 m | 3.4 m | 6.39 m x 3.4 m |
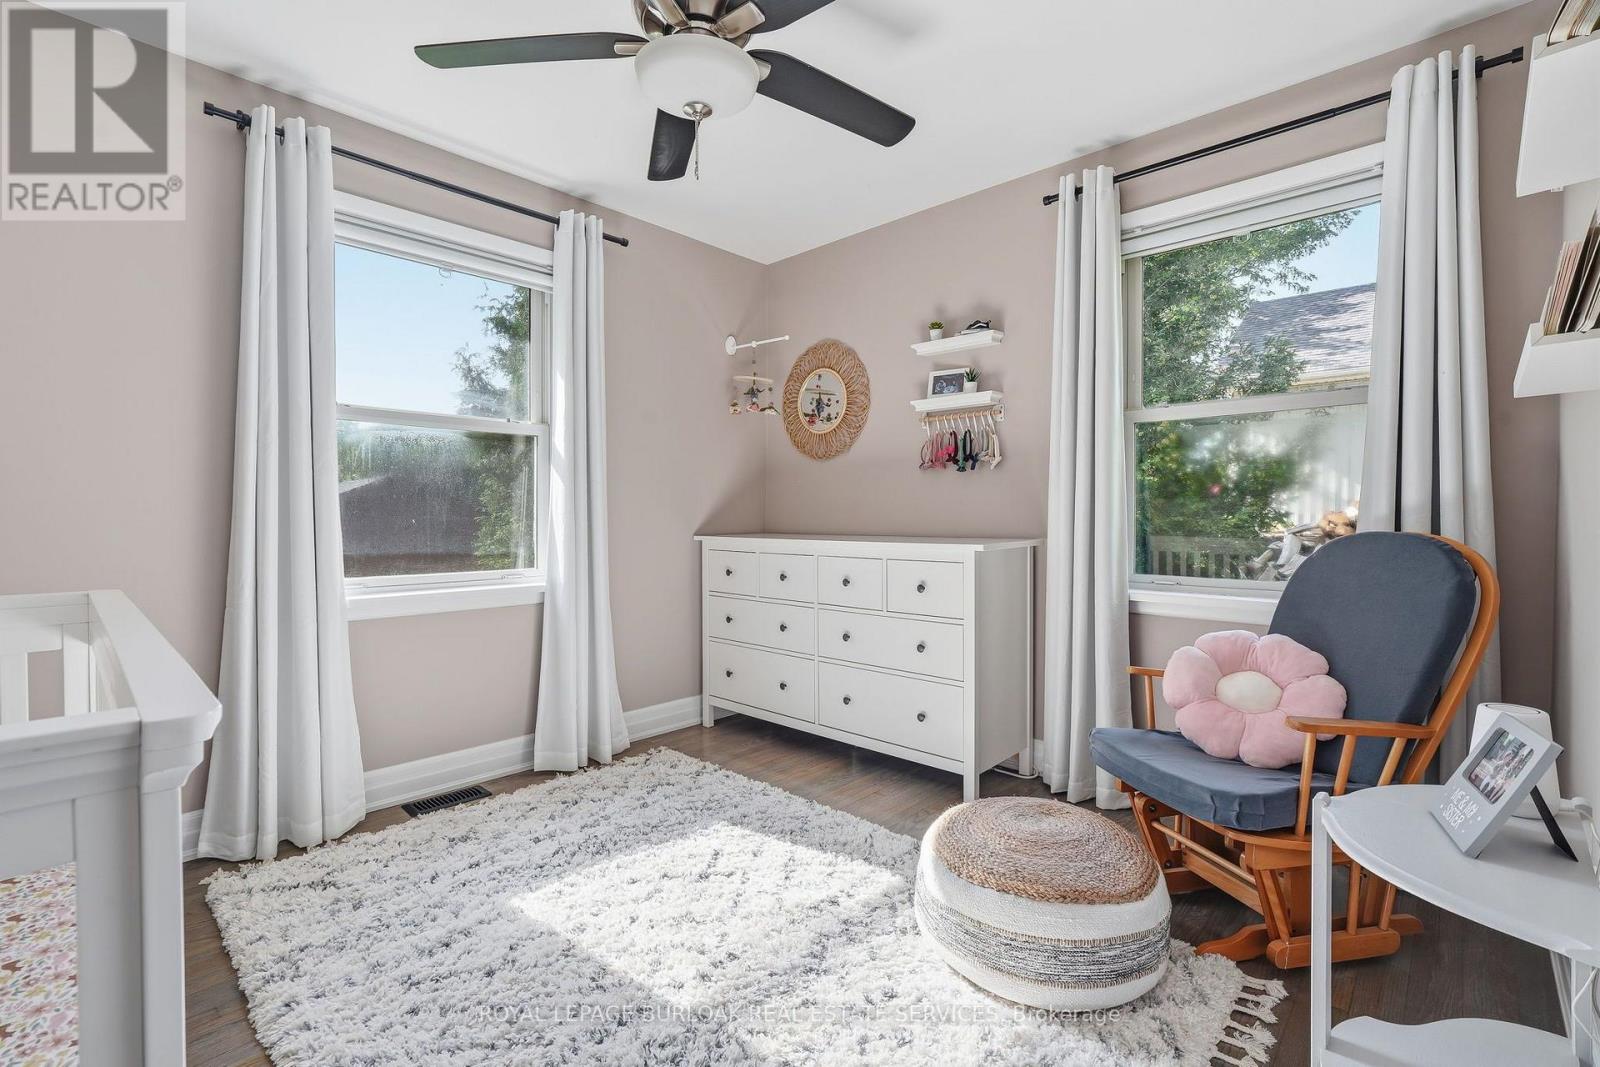
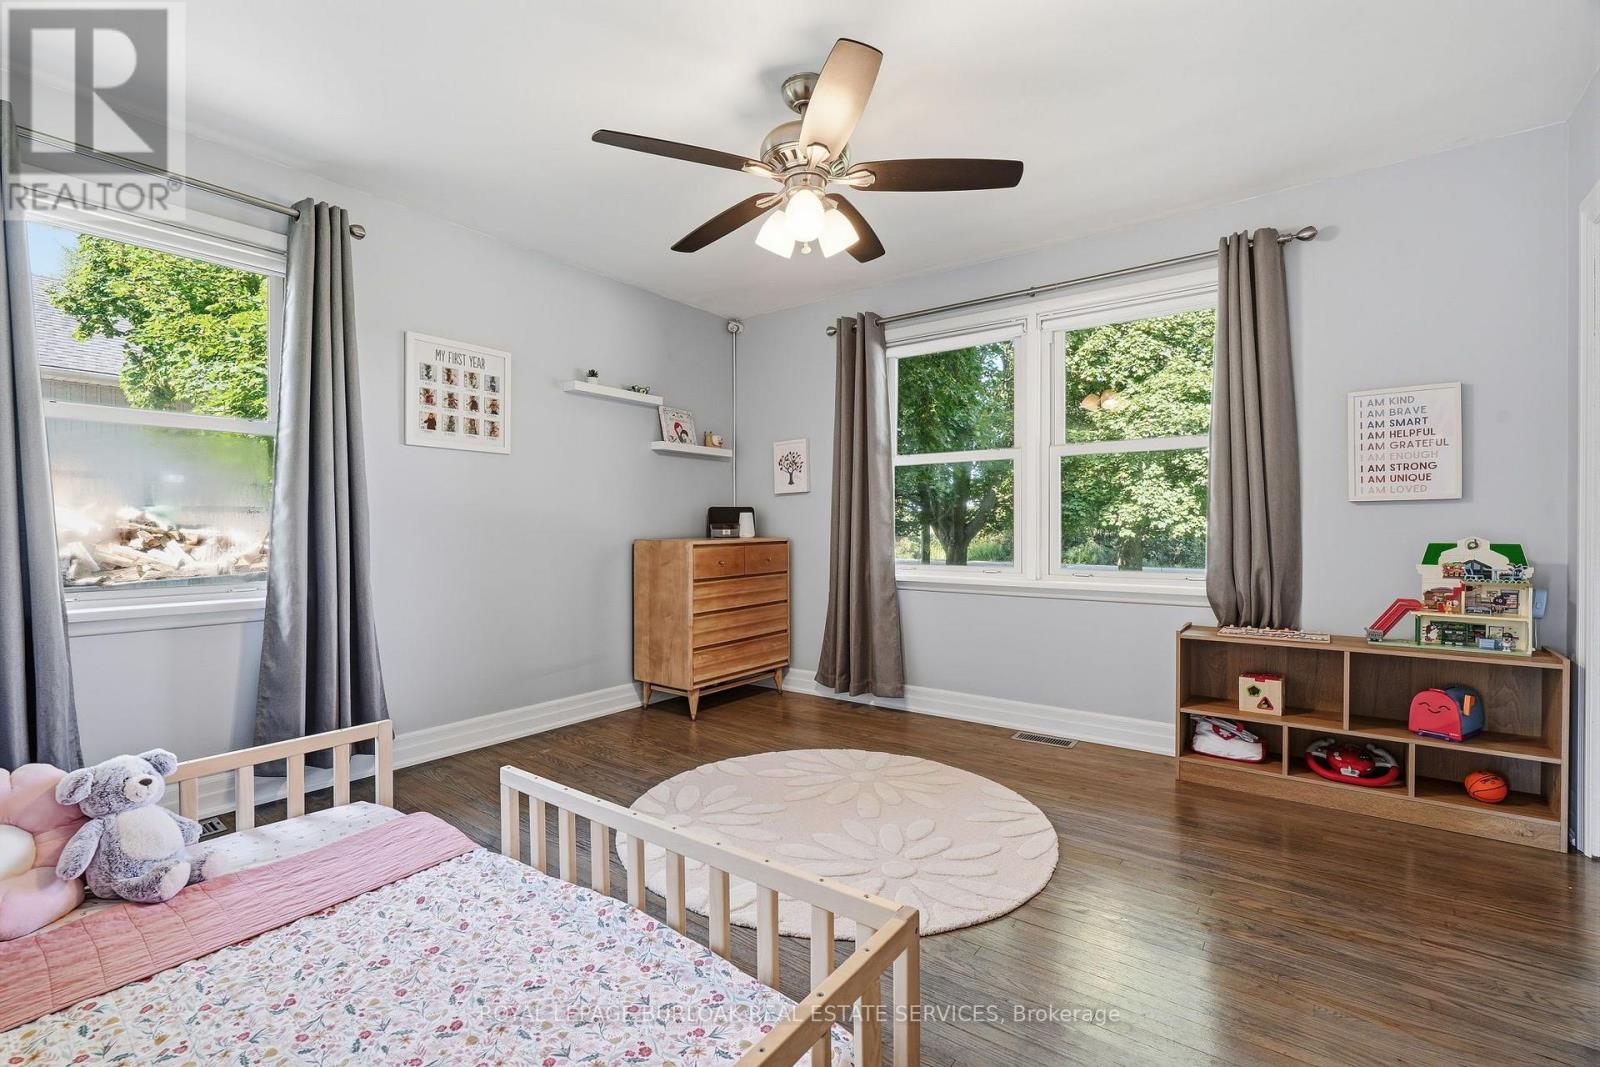
| 一楼 | 第二卧房 | 3.85 m | 3.58 m | 3.85 m x 3.58 m |
| 一楼 | 第三卧房 | 3.44 m | 3.86 m | 3.44 m x 3.86 m |
https://www.realtor.ca/real-estate/30203009/670-thompson-road-hamilton-rural-flamborough

The trademarks REALTOR®, REALTORS®, and the REALTOR® logo are controlled by The Canadian Real Estate Association (CREA) and identify real estate professionals who are members of CREA. The trademarks MLS®, Multiple Listing Service® and the associated logos are owned by The Canadian Real Estate Association (CREA) and identify the quality of services provided by real estate professionals who are members of CREA. The trademark DDF® is owned by The Canadian Real Estate Association (CREA) and identifies CREA's Data Distribution Facility (DDF®)
Toronto Real Estate Board
Royal LePage Burloak Real Estate Services
September 21 2026 06:08:47
