
670 Reid Crescent North Perth (Listowel), Ontario N4W 0A1


$599,999
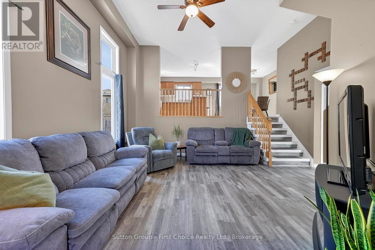
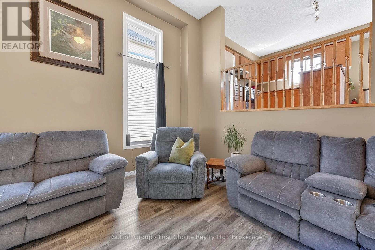
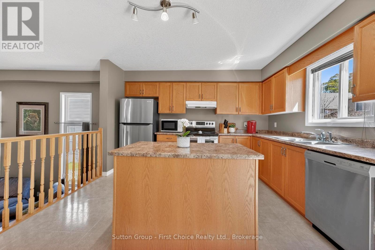
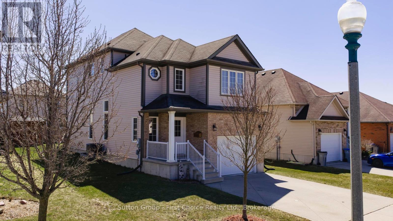
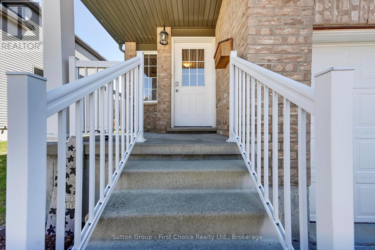
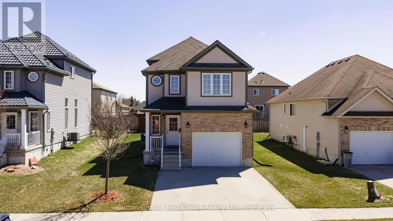
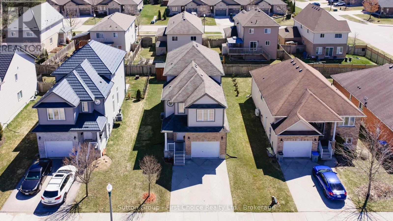
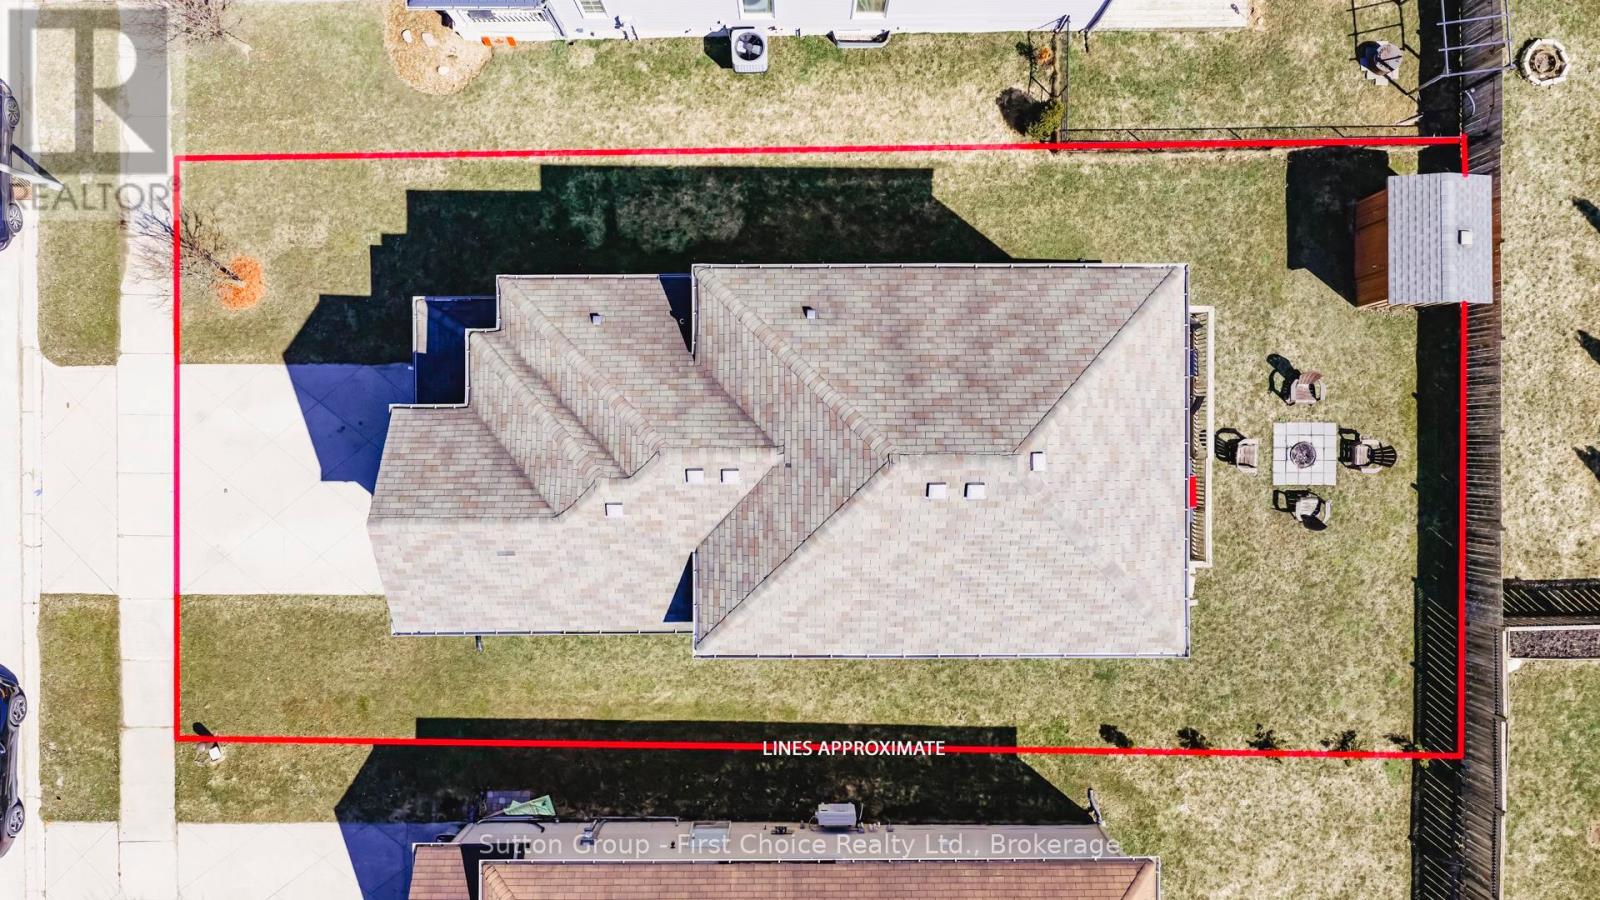
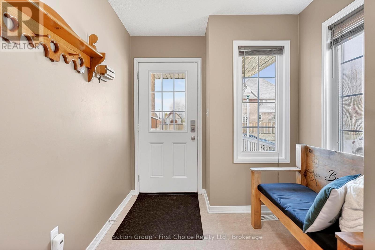
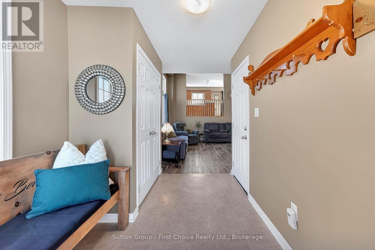
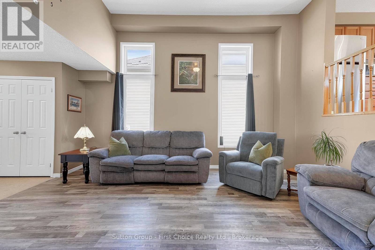
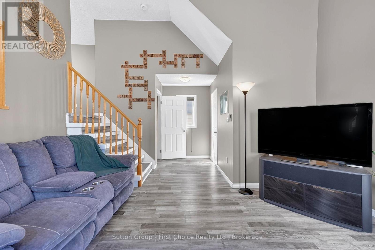
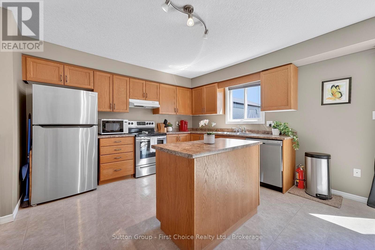
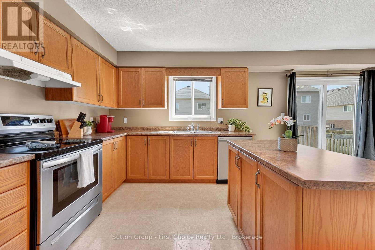
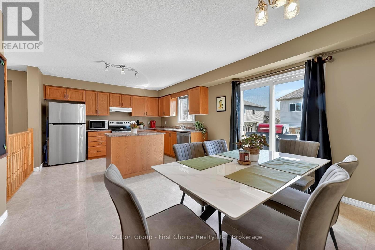
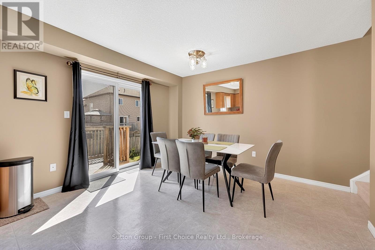
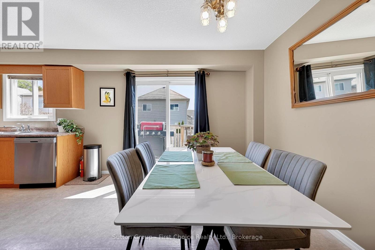
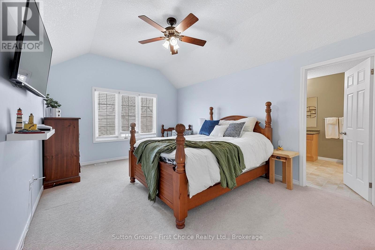
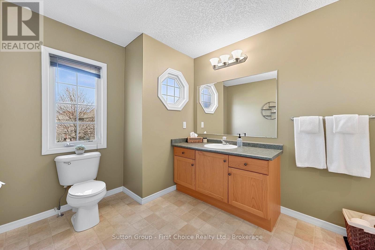
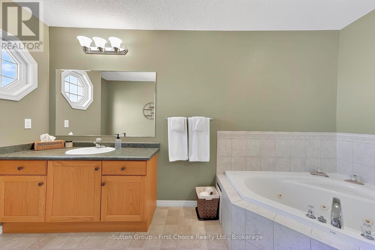
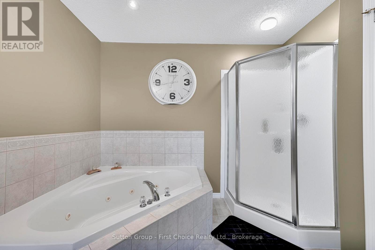
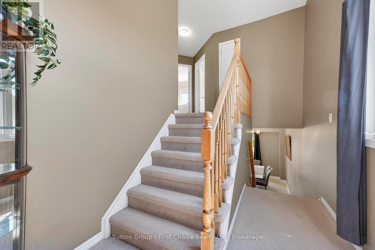
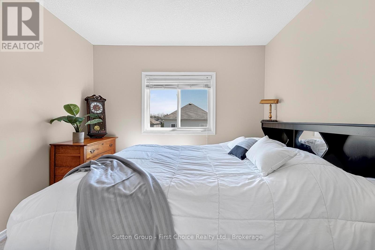
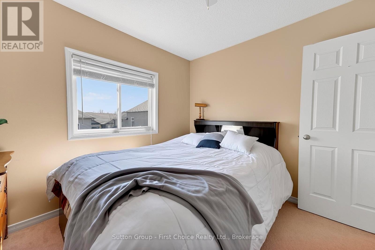
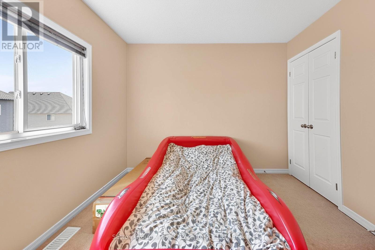
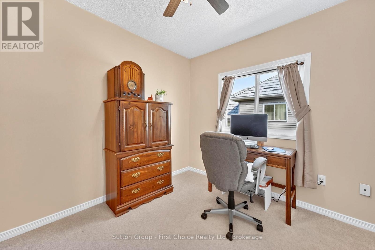
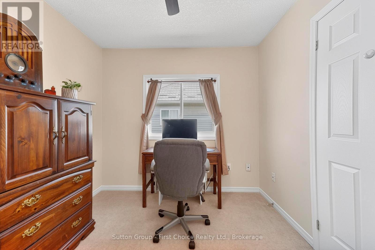
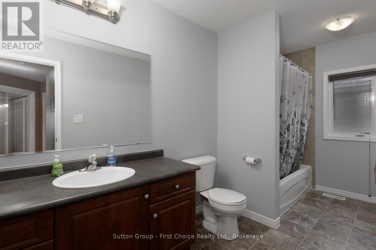
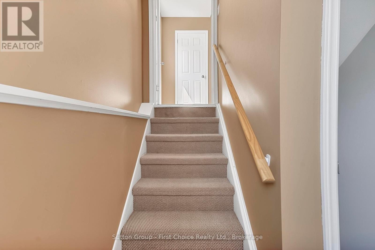
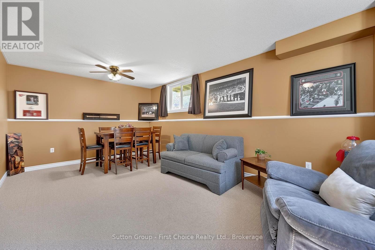
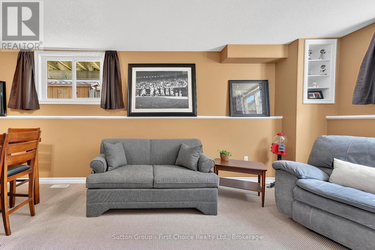
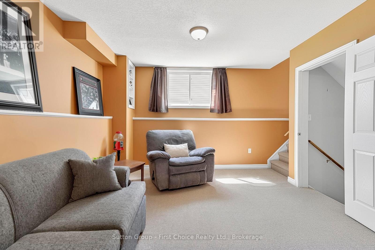
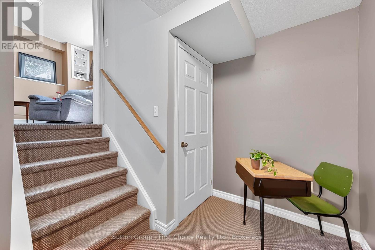
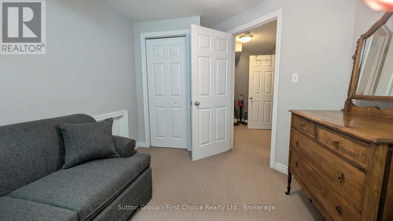
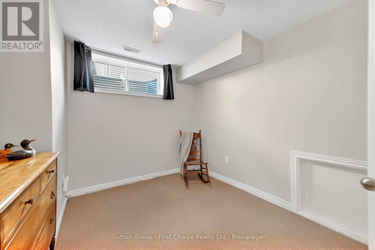
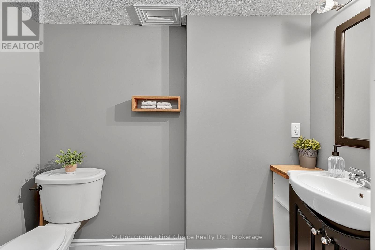
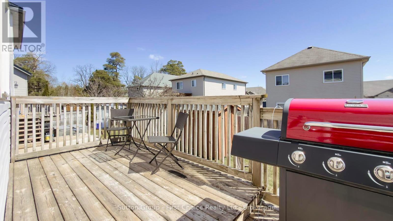
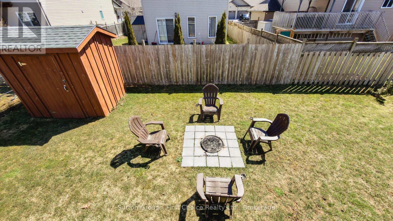
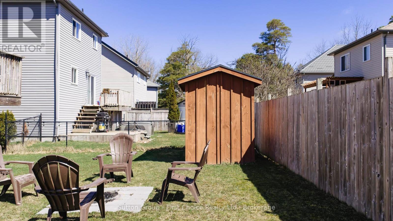
Imagine vaulted ceilings in your Great Room with kitchen/dining room view from above. Your primary bedroom and 4 piece ensuite is on its own 2nd floor. The children are steps away on the 3rd floor. In the lower level, there is a large recreation/games room, and in the basement, a teenager's dream - their own bedroom and bathroom! Welcome to 670 Reid Crescent - ideal family living in the heart of Listowel. Located on one of the town's most sought-after, family-friendly crescents, this beautifully maintained detached home is just steps from North Perth Westfield Elementary School, the Steve Kerr Complex, and Kinsmen Park. Offering 2,300 sq ft of finished living space across six levels, the home provides exceptional flexibility for growing or multi-generational families. With 5 spacious bedrooms and 4 bathrooms, there is plenty of room for everyone to live comfortably. Thoughtfully designed with versatility in mind, the layout includes the potential for a separate living area-perfect for in-laws, older children, guests, or private work-from-home spaces. The multi-level design creates distinct areas for both gathering and quiet retreat. Enjoy your own private backyard oasis, ideal for morning coffee on the deck, summer BBQs, or relaxing after a busy day. With Kinsmen Park just down the street, weekends can be filled with baseball games, arena activities, playground fun, and peaceful walks along nearby trails. Inside, soaring two-storey ceilings in the main living area create a bright and airy atmosphere, filled with natural light and perfect for both everyday living and entertaining. The kitchen flows seamlessly into the dining space and opens directly onto the deck, making indoor-outdoor living effortless. More than just a house, this is a place to truly feel at home. (id:43681)
Open House
现在这个房屋大家可以去Open House参观了!
10:30 am
结束于:12:00 pm
房源概要
| MLS® Number | X13560450 |
| 房源类型 | 民宅 |
| 社区名字 | Listowel |
| 附近的便利设施 | 公园, 礼拜场所 |
| 社区特征 | 社区活动中心 |
| 设备类型 | 热水器 |
| 特征 | Level Lot, Partially Cleared |
| 总车位 | 3 |
| 租赁设备类型 | 热水器 |
| 结构 | Deck, Porch, 棚 |
| View Type | View, City View |
详 情
| 浴室 | 4 |
| 地上卧房 | 4 |
| 地下卧室 | 1 |
| 总卧房 | 5 |
| Age | 16 To 30 Years |
| 家电类 | Garage Door Opener Remote(s), Water Heater, Water Meter, 洗碗机, Garage Door Opener |
| 地下室进展 | 已装修 |
| 地下室类型 | 全完工 |
| 施工种类 | 独立屋 |
| 空调 | Central Air Conditioning, 换气机 |
| 外墙 | 砖, 乙烯基壁板 |
| Fire Protection | Smoke Detectors |
| Flooring Type | Laminate, Vinyl, Carpeted |
| 地基类型 | 混凝土浇筑 |
| 客人卫生间(不包含洗浴) | 2 |
| 供暖方式 | 天然气 |
| 供暖类型 | 压力热风 |
| 储存空间 | 3 |
| 内部尺寸 | 1500 - 2000 Sqft |
| 类型 | 独立屋 |
| 设备间 | 市政供水 |
车 位
| 附加车库 | |
| Garage |
土地
| 英亩数 | 无 |
| 围栏类型 | 部分围栏 |
| 土地便利设施 | 公园, 宗教场所 |
| 污水道 | Sanitary Sewer |
| 土地深度 | 100 Ft ,1 In |
| 土地宽度 | 45 Ft |
| 不规则大小 | 45 X 100.1 Ft |
| 土壤类型 | 黏土 |
| 规划描述 | R3-1 |
房 间
| 楼 层 | 类 型 | 长 度 | 宽 度 | 面 积 |
|---|---|---|---|---|
| 二楼 | 主卧 | 3.59 m | 6.09 m | 3.59 m x 6.09 m |
| 二楼 | 浴室 | 4.11 m | 1.7 m | 4.11 m x 1.7 m |
| 三楼 | 浴室 | 4.11 m | 1.7 m | 4.11 m x 1.7 m |
| 三楼 | 第二卧房 | 3.31 m | 3.44 m | 3.31 m x 3.44 m |
| 三楼 | 第三卧房 | 3.05 m | 3.35 m | 3.05 m x 3.35 m |
| 三楼 | Bedroom 4 | 3.04 m | 2.96 m | 3.04 m x 2.96 m |
| 地下室 | Bedroom 5 | 3.8 m | 2.85 m | 3.8 m x 2.85 m |
| 地下室 | 设备间 | 2.6 m | 5.64 m | 2.6 m x 5.64 m |
| 地下室 | 浴室 | 2.3 m | 1.21 m | 2.3 m x 1.21 m |
| Lower Level | 家庭房 | 6.04 m | 3.7 m | 6.04 m x 3.7 m |
| 一楼 | 客厅 | 5.42 m | 4.16 m | 5.42 m x 4.16 m |
| 一楼 | 门厅 | 3.9 m | 2.25 m | 3.9 m x 2.25 m |
| 一楼 | 浴室 | 2.25 m | 1.39 m | 2.25 m x 1.39 m |
| Upper Level | 厨房 | 3.64 m | 3.9 m | 3.64 m x 3.9 m |
| Upper Level | 餐厅 | 3.64 m | 3.9 m | 3.64 m x 3.9 m |
设备间
| 有线电视 | 可用 |
| 配电箱 | 已安装 |
| 污水道 | 已安装 |
https://www.realtor.ca/real-estate/30029899/670-reid-crescent-north-perth-listowel-listowel

The trademarks REALTOR®, REALTORS®, and the REALTOR® logo are controlled by The Canadian Real Estate Association (CREA) and identify real estate professionals who are members of CREA. The trademarks MLS®, Multiple Listing Service® and the associated logos are owned by The Canadian Real Estate Association (CREA) and identify the quality of services provided by real estate professionals who are members of CREA. The trademark DDF® is owned by The Canadian Real Estate Association (CREA) and identifies CREA's Data Distribution Facility (DDF®)
Muskoka Haliburton Orillia – The Lakelands Association of REALTORS®
Sutton Group - First Choice Realty Ltd.
July 14 2026 05:29:37
