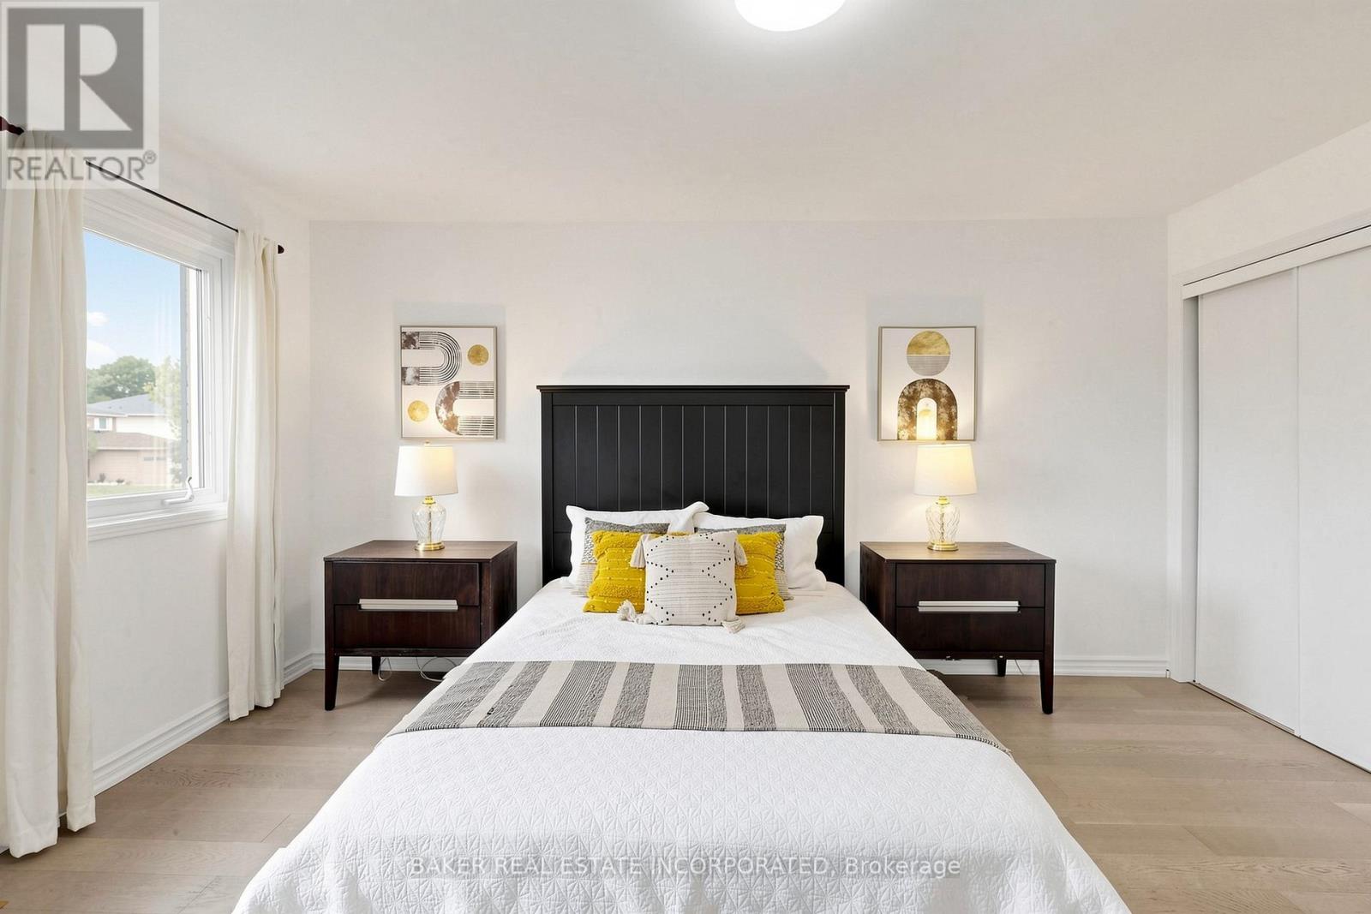
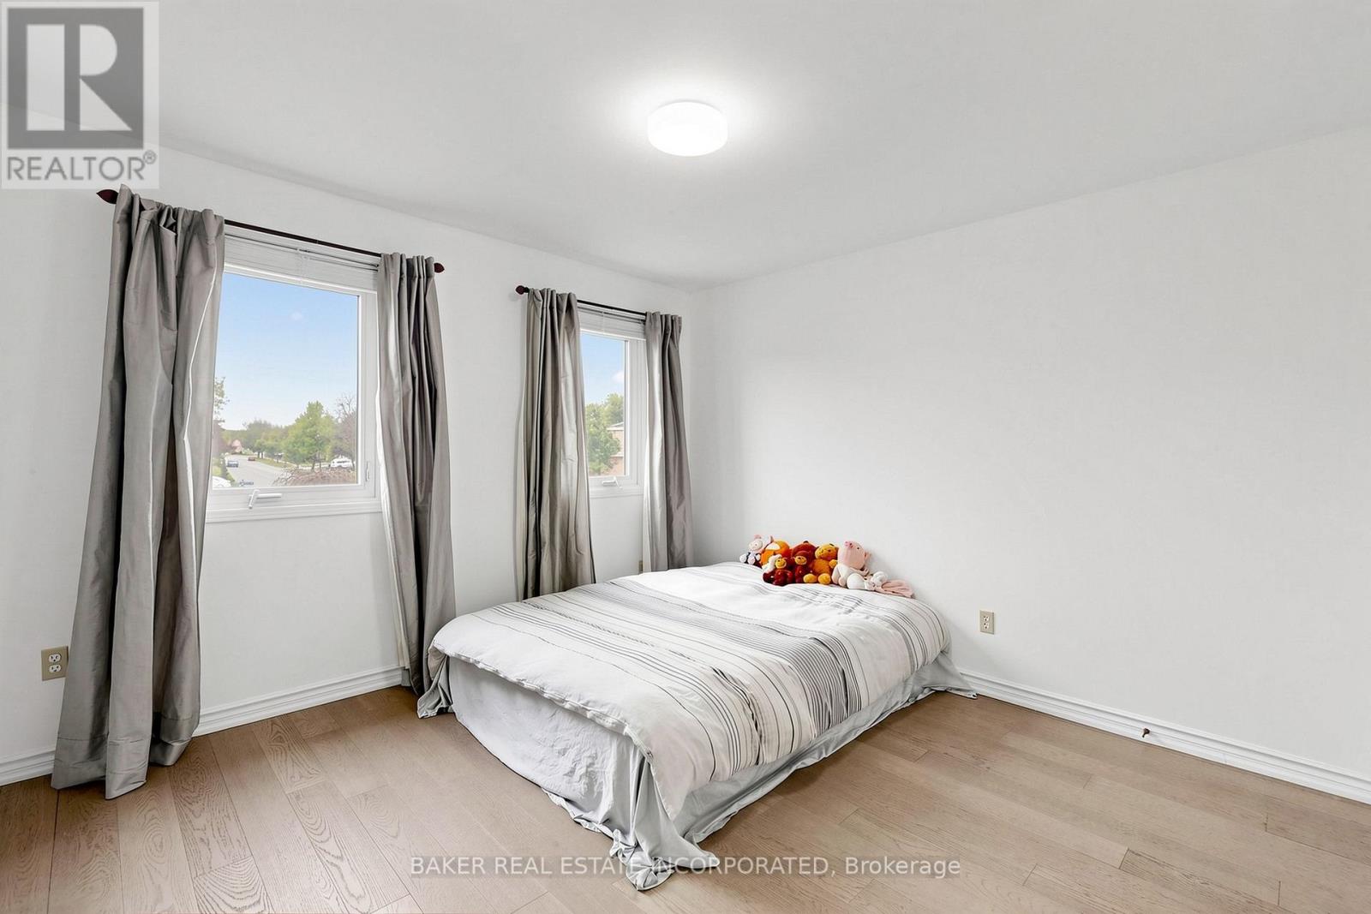
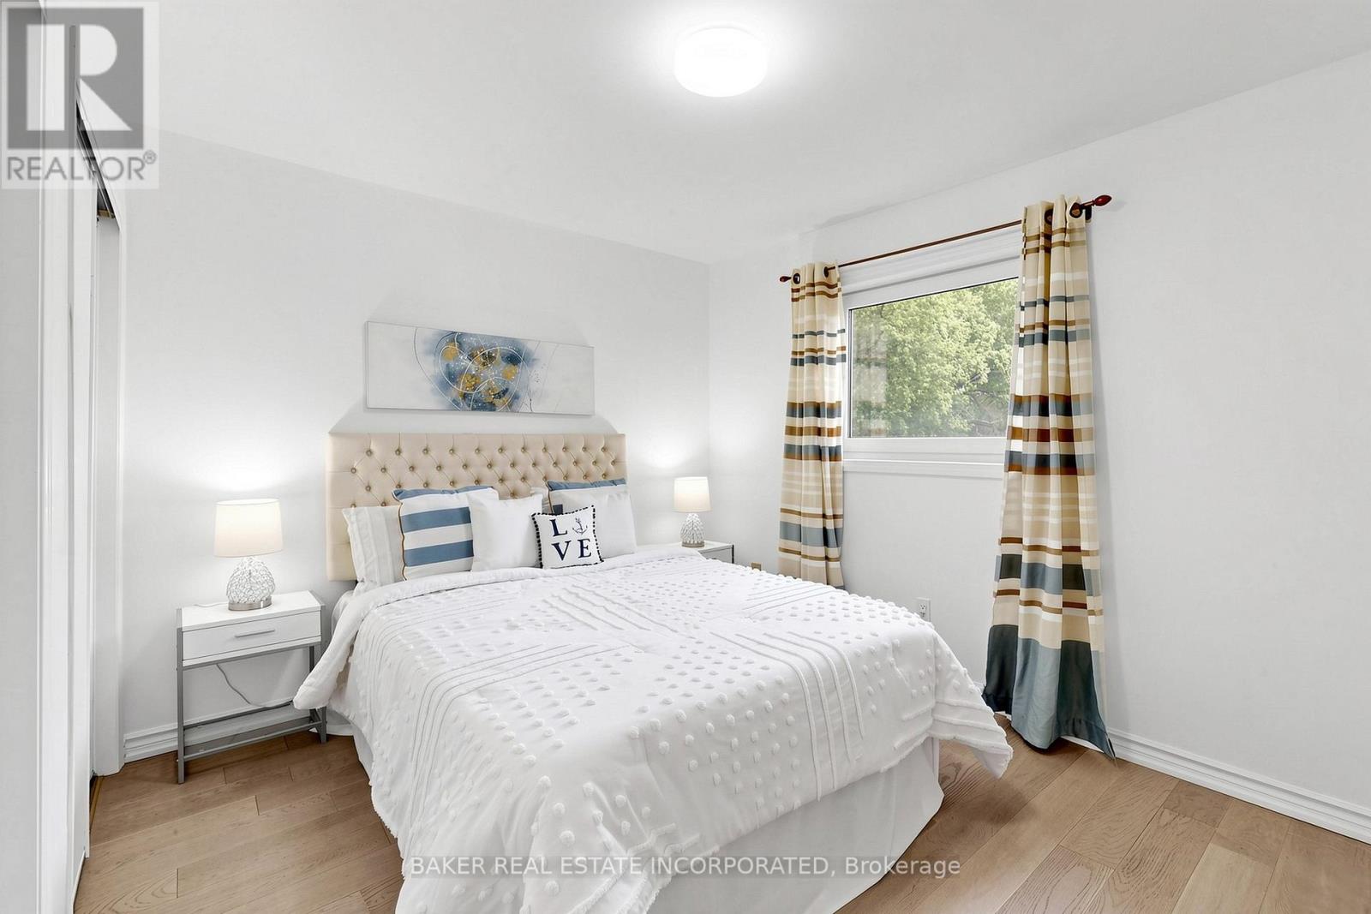
4 卧室
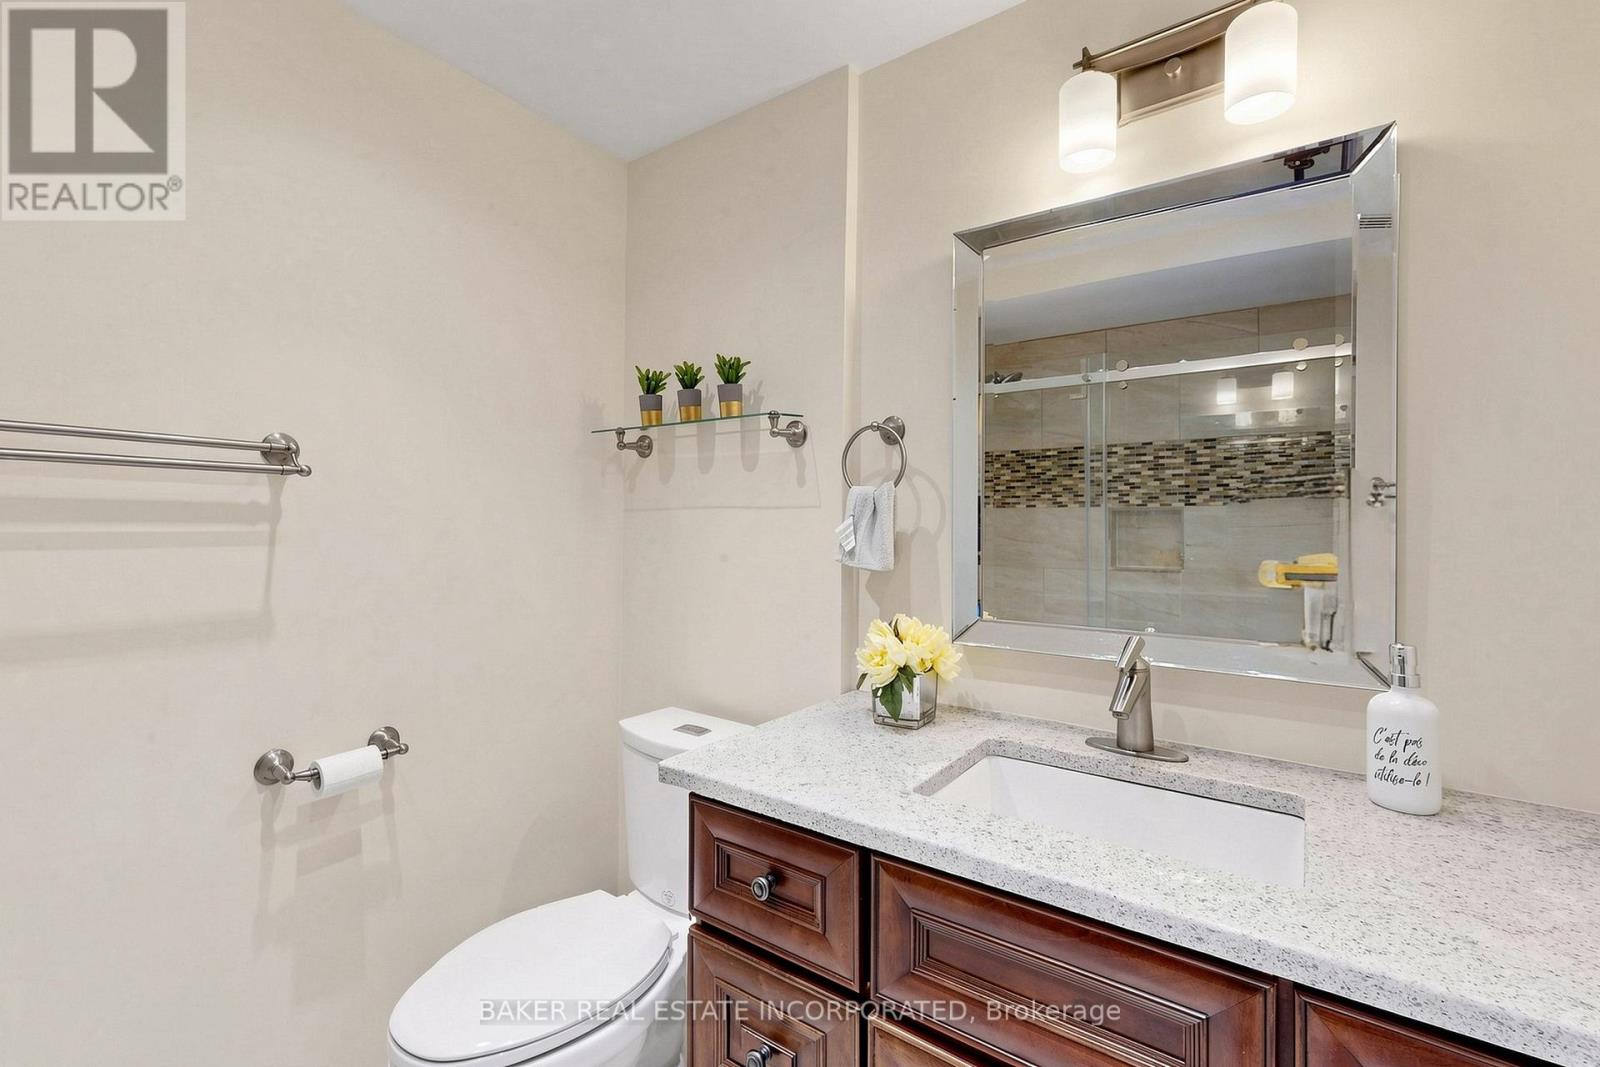
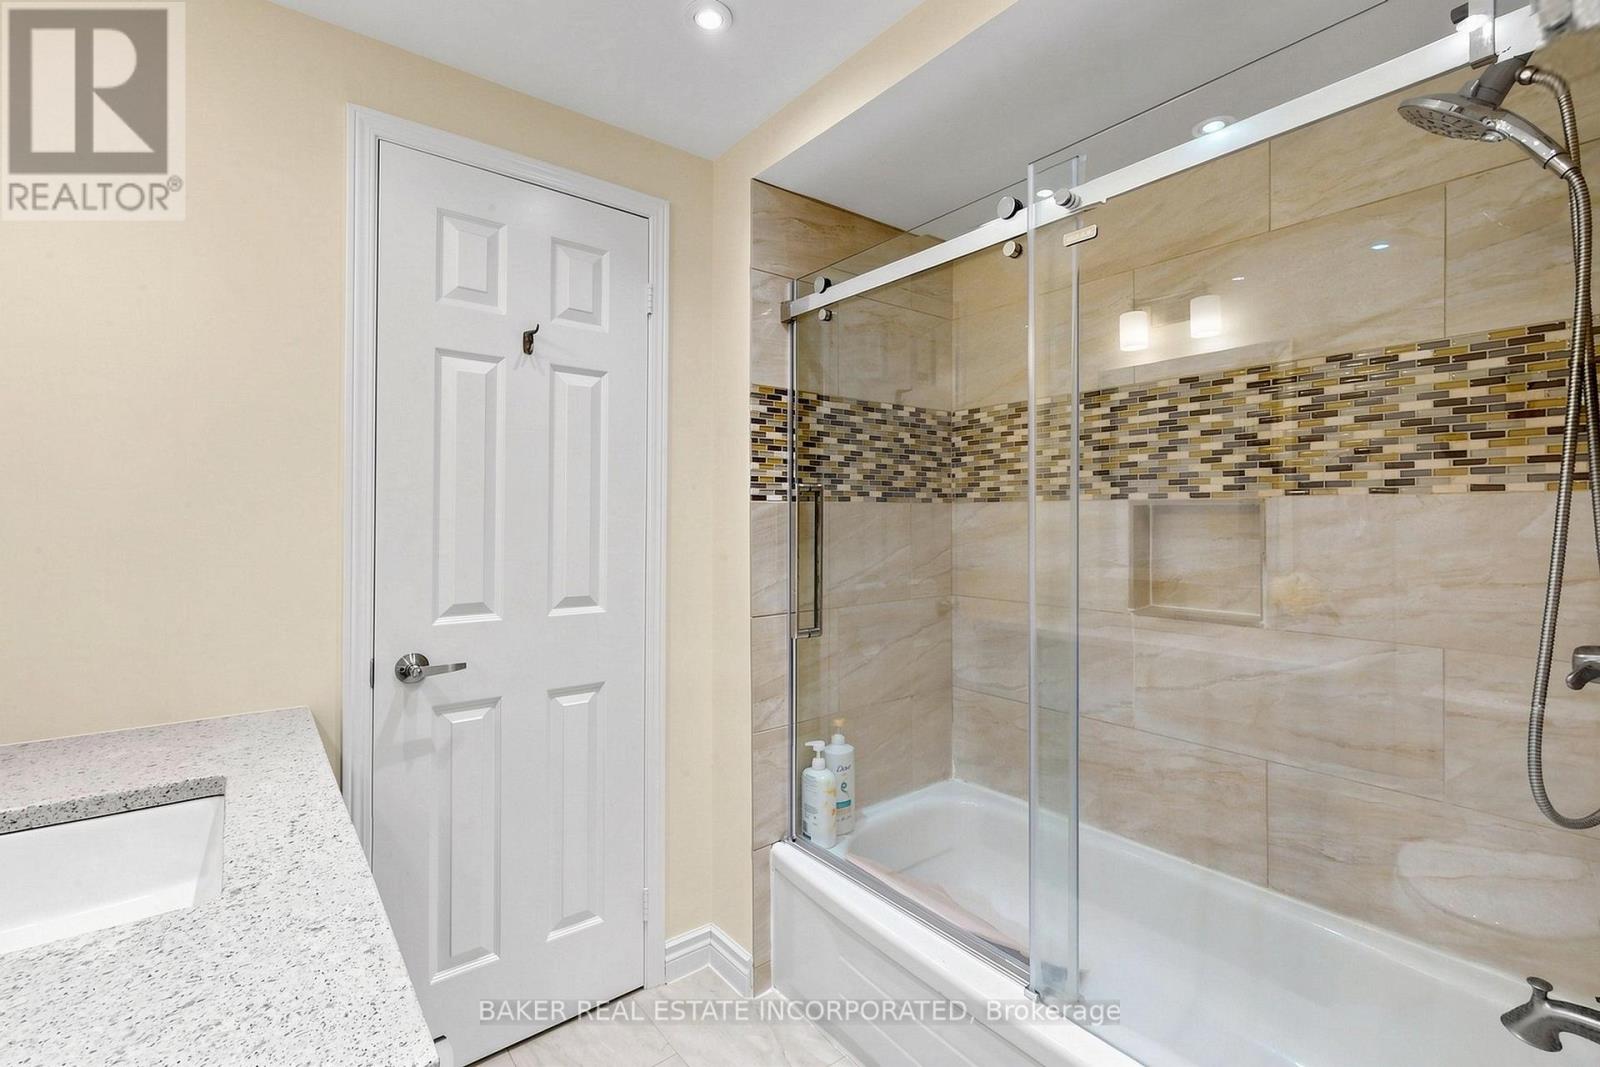
4 浴室
2500 - 3000 sqft
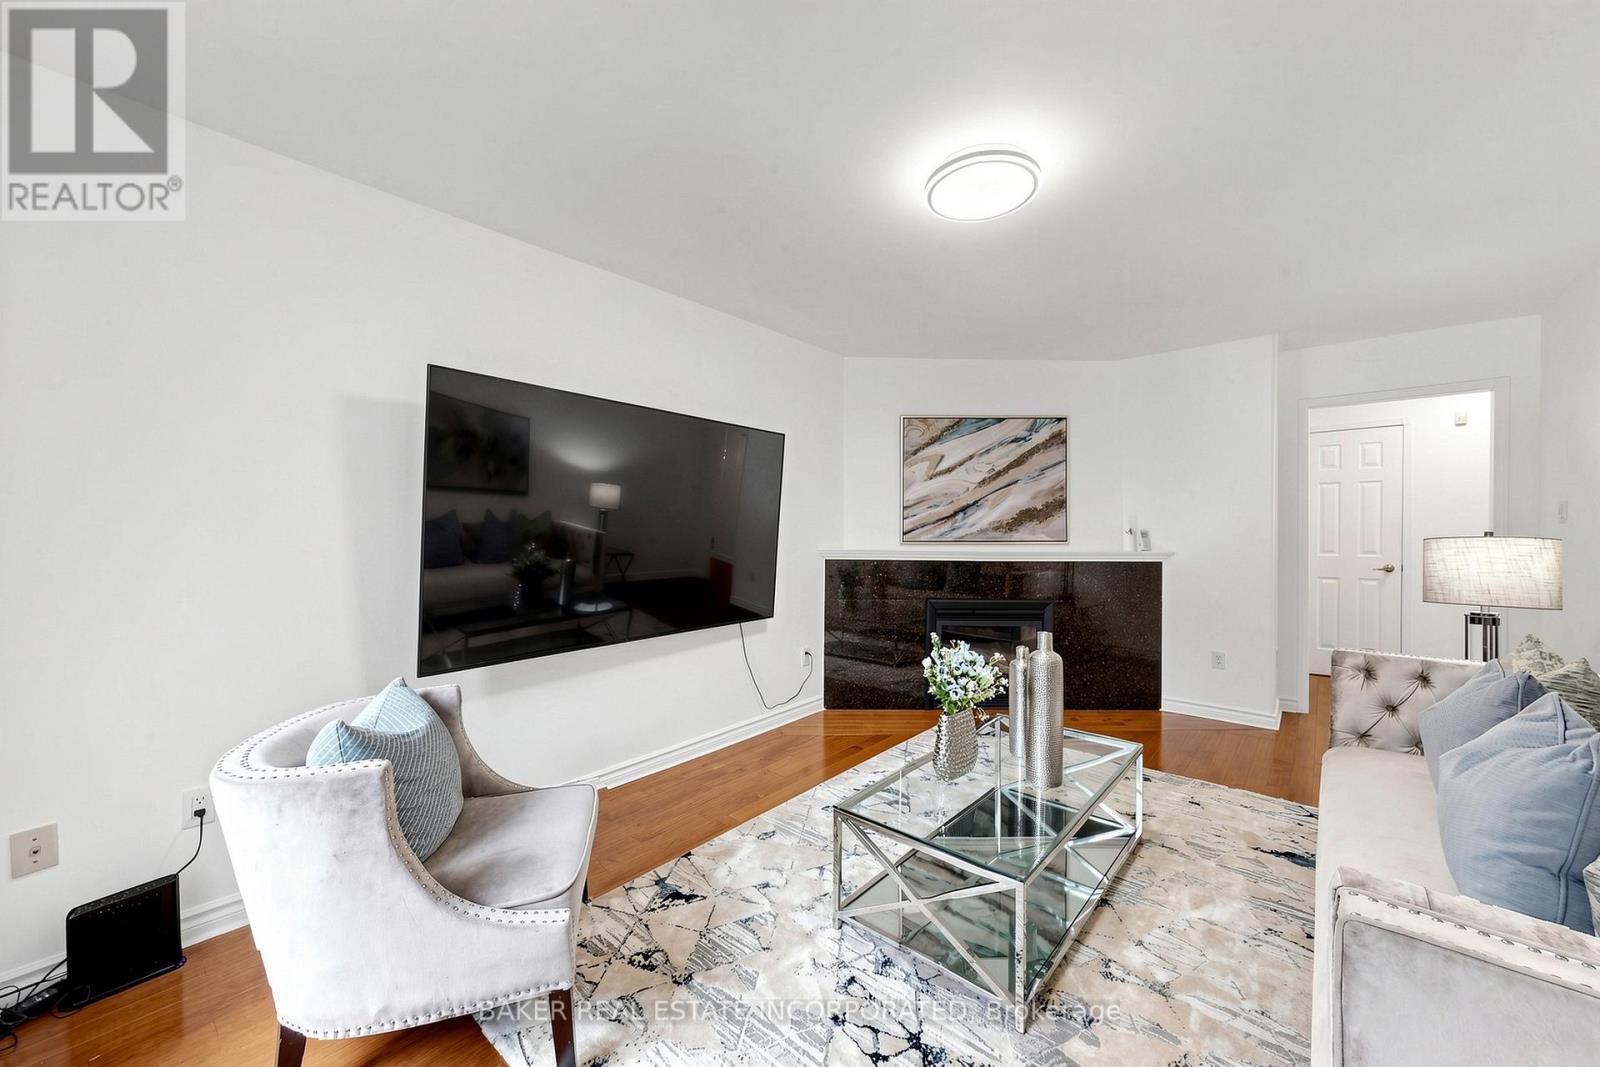
壁炉
中央空调
风热取暖
$1,130,000
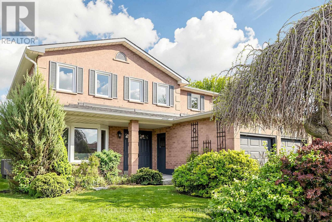
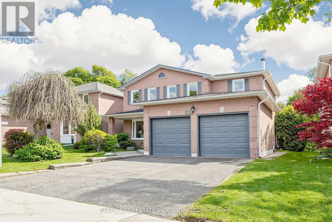
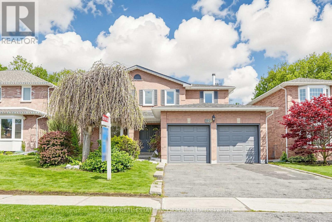
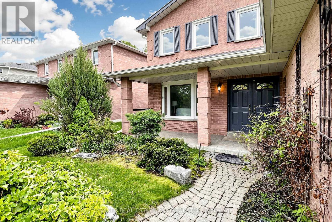
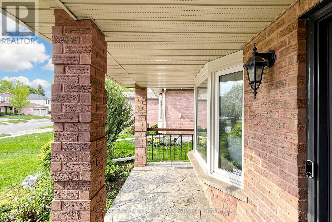
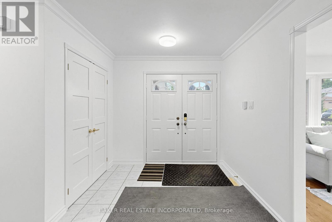
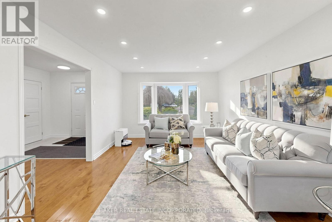
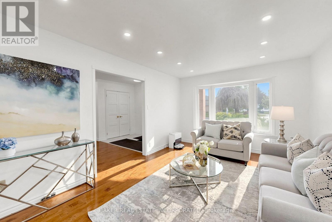
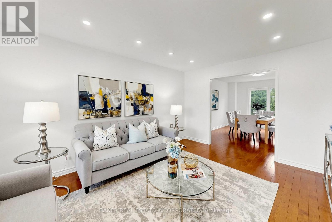
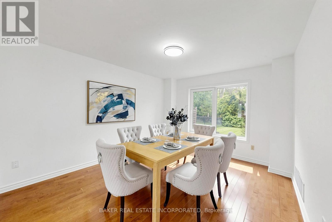
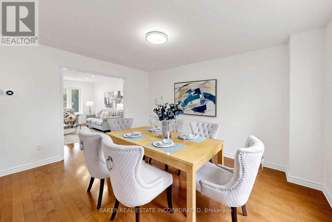
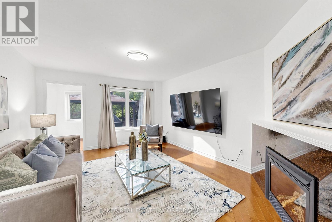
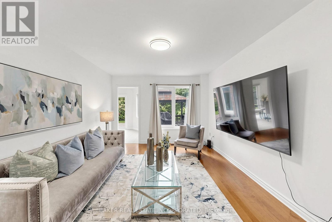
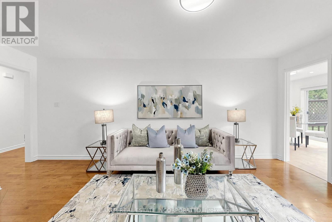
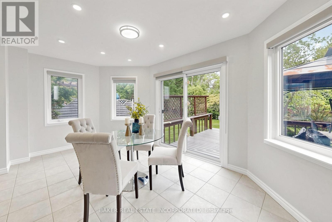
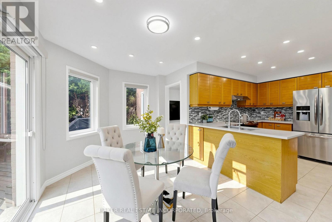
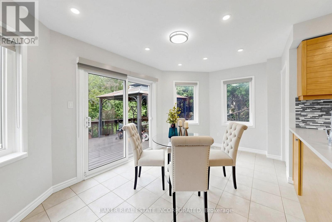
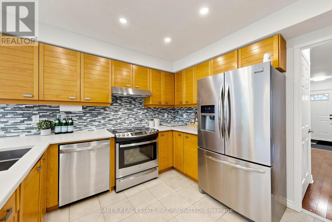
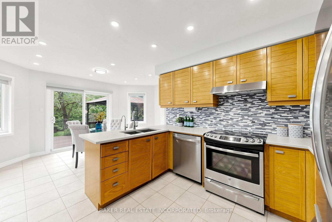
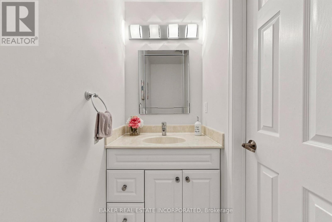
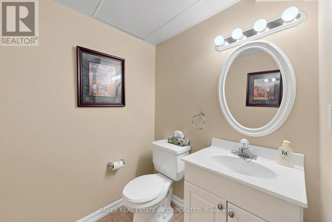
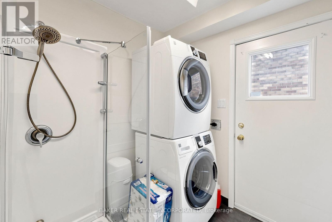
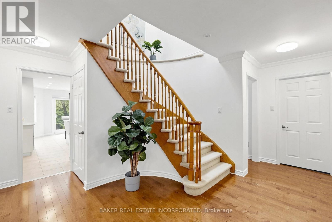
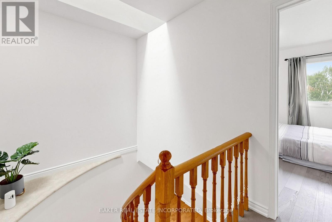
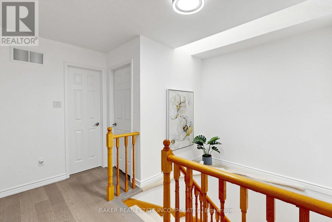
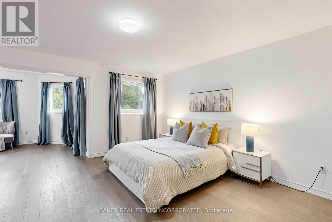
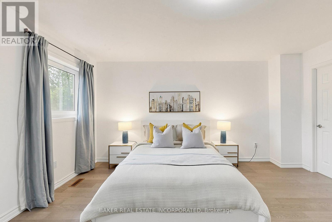
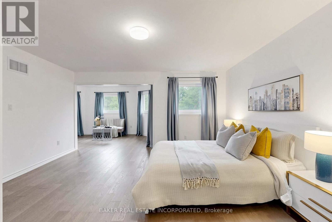
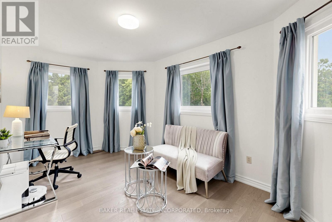
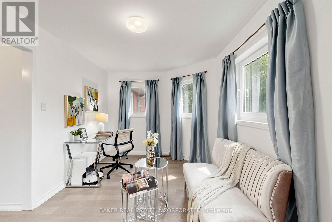
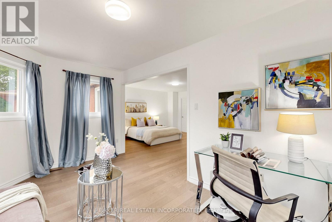
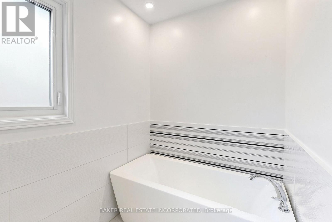
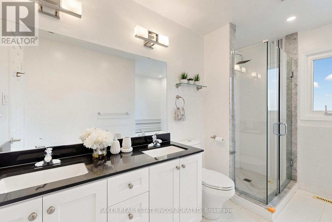
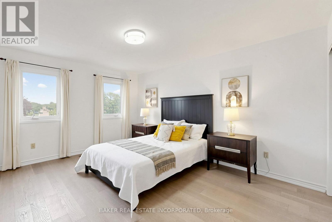
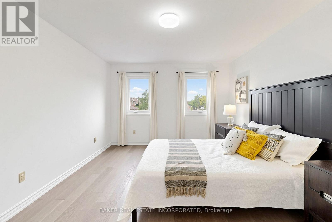
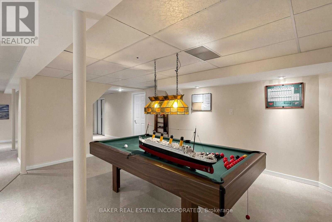
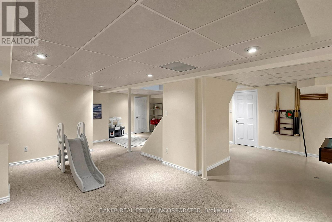
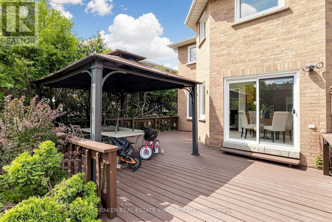
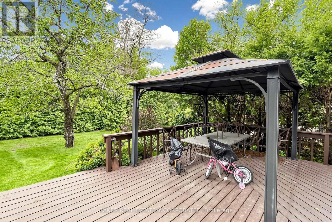
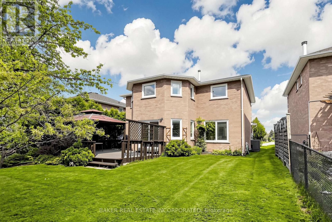
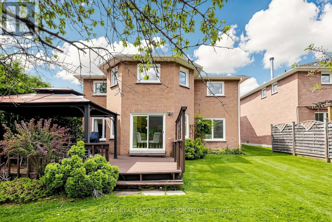
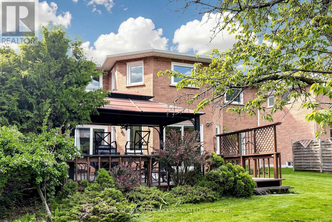
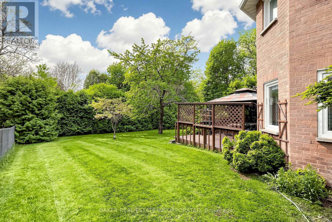
Beautifully updated family home in the highly desirable Huron Heights-Leslie Valley community! Situated on a premium south-facing lot with a large private backyard and oversized deck, this warm and inviting home is designed for comfortable family living. The bright kitchen and breakfast area overlook the backyard, creating the perfect setting to enjoy morning coffee, family meals, summer BBQs and everyday moments together.Offering approximately 2,554 sq. ft. above grade plus a finished basement, this spacious home features four generous bedrooms, four bathrooms and functional principal rooms designed to meet the needs of growing families. The finished basement adds valuable recreation and entertainment space, including a large games room perfect for family fun.Thoughtfully updated with brand new smooth ceilings throughout, new second-floor flooring, fresh designer paint, modern pot lights and updated bathrooms, this move-in ready home combines timeless comfort with modern finishes. Pride of ownership is evident throughout every room.Conveniently located close to parks, walking trails, schools, shopping, public transit and everyday amenities. A rare opportunity to own a spacious, move-in ready family home in one of Newmarket's most established and family-friendly communities. (id:43681)
房源概要
|
MLS® Number
|
N13490580 |
|
房源类型
|
民宅 |
|
社区名字
|
Huron Heights-Leslie Valley |
|
设备类型
|
热水器 |
|
总车位
|
6 |
|
租赁设备类型
|
热水器 |
详 情
|
浴室
|
4 |
|
地上卧房
|
4 |
|
总卧房
|
4 |
|
Age
|
31 To 50 Years |
|
家电类
|
Garage Door Opener Remote(s), Central Vacuum, Water Softener, 洗碗机, 烘干机, Garage Door Opener, Hood 电扇, 炉子, 洗衣机, Water Treatment, 窗帘, 冰箱 |
|
地下室进展
|
已装修 |
|
地下室功能
|
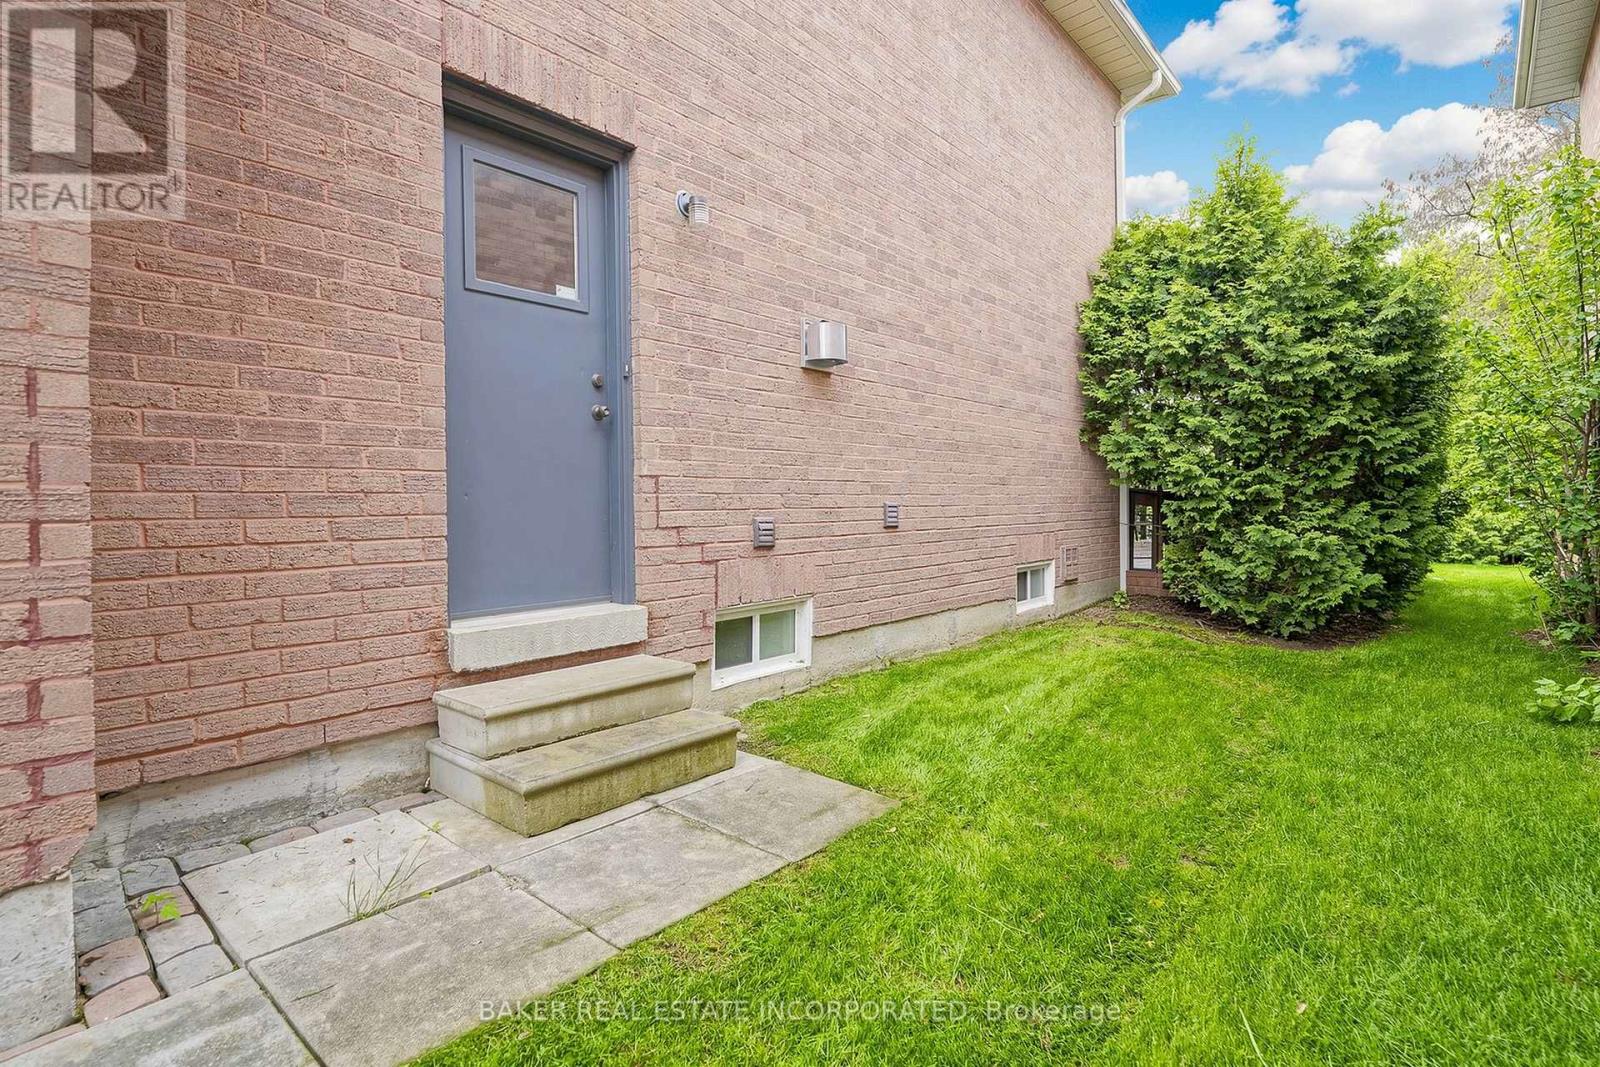
Separate Entrance |
|
地下室类型
|
N/a (finished), Full, N/a |
|
施工种类
|
独立屋 |
|
空调
|
中央空调 |
|
外墙
|
砖, 乙烯基壁板 |
|
壁炉
|
有 |
|
Flooring Type
|
Hardwood, Vinyl, Ceramic, Carpeted |
|
地基类型
|
混凝土浇筑 |
|
客人卫生间(不包含洗浴)
|
1 |
|
供暖方式
|
天然气 |
|
供暖类型
|
压力热风 |
|
储存空间
|
2 |
|
内部尺寸
|
2500 - 3000 Sqft |
|
类型
|
独立屋 |
|
设备间
|
市政供水 |
车 位
土地
|
英亩数
|
无 |
|
污水道
|
Sanitary Sewer |
|
土地深度
|
111 Ft ,10 In |
|
土地宽度
|
49 Ft ,2 In |
|
不规则大小
|
49.2 X 111.9 Ft |
房 间
| 楼 层 |
类 型 |
长 度 |
宽 度 |
面 积 |
|
二楼 |
主卧 |
4.75 m |
4.57 m |
4.75 m x 4.57 m |
|
二楼 |
第二卧房 |
4.57 m |
3.5 m |
4.57 m x 3.5 m |
|
二楼 |
第三卧房 |
3.5 m |
3.5 m |
3.5 m x 3.5 m |
|
二楼 |
Bedroom 4 |
3.47 m |
3.01 m |
3.47 m x 3.01 m |
|
地下室 |
Games Room |
5.79 m |
4.48 m |
5.79 m x 4.48 m |
|
地下室 |
Workshop |
3.05 m |
3.05 m |
3.05 m x 3.05 m |
|
地下室 |
娱乐,游戏房 |
6.7 m |
4.79 m |
6.7 m x 4.79 m |
|
一楼 |
客厅 |
4.87 m |
3.44 m |
4.87 m x 3.44 m |
|
一楼 |
餐厅 |
4.17 m |
3.44 m |
4.17 m x 3.44 m |
|
一楼 |
厨房 |
3.59 m |
3.29 m |
3.59 m x 3.29 m |
|
一楼 |
Eating Area |
4.6 m |
2.89 m |
4.6 m x 2.89 m |
|
一楼 |
家庭房 |
5.18 m |
3.44 m |
5.18 m x 3.44 m |
设备间
https://www.realtor.ca/real-estate/29954733/670-leslie-valley-drive-newmarket-huron-heights-leslie-valley-huron-heights-leslie-valley