
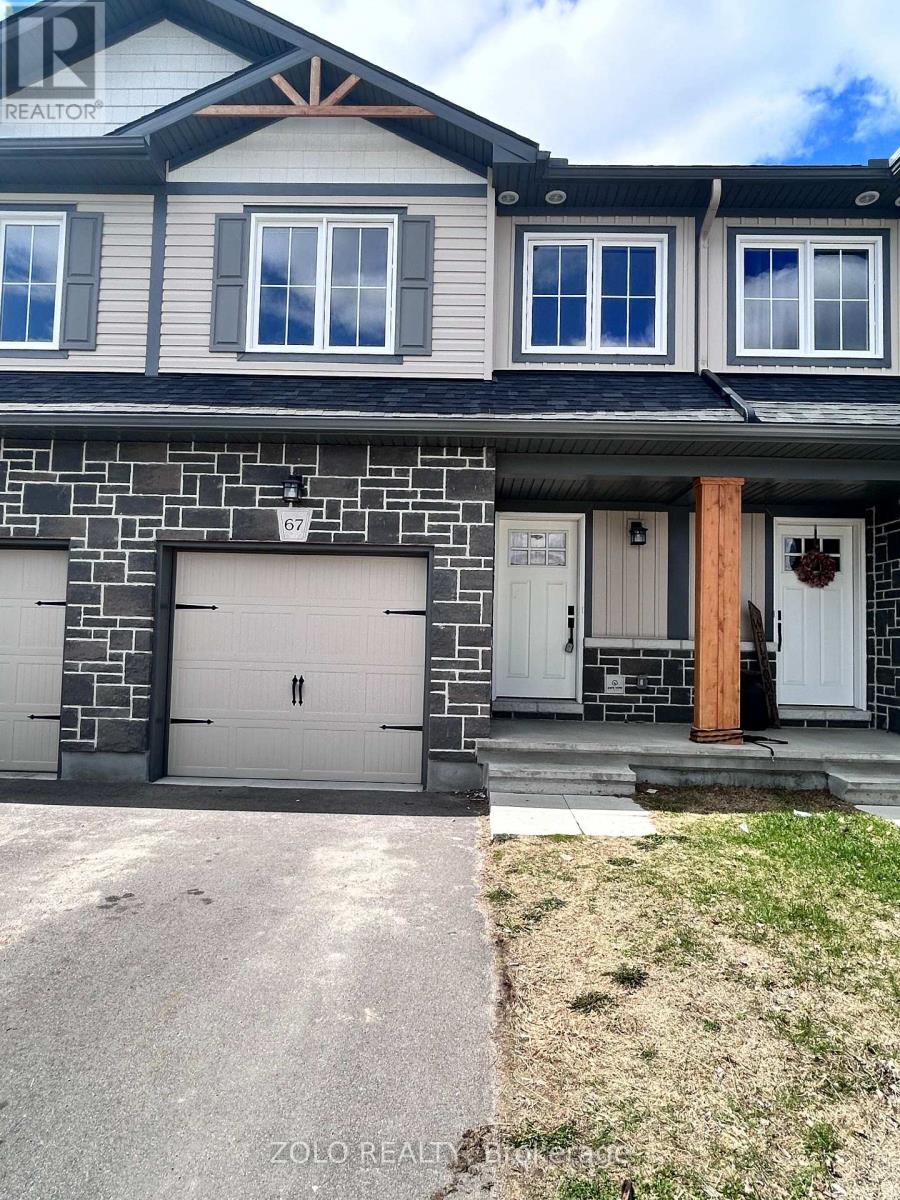
67 Whitcomb Crescent Smiths Falls, Ontario K7A 0C1


$2,300 Monthly
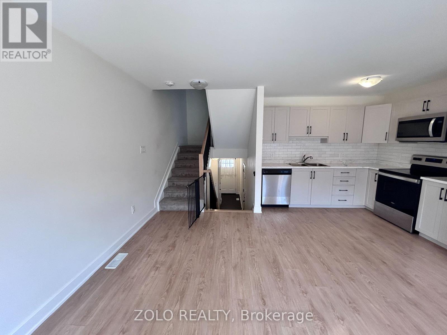
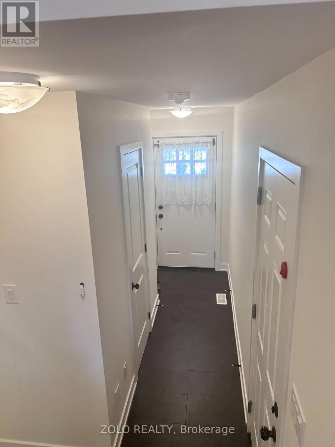
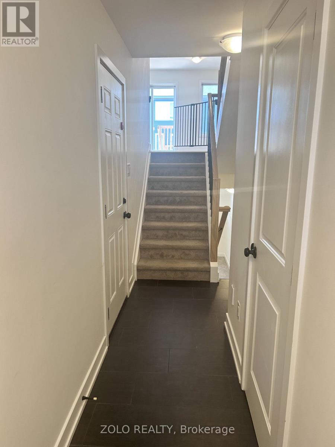
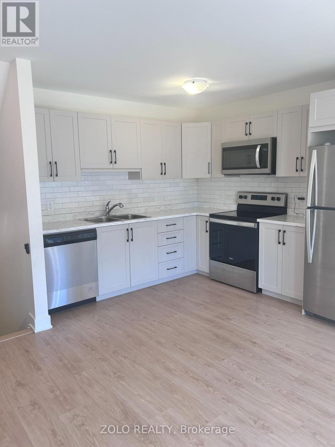
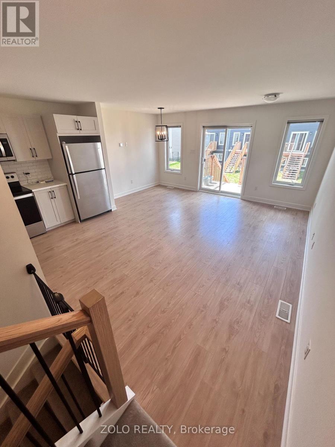
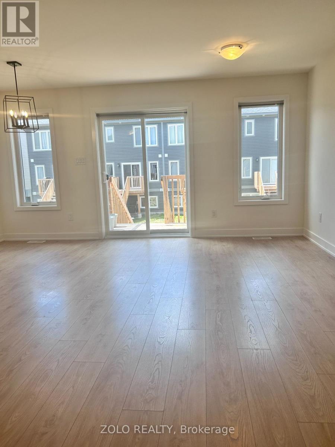
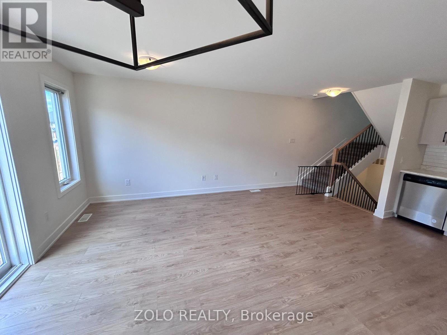
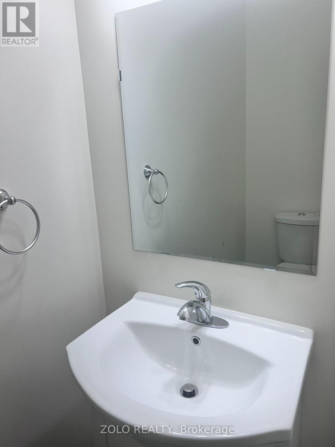
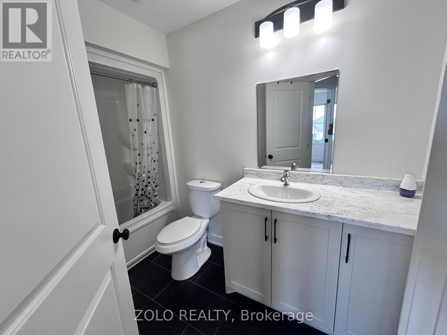
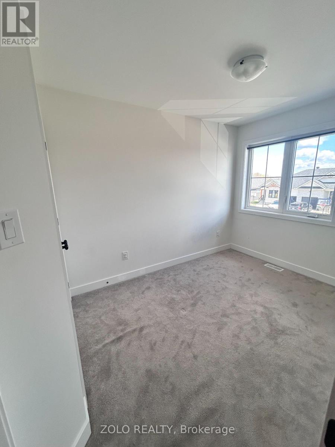
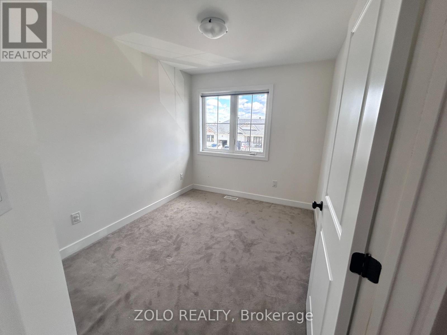
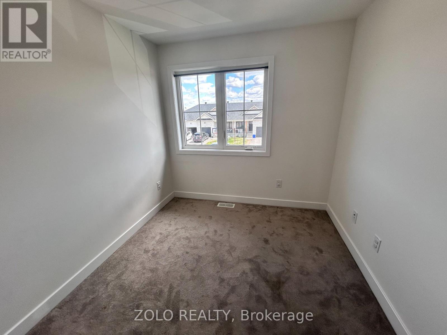
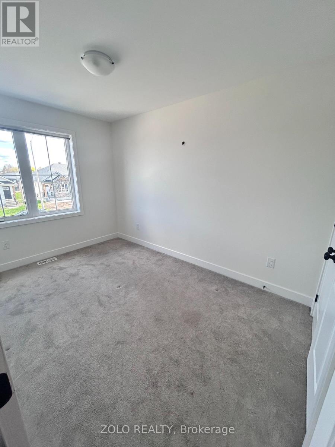
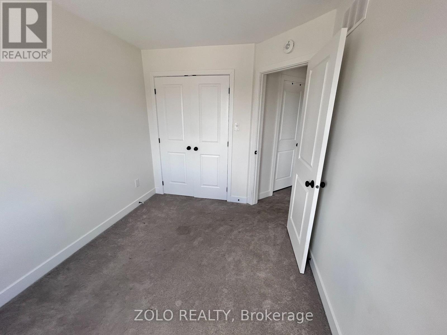
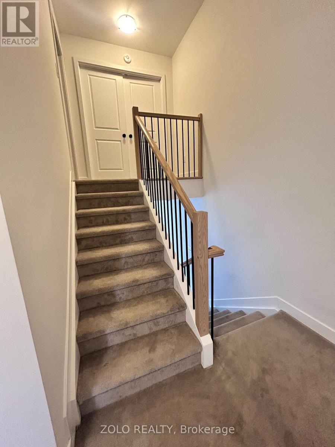
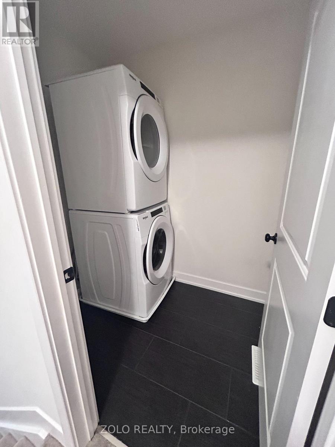
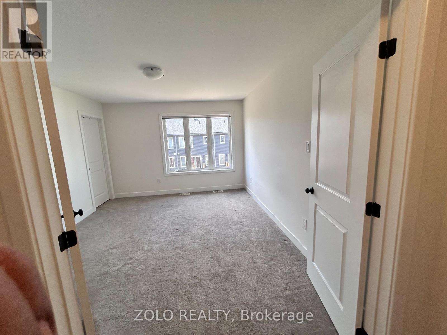
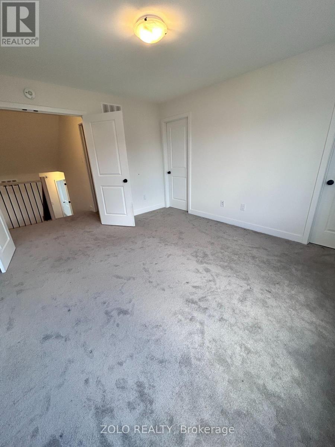
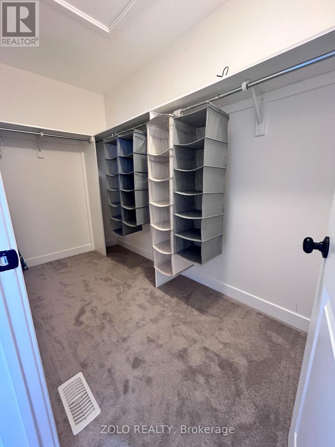
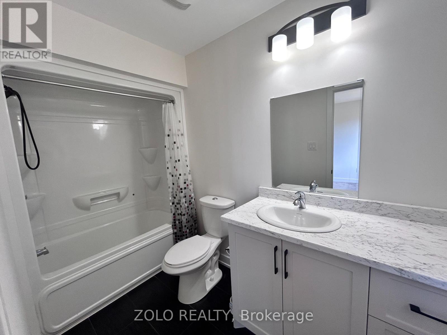
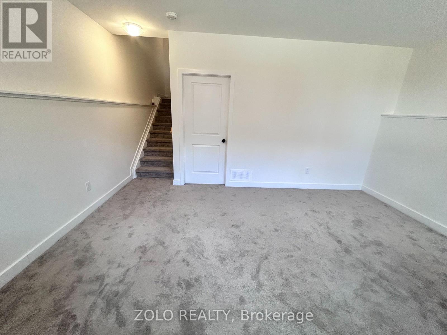
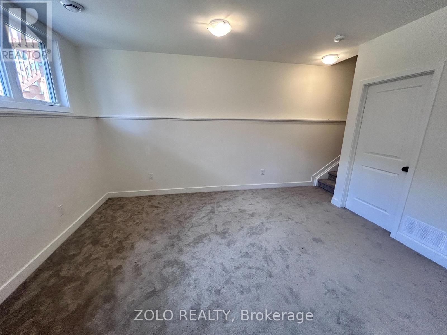
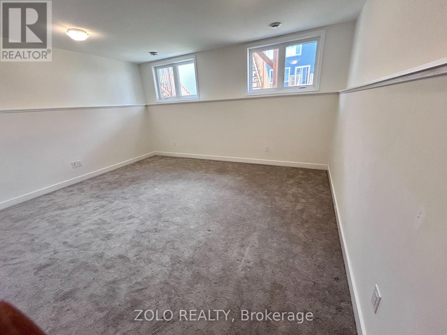
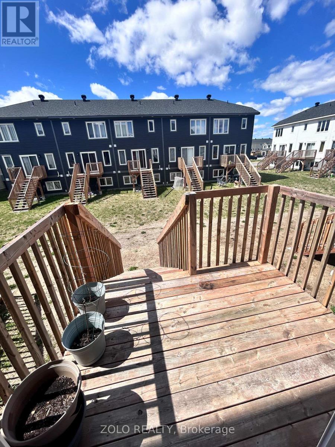
Stunning freehold townhome in the desirable Bellamy Farms community! Built in 2023 by Parkview Homes, this popular Etson Model offers approximately 1,750 sq. ft. of modern living space with 3 bedrooms, 3 bathrooms, finished basement, and attached garage. The bright open-concept main floor, Laminate flooring, large windows, spacious living/dining areas, and a stylish kitchen with high-end cabinetry, four stainless steel appliances, backsplash, and patio door access to the deck and backyard. The split-level layout thoughtfully designed provides enhanced privacy, with two comfortable bedrooms located on the mid-level, each with spacious closets and access to a full 4-piece washroom. while the upper level hosts a private primary bedroom with walk-in closet, 4-piece ensuite, and convenient upper-level laundry. The fully finished lower level with high ceilings offers a spacious recreation room-perfect for family movie nights-enhanced by large windows that fill the space with natural light and extensive storage space. Additional highlights include parking for 3 vehicles, ceramic tile flooring. Conveniently located close to shops, schools, parks, trails, hospital, downtown Smiths Falls, the Rideau Canal, and the Cataraqui Trail. Rental equipment and utility extra. Immediate position, buying option available (MLSX13549836). Short term rental is also possible. (id:43681)
房源概要
| MLS® Number | X13579094 |
| 房源类型 | 民宅 |
| 社区名字 | 901 - Smiths Falls |
| 总车位 | 3 |
详 情
| 浴室 | 3 |
| 地上卧房 | 3 |
| 地下卧室 | 1 |
| 总卧房 | 4 |
| Age | 0 To 5 Years |
| 家电类 | Garage Door Opener Remote(s) |
| 地下室进展 | 已装修 |
| 地下室类型 | N/a (finished) |
| 施工种类 | 附加的 |
| 空调 | 中央空调 |
| 外墙 | 砖 |
| Flooring Type | Laminate |
| 地基类型 | 混凝土 |
| 客人卫生间(不包含洗浴) | 1 |
| 供暖方式 | 天然气 |
| 供暖类型 | 压力热风 |
| 储存空间 | 3 |
| 内部尺寸 | 1100 - 1500 Sqft |
| 类型 | 联排别墅 |
| 设备间 | 市政供水 |
车 位
| 附加车库 | |
| Garage |
土地
| 英亩数 | 无 |
| 污水道 | Sanitary Sewer |
| 土地深度 | 101 Ft ,8 In |
| 土地宽度 | 18 Ft ,1 In |
| 不规则大小 | 18.1 X 101.7 Ft |
房 间
| 楼 层 | 类 型 | 长 度 | 宽 度 | 面 积 |
|---|---|---|---|---|
| 二楼 | 第二卧房 | 2.54 m | 3.65 m | 2.54 m x 3.65 m |
| 二楼 | 第三卧房 | 2.56 m | 3.14 m | 2.56 m x 3.14 m |
| 二楼 | 主卧 | 3.55 m | 4.14 m | 3.55 m x 4.14 m |
| 二楼 | 浴室 | 3.02 m | 1.86 m | 3.02 m x 1.86 m |
| 二楼 | 洗衣房 | 1.42 m | 1.98 m | 1.42 m x 1.98 m |
| Lower Level | 设备间 | 3.02 m | 1.66 m | 3.02 m x 1.66 m |
| Lower Level | 娱乐,游戏房 | 4.85 m | 4.19 m | 4.85 m x 4.19 m |
| 一楼 | 浴室 | 0.95 m | 1.84 m | 0.95 m x 1.84 m |
| 一楼 | 餐厅 | 3.03 m | 3.29 m | 3.03 m x 3.29 m |
| 一楼 | 门厅 | 1.37 m | 4.18 m | 1.37 m x 4.18 m |
| 一楼 | 厨房 | 3.02 m | 2.94 m | 3.02 m x 2.94 m |
| 一楼 | 客厅 | 2.1 m | 5.35 m | 2.1 m x 5.35 m |
设备间
| 配电箱 | 已安装 |
| 污水道 | 已安装 |
https://www.realtor.ca/real-estate/30050491/67-whitcomb-crescent-smiths-falls-901-smiths-falls

The trademarks REALTOR®, REALTORS®, and the REALTOR® logo are controlled by The Canadian Real Estate Association (CREA) and identify real estate professionals who are members of CREA. The trademarks MLS®, Multiple Listing Service® and the associated logos are owned by The Canadian Real Estate Association (CREA) and identify the quality of services provided by real estate professionals who are members of CREA. The trademark DDF® is owned by The Canadian Real Estate Association (CREA) and identifies CREA's Data Distribution Facility (DDF®)
Toronto Real Estate Board
Zolo Realty
September 08 2026 04:00:37
